
731 Gatensbury Street, Coquitlam
1 / 31
For Sale
$3,480,000
7 bd · 6 ba · 6,155 sq ft

731 Gatensbury Street, Coquitlam V3J 5H3

MLS®# R3140151

Est. mortgage
$13,202/mo
Property taxes $9,398.57/yr

About This Home

Property Type
House, Single Family Residence
Parking
2 garage, 6 parking
MLS #
R3140151
Size
6155 sqft
Basement
None,Exterior Entry
Lot size
11340.00 sqft
Tax
$9,398.57 /yr
Year Built
1994
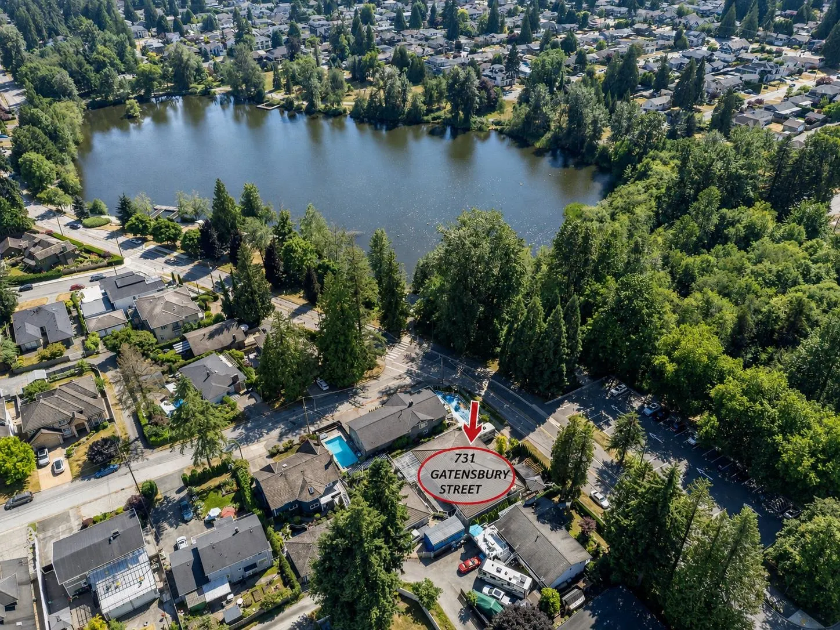
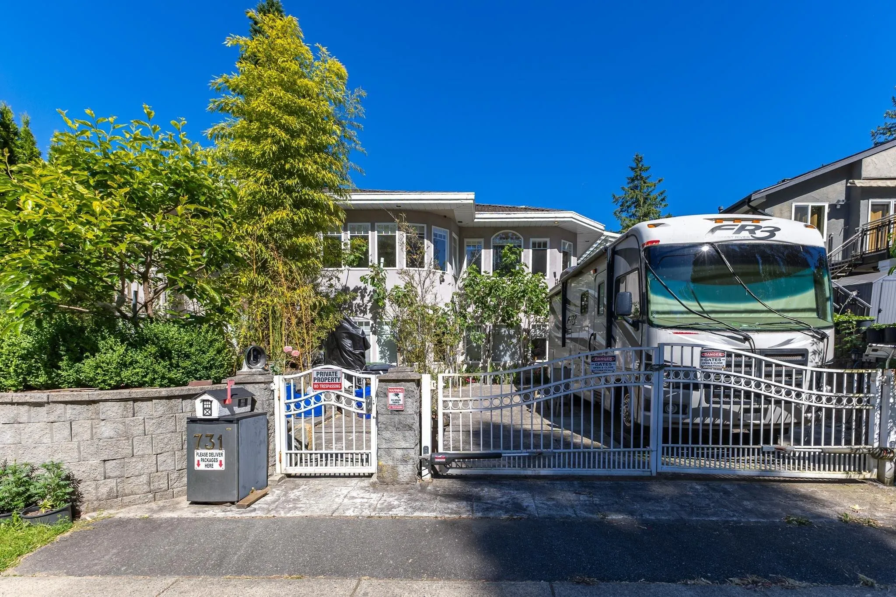
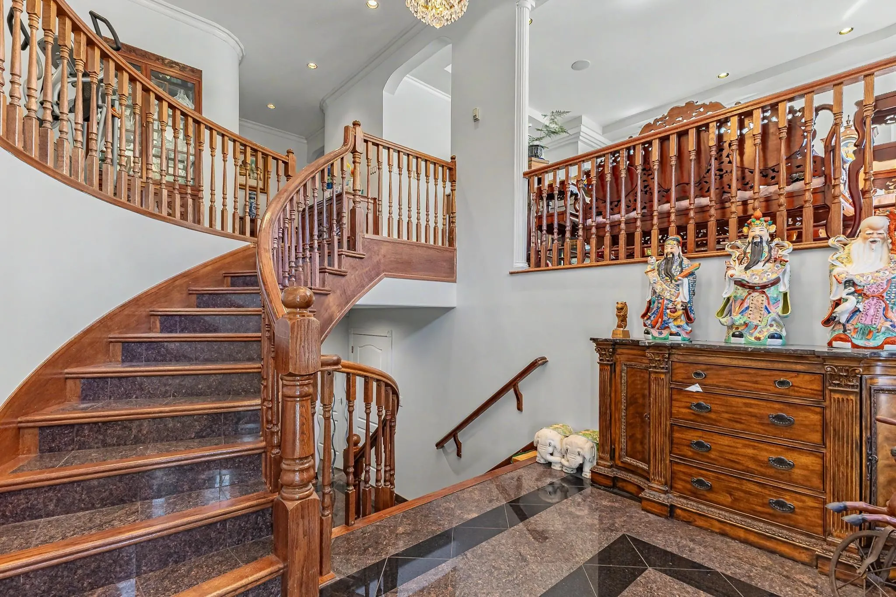
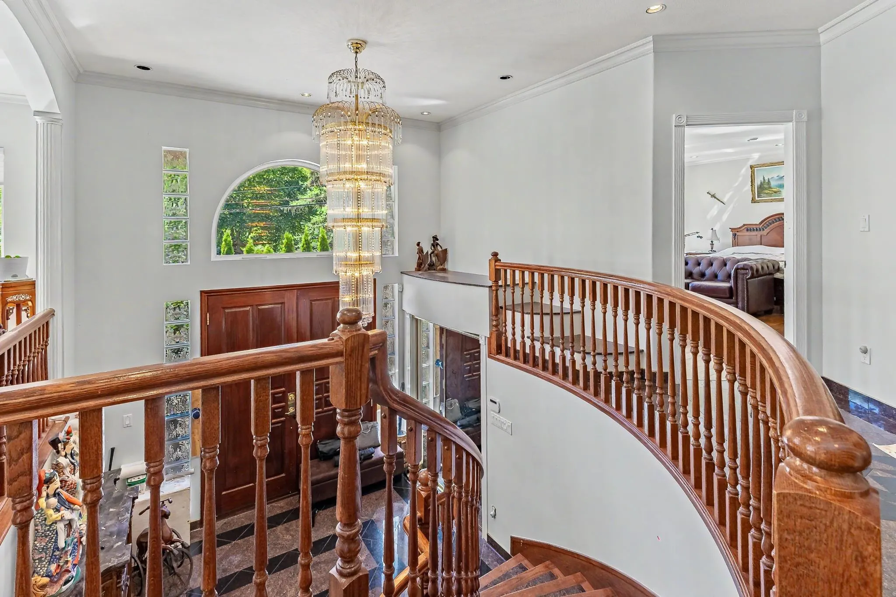
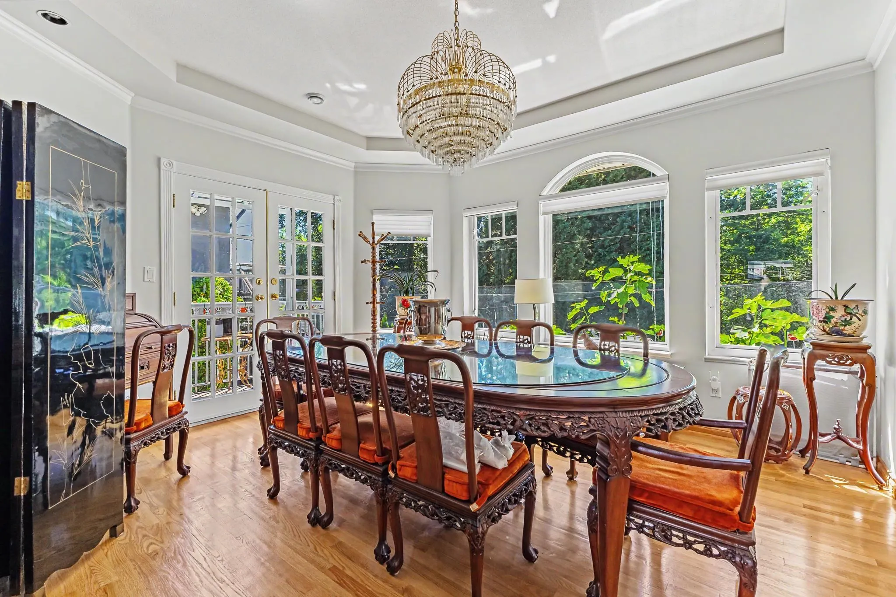
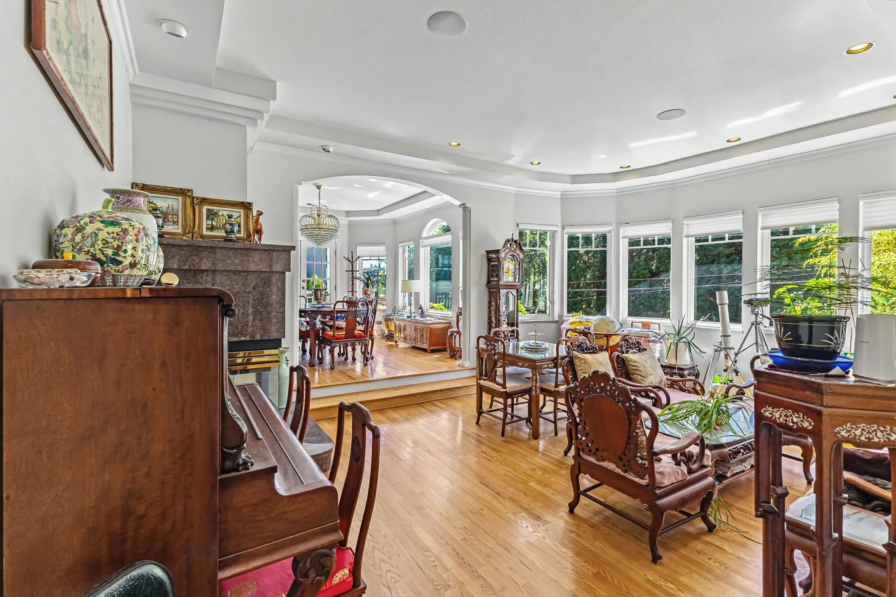
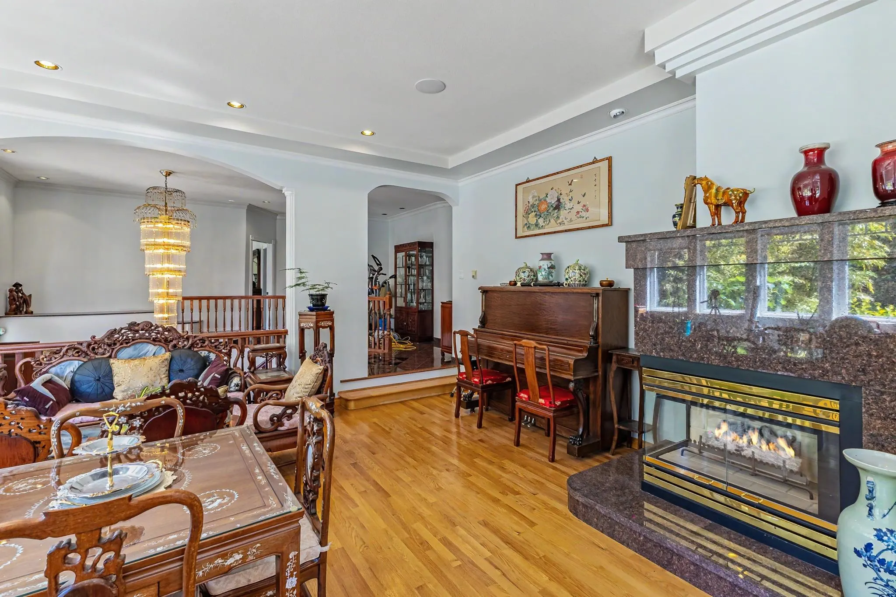
An irreplaceable sanctuary in the heart of Coquitlam, just steps from Como Lake. Set on a rare 11,340 sq.ft. estate-sized lot, this exceptional residence offers nearly 6,150 sq.ft. of refined living space designed for grand-scale entertaining, multigenerational living and effortless indoor-outdoor enjoyment. Expansive windows frame serene views of lush greenery, bringing nature into almost every room. The resort-inspired grounds create a private oasis featuring a koi pond, cascading waterfall, pavilion and meticulously curated gardens blending Asian-inspired design elements. Ideal for boating enthusiasts and collectors, the property accommodates RV parking and includes a covered structure for a large vessel. A truly one-of-a-kind lifestyle in Coquitlam's most coveted neighbourhoods.

Property Details

Full Property Details

Interior

Bedrooms
7
Washrooms
6
Square Footage
6155 sqft
Basement
None,Exterior Entry
Heating Type
Hot Water,Radiant
Kitchens
2
Floor Finish
Hardwood,Tile
Den
No

Exterior

Front
90.00
Lot Size (Sq Ft)
11340.00
View
Como Lake Seasonal
Waterfront
No
Parking Spaces
6
Total Parking Spaces
-
Garage Spaces
2
Zoning
R-1
Roof
Concrete

Building Description

Property Type
Residential Detached
Home Type
House
Subtype
Single Family Residence
Year Built
1994
Exterior
Frame Wood,Mixed (Exterior)
Water Supply
Public
No. Floor Levels
2

Community

Community
Central Coquitlam
Area Code
Coquitlam

Taxes & Fees

Taxes
$9,398.57 /yr
Tax Year
2025

Room Types

Room Dimensions Area Description
Primary Bedroom 14'5 x 22'1 318.37 sqft -
Bedroom 20'4 x 14'10 301.61 sqft -
Bedroom 15'10 x 13'7 215.07 sqft -
Family Room 14'7 x 19'2 279.51 sqft -
Nook 11' x 16'2 177.83 sqft -
Kitchen 16'4 x 18'3 298.08 sqft -
Living Room 18'2 x 15'4 278.56 sqft -
Patio 17'5 x 21'11 381.72 sqft -
Dining Room 14'3 x 15'2 216.12 sqft -
Foyer 9'7 x 11'3 107.81 sqft -
Walk-In Closet 9'11 x 9'11 98.34 sqft -
Pantry 5'5 x 13'8 74.03 sqft -
Bedroom 14'2 x 14'9 208.96 sqft -
Bedroom 14'3 x 12'11 184.06 sqft -
Bedroom 11' x 12'6 137.5 sqft -
Bedroom 7'10 x 12'11 101.18 sqft -
Kitchen 12'10 x 15'2 194.64 sqft -
Recreation Room 19'6 x 34' 663 sqft -
Porch (enclosed) 9'2 x 33' 302.5 sqft -
Flex Room 21'2 x 15' 317.5 sqft -
Laundry 5'9 x 13'4 76.67 sqft -
Office 12'11 x 25'11 334.76 sqft -
Jess Kuang
Jess Kuang
Sutton Group - 1st West Realty
Listed by Tracy Hu PREC*
141 days on site
Listing Broker
LeHomes Realty Premier
Courtesy
LeHomes Realty Premier

Similar homes for sale in Coquitlam

Explore Coquitlam

This representation is based in whole or in part on data generated by the Chilliwack & District Real Estate Board, Fraser Valley Real Estate Board or Greater Vancouver REALTORS® which assumes no responsibility for its accuracy. Copyright 2026 by the Greater Vancouver REALTORS®, Fraser Valley Real Estate Board, Chilliwack and District Real Estate Board, and BC Northern Real Estate Board. All Rights Reserved.
Powered by AgentLocator





