
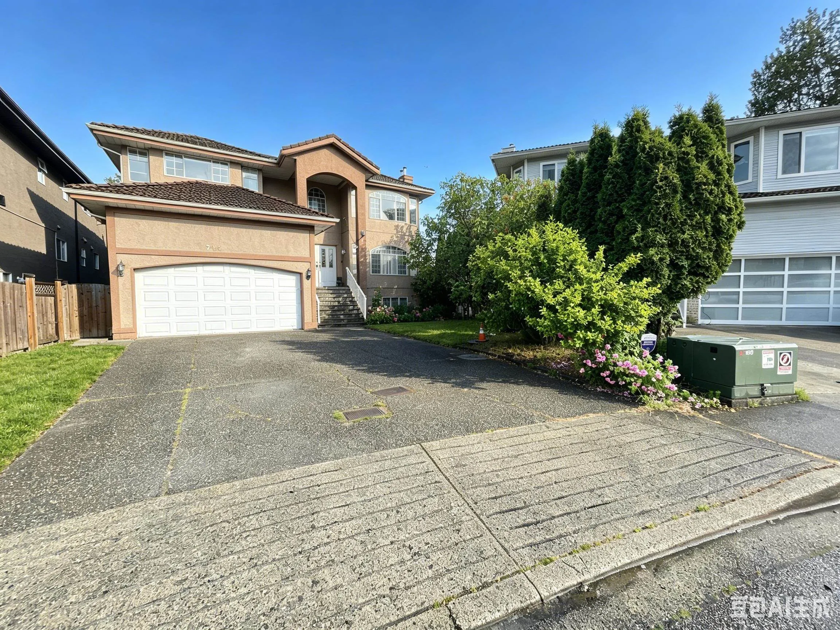
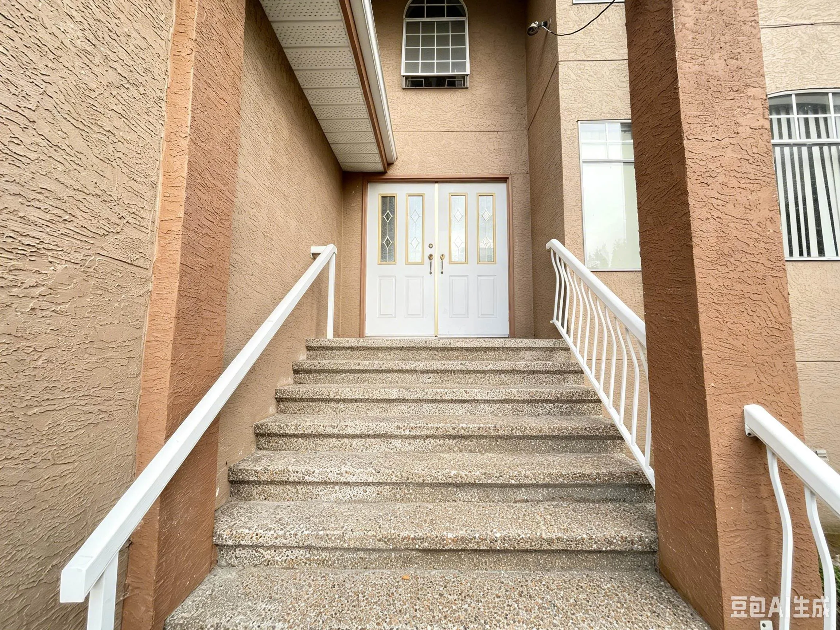
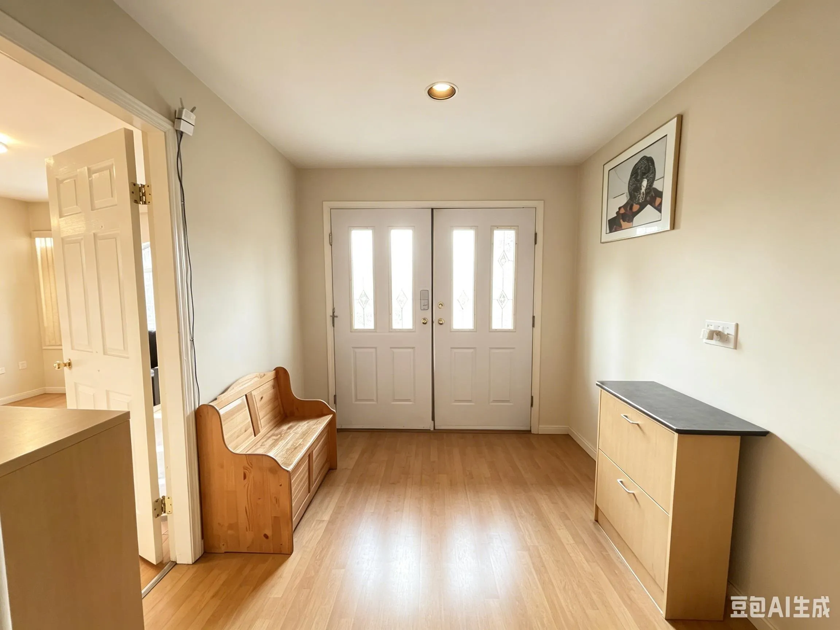
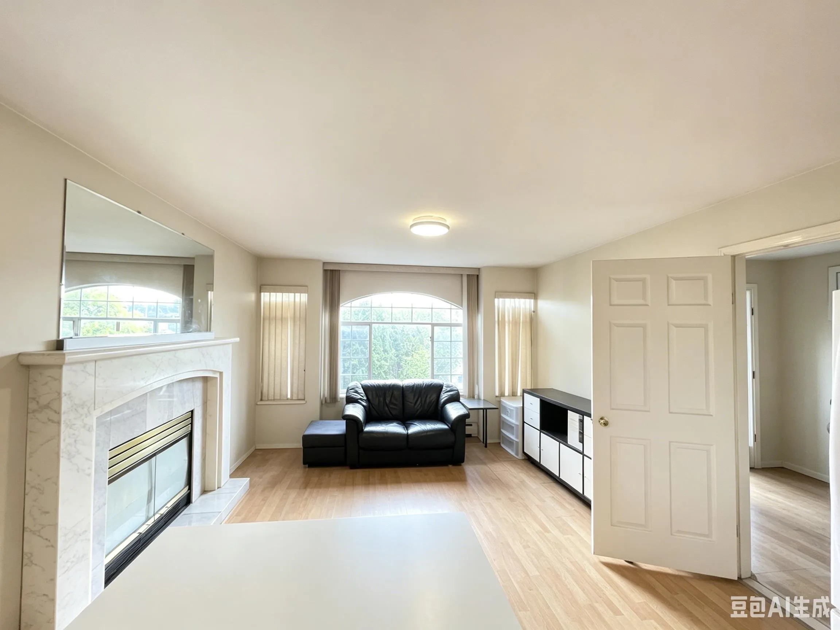
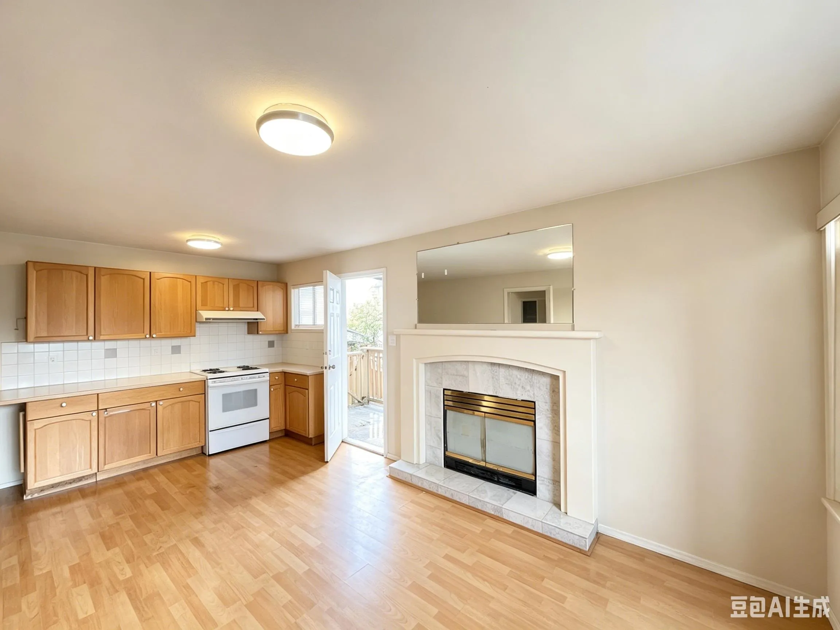
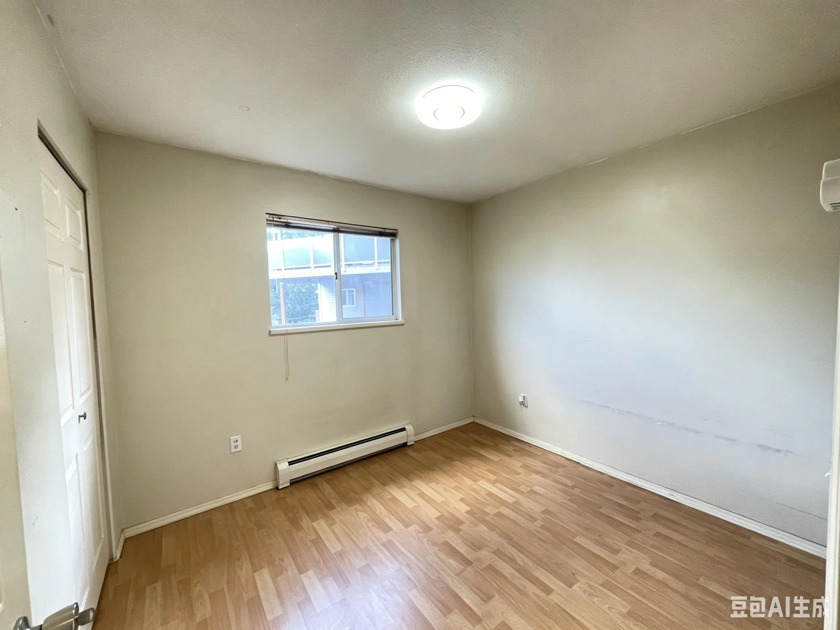
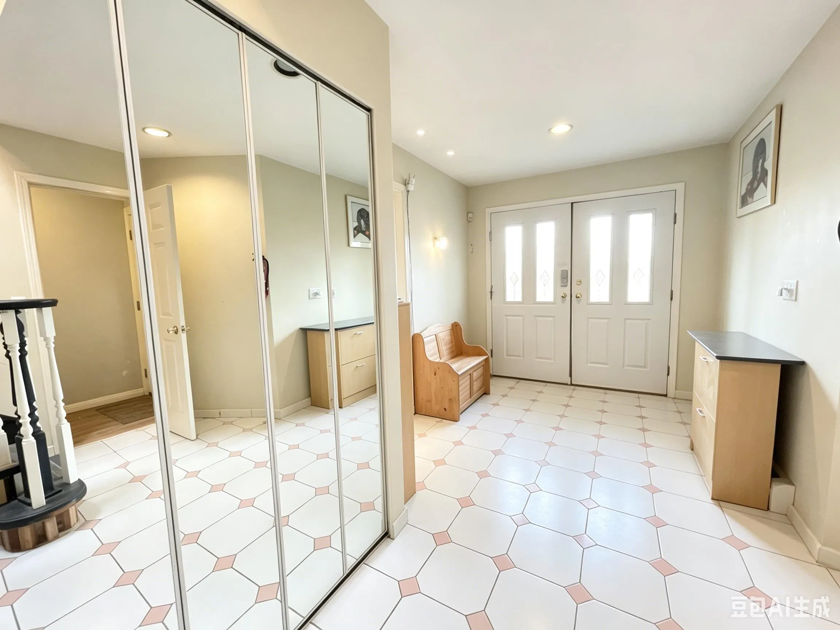
714 Rennie Place, New Westminster
1 / 40
For Sale
$1,450,000
8 bd · 5 ba · 3,694 sq ft

714 Rennie Place, New Westminster V3M 6P6

MLS®# R3139866

Est. mortgage
$5,501/mo
Property taxes $8,598.87/yr

About This Home

Property Type
House, Single Family Residence
Parking
2 garage, 5 parking
MLS #
R3139866
Size
3694 sqft
Basement
Crawl Space
Lot size
7985.00 sqft
Tax
$8,598.87 /yr
Year Built
1993
Discover incredible potential in Queensborough! This massive 8-bed, 4.5-bath family home is perfect for large or multi-generational households. The main level offers 4 generous bedrooms, 2.5 baths, and a chef-inspired kitchen. The floor below is configured with two separate 2-bed, 2-bath suites, providing exceptional versatility. Features include a private backyard, double garage, RV parking, and a large crawl space for storage. Ideally located just a 2-minute walk to Gurdwara Sahib Sukh Sagar—a landmark institution established in 1919 and operated by the Khalsa Diwan Society. Close to schools, shopping, and major highways. Sold "as is, where is"; price reflects to TLC needed. A rare opportunity for those seeking space and value in a prime location. (AI Edit Photos)

Property Details

Amenities & Utilities

In Unit

Full Property Details

Interior

Bedrooms
8
Washrooms
5
Square Footage
3694 sqft
Basement
Crawl Space
Heating Type
Natural Gas
Kitchens
3
Floor Finish
Hardwood,Mixed,Tile,Carpet
Den
No

Exterior

Front
34.45
Lot Size (Sq Ft)
7985.00
Waterfront
No
Parking Spaces
5
Total Parking Spaces
-
Garage Spaces
2
Zoning
RQ-1
Roof
Concrete

Building Description

Property Type
Residential Detached
Home Type
House
Subtype
Single Family Residence
Year Built
1993
Exterior
Frame Wood,Glass (Exterior),Mixed (Exterior),Stone (Exterior)
Water Supply
Public
No. Floor Levels
2

Community

Community
Queensborough
Area Code
New Westminster

Taxes & Fees

Taxes
$8,598.87 /yr
Tax Year
2026

Room Types

Room Dimensions Area Description
Kitchen 11'4 x 12'4 139.78 sqft -
Living Room 17'6 x 14'3 249.38 sqft -
Dining Room 11'0 x 11'0 121 sqft -
Nook 7'0 x 11'0 77 sqft -
Family Room 17'10 x 13'4 237.78 sqft -
Primary Bedroom 14'0 x 14'2 198.33 sqft -
Bedroom 11'2 x 10'8 119.11 sqft -
Bedroom 10'6 x 11'8 122.5 sqft -
Bedroom 10'4 x 9'10 101.61 sqft -
Kitchen 10'0 x 12'0 120 sqft -
Living Room 8'8 x 12'0 104 sqft -
Bedroom 9'10 x 8'10 86.86 sqft -
Bedroom 11'2 x 12'4 137.72 sqft -
Kitchen 10'0 x 10'0 100 sqft -
Living Room 10'0 x 12'0 120 sqft -
Bedroom 13'10 x 11'4 156.78 sqft -
Bedroom 12'0 x 11'2 134 sqft -
Jess Kuang
Jess Kuang
Sutton Group - 1st West Realty
Listed by Eric Jung Hua Lin PREC*
138 days on site
Listing Broker
RE/MAX Westcoast
Courtesy
RE/MAX Westcoast

Similar homes for sale in New Westminster

Explore New Westminster

This representation is based in whole or in part on data generated by the Chilliwack & District Real Estate Board, Fraser Valley Real Estate Board or Greater Vancouver REALTORS® which assumes no responsibility for its accuracy. Copyright 2026 by the Greater Vancouver REALTORS®, Fraser Valley Real Estate Board, Chilliwack and District Real Estate Board, and BC Northern Real Estate Board. All Rights Reserved.
Powered by AgentLocator






