
869 Clements Avenue, North Vancouver
1 / 23
For Sale
$1,388,000
6 bd · 3 ba · 2,616 sq ft

869 Clements Avenue, North Vancouver V7R 2K6

MLS®# R3139424

Est. mortgage
$5,266/mo
Property taxes $8,012.58/yr

About This Home

Property Type
House, Single Family Residence
Parking
4 parking
MLS #
R3139424
Size
2616 sqft
Basement
Exterior Entry
Lot size
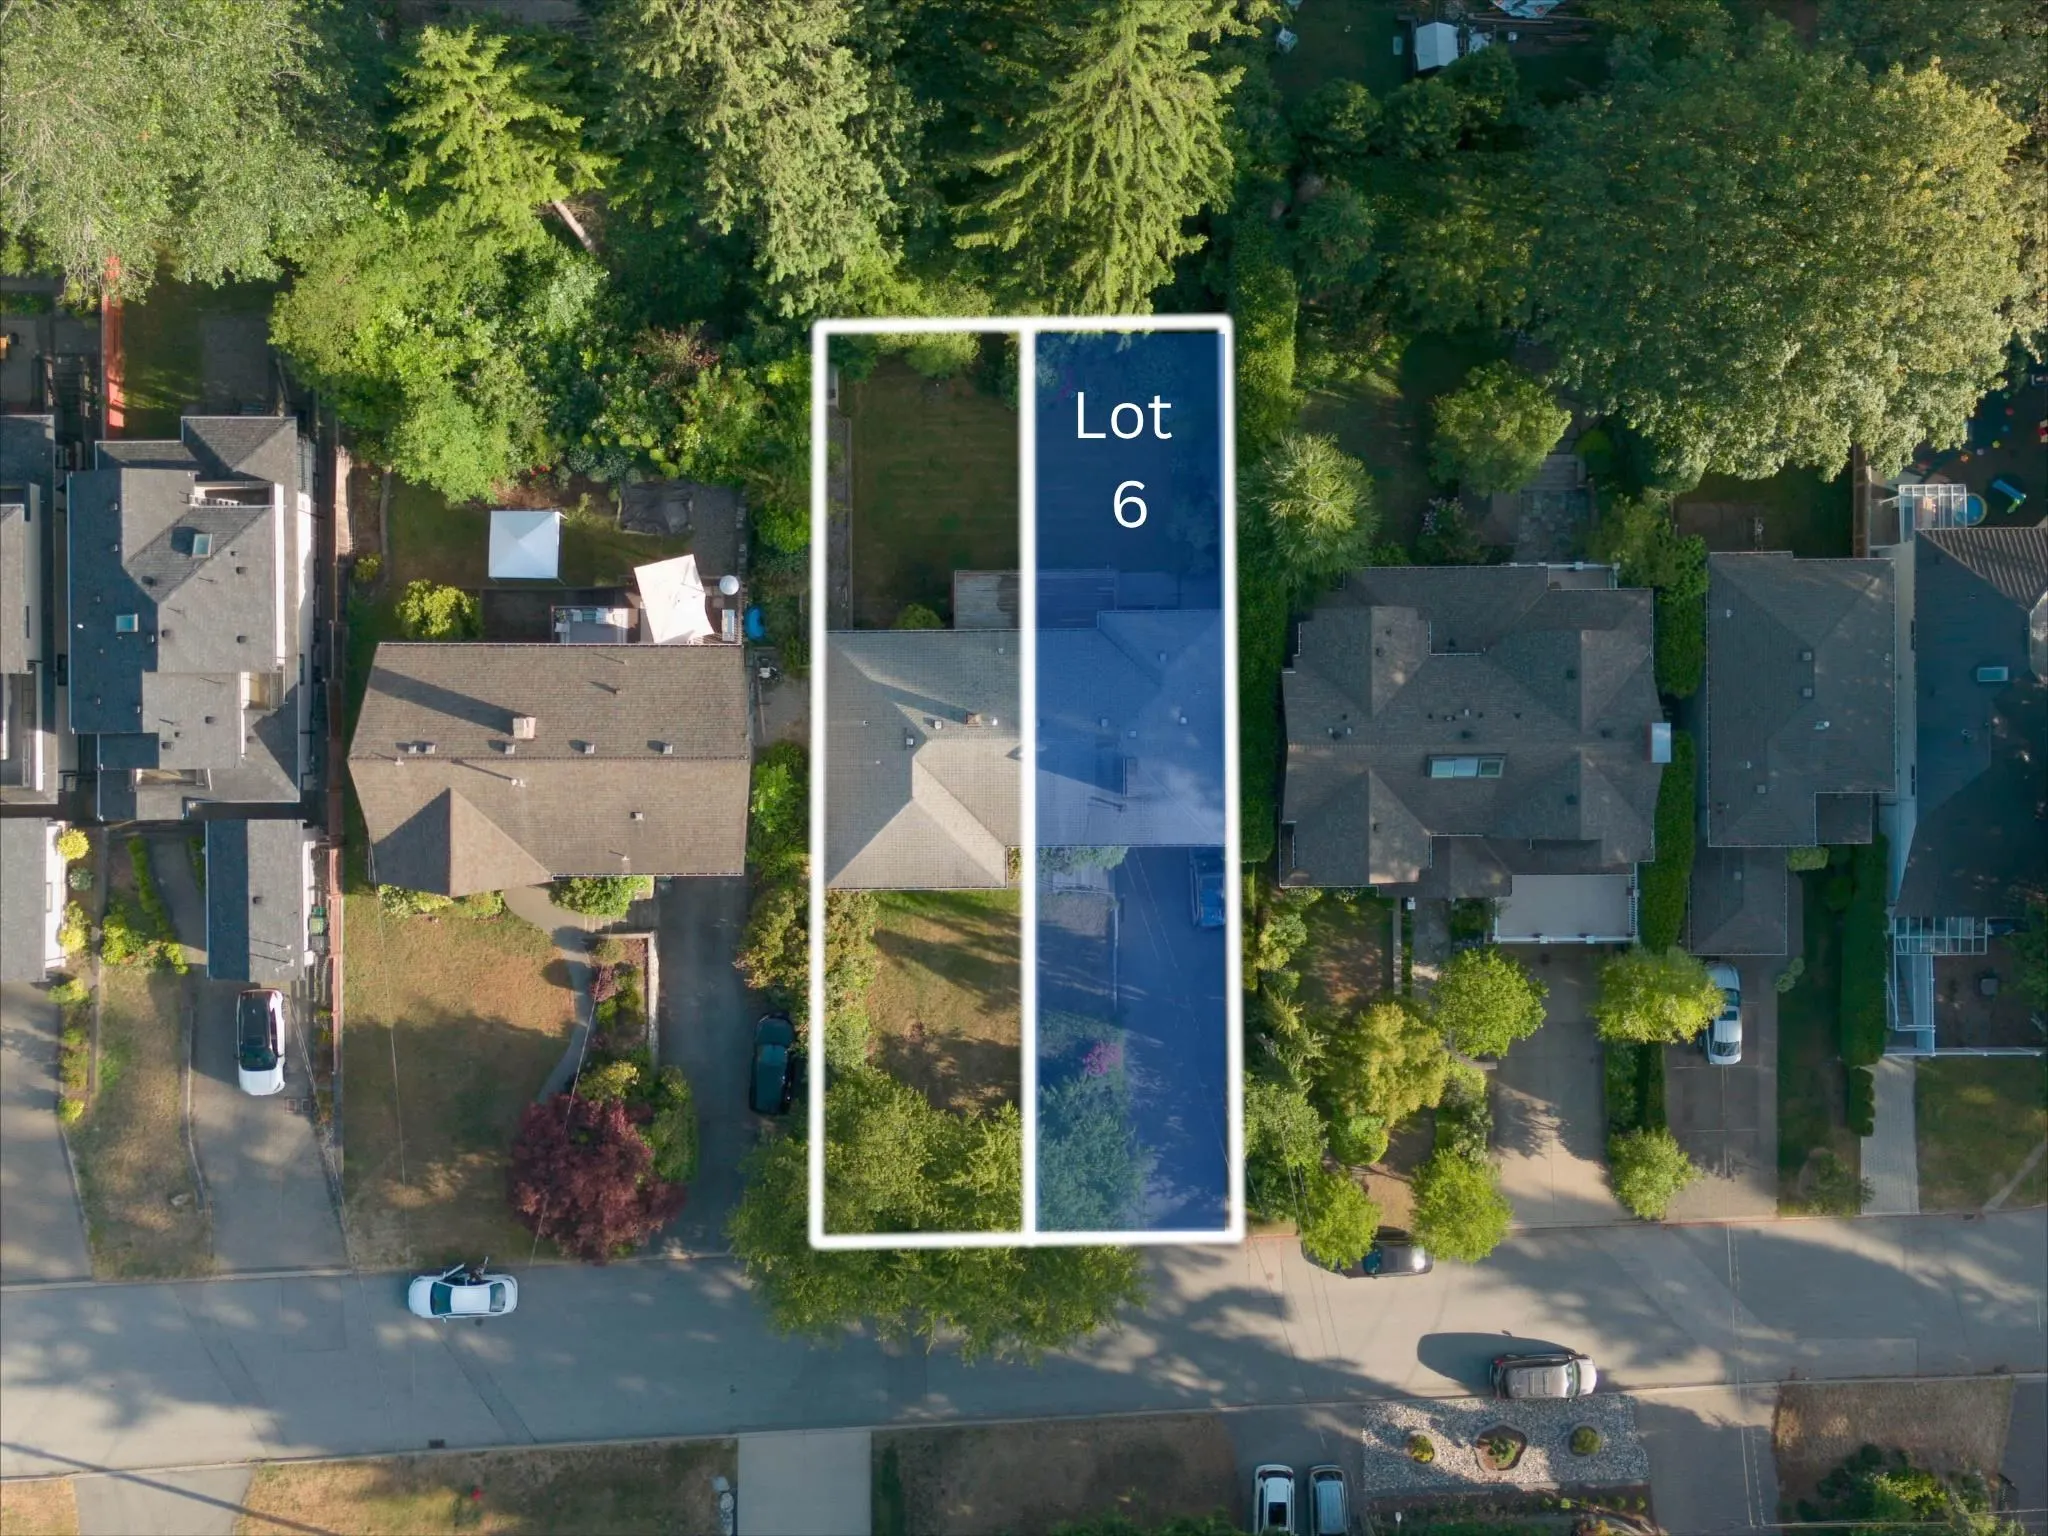
3960.00 sqft
Tax
$8,012.58 /yr
Year Built
1958
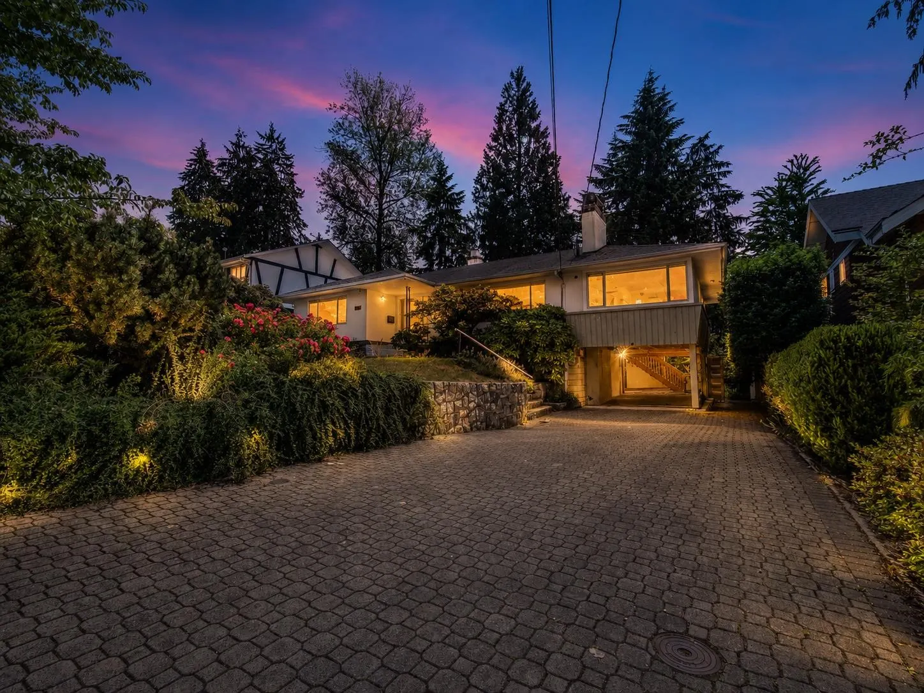
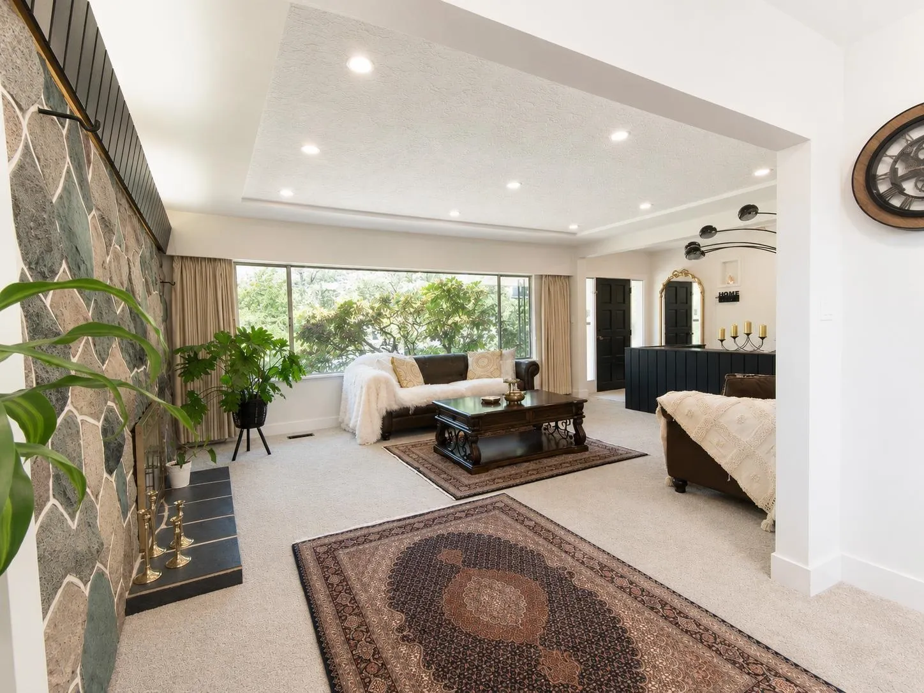
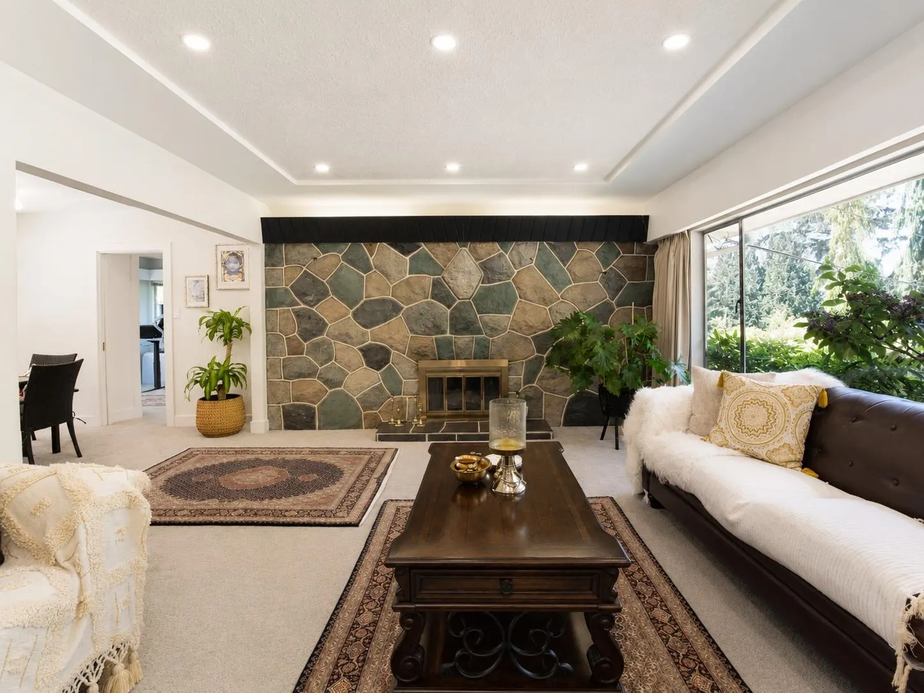
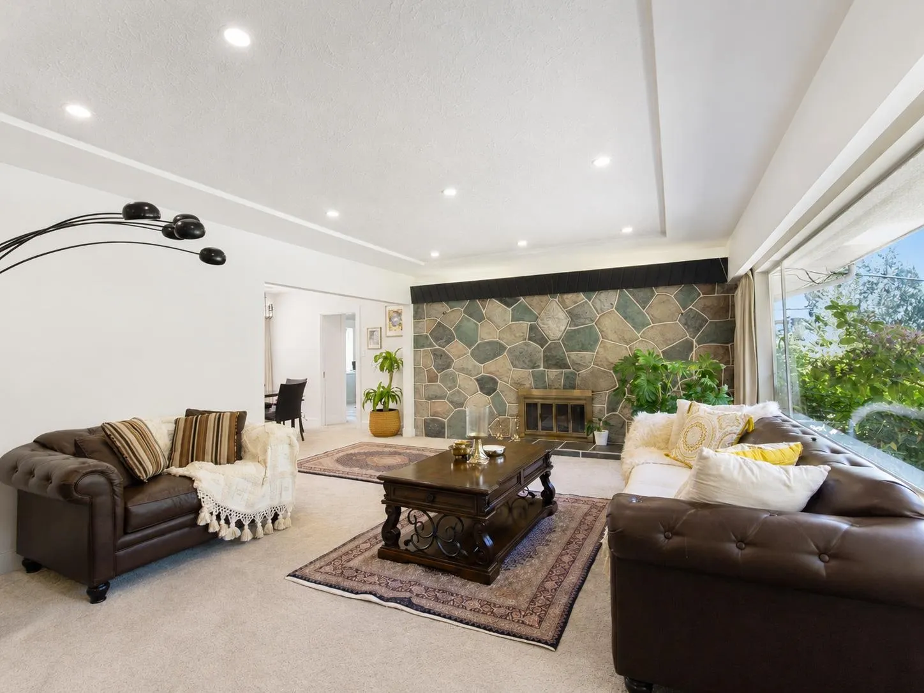
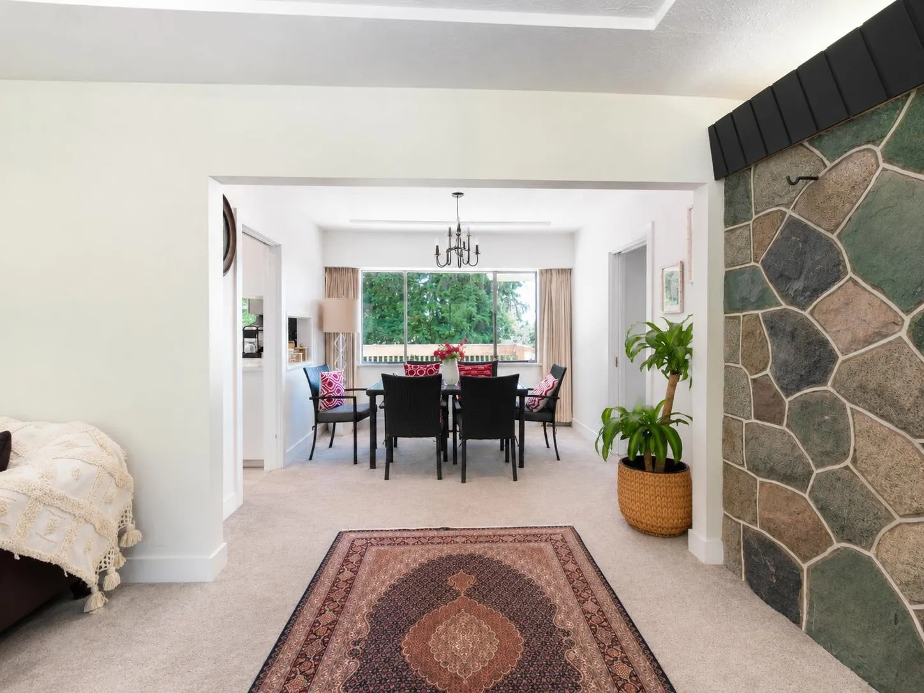
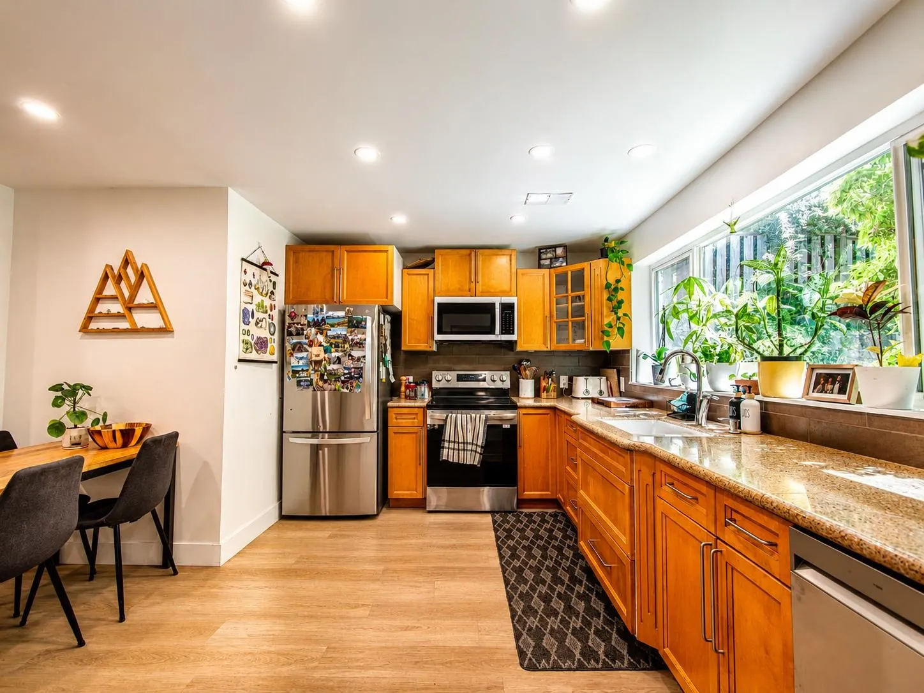
A unique opportunity to own land in one of North Vancouver’s best neighbourhoods. With two separate PIDs, this Canyon Heights offering allows you to purchase one lot while another investor acquires0 the other - or secure both for yourself! This includes key environment and engineering work done, and architectural plans (with basement suite) by Inspired Architecture. The 6 bed / 3 bath existing home is move-in ready with recent renovations, including a suite - live or rent while you plan your next step! THIS LISTING REPRESENTS ONE-HALF OF THE ORIGINAL PARCEL AND HAS ITS OWN SEPARATE PID (LOT 5). THE EXISTING BUILDING REMAINS A SINGLE, UNDIVIDED STRUCTURE SITUATED ON THE ORIGINAL LOT. BOTH PIDS (LOT 5 & 6) MAY BE SOLD WITH LOT 5, PREFERABLY AS PART OF A SINGLE TRANSACTION

Property Details

Amenities & Utilities

In Unit

Full Property Details

Interior

Bedrooms
6
Washrooms
3
Square Footage
2616 sqft
Basement
Exterior Entry
Heating Type
Forced Air,Natural Gas
Kitchens
2
Floor Finish
Laminate,Tile,Carpet
Den
No

Exterior

Front
33.00
Lot Size (Sq Ft)
3960.00
Waterfront
No
Parking Spaces
4
Total Parking Spaces
-
Garage Spaces
-
Zoning
SFD
Roof
Asphalt

Building Description

Property Type
Residential Detached
Home Type
House
Subtype
Single Family Residence
Year Built
1958
Exterior
Frame Wood,Wood Siding
Water Supply
Public
No. Floor Levels
2

Community

Community
Canyon Heights NV
Area Code
North Vancouver

Taxes & Fees

Taxes
$8,012.58 /yr
Tax Year
2025

Other

Virtual Tour Link

Room Types

Room Dimensions Area Description
Foyer 11'2 x 7'1 79.1 sqft -
Living Room 14'6 x 17'6 253.75 sqft -
Dining Room 10'7 x 10'8 112.89 sqft -
Kitchen 10'7 x 15'2 160.51 sqft -
Bedroom 8'0 x 10'9 86 sqft -
Bedroom 13'3 x 11'9 155.69 sqft -
Bedroom 12'10 x 11'7 148.65 sqft -
Bedroom 9'9 x 11'2 108.88 sqft -
Living Room 15'7 x 13'4 207.78 sqft -
Dining Room 5'0 x 8'0 40 sqft -
Kitchen 9'8 x 13'6 130.5 sqft -
Bedroom 12'0 x 18'8 224 sqft -
Bedroom 12'1 x 14'10 179.24 sqft -
Utility 4'3 x 6'2 26.21 sqft -
Laundry 6'2 x 3'2 19.53 sqft -
Jess Kuang
Jess Kuang
Sutton Group - 1st West Realty
Listed by Caroline Yuen
143 days on site
Listing Broker
88West Realty
Courtesy
88West Realty

Similar homes for sale in North Vancouver

Explore North Vancouver

This representation is based in whole or in part on data generated by the Chilliwack & District Real Estate Board, Fraser Valley Real Estate Board or Greater Vancouver REALTORS® which assumes no responsibility for its accuracy. Copyright 2026 by the Greater Vancouver REALTORS®, Fraser Valley Real Estate Board, Chilliwack and District Real Estate Board, and BC Northern Real Estate Board. All Rights Reserved.
Powered by AgentLocator







