
468 Saville Crescent, North Vancouver
1 / 37
For Sale
$2,150,000
6 bd · 3 ba · 2,593 sq ft

468 Saville Crescent, North Vancouver V7N 3B1

MLS®# R3138290

Est. mortgage
$8,156/mo
Property taxes $6,725/yr

About This Home

Property Type
House, Single Family Residence
Parking
3 parking
MLS #
R3138290
Size
2593 sqft
Basement
Full
Lot size
8280.00 sqft
Tax
$6,725 /yr
Year Built
1957
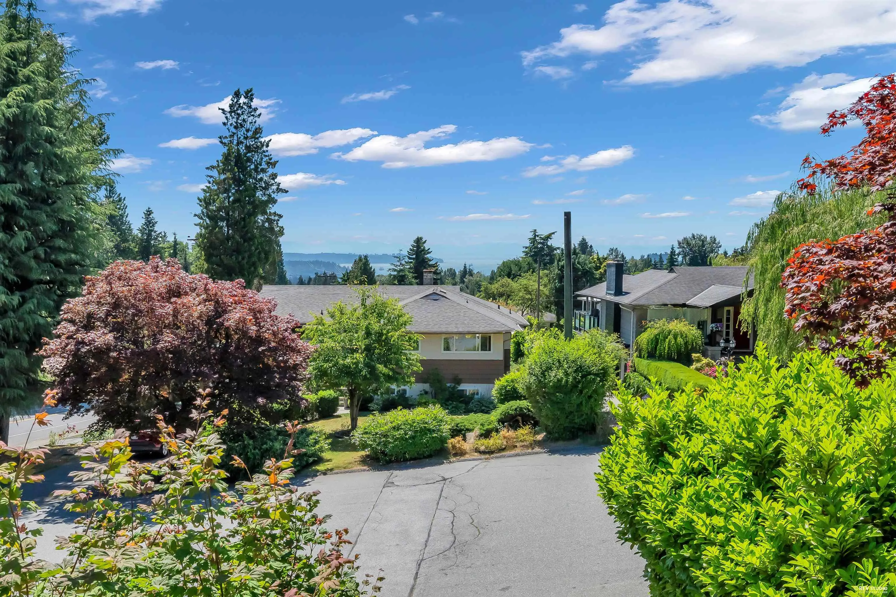
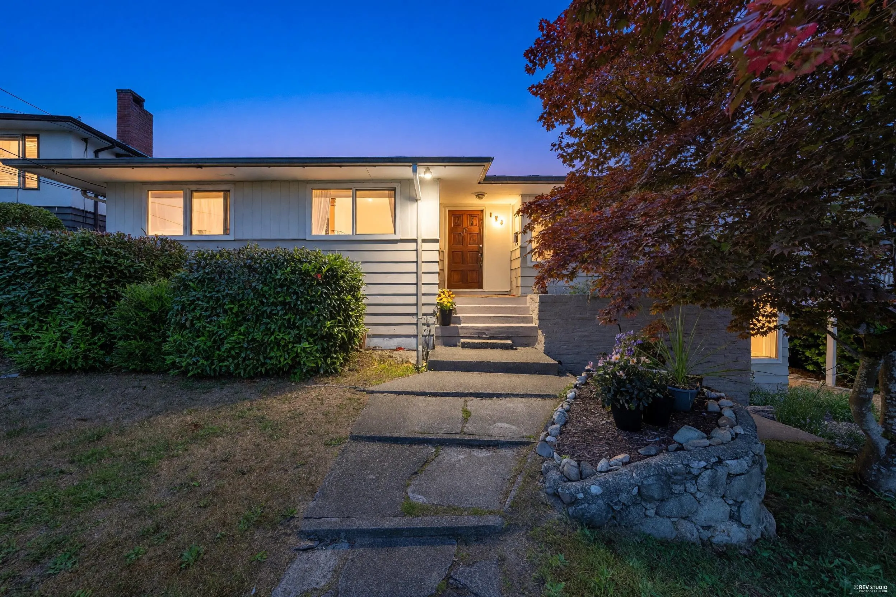
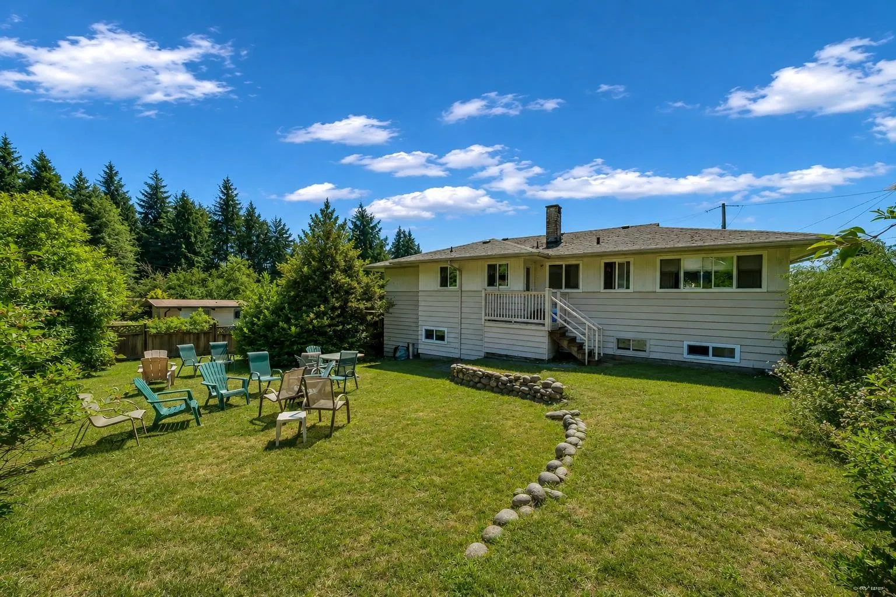
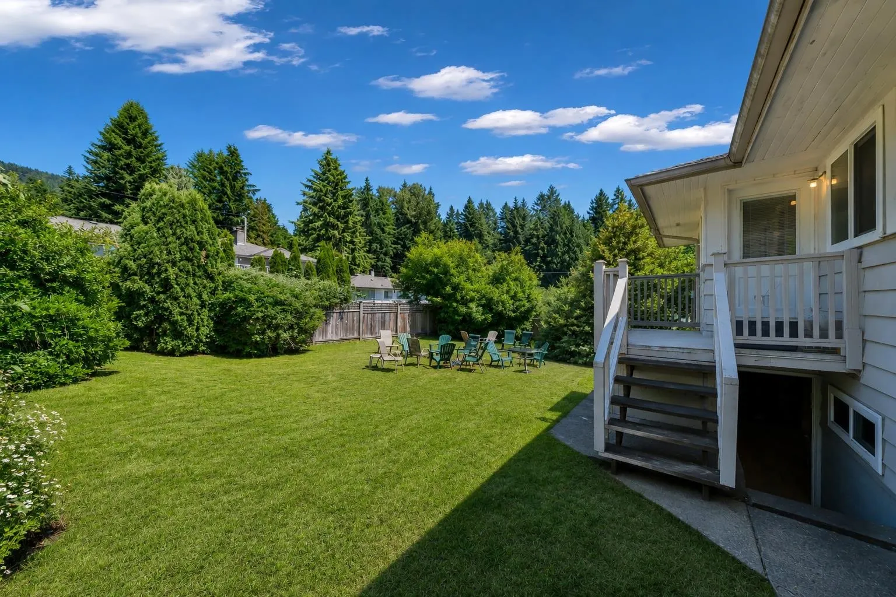
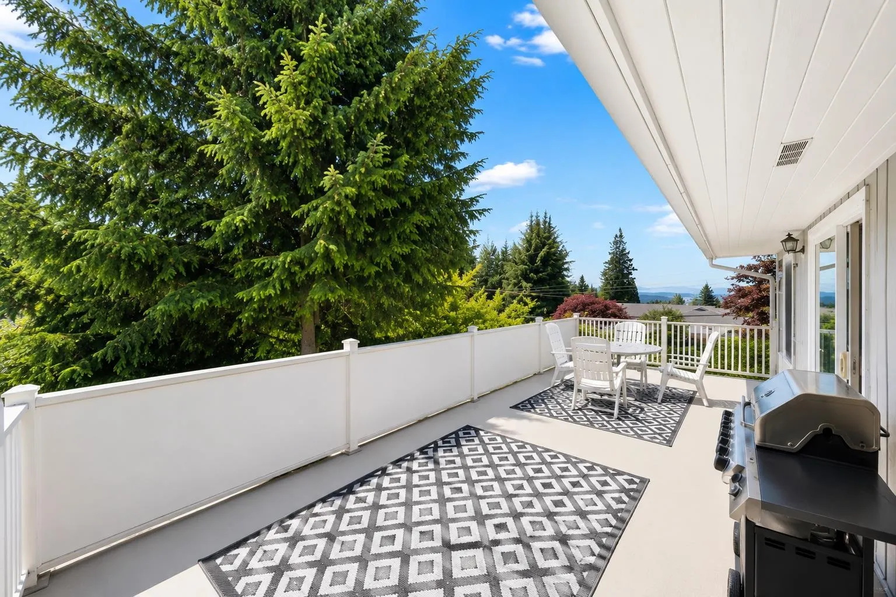
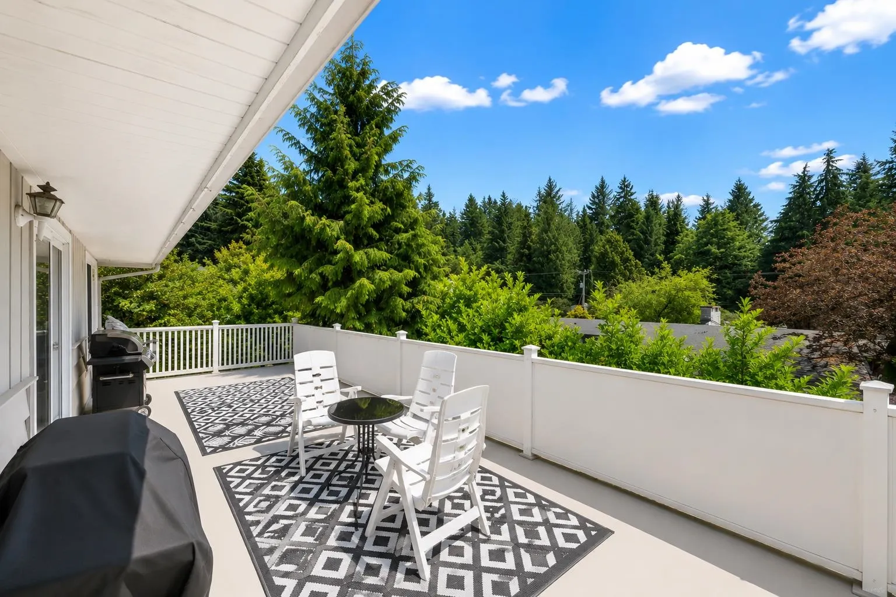
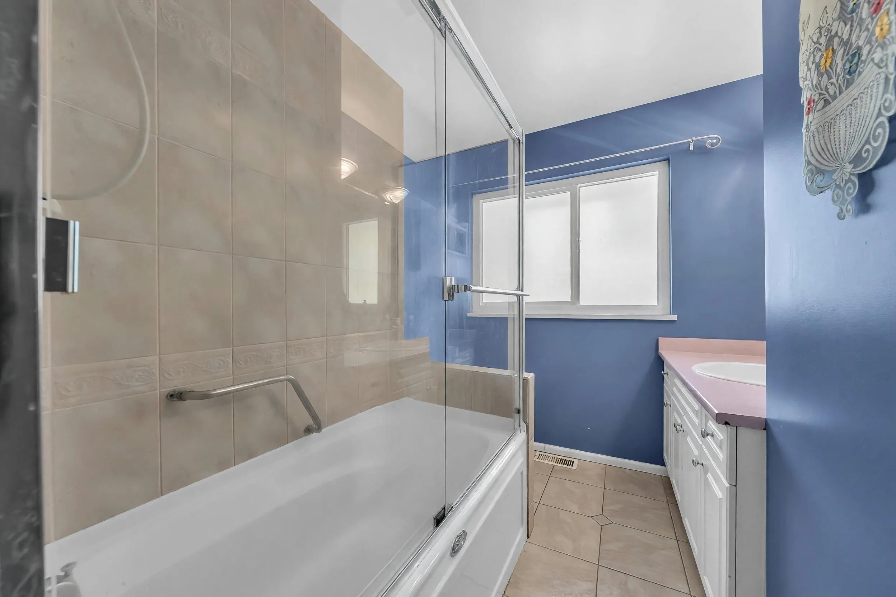
PREMIER DELBROOK RESIDENCE ON COVETED SAVILLE CRESCENT. Situated on an expansive 8,280 sq. ft. south-facing lot, this meticulously maintained home offers 6 bedrooms and 3 bathrooms, featuring timeless hardwood flooring and sun-filled living spaces throughout. Enjoy seamless indoor-outdoor living with a spacious deck off the dining and living areas—perfect for hosting family and friends. The impressive park-like backyard provides exceptional privacy and room to enjoy. Photos showcasing views were taken from the roof. Build your dream home and take advantage of the spectacular water, city, and mountain views. Lower level offers excellent suite potential with a separate entrance. A rare opportunity to own in one of Delbrook’s most sought-after locations.

Property Details

Amenities & Utilities

In Unit

Full Property Details

Interior

Bedrooms
6
Washrooms
3
Square Footage
2593 sqft
Basement
Full
Heating Type
Forced Air
Kitchens
1
Den
No

Exterior

Front
66.70
Lot Size (Sq Ft)
8280.00
View
Peek-a-boo Ocean
Waterfront
No
Parking Spaces
3
Total Parking Spaces
-
Garage Spaces
-
Zoning
RSD
Roof
Other

Building Description

Property Type
Residential Detached
Home Type
House
Subtype
Single Family Residence
Year Built
1957
Exterior
Other,Other (Exterior)
Water Supply
Public
No. Floor Levels
2

Community

Community
Upper Delbrook
Area Code
North Vancouver

Taxes & Fees

Taxes
$6,725 /yr
Tax Year
2026

Room Types

Room Dimensions Area Description
Primary Bedroom 13'6 x 10' 135 sqft -
Bedroom 13'7 x 10' 135.83 sqft -
Bedroom 9'11 x 10'1 99.99 sqft -
Dining Room 10'5 x 9'11 103.3 sqft -
Living Room 14' x 18'9 262.5 sqft -
Kitchen 13'9 x 14'3 195.94 sqft -
Foyer 9'7 x 6'7 63.09 sqft -
Other 6'8 x 14' 93.33 sqft -
Bedroom 10' x 9'8 96.67 sqft -
Bedroom 13'4 x 8'8 115.56 sqft -
Bedroom 12'11 x 17'6 226.04 sqft -
Family Room 13'9 x 18'11 260.1 sqft -
Storage 13'5 x 6'8 89.44 sqft -
Other 6' x 6'5 38.5 sqft -
Other 9' x 9' 81 sqft -
Utility 6'8 x 8'5 56.11 sqft -
Laundry 7'1 x 14'3 100.94 sqft -
Other 5'4 x 7'11 42.22 sqft -
Jess Kuang
Jess Kuang
Sutton Group - 1st West Realty
Listed by Amir Miri PREC*
145 days on site
Listing Broker
Royal Pacific Realty Corp.
Courtesy
Royal Pacific Realty Corp.

Similar homes for sale in North Vancouver

Explore North Vancouver

This representation is based in whole or in part on data generated by the Chilliwack & District Real Estate Board, Fraser Valley Real Estate Board or Greater Vancouver REALTORS® which assumes no responsibility for its accuracy. Copyright 2026 by the Greater Vancouver REALTORS®, Fraser Valley Real Estate Board, Chilliwack and District Real Estate Board, and BC Northern Real Estate Board. All Rights Reserved.
Powered by AgentLocator







