
1522 Whitebark Place, Coquitlam
1 / 35
For Sale
$2,050,000
6 bd · 5 ba · 4,556 sq ft

1522 Whitebark Place, Coquitlam V3E 2V8

MLS®# R3137439

Est. mortgage
$7,777/mo
Property taxes $8,252.74/yr

About This Home

Property Type
House, Single Family Residence
Parking
2 garage, 6 parking
MLS #
R3137439
Size
4556 sqft
Basement
Full
Lot size
8441.00 sqft
Tax
$8,252.74 /yr
Year Built
1992
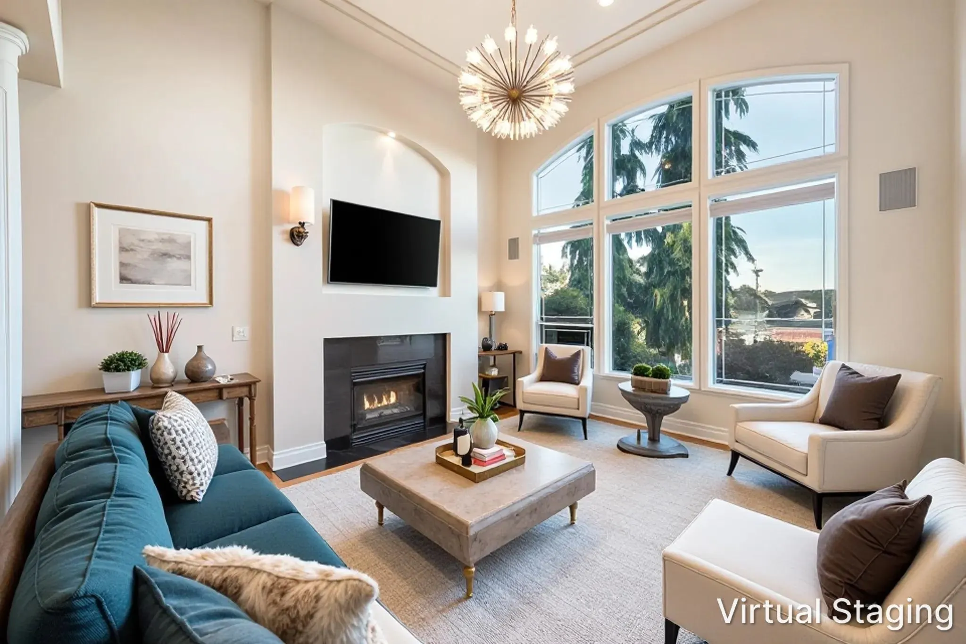
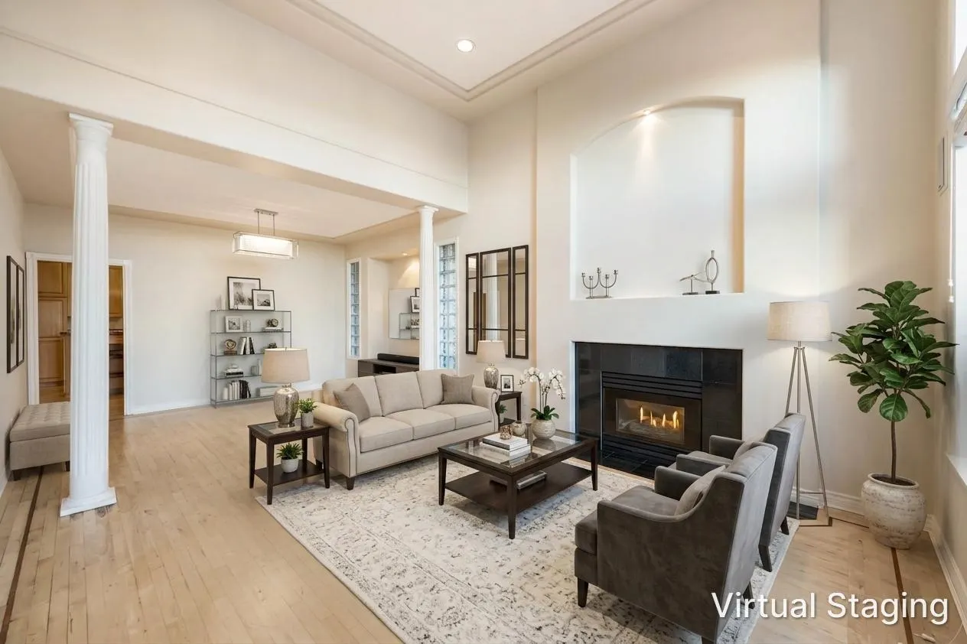
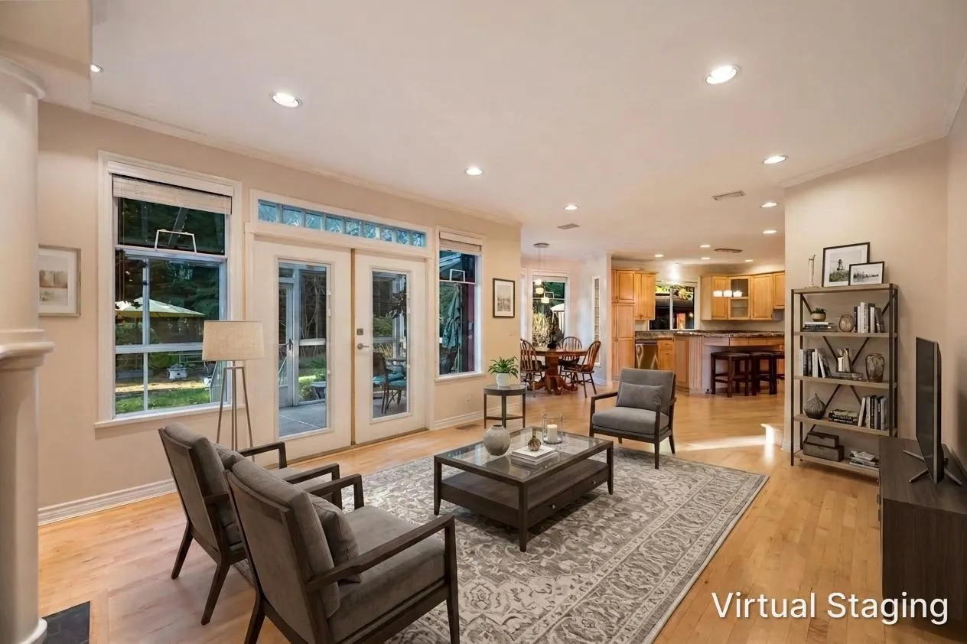
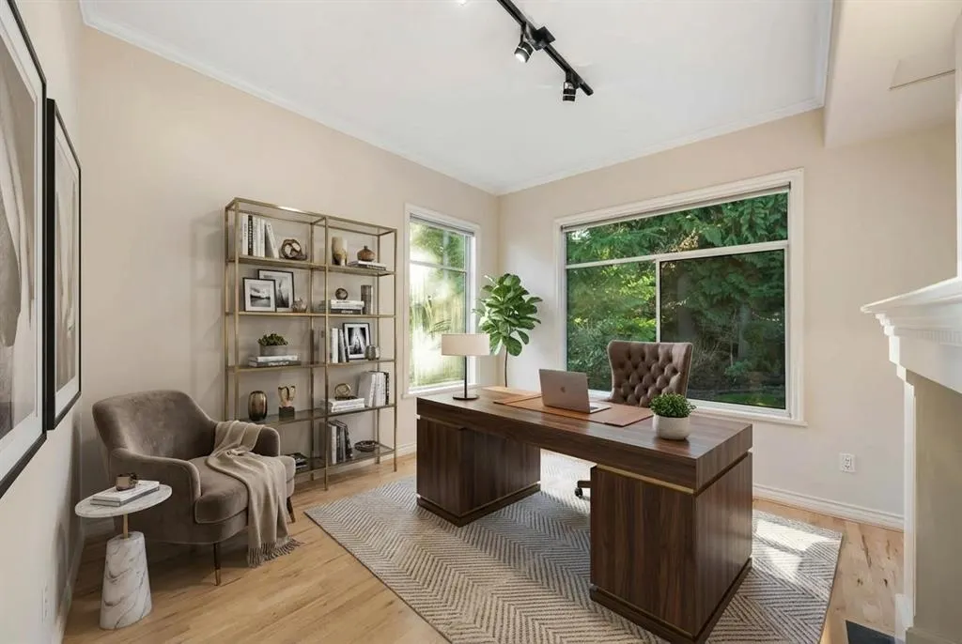
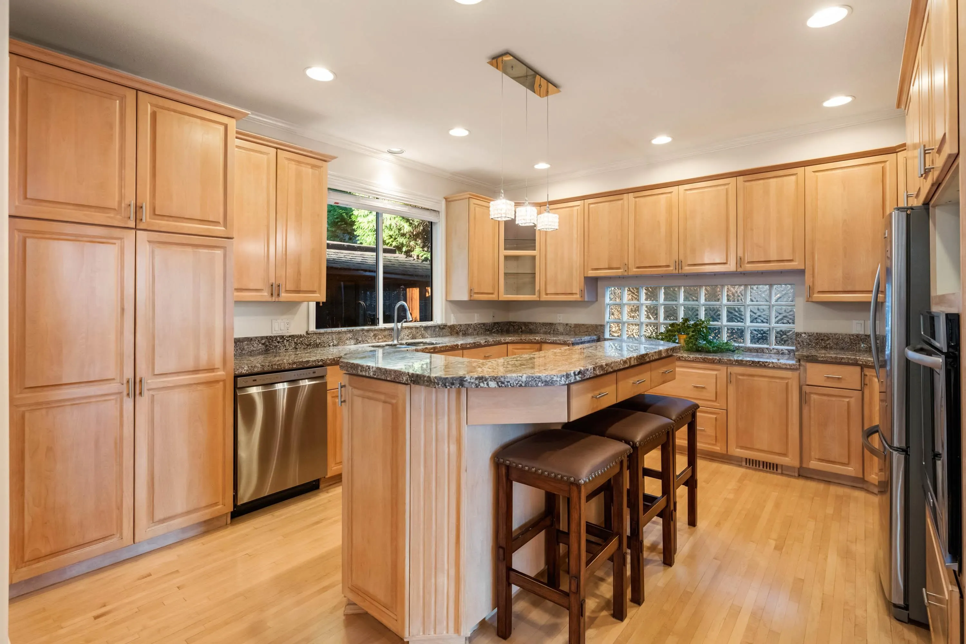
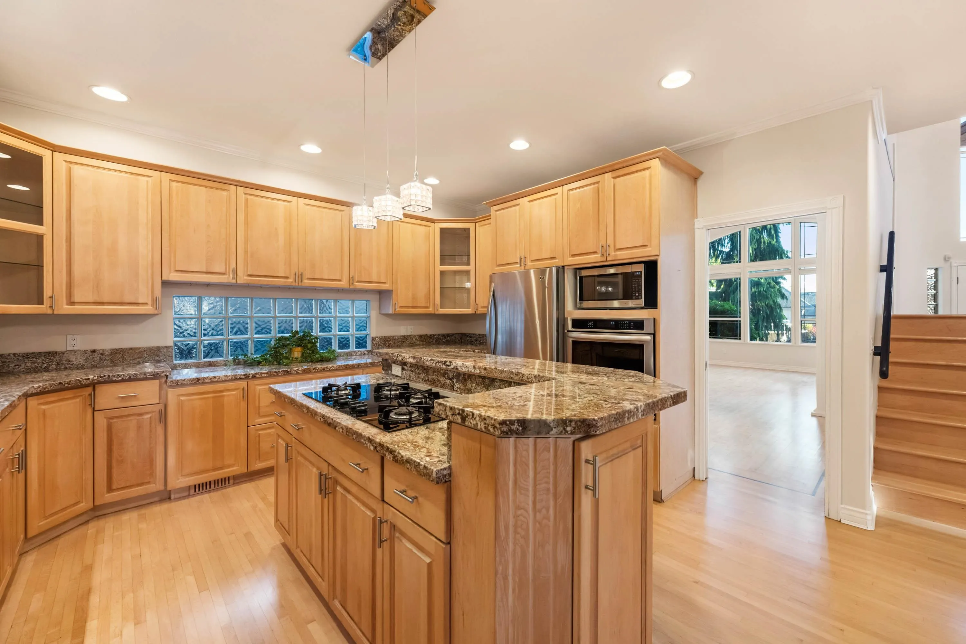
NEW PRICE!!! This home is the perfect blend of style, tranquil comfort & functionality. Set peacefully on a cul-de-sac & overlooking a tranquil ravine & greenbelt in a prestigious Golf Course Community. The spacious rooms & large windows envelope the home with natural light. A high-efficiency home with A/C, luxury maple hardwood flooring, elegant fireplaces + more. 4 grand sized bdrms upstairs (6 in total), 5 baths & over 4,700 sq ft of space for a growing family. The lower level is prime with income suite potential or extended family accommodations. Located in a premier SD43 Coq School Catchment. Walk to ecole Panorama Heights Elementary, superb parks, trails, transit & convenient shopping. Listed $200K below assessed value.

Property Details

Amenities & Utilities

In Unit

Full Property Details

Interior

Bedrooms
6
Washrooms
5
Square Footage
4556 sqft
Basement
Full
Heating Type
Forced Air,Natural Gas
Kitchens
2
Floor Finish
Hardwood,Tile
Den
Yes

Exterior

Front
0.00
Lot Size (Sq Ft)
8441.00
View
RAVINE
Waterfront
No
Parking Spaces
6
Total Parking Spaces
-
Garage Spaces
2
Zoning
RS-1
Roof
Asphalt

Building Description

Property Type
Residential Detached
Home Type
House
Subtype
Single Family Residence
Year Built
1992
Exterior
Frame Wood,Mixed (Exterior),Stucco
Water Supply
Public
No. Floor Levels
2

Community

Community
Westwood Plateau
Area Code
Coquitlam

Taxes & Fees

Taxes
$8,252.74 /yr
Tax Year
2025

Room Types

Room Dimensions Area Description
Foyer 9'5 x 10'9 101.23 sqft -
Living Room 13'7 x 12'11 175.45 sqft -
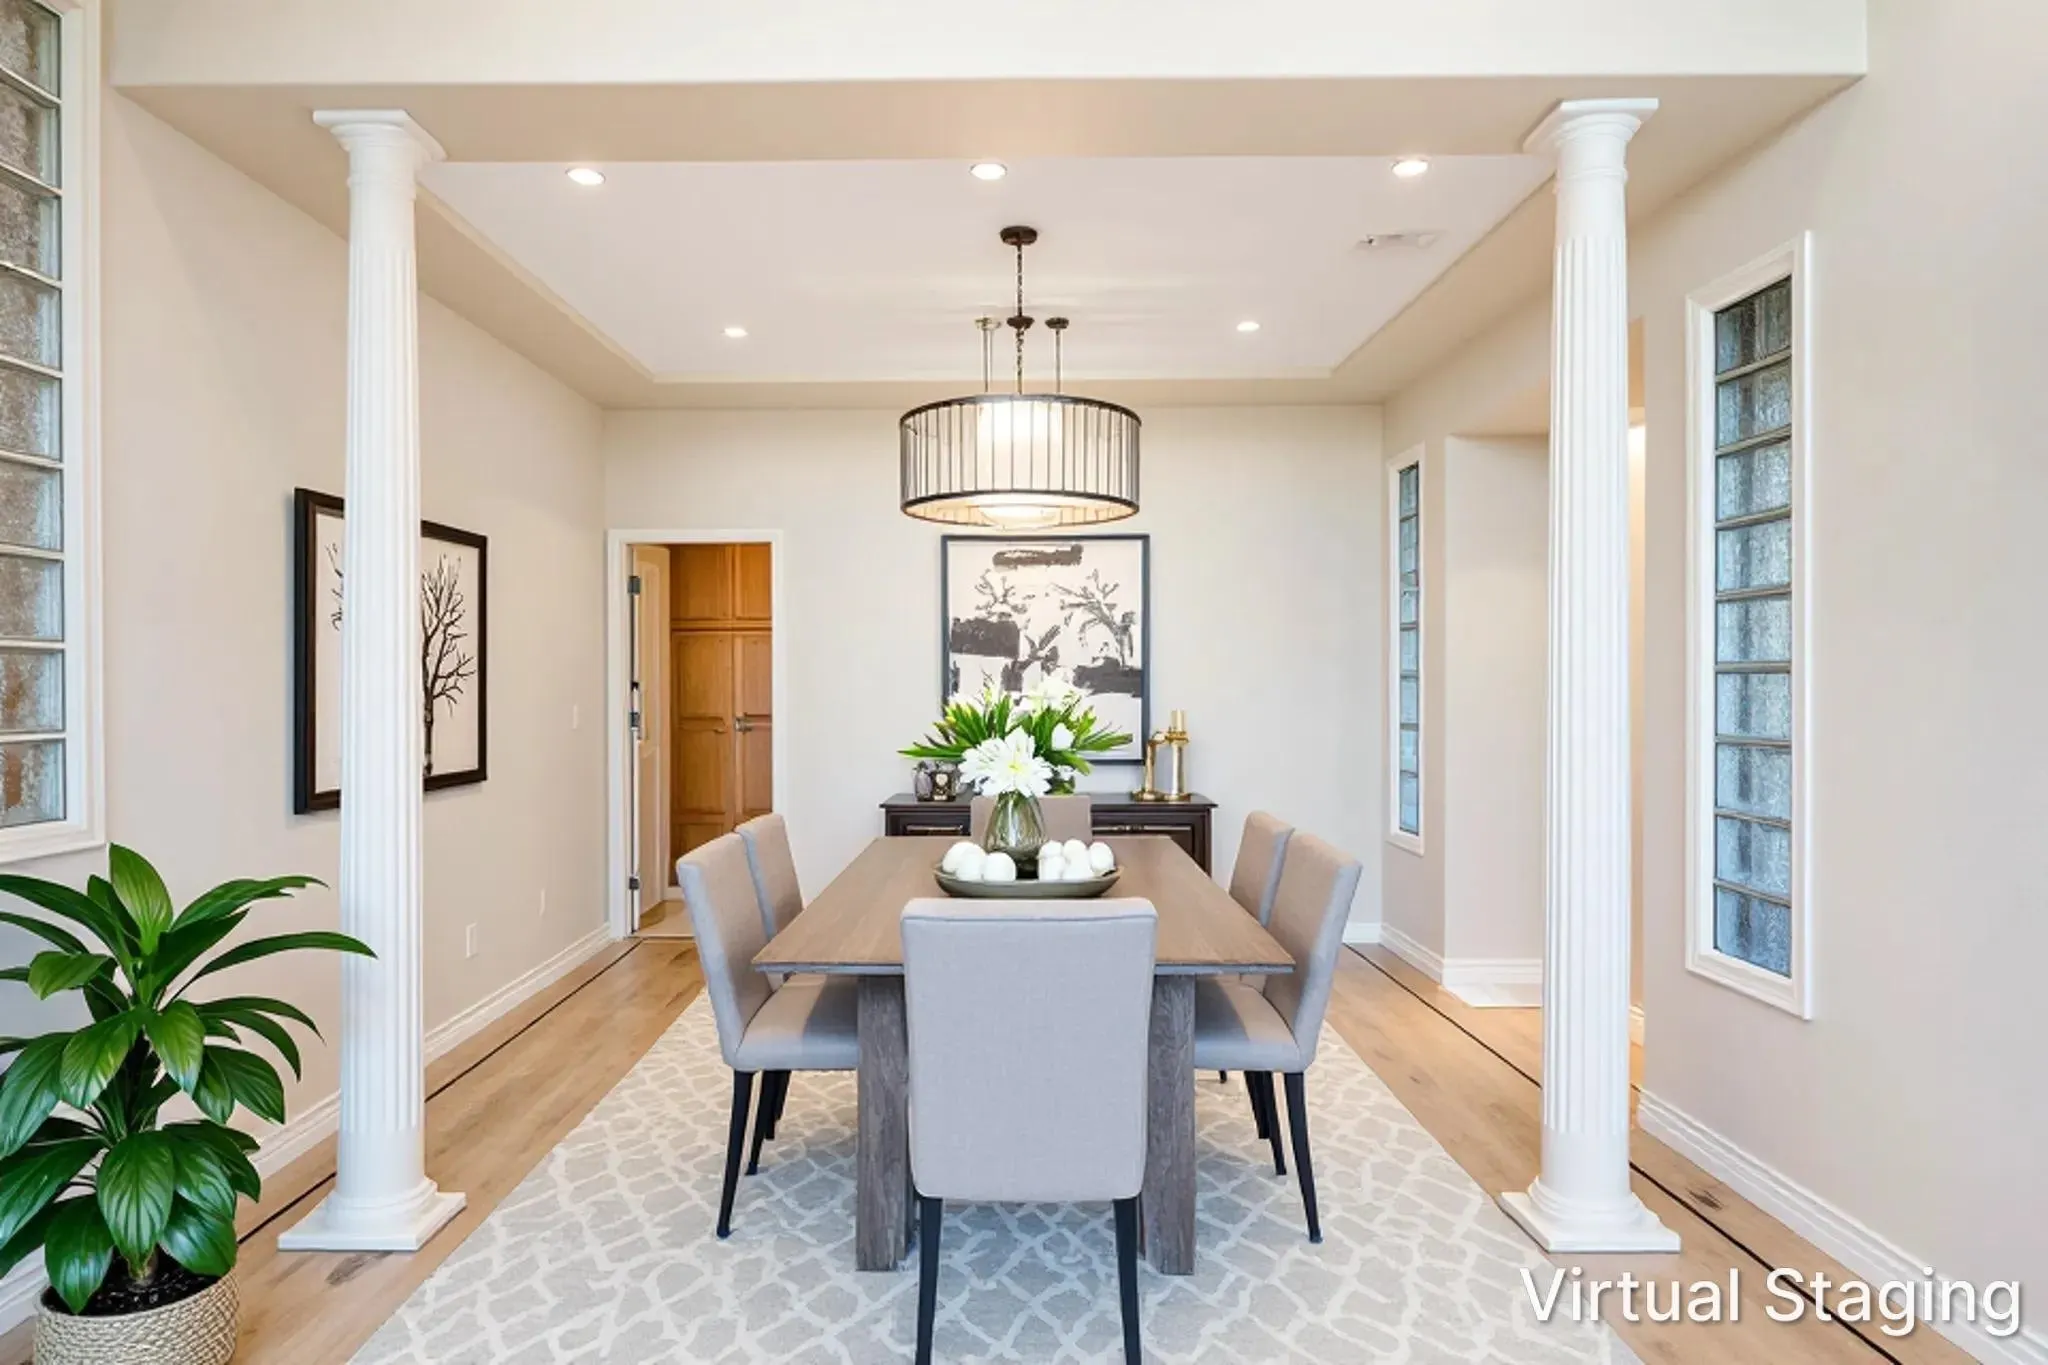
Dining Room 10'11 x 12'11 141.01 sqft -
Family Room 13'5 x 16'8 223.61 sqft -
Eating Area 9' x 9'1 81.75 sqft -
Kitchen 14'5 x 15'3 219.85 sqft -
Bedroom 13'5 x 10'9 144.23 sqft -
Bedroom 11'10 x 12'5 146.93 sqft -
Bedroom 10'11 x 13' 141.92 sqft -
Bedroom 11'2 x 15'2 169.36 sqft -
Primary Bedroom 20'7 x 12'11 265.87 sqft -
Walk-In Closet 4'8 x 12'11 60.28 sqft -
Kitchen 12'7 x 11'8 146.81 sqft -
Bedroom 8'11 x 11'3 100.31 sqft -
Den 11' x 11'2 122.83 sqft -
Living Room 12'7 x 16'8 209.72 sqft -
Recreation Room 26'6 x 12'1 320.21 sqft -
Flex Room 11' x 12'1 132.92 sqft -
Jess Kuang
Jess Kuang
Sutton Group - 1st West Realty
Listed by Tara Caldwell PREC*
149 days on site
Listing Broker
RE/MAX All Points Realty
Courtesy
RE/MAX All Points Realty

Similar homes for sale in Coquitlam

Explore Coquitlam

This representation is based in whole or in part on data generated by the Chilliwack & District Real Estate Board, Fraser Valley Real Estate Board or Greater Vancouver REALTORS® which assumes no responsibility for its accuracy. Copyright 2026 by the Greater Vancouver REALTORS®, Fraser Valley Real Estate Board, Chilliwack and District Real Estate Board, and BC Northern Real Estate Board. All Rights Reserved.
Powered by AgentLocator





