
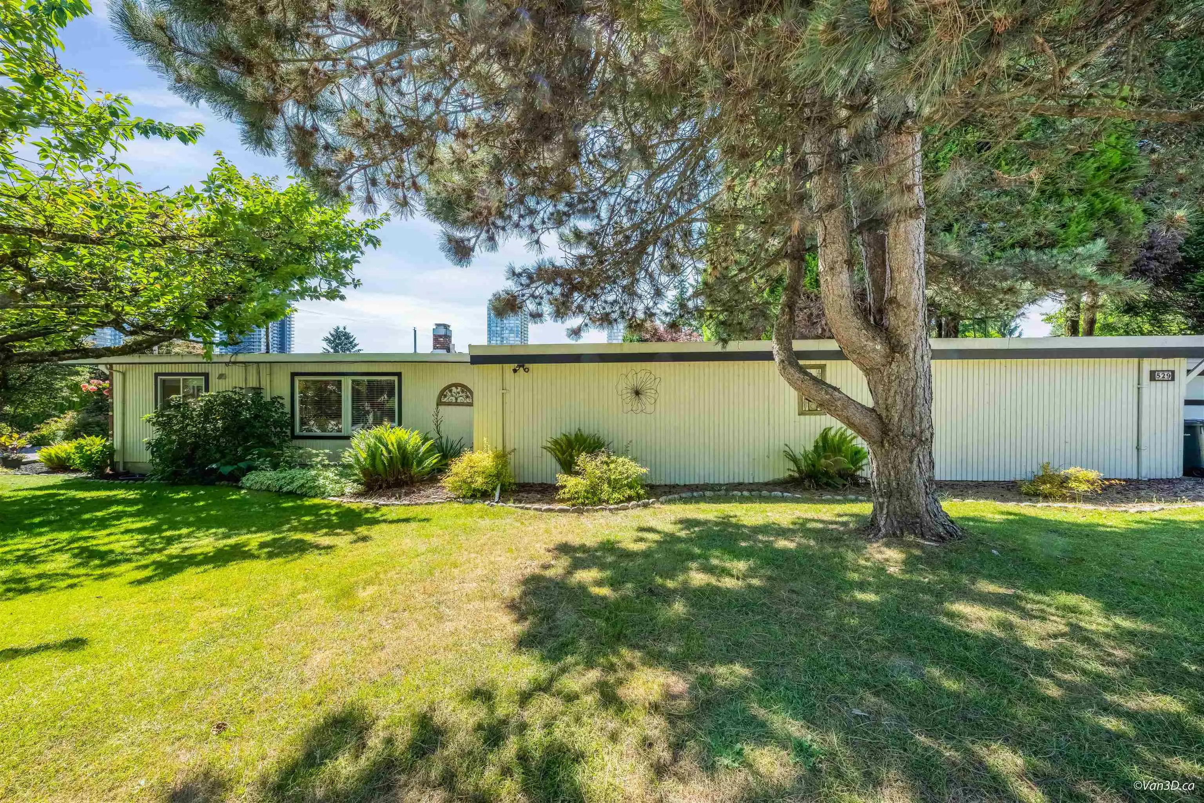
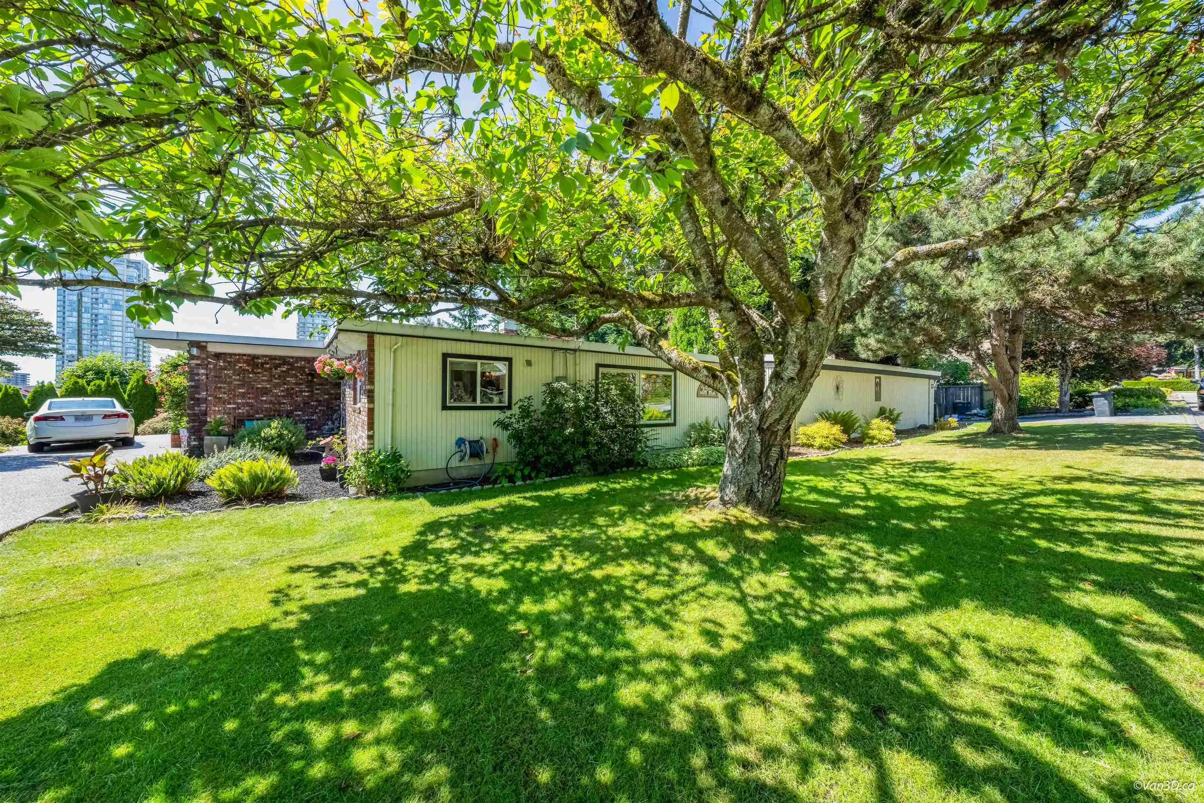
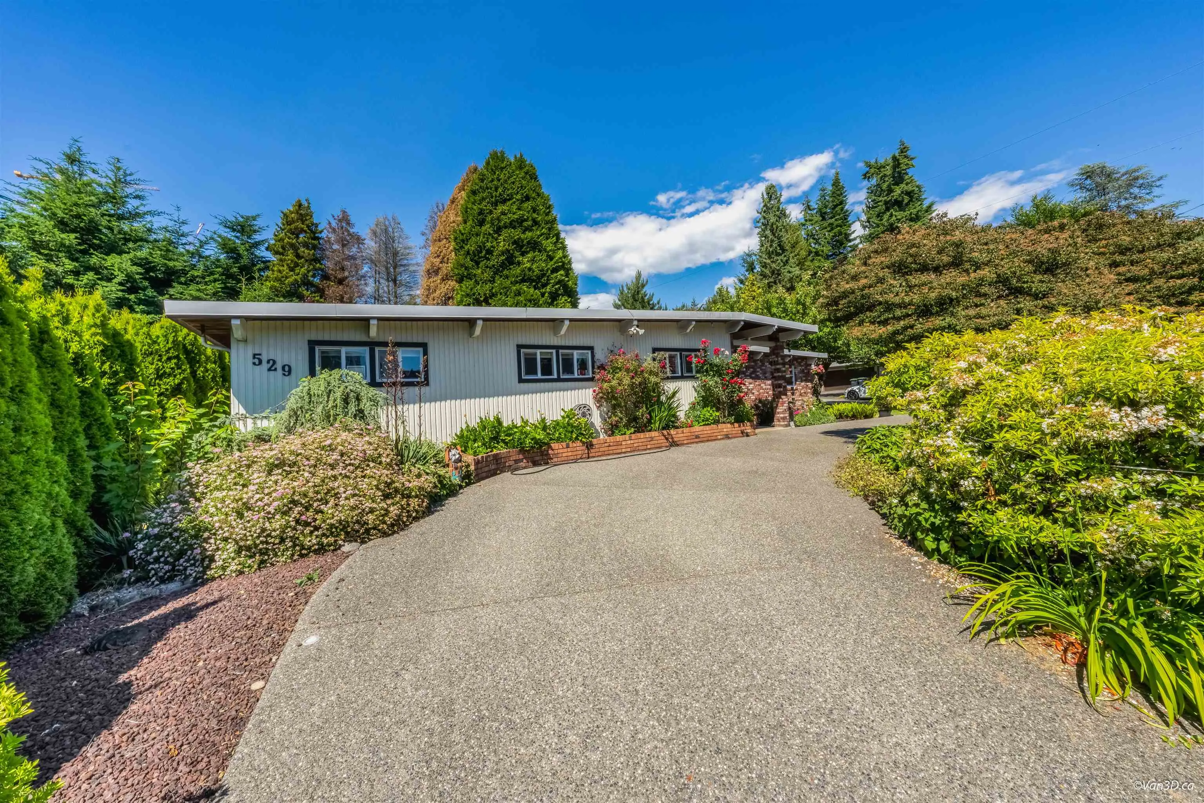
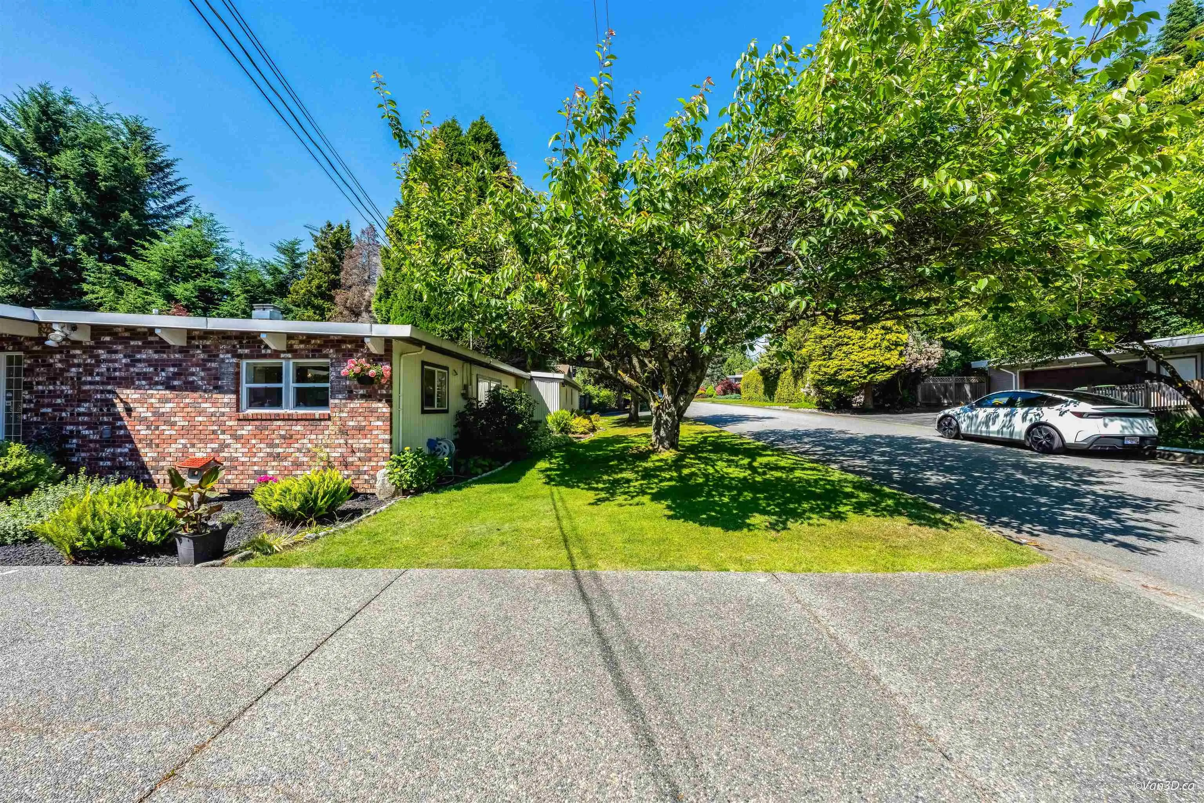
529 Appian Way, Coquitlam
1 / 40
For Sale
$2,699,888
3 bd · 3 ba · 2,742 sq ft

529 Appian Way, Coquitlam V3J 2A6

MLS®# R3136186

Est. mortgage
$10,243/mo
Property taxes $10,417.86/yr

About This Home

Property Type
House, Single Family Residence, Rancher/Bungalow
Parking
5 parking
MLS #
R3136186
Size
2742 sqft
Basement
None
Lot size
10074.00 sqft
Tax
$10,417.86 /yr
Year Built
1963
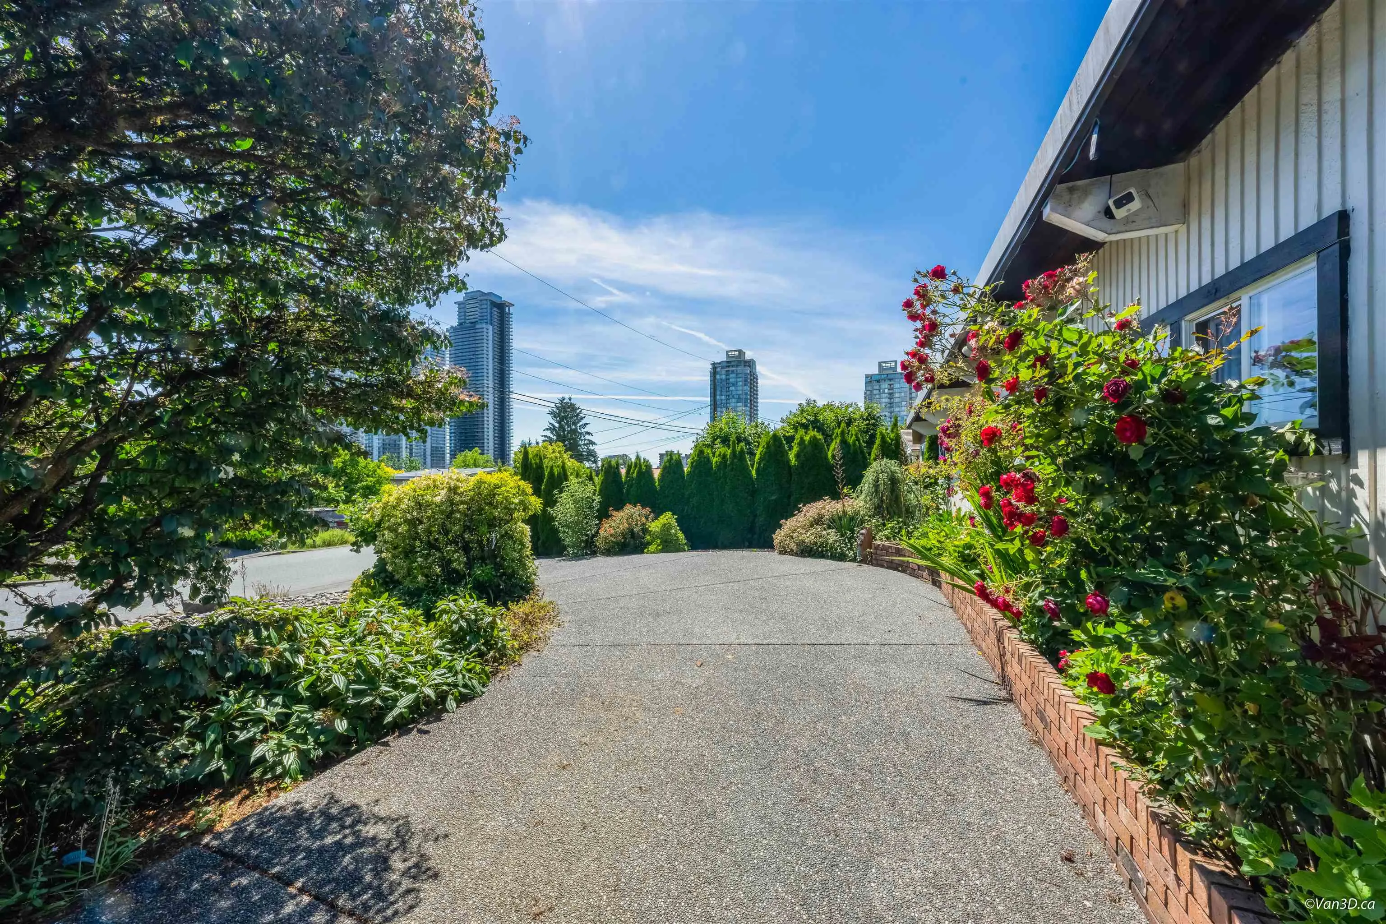
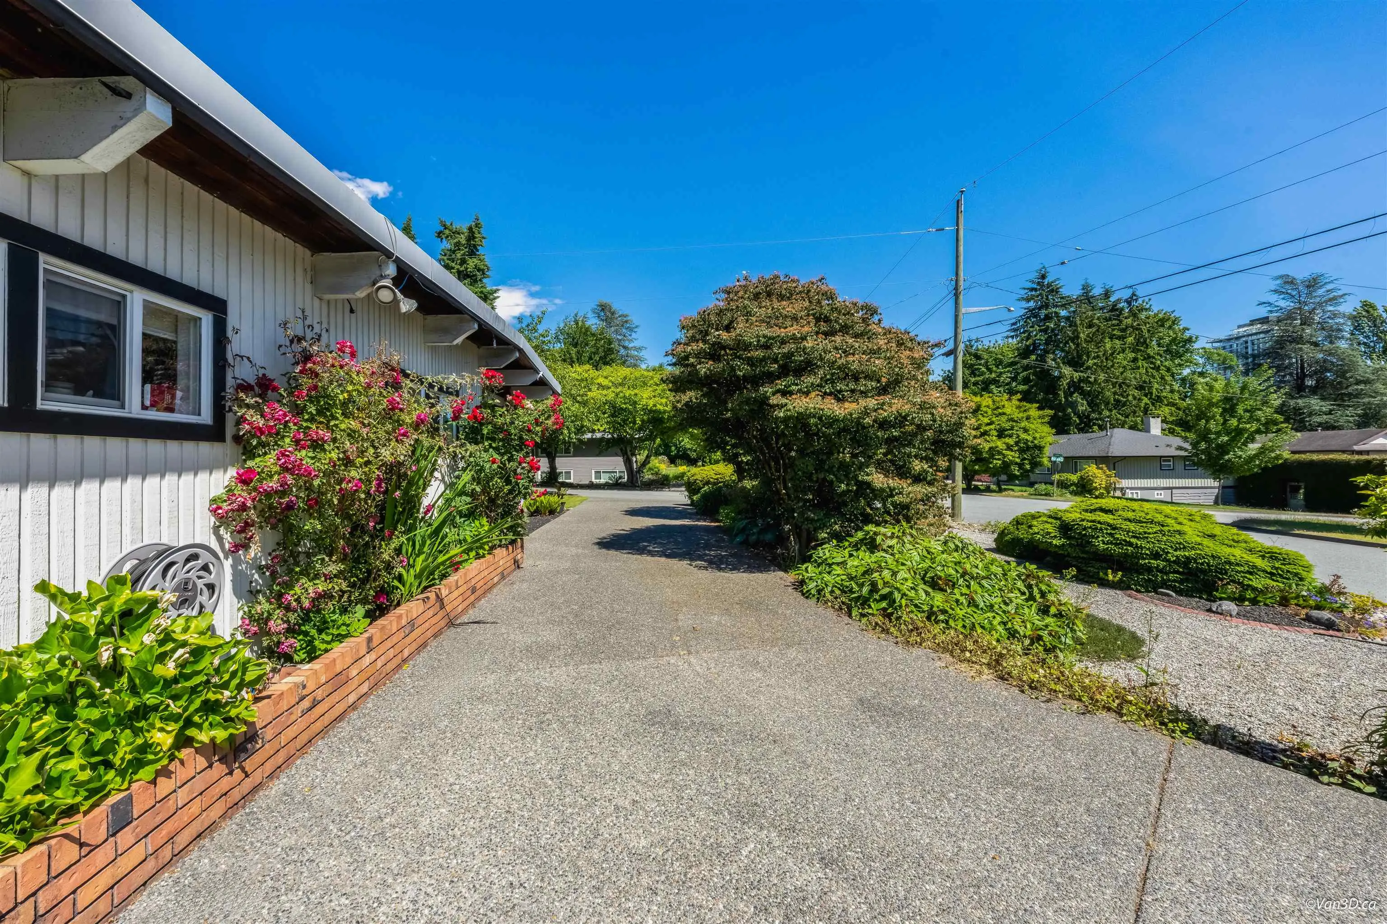
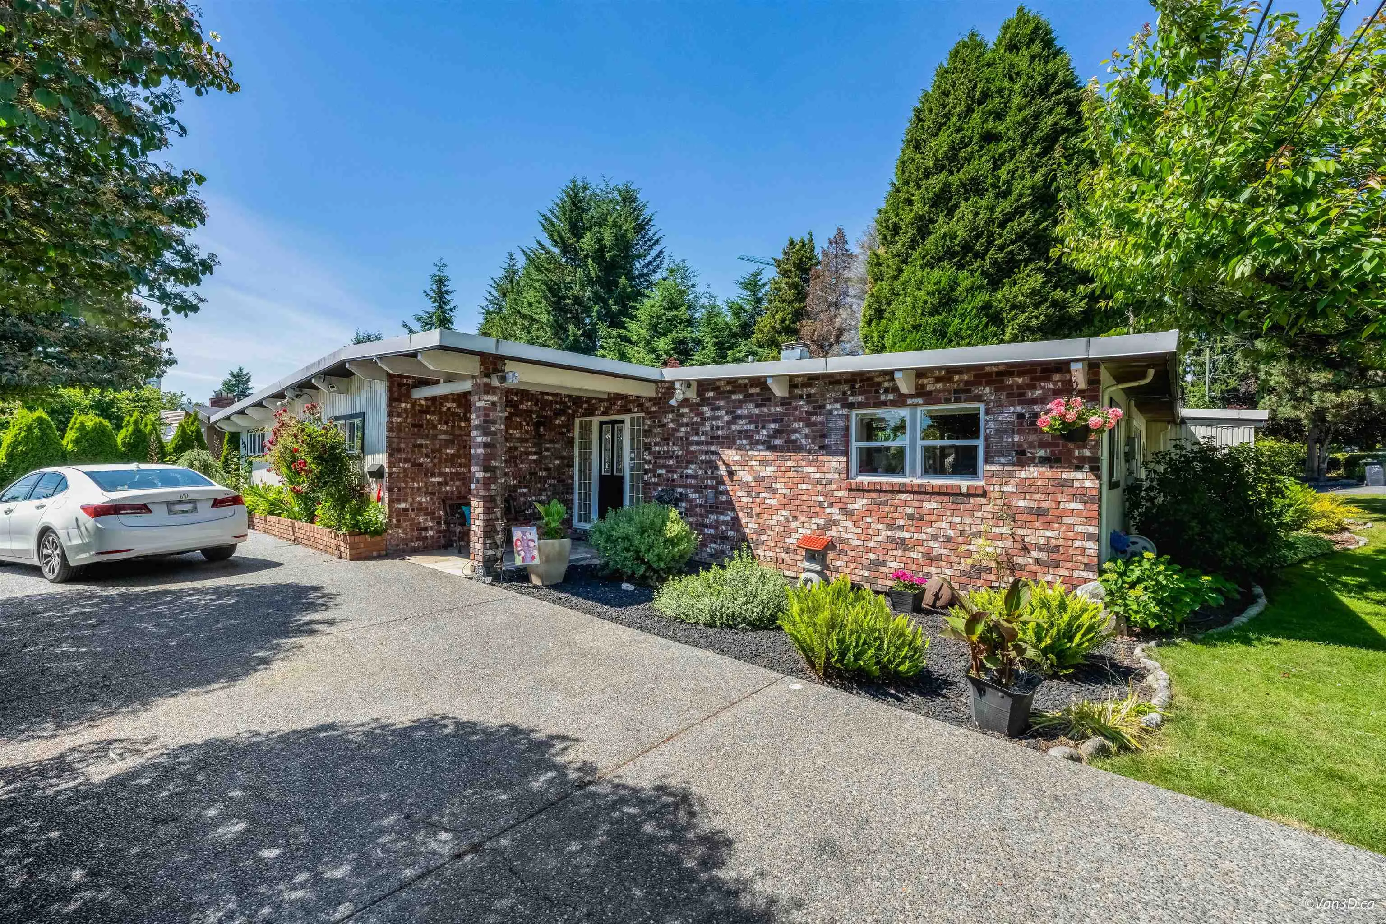
INVESTOR & DEVELOPER ALERT. Corner-lot development land in Burquitlam's most active rezoning corridor. 10,067 sq ft lot designated Medium Density Apartment Residential under Coquitlam's OCP and Burquitlam Lougheed Neighbourhood Plan — steps from two Millennium Line SkyTrain stations. Potential FSR of up to 2.5, translating to approx. 25,000 buildable sq ft. Hold & rent the existing 2,600+ sq ft rancher at approx. $6,000/month, assemble with neighbouring lots for an 8–12% land premium, or rezone and develop your own RM-3 project with projected 35–45% ROI over 5 years. Land up 100%+ since 2015. Walk Score 89 | Transit Score 85.

Property Details

Full Property Details

Interior

Bedrooms
3
Washrooms
3
Square Footage
2742 sqft
Basement
None
Heating Type
Forced Air,Natural Gas,Other
Kitchens
1
Floor Finish
Hardwood,Mixed
Den
No

Exterior

Front
73.00
Lot Size (Sq Ft)
10074.00
Waterfront
No
Parking Spaces
5
Total Parking Spaces
-
Garage Spaces
-
Zoning
RES
Roof
Torch On

Building Description

Style
Rancher/Bungalow
Property Type
Residential Detached
Home Type
House
Subtype
Single Family Residence
Year Built
1963
Exterior
Frame Wood,Brick (Exterior),Wood Siding
Water Supply
Public
No. Floor Levels
1

Community

Community
Coquitlam West
Area Code
Coquitlam

Taxes & Fees

Taxes
$10,417.86 /yr
Tax Year
2025

Other

Virtual Tour Link

Room Types

Room Dimensions Area Description
Foyer 7'8 x 8'4 63.89 sqft -
Living Room 16'11 x 23'4 394.72 sqft -
Wine Room 6'1 x 7'1 43.09 sqft -
Dining Room 10'7 x 12'9 134.94 sqft -
Kitchen 14'10 x 20'3 300.37 sqft -
Family Room 11'0 x 11'8 128.33 sqft -
Games Room 16'8 x 22'3 370.83 sqft -
Bedroom 9'9 x 12'6 121.88 sqft -
Bedroom 12'6 x 20'7 257.29 sqft -
Primary Bedroom 12'4 x 16'1 198.36 sqft -
Walk-In Closet 3'9 x 6'5 24.06 sqft -
Living Room 15'3 x 16'8 254.17 sqft -
Jess Kuang
Jess Kuang
Sutton Group - 1st West Realty
Listed by Hani Faraj
151 days on site
Listing Broker
RE/MAX Crest Realty
Courtesy
RE/MAX Crest Realty

Similar homes for sale in Coquitlam

Explore Coquitlam

This representation is based in whole or in part on data generated by the Chilliwack & District Real Estate Board, Fraser Valley Real Estate Board or Greater Vancouver REALTORS® which assumes no responsibility for its accuracy. Copyright 2026 by the Greater Vancouver REALTORS®, Fraser Valley Real Estate Board, Chilliwack and District Real Estate Board, and BC Northern Real Estate Board. All Rights Reserved.
Powered by AgentLocator





