
2409 Windridge Drive, North Vancouver
1 / 26
For Sale
$3,750,000
5 bd · 7 ba · 5,444 sq ft

2409 Windridge Drive, North Vancouver V7H 1B6

MLS®# R3135977

Est. mortgage
$14,226/mo
Property taxes $14,053.85/yr

About This Home

Property Type
House, Single Family Residence, Rancher/Bungalow with Basement
Parking
2 garage, 6 parking
MLS #
R3135977
Size
5444 sqft
Basement
Full,Finished,Exterior Entry
Lot size
12212.00 sqft
Tax
$14,053.85 /yr
Year Built
2019
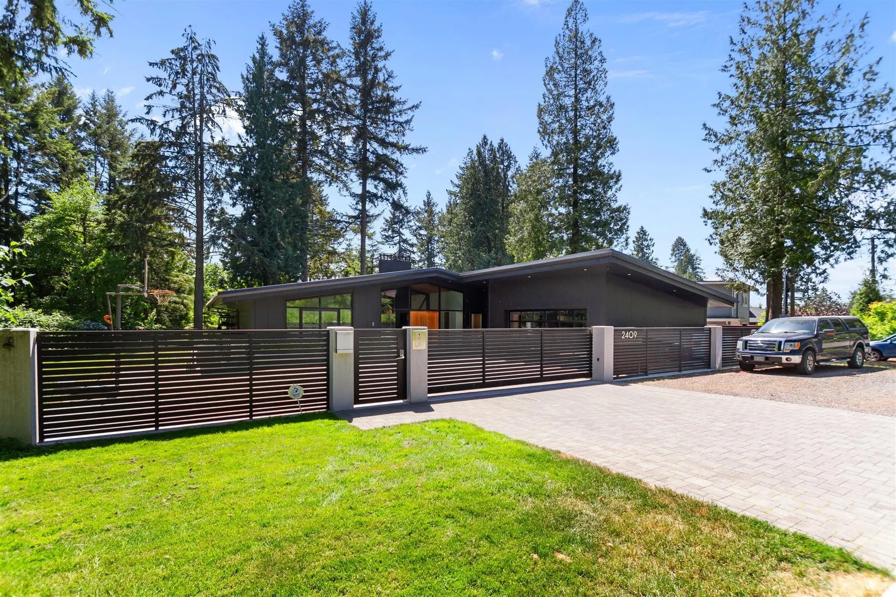
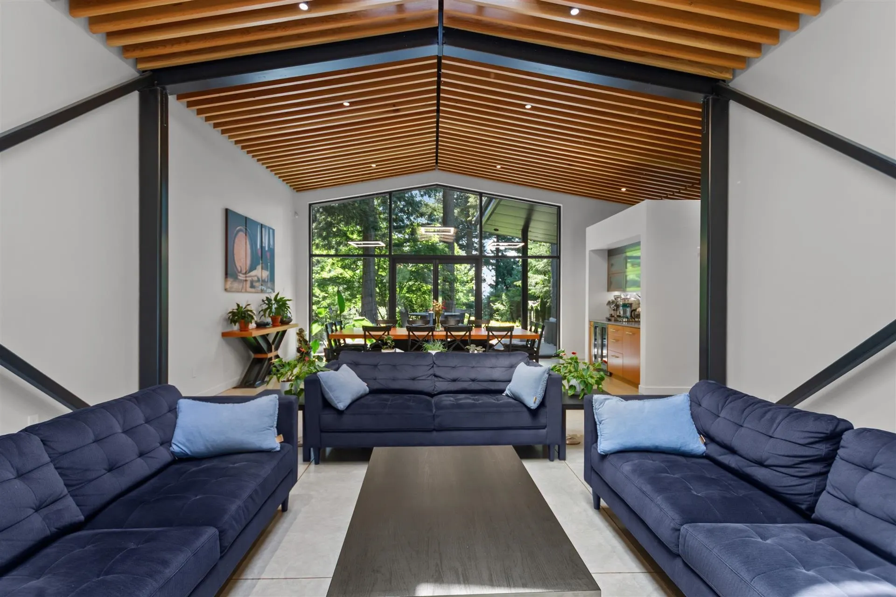
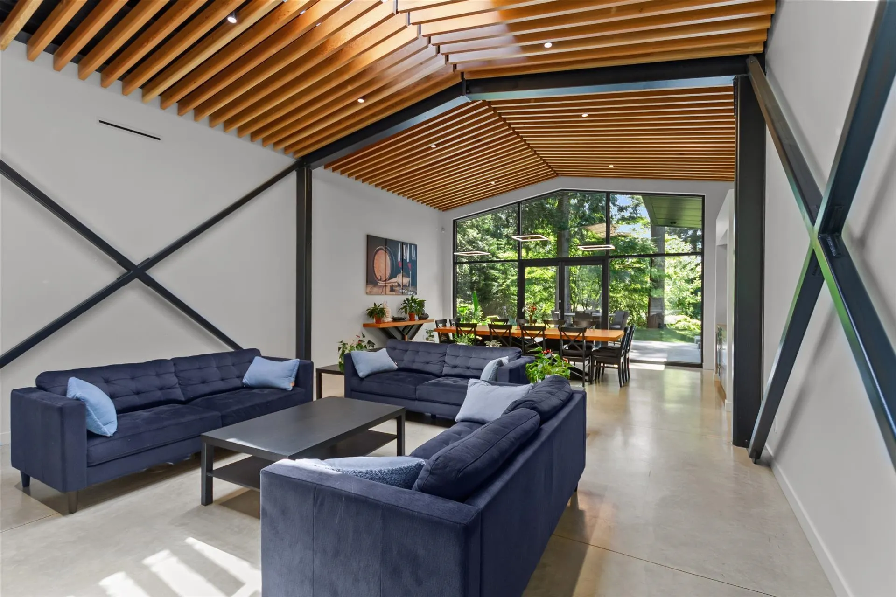
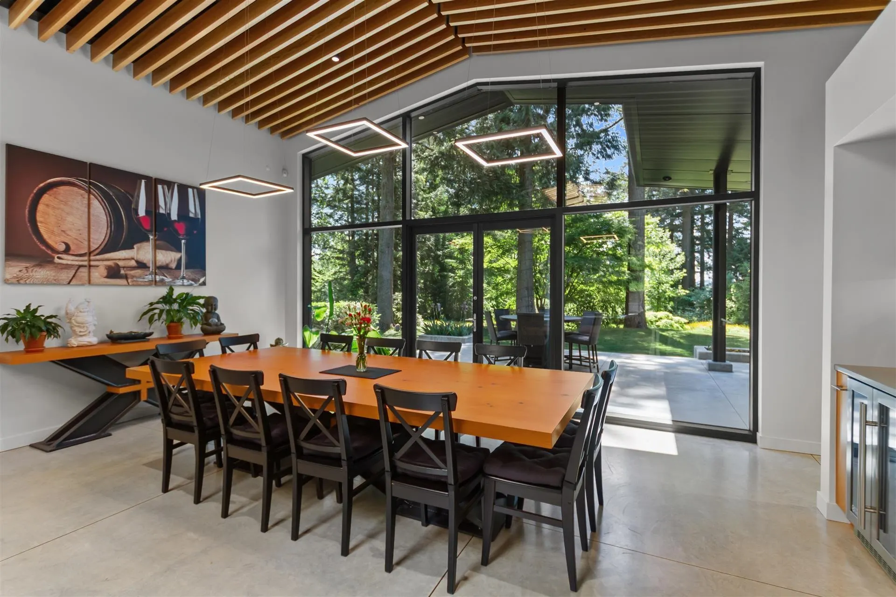
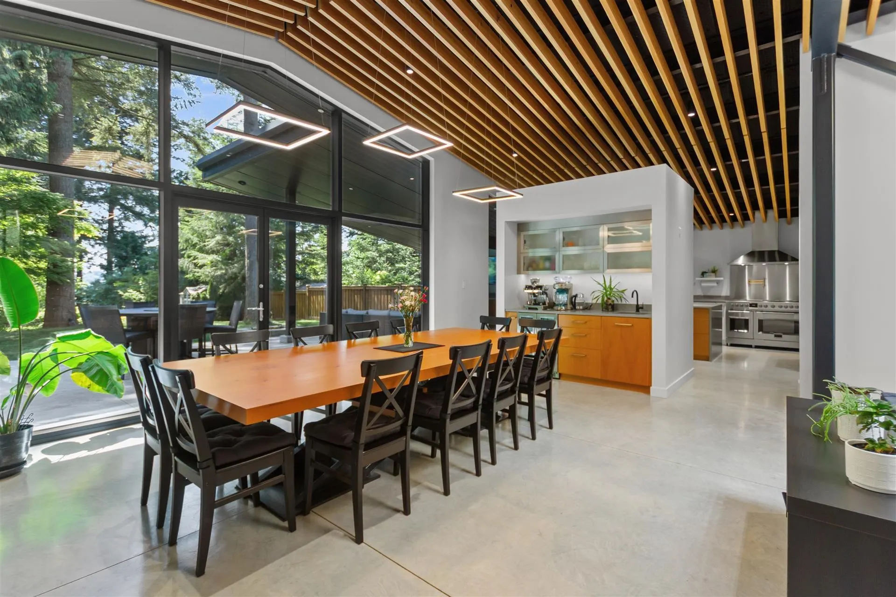
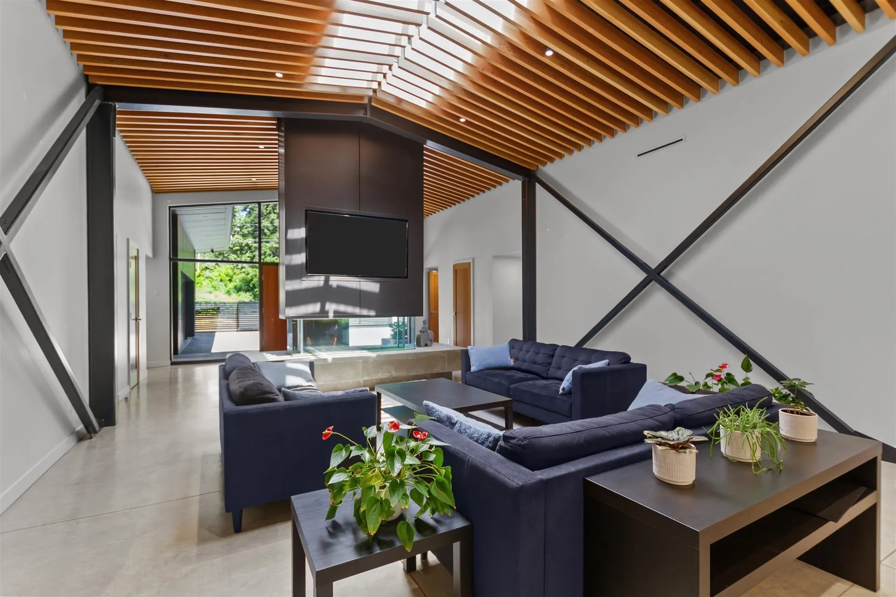
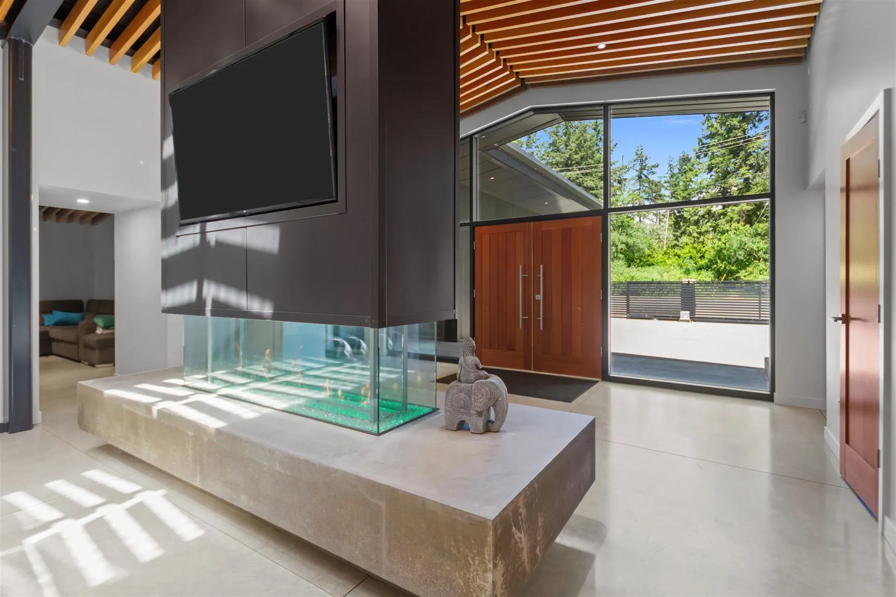
Award-winning contemporary home backing onto a private forested greenbelt. 2021 Georgie Award finalist, this 5,400+ sq. ft. quality custom residence (2019) features striking steel, glass, and concrete design with a sleek black exterior. Open-concept main floor with soaring ceilings, floor-to-ceiling windows, and statement island fireplace flows to the covered patio and expansive terrace. 700 sq. ft. chef’s kitchen with dual islands and premium appliances direct access to large, beautifully landscaped property. Lower level offers three en-suite bedrooms, large media/games room with kitchenette, and home theatre. Radiant concrete floors, home office, gym space, and ample parking. Quiet setting just 15 minutes to downtown via Ironworkers Bridge. A truly rare opportunity.

Property Details

Full Property Details

Interior

Bedrooms
5
Washrooms
7
Square Footage
5444 sqft
Basement
Full,Finished,Exterior Entry
Heating Type
Heat Pump,Radiant
Kitchens
2
Floor Finish
Concrete
Den
Yes

Exterior

Front
80.50
Lot Size (Sq Ft)
12212.00
View
Partial Water Views
Waterfront
No
Parking Spaces
6
Total Parking Spaces
-
Garage Spaces
2
Zoning
RS4
Roof
Metal

Building Description

Style
Rancher/Bungalow with Basement
Property Type
Residential Detached
Home Type
House
Subtype
Single Family Residence
Year Built
2019
Exterior
Concrete,Frame Metal,Glass (Exterior),Metal Siding
Water Supply
Public
No. Floor Levels
2

Community

Community
Seymour NV
Area Code
North Vancouver

Taxes & Fees

Taxes
$14,053.85 /yr
Tax Year
2024

Other

Virtual Tour Link

Room Types

Room Dimensions Area Description
Foyer 11'2 x 11'2 124.69 sqft -
Living Room 30'2 x 19'3 580.71 sqft -
Kitchen 23' x 14'4 329.67 sqft -
Dining Room 15'1 x 14'4 216.19 sqft -
Laundry 6'6 x 14'7 94.79 sqft -
Primary Bedroom 12'5 x 18'6 229.71 sqft -
Walk-In Closet 7'5 x 14'5 106.92 sqft -
Office 10'6 x 14'8 154 sqft -
Recreation Room 34'1 x 19'1 650.42 sqft -
Bedroom 10'5 x 14'5 150.17 sqft -
Bedroom 10'5 x 14'3 148.44 sqft -
Bedroom 10'4 x 14'3 147.25 sqft -
Den 10'5 x 16'10 175.35 sqft -
Mud Room 7'8 x 9'11 76.03 sqft -
Utility 7'2 x 10'5 74.65 sqft -
Bedroom 10'5 x 10'5 108.51 sqft -
Kitchen 12' x 6'8 80 sqft -
Living Room 15'1 x 9'5 142.03 sqft -
Jess Kuang
Jess Kuang
Sutton Group - 1st West Realty
Listed by David Shin
152 days on site
Listing Broker
Oakwyn Realty Encore
Courtesy
Oakwyn Realty Encore

Similar homes for sale in North Vancouver

Explore North Vancouver

This representation is based in whole or in part on data generated by the Chilliwack & District Real Estate Board, Fraser Valley Real Estate Board or Greater Vancouver REALTORS® which assumes no responsibility for its accuracy. Copyright 2026 by the Greater Vancouver REALTORS®, Fraser Valley Real Estate Board, Chilliwack and District Real Estate Board, and BC Northern Real Estate Board. All Rights Reserved.
Powered by AgentLocator







