
4678 Eastridge Road, North Vancouver
1 / 40
For Sale
$1,999,000
4 bd · 3 ba · 3,182 sq ft

4678 Eastridge Road, North Vancouver V7G 1K4

MLS®# R3135965

Est. mortgage
$7,584/mo
Property taxes $8,713.14/yr

About This Home

Property Type
House, Single Family Residence, 4 Level Split
Parking
2 parking
MLS #
R3135965
Size
3182 sqft
Basement
Partial
Lot size
5610.00 sqft
Tax
$8,713.14 /yr
Year Built
1973
Maintenance Fee
$250 /mo
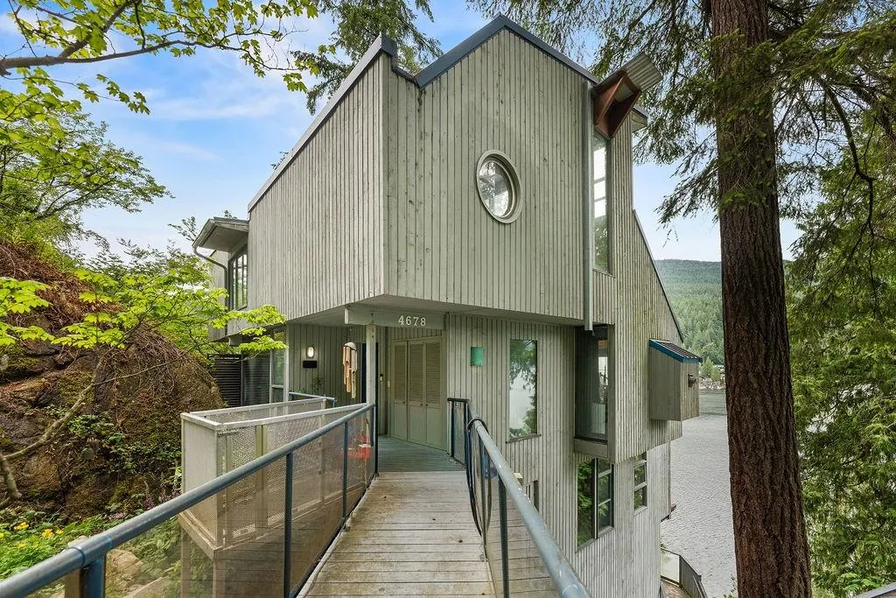
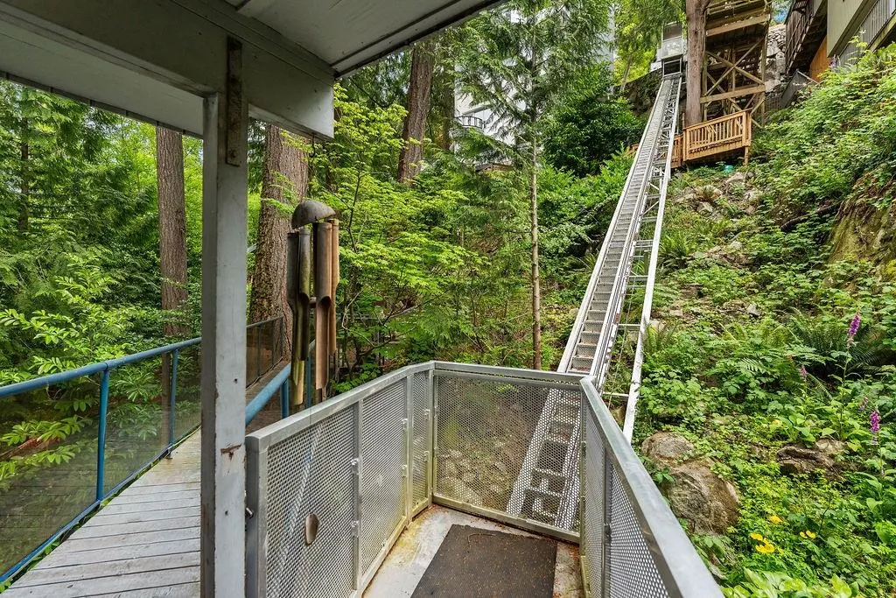
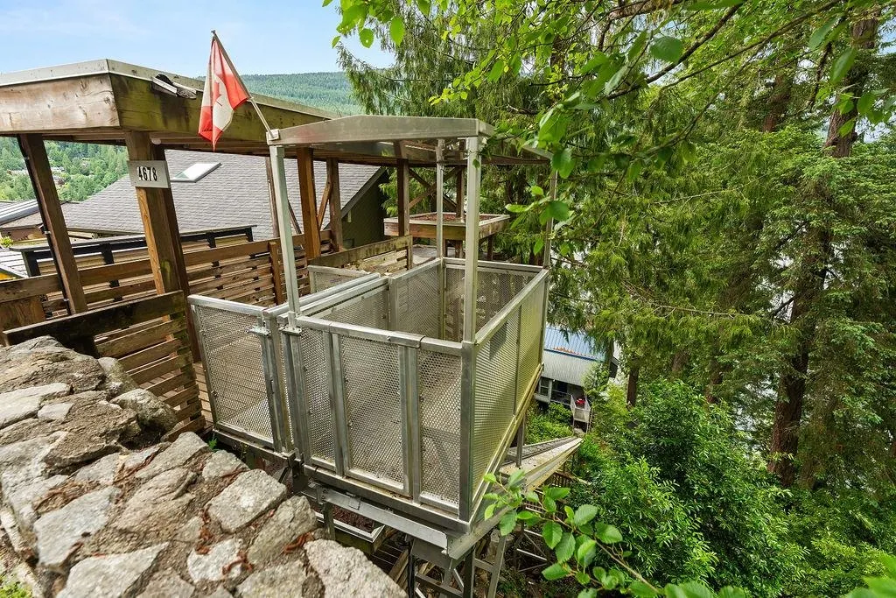
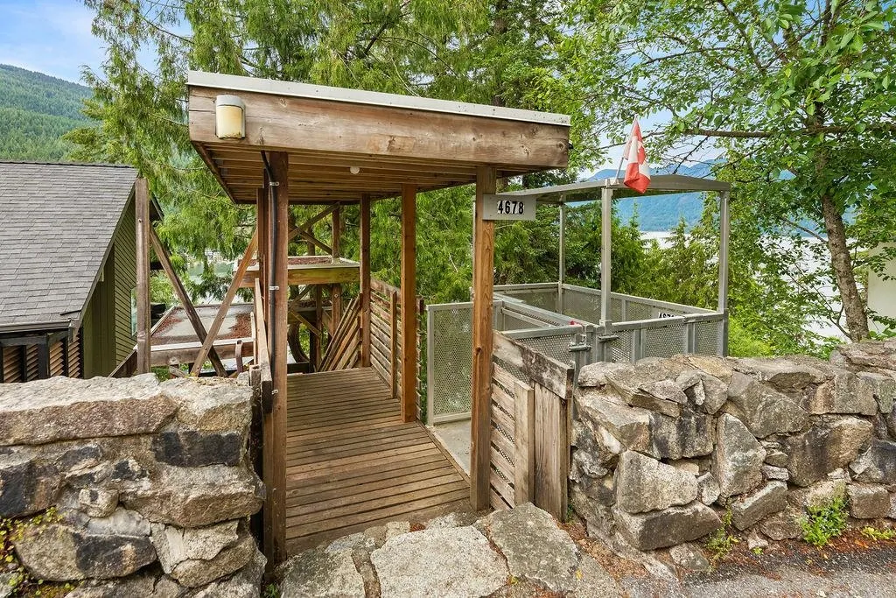
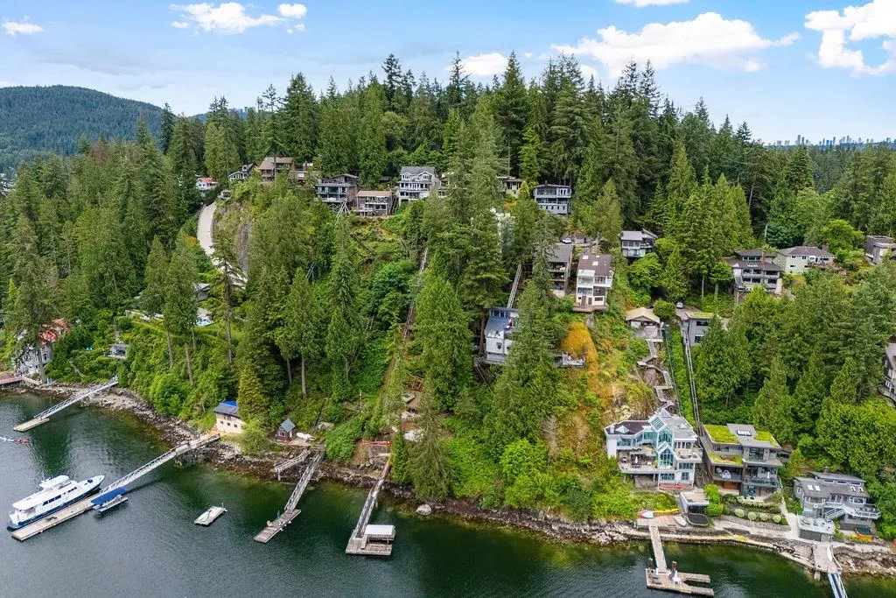
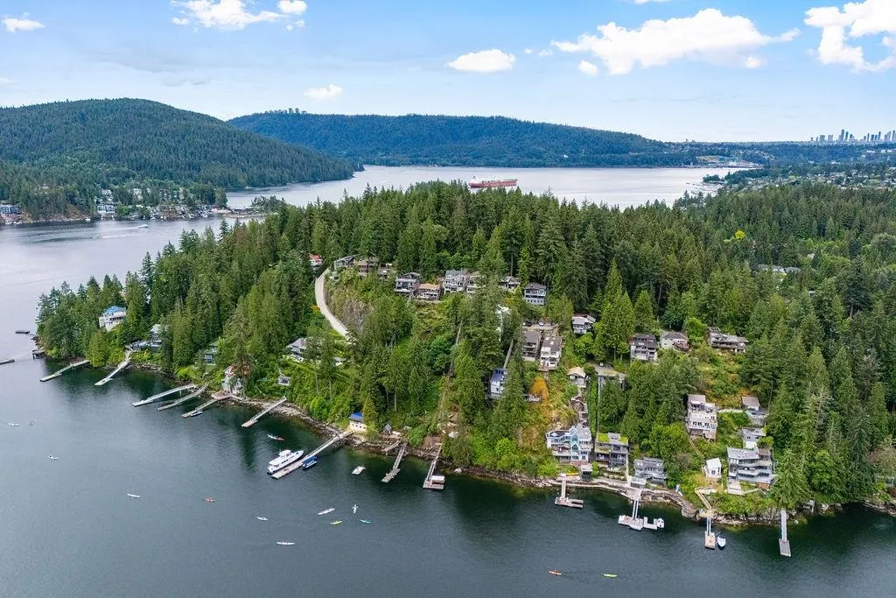
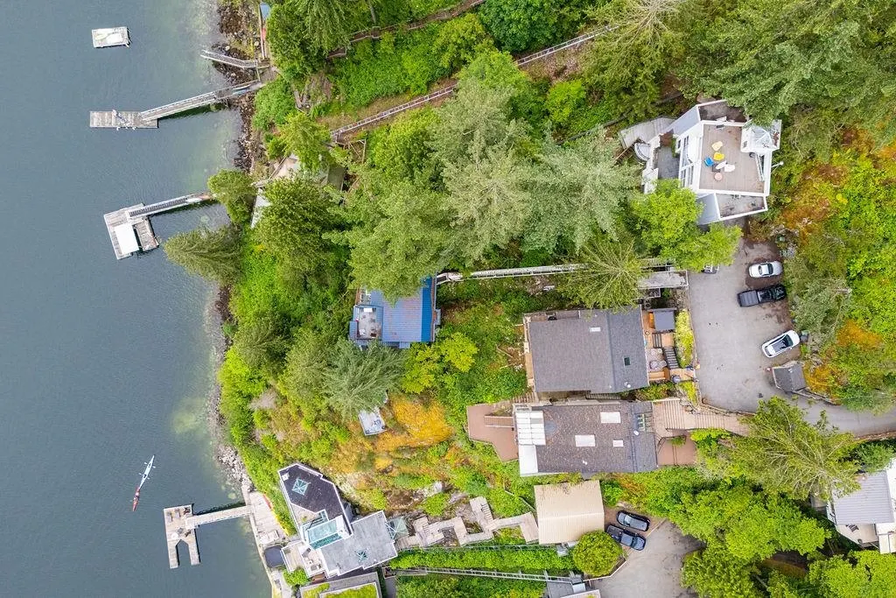
A waterfront hideaway. Rarely does an architectural gem at an attainable price come along! This is a multi-level timber and glass home carved into the forested hillside with sweeping, unobstructed ocean and mountain views from virtually every room plus 105 ft. of waterfront. Over 3000sq ft of living space with 4 bedrooms and 2.5 bathrooms. Multiple decks and patios cascading down the landscape from various vantage points, giving you an extra 1500sq ft of outdoor living. Warm wood walls, floors and vaulted ceilings with exposed beams. Relax in front of the cozy fireplace or outdoors gazing at the ocean in your privately set hot tub. This home is located in the heart of deep cove where you find a tight community, amazing schools, restaurants, shopping, and outdoor adventures.

Property Details

Full Property Details

Interior

Bedrooms
4
Washrooms
3
Square Footage
3182 sqft
Basement
Partial
Heating Type
Hot Water,Natural Gas
Kitchens
1
Floor Finish
Wall/Wall/Mixed
Den
No

Exterior

Front
0.00
Lot Size (Sq Ft)
5610.00
View
Ocean & Mountains
Waterfront
Yes
Parking Spaces
2
Total Parking Spaces
-
Garage Spaces
-
Zoning
RS4
Roof
Other

Building Description

Style
4 Level Split
Property Type
Residential Detached
Home Type
House
Subtype
Single Family Residence
Year Built
1973
Exterior
Frame Wood,Glass (Exterior),Wood Siding
Water Supply
Public
No. Floor Levels
4

Community

Community
Deep Cove
Area Code
North Vancouver

Taxes & Fees

Taxes
$8,713.14 /yr
Tax Year
2026
Maintenance Fee
$250 /mo

Other

Virtual Tour Link

Room Types

Room Dimensions Area Description
Foyer 7'2 x 9'11 71.07 sqft -
Office 13'2 x 11'3 148.12 sqft -
Kitchen 16'8 x 7'7 126.39 sqft -
Dining Room 15'10 x 14'6 229.58 sqft -
Living Room 13'4 x 17'9 236.67 sqft -
Pantry 3'2 x 5'5 17.15 sqft -
Patio 25'0 x 17'8 441.67 sqft -
Patio 6'11 x 7'7 52.45 sqft -
Porch (enclosed) 4'8 x 10'5 48.61 sqft -
Family Room 19'10 x 32'9 649.54 sqft -
Patio 11'8 x 14'4 167.22 sqft -
Primary Bedroom 13'8 x 15'6 211.83 sqft -
Walk-In Closet 9'1 x 6'0 54.5 sqft -
Bedroom 9'0 x 8'2 73.5 sqft -
Bedroom 11'3 x 14'8 165 sqft -
Bedroom 11'1 x 9'10 108.99 sqft -
Patio 7'1 x 31'2 220.76 sqft -
Patio 10'9 x 20'0 215 sqft -
Laundry 6'0 x 10'11 65.5 sqft -
Storage 6'0 x 18'5 110.5 sqft -
Storage 9'7 x 7'6 71.87 sqft -
Patio 14'1 x 8'7 120.88 sqft -
Patio 8'3 x 45'2 372.62 sqft -
Jess Kuang
Jess Kuang
Sutton Group - 1st West Realty
Listed by Mark Hammer PREC*
152 days on site
Listing Broker
eXp Realty
Courtesy
eXp Realty

Similar homes for sale in North Vancouver

Explore North Vancouver

This representation is based in whole or in part on data generated by the Chilliwack & District Real Estate Board, Fraser Valley Real Estate Board or Greater Vancouver REALTORS® which assumes no responsibility for its accuracy. Copyright 2026 by the Greater Vancouver REALTORS®, Fraser Valley Real Estate Board, Chilliwack and District Real Estate Board, and BC Northern Real Estate Board. All Rights Reserved.
Powered by AgentLocator







