
1498 Chamberlain Drive, North Vancouver
1 / 40
For Sale
$2,748,000
4 bd · 3 ba · 4,073 sq ft

1498 Chamberlain Drive, North Vancouver V7K 1P6

MLS®# R3135934

Est. mortgage
$10,425/mo
Property taxes $9,586/yr

About This Home

Property Type
House, Single Family Residence, 4 Level Split
Parking
2 garage, 3 parking
MLS #
R3135934
Size
4073 sqft
Basement
Exterior Entry,Unfinished
Lot size
10320.00 sqft
Tax
$9,586 /yr
Year Built
1979
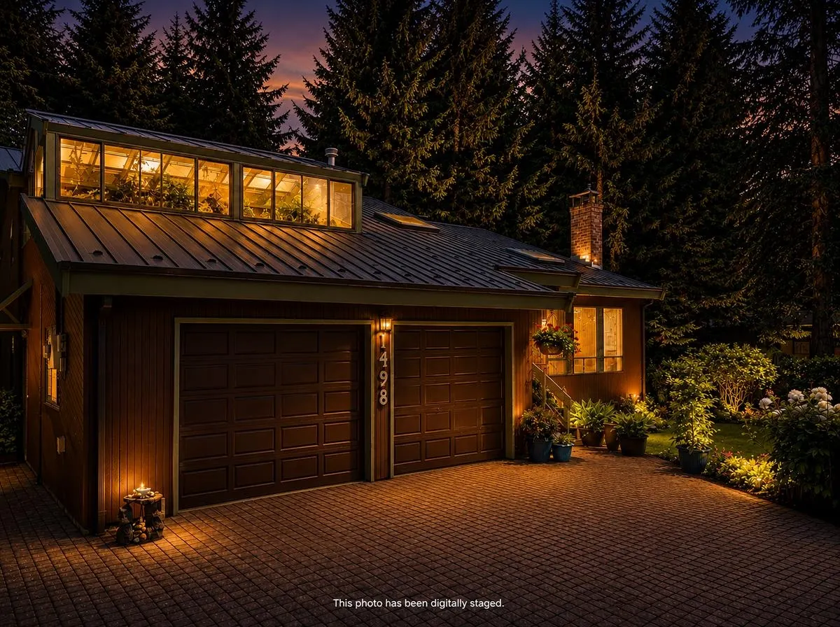
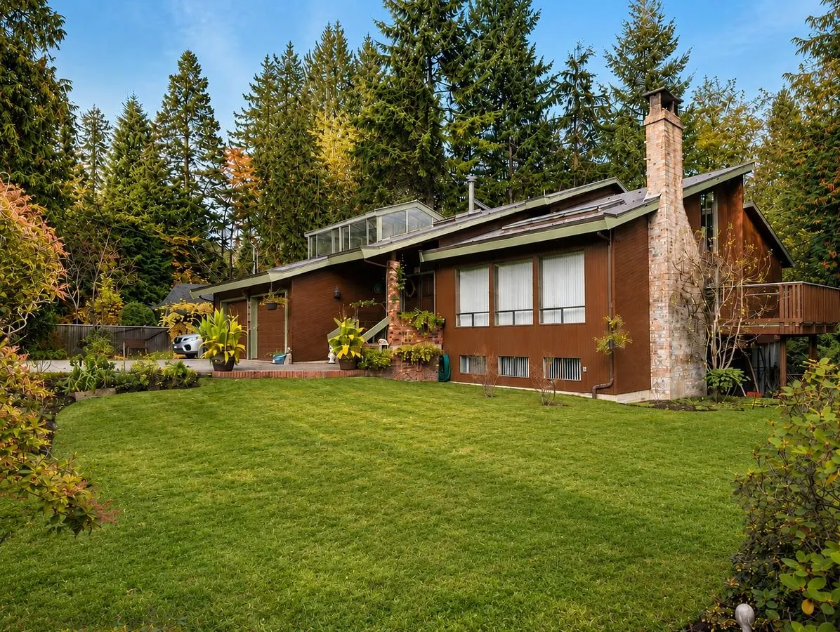
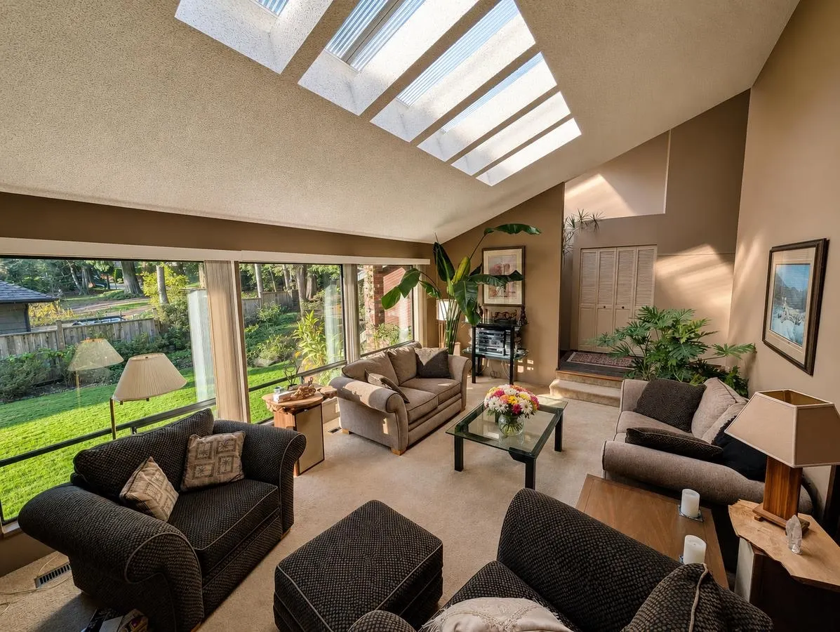
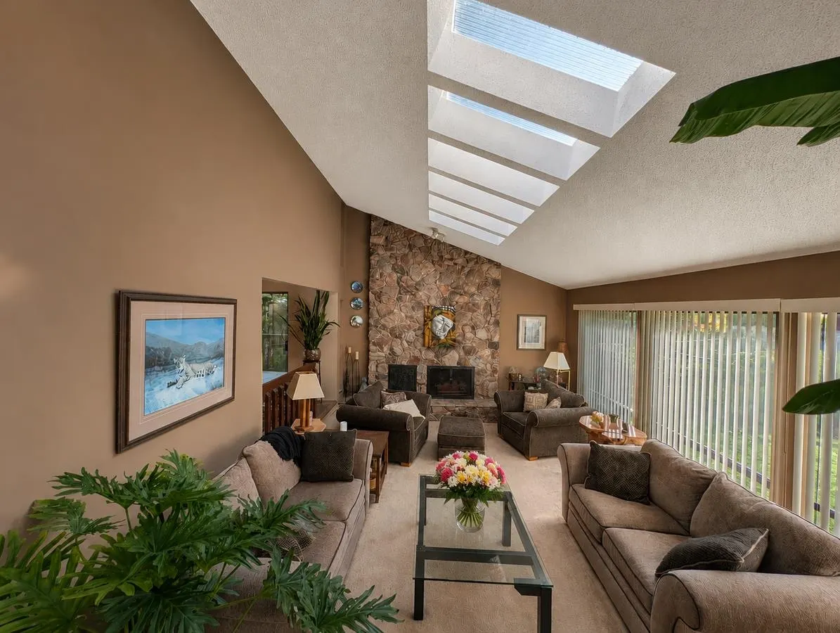
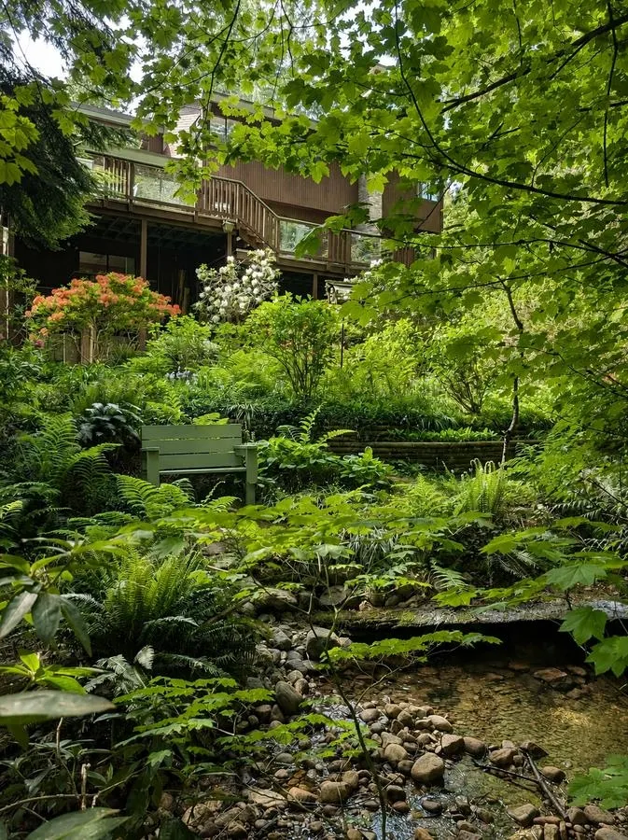
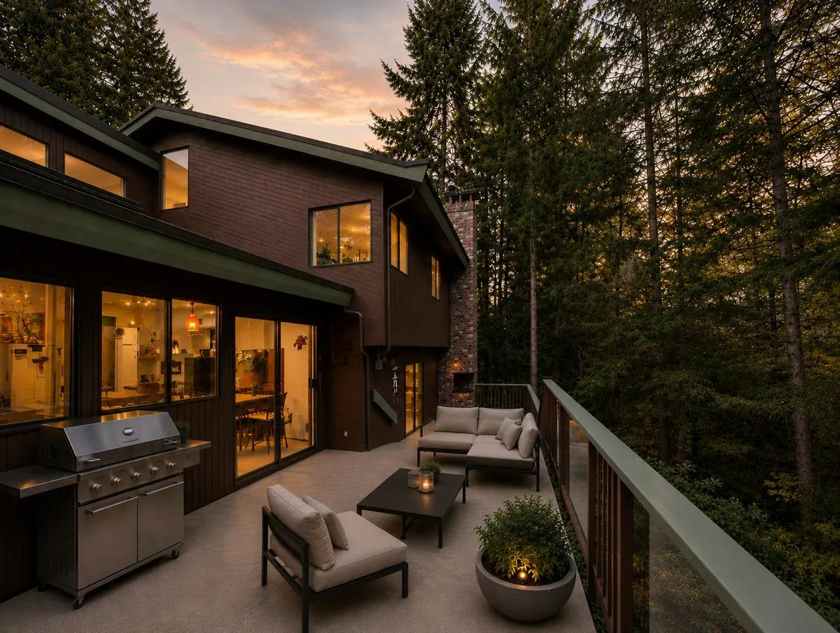
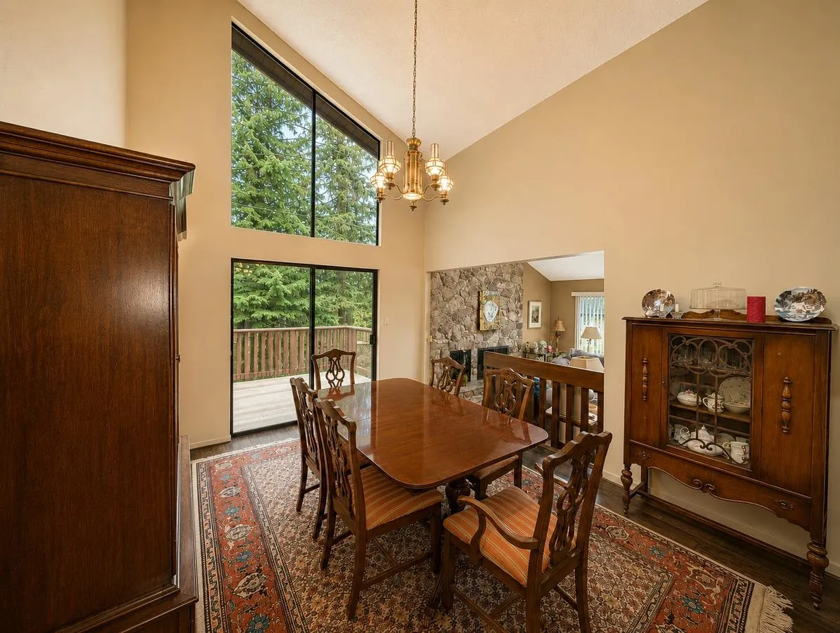
For more information, click the Brochure button. Private Family Retreat Backing Onto Doran Park. Tucked away at the end of a quiet no-through street, this one-of-a-kind Lynn Valley residence offers a rare combination of architectural character, natural beauty, and everyday convenience. Set on a larger private lot backing directly onto the forested trails of Doran Park, the property feels worlds away while remaining just minutes from schools, shopping, and recreation. Inside, soaring vaulted ceilings, skylights, rich oak flooring, and a dramatic stone fireplace create a warm West Coast atmosphere filled with natural light. This is a rare opportunity to own a unique private retreat in one of North Vancouver's most sought-after family neighborhoods.

Property Details

Full Property Details

Interior

Bedrooms
4
Washrooms
3
Square Footage
4073 sqft
Basement
Exterior Entry,Unfinished
Heating Type
Forced Air,Natural Gas,Wood
Kitchens
1
Floor Finish
Hardwood,Vinyl,Carpet
Den
No

Exterior

Front
85.00
Lot Size (Sq Ft)
10320.00
Waterfront
No
Parking Spaces
3
Total Parking Spaces
-
Garage Spaces
2
Zoning
RS4
Roof
Metal

Building Description

Style
4 Level Split
Property Type
Residential Detached
Home Type
House
Subtype
Single Family Residence
Year Built
1979
Exterior
Concrete,Concrete Block,Frame Wood,Wood Siding
Water Supply
Public
No. Floor Levels
4

Community

Community
Lynn Valley
Area Code
North Vancouver

Taxes & Fees

Taxes
$9,586 /yr
Tax Year
2026

Room Types

Room Dimensions Area Description
Living Room 14'8 x 20'8 303.11 sqft -
Dining Room 11'0 x 13'0 143 sqft -
Kitchen 11'8 x 16'4 190.56 sqft -
Family Room 14'0 x 19'0 266 sqft -
Bar Room 5'3 x 7'4 38.5 sqft -
Office 11'0 x 14'0 154 sqft -
Sauna 6'0 x 4'10 29 sqft -
Other 6'3 x 6'8 41.67 sqft -
Laundry 6'11 x 7'1 48.99 sqft -
Storage 8'5 x 14'0 117.83 sqft -
Other 22'5 x 23'5 524.92 sqft -
Primary Bedroom 13'6 x 15'0 202.5 sqft -
Walk-In Closet 6'2 x 4'0 24.67 sqft -
Other 4'11 x 9'5 46.3 sqft -
Bedroom 12'0 x 10'0 120 sqft -
Bedroom 12'0 x 12'0 144 sqft -
Other 4'11 x 11'9 57.77 sqft -
Solarium 12'0 x 22'0 264 sqft -
Recreation Room 18'0 x 35'0 630 sqft -
Utility 7'6 x 10'0 75 sqft -
Storage 17'6 x 21'10 382.08 sqft -
Workshop 32'2 x 31'0 997.17 sqft -
Jess Kuang
Jess Kuang
Sutton Group - 1st West Realty
Listed by Darya Pfund
152 days on site
Listing Broker
Easy List Realty
Courtesy
Easy List Realty

Similar homes for sale in North Vancouver

Explore North Vancouver

This representation is based in whole or in part on data generated by the Chilliwack & District Real Estate Board, Fraser Valley Real Estate Board or Greater Vancouver REALTORS® which assumes no responsibility for its accuracy. Copyright 2026 by the Greater Vancouver REALTORS®, Fraser Valley Real Estate Board, Chilliwack and District Real Estate Board, and BC Northern Real Estate Board. All Rights Reserved.
Powered by AgentLocator







