
111 Sandringham Crescent, North Vancouver
1 / 40
For Sale
$2,790,000
5 bd · 4 ba · 3,487 sq ft

111 Sandringham Crescent, North Vancouver V7N 4E9

MLS®# R3135265

Est. mortgage
$10,584/mo
Property taxes $6,775.21/yr

About This Home

Property Type
House, Single Family Residence
Parking
2 garage, 4 parking
MLS #
R3135265
Size
3487 sqft
Basement
Finished,Partial
Lot size
5261.00 sqft
Tax
$6,775.21 /yr
Year Built
1989
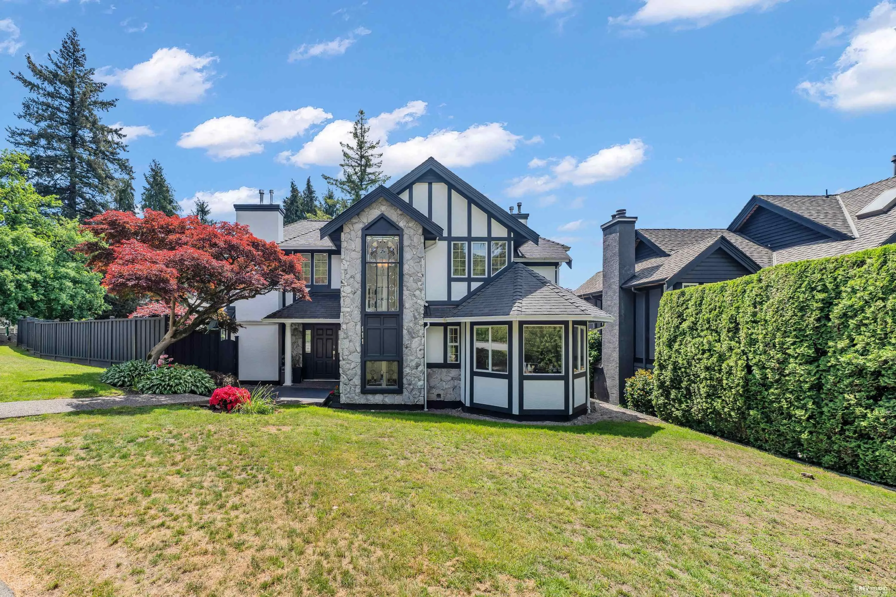
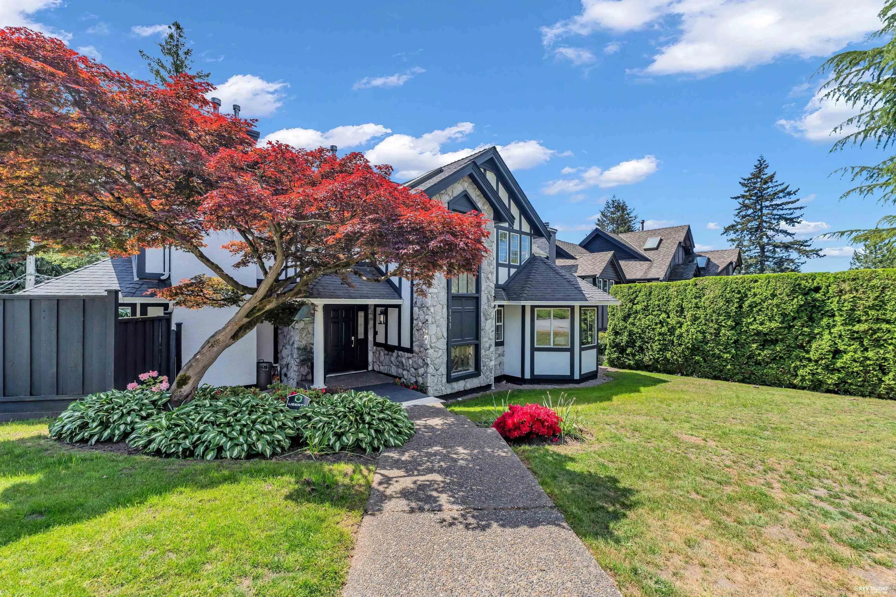
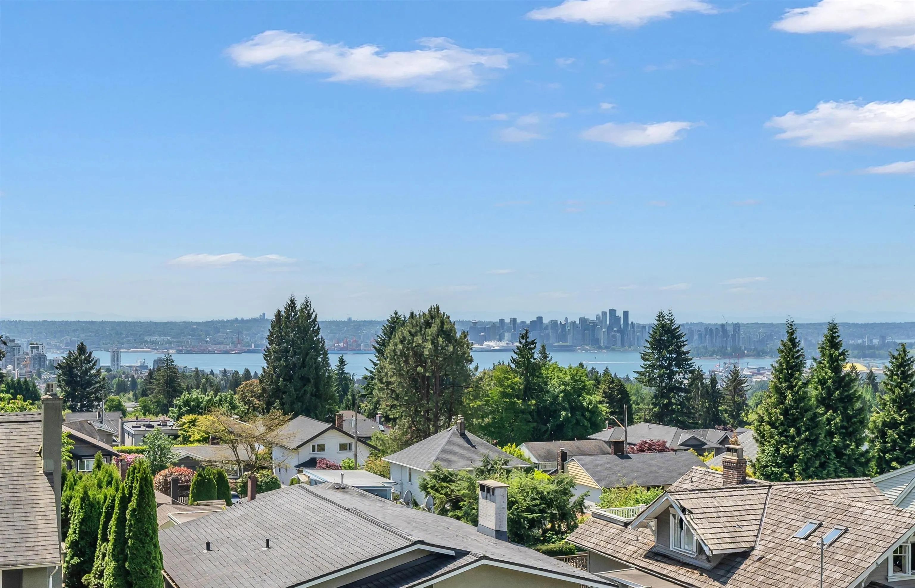
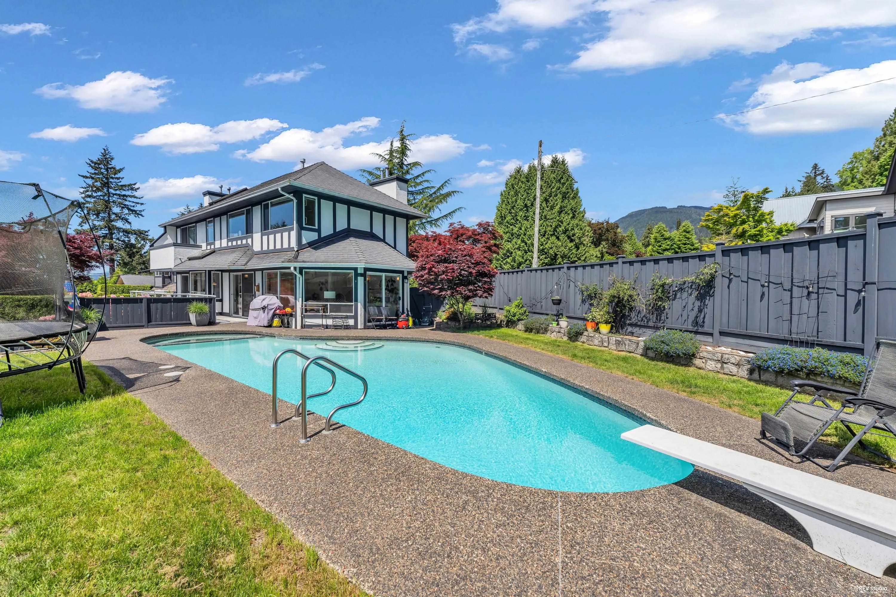
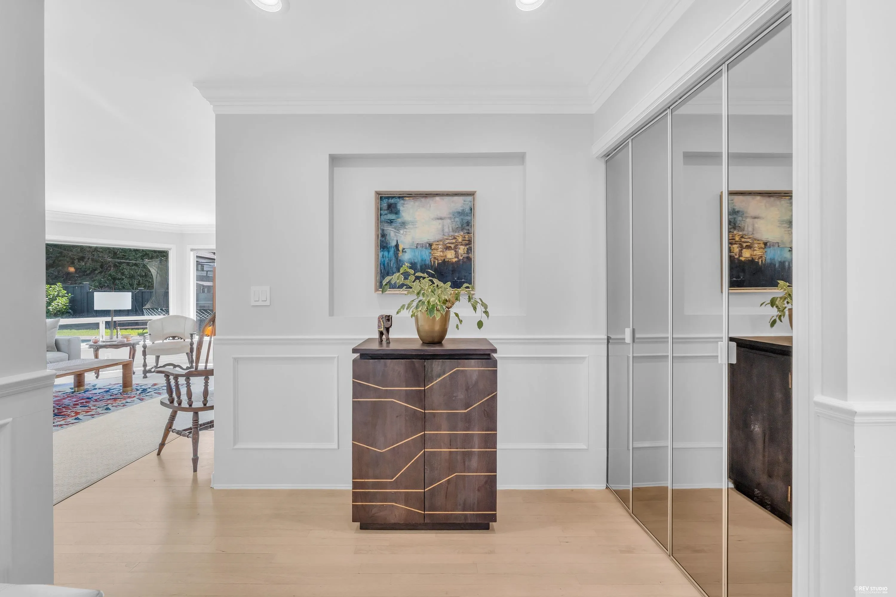
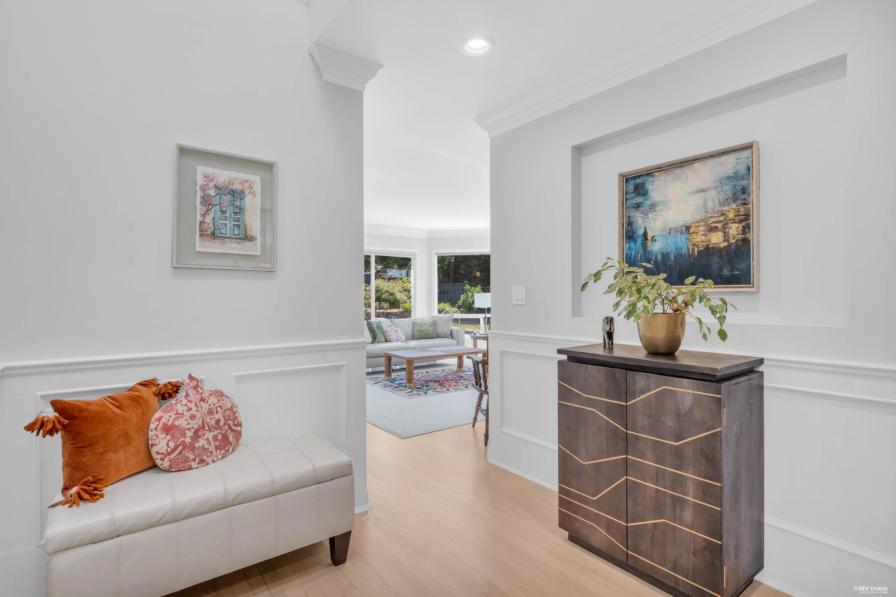
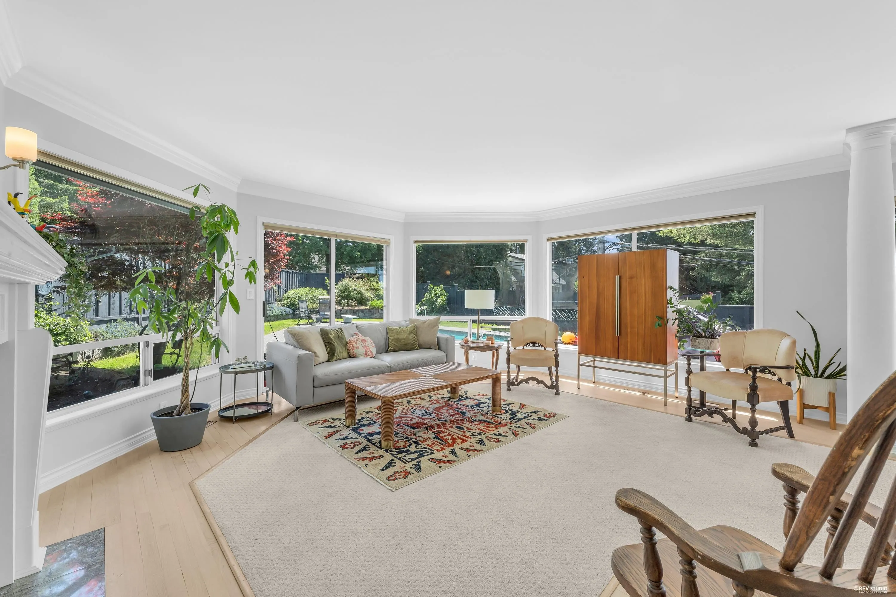
Set on a sun drenched corner lot in prestigious Upper Lonsdale, this beautifully maintained residence captures breathtaking city & water views & offers over 3,400 sqft across three levels, thoughtfully designed for seamless indoor/outdoor living. Bright south exposure, main level flows effortlessly onto expansive decks & a private backyard retreat surrounded by mature landscaping, creating the feel of a year-round getaway. Lounge by the sparkling pool & built-in hot tub. Elegant formal living & dining spaces offer warmth & sophistication, complete with a cozy gas fireplace. Upstairs features 3 generous bedrms, including a stunning primary suite w/ private balcony. Lower level offers excellent recreation space, guest accommodation, suite potential. A private resort above the city lights.

Property Details

Full Property Details

Interior

Bedrooms
5
Washrooms
4
Square Footage
3487 sqft
Basement
Finished,Partial
Heating Type
Baseboard,Electric,Forced Air
Kitchens
2
Den
No

Exterior

Front
121.00
Lot Size (Sq Ft)
5261.00
View
City Skyline,Harbour,Mountains
Waterfront
No
Parking Spaces
4
Total Parking Spaces
-
Garage Spaces
2
Zoning
RSMH
Roof
Asphalt

Building Description

Property Type
Residential Detached
Home Type
House
Subtype
Single Family Residence
Year Built
1989
Exterior
Frame Wood,Stucco
Water Supply
Public
No. Floor Levels
2

Community

Community
Upper Lonsdale
Area Code
North Vancouver

Taxes & Fees

Taxes
$6,775.21 /yr
Tax Year
2025

Other

Virtual Tour Link

Room Types

Room Dimensions Area Description
Living Room 15'4 x 17'3 264.5 sqft -
Dining Room 9'7 x 13'4 127.78 sqft -
Kitchen 9'5 x 10'0 94.17 sqft -
Family Room 14'0 x 15'7 218.17 sqft -
Eating Area 9'5 x 9'10 92.6 sqft -
Bedroom 10'11 x 12'1 131.91 sqft -
Laundry 8'10 x 8'11 78.76 sqft -
Primary Bedroom 13'6 x 17'10 240.75 sqft -
Walk-In Closet 6'7 x 6'11 45.53 sqft -
Bedroom 10'4 x 15'0 155 sqft -
Bedroom 11'0 x 13'8 150.33 sqft -
Recreation Room 12'11 x 15'11 205.59 sqft -
Kitchen 11'7 x 17'10 206.57 sqft -
Bedroom 9'7 x 10'6 100.62 sqft -
Storage 6'4 x 6'5 40.64 sqft -
Utility 3'9 x 12'1 45.31 sqft -
Jess Kuang
Jess Kuang
Sutton Group - 1st West Realty
Listed by Jonathan Yu PREC*
155 days on site
Listing Broker
Sutton Group-West Coast Realty
Courtesy
Sutton Group-West Coast Realty

Similar homes for sale in North Vancouver

Explore North Vancouver

This representation is based in whole or in part on data generated by the Chilliwack & District Real Estate Board, Fraser Valley Real Estate Board or Greater Vancouver REALTORS® which assumes no responsibility for its accuracy. Copyright 2026 by the Greater Vancouver REALTORS®, Fraser Valley Real Estate Board, Chilliwack and District Real Estate Board, and BC Northern Real Estate Board. All Rights Reserved.
Powered by AgentLocator







