
1016 Tenth Avenue, New Westminster
1 / 14
For Sale
$988,000
1 bd · 1 ba · 1,305 sq ft

1016 Tenth Avenue, New Westminster V3M 3H6

MLS®# R3132921

Est. mortgage
$3,748/mo
Property taxes $4,263.63/yr

About This Home

Property Type
House, Single Family Residence
Parking
1 parking
MLS #
R3132921
Size
1305 sqft
Basement
Unfinished
Lot size
3269.00 sqft
Tax
$4,263.63 /yr
Year Built
1912
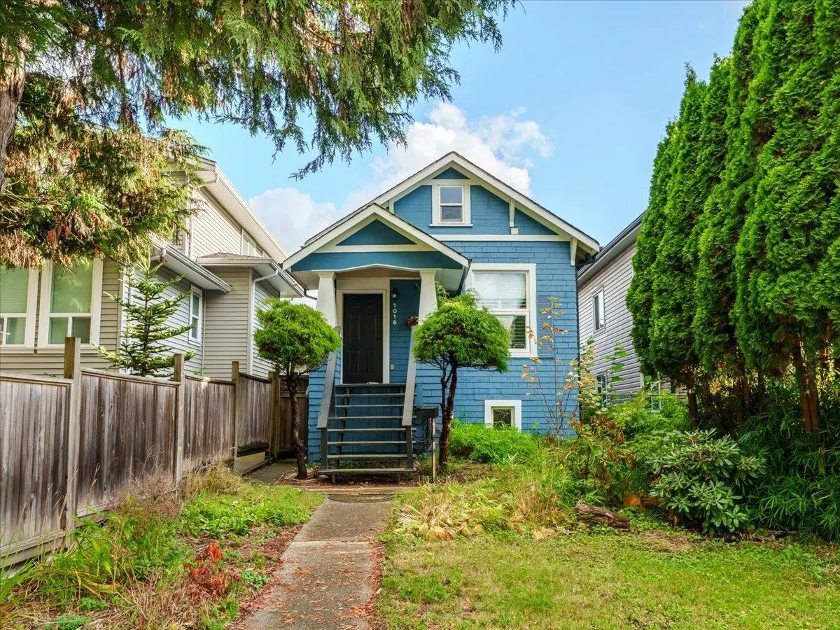
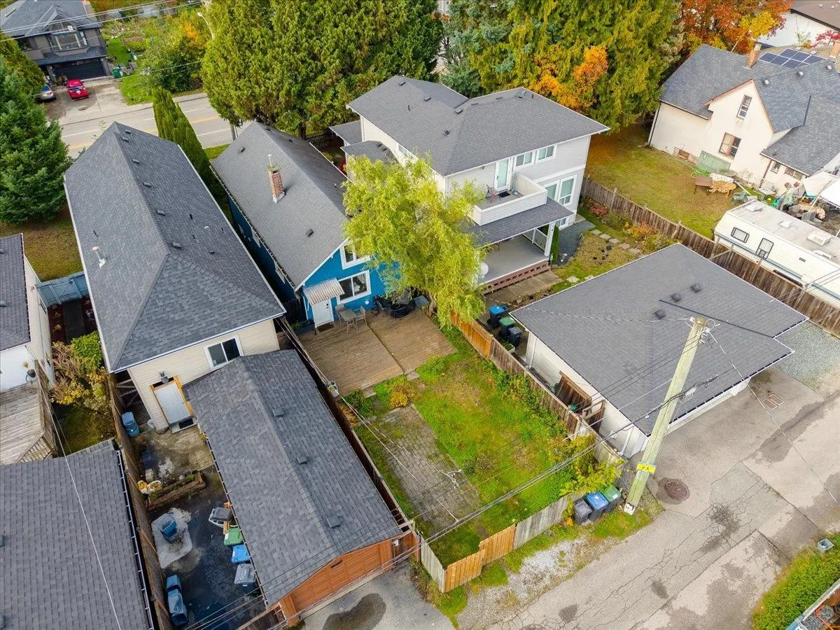
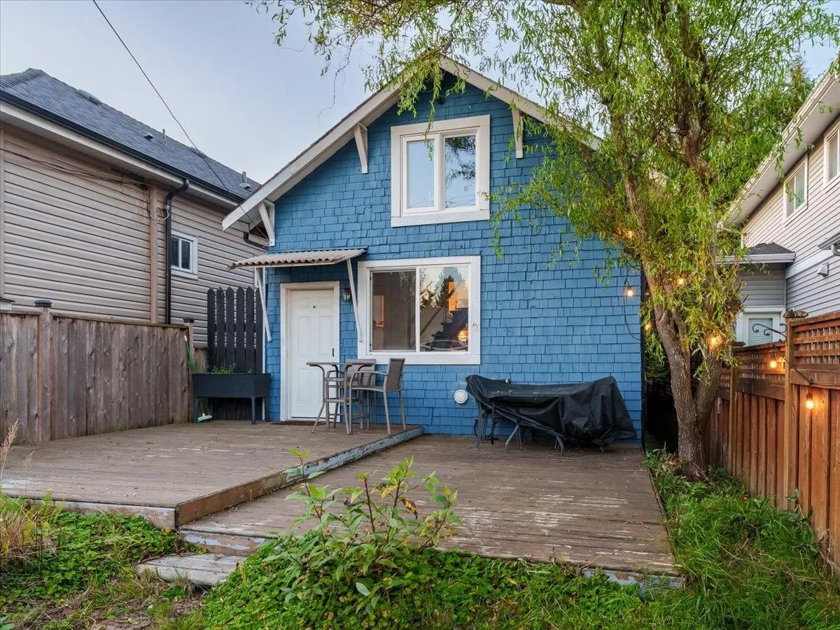
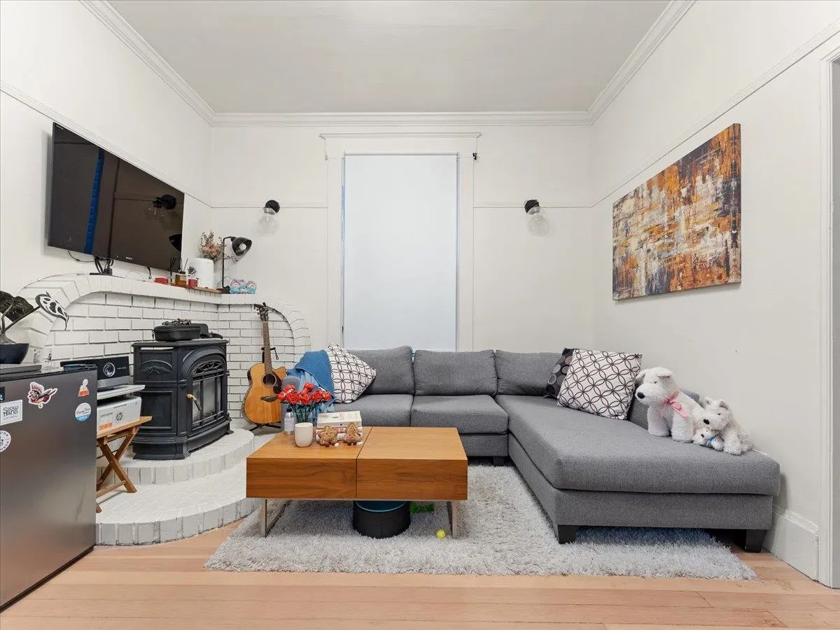
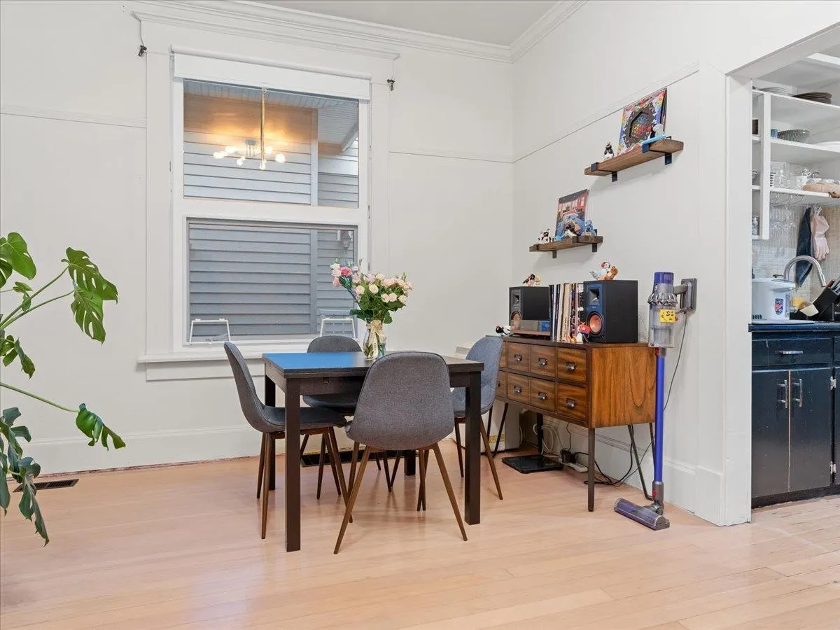
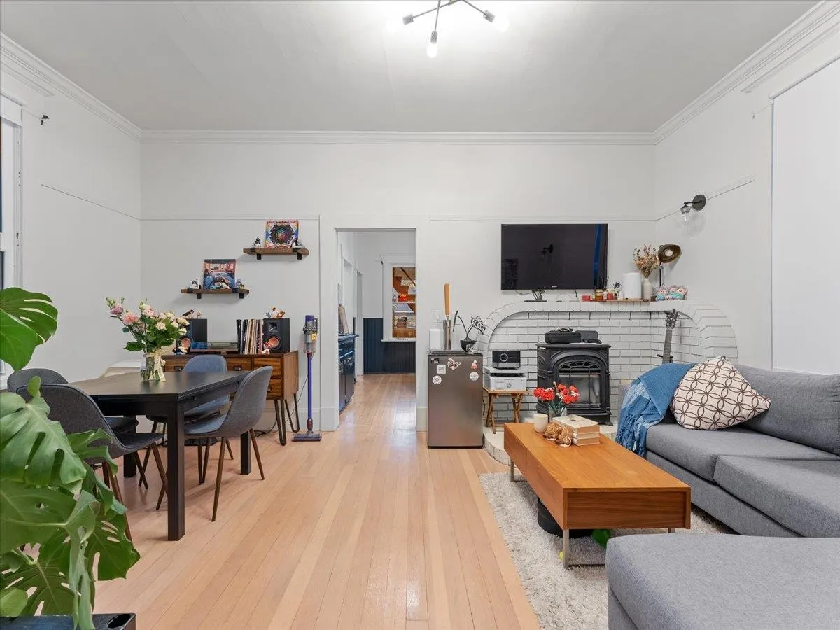
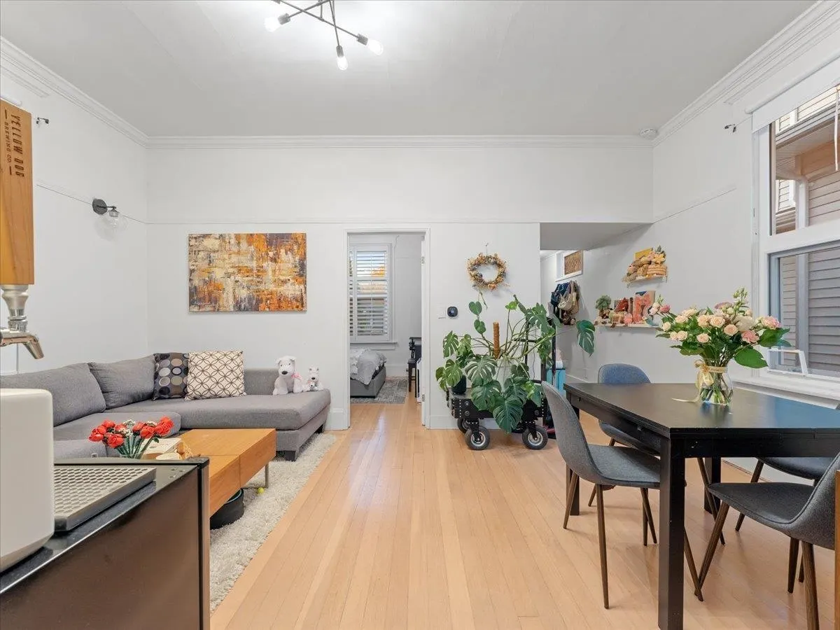
Charming starter home with timeless character and modern comfort! This well-maintained 1 bed + loft home features overheight ceilings on the main, vintage details, and thoughtful updates throughout. Enjoy refinished fir floors, newer windows, and a modern kitchen with quartz counters, gas stove, and stainless appliances. The main-floor bedroom offers easy, stair-free living, while the loft provides a flexible space for a home office or guest room. The unfinished basement is perfect for a workshop, storage, or future ideas. Relax or garden in the sunny south-facing backyard with lane access and a large entertaining deck. Conveniently located near Kingsway, Highgate Village, parks, schools, and more—this move-in-ready gem is a rare find in New Westminster!

Property Details

Amenities & Utilities

In Unit

Full Property Details

Interior

Bedrooms
1
Washrooms
1
Square Footage
1305 sqft
Basement
Unfinished
Heating Type
Forced Air,Natural Gas
Kitchens
1
Floor Finish
Mixed
Den
Yes

Exterior

Front
25.10
Lot Size (Sq Ft)
3269.00
Waterfront
No
Parking Spaces
1
Total Parking Spaces
-
Garage Spaces
-
Zoning
NR-1
Roof
Asphalt

Building Description

Property Type
Residential Detached
Home Type
House
Subtype
Single Family Residence
Year Built
1912
Exterior
Frame Wood,Mixed (Exterior)
Water Supply
Public
No. Floor Levels
2

Community

Community
Moody Park
Area Code
New Westminster

Taxes & Fees

Taxes
$4,263.63 /yr
Tax Year
2025

Other

Virtual Tour Link

Room Types

Room Dimensions Area Description
Living Room 8'2 x 11'11 97.32 sqft -
Dining Room 6'6 x 11'11 77.46 sqft -
Kitchen 11'9 x 13'0 152.75 sqft -
Den 3'11 x 6'9 26.44 sqft -
Primary Bedroom 10'3 x 11'7 118.73 sqft -
Laundry 5'7 x 10'10 60.49 sqft -
Flex Room 7'2 x 21'3 152.29 sqft -
Flex Room 7'4 x 16'1 117.94 sqft -
Utility 6'10 x 11'1 75.74 sqft -
Other 16'8 x 17'0 283.33 sqft -
Storage 6'9 x 7'2 48.38 sqft -
Jess Kuang
Jess Kuang
Sutton Group - 1st West Realty
Listed by Nancy Ho PREC*
161 days on site
Listing Broker
Sutton Group-West Coast Realty
Courtesy
Sutton Group-West Coast Realty

Similar homes for sale in New Westminster

Explore New Westminster

This representation is based in whole or in part on data generated by the Chilliwack & District Real Estate Board, Fraser Valley Real Estate Board or Greater Vancouver REALTORS® which assumes no responsibility for its accuracy. Copyright 2026 by the Greater Vancouver REALTORS®, Fraser Valley Real Estate Board, Chilliwack and District Real Estate Board, and BC Northern Real Estate Board. All Rights Reserved.
Powered by AgentLocator






