
3376 Plateau Boulevard, Coquitlam
1 / 40
For Sale
$1,929,000
5 bd · 4 ba · 3,653 sq ft

3376 Plateau Boulevard, Coquitlam V3E 3R3

MLS®# R3132813

Est. mortgage
$7,318/mo
Property taxes $6,614.87/yr

About This Home

Property Type
House, Single Family Residence
Parking
2 garage, 4 parking
MLS #
R3132813
Size
3653 sqft
Basement
Full
Lot size
5489.00 sqft
Tax
$6,614.87 /yr
Year Built
2002
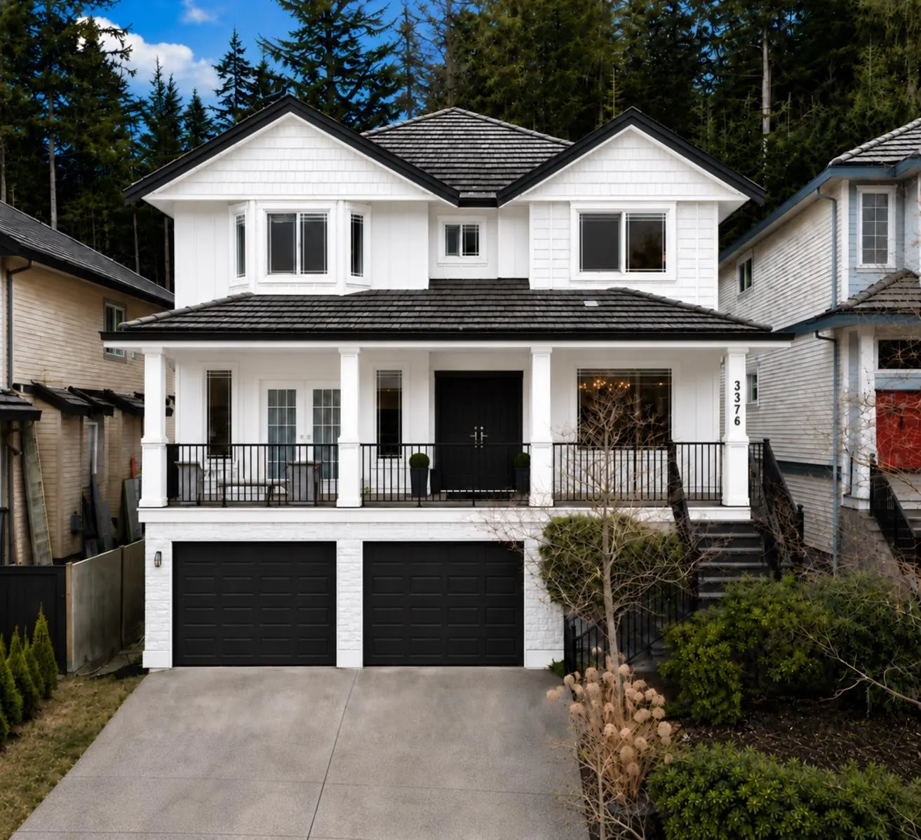
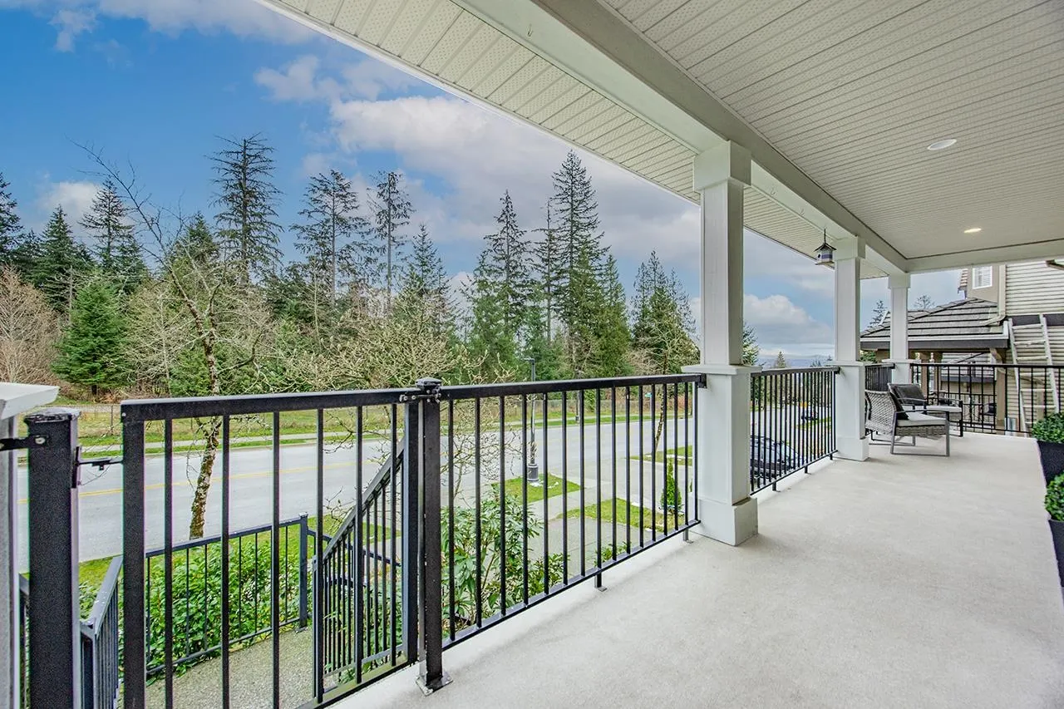
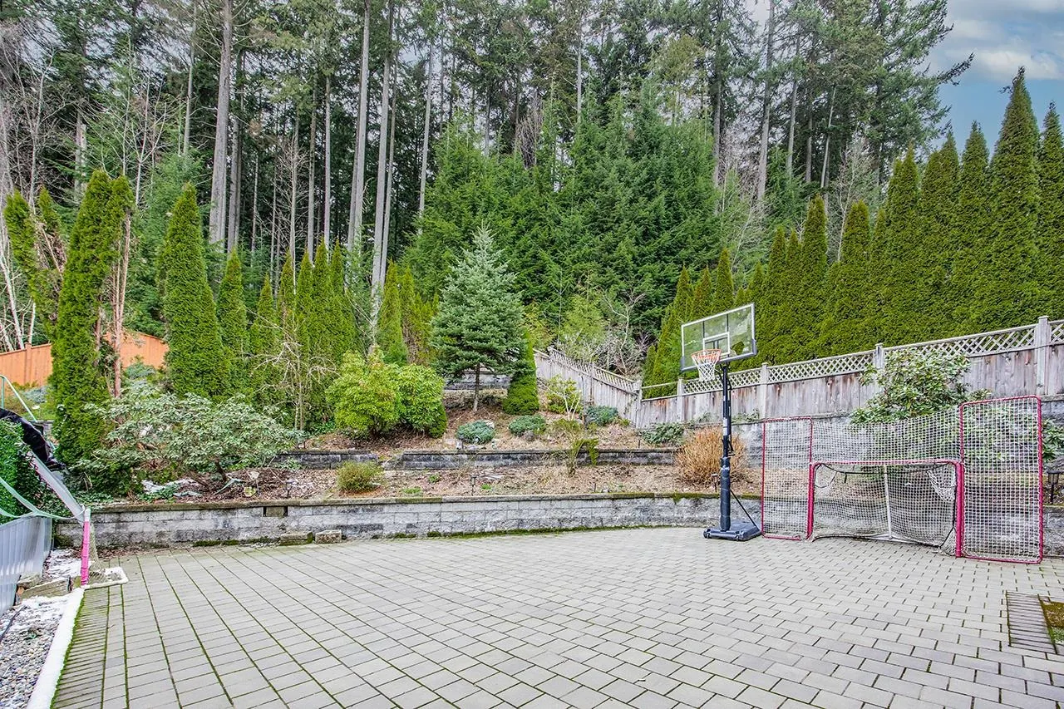
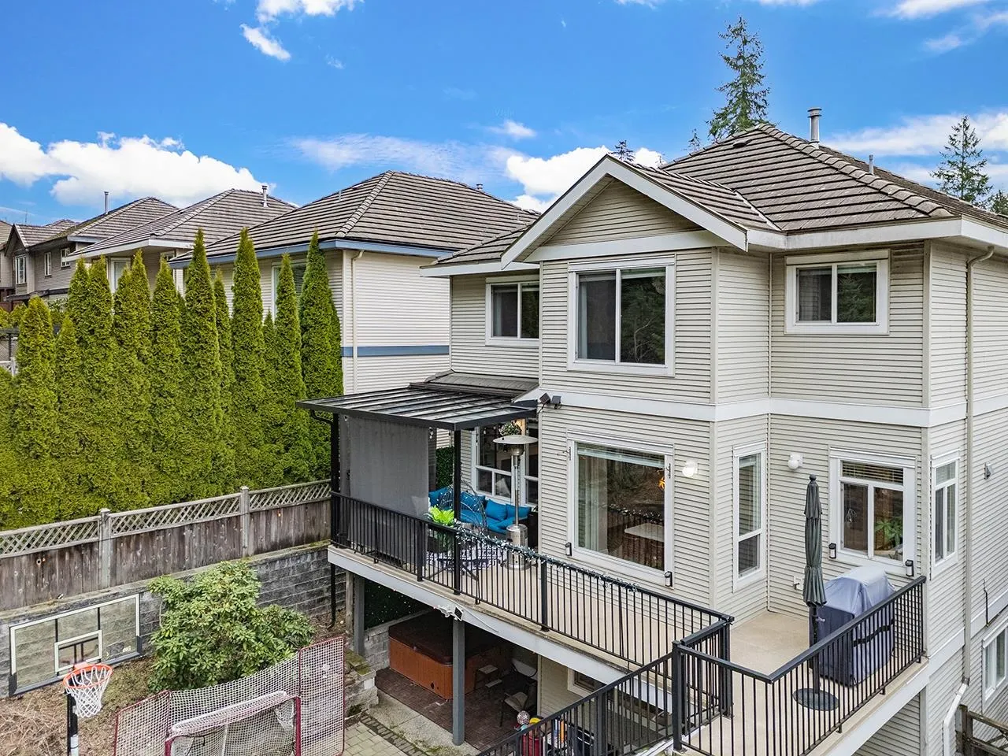
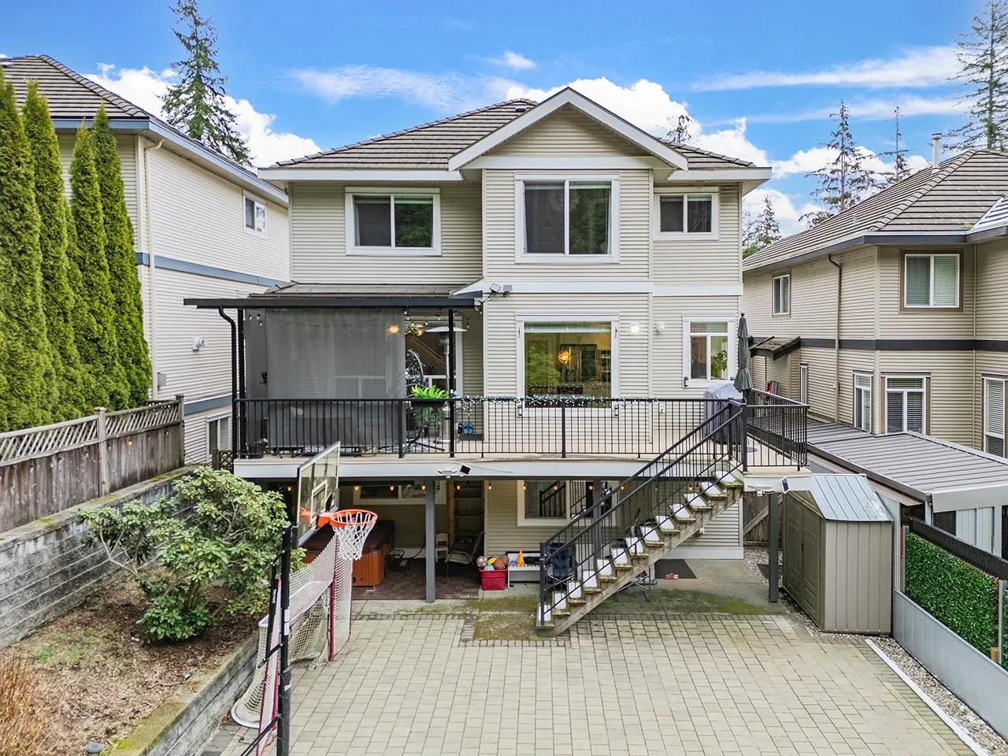
Welcome to a fully renovated residence in the heart of prestigious Westwood Plateau. Backing directly onto lush greenbelt and the golf course with serene greenery both in front and behind - this home offers a rare level of privacy and tranquility in one of Coquitlam's most sought-after neighbourhood.4 bdrm up, 2 down, office on main. Above ground basement. Completely renovated in 2022 w/ AC. New appliances. Very Quiet Street on the top of plateau blvd. Back and front are both golf course with total privacy. Exterior newly painted. Private showings only!

Property Details

Full Property Details

Interior

Bedrooms
5
Washrooms
4
Square Footage
3653 sqft
Basement
Full
Heating Type
Forced Air
Kitchens
1
Floor Finish
Laminate,Mixed,Tile
Den
Yes

Exterior

Front
41.00
Lot Size (Sq Ft)
5489.00
View
GREENBELT
Waterfront
No
Parking Spaces
4
Total Parking Spaces
-
Garage Spaces
2
Zoning
RS-4
Roof
Concrete

Building Description

Property Type
Residential Detached
Home Type
House
Subtype
Single Family Residence
Year Built
2002
Exterior
Concrete,Frame Wood,Mixed (Exterior),Stone (Exterior),Vinyl Siding
Water Supply
Public
No. Floor Levels
2

Community

Community
Westwood Plateau
Area Code
Coquitlam

Taxes & Fees

Taxes
$6,614.87 /yr
Tax Year
2025

Other

Virtual Tour Link

Room Types

Room Dimensions Area Description
Living Room 15'0 x 15'0 225 sqft -
Kitchen 14'0 x 15'0 210 sqft -
Dining Room 12'0 x 12'0 144 sqft -
Family Room 14'0 x 17'0 238 sqft -
Laundry 6'0 x 10'0 60 sqft -
Den 10'5 x 10'0 104.17 sqft -
Bar Room 15'0 x 17'0 255 sqft -
Bedroom 10'0 x 15'0 150 sqft -
Bedroom 10'0 x 14'0 140 sqft -
Bedroom 12'5 x 12'0 149 sqft -
Recreation Room 15'0 x 21'0 315 sqft -
Media Room 17'0 x 9'0 153 sqft -
Bedroom 9'0 x 17'0 153 sqft -
Bedroom 8'0 x 10'0 80 sqft -
Nook 6'9 x 7'5 50.06 sqft -
Jess Kuang
Jess Kuang
Sutton Group - 1st West Realty
Listed by Helen Han
162 days on site
Listing Broker
Unilife Realty Inc.
Courtesy
Unilife Realty Inc.

Similar homes for sale in Coquitlam

Explore Coquitlam

This representation is based in whole or in part on data generated by the Chilliwack & District Real Estate Board, Fraser Valley Real Estate Board or Greater Vancouver REALTORS® which assumes no responsibility for its accuracy. Copyright 2026 by the Greater Vancouver REALTORS®, Fraser Valley Real Estate Board, Chilliwack and District Real Estate Board, and BC Northern Real Estate Board. All Rights Reserved.
Powered by AgentLocator





