
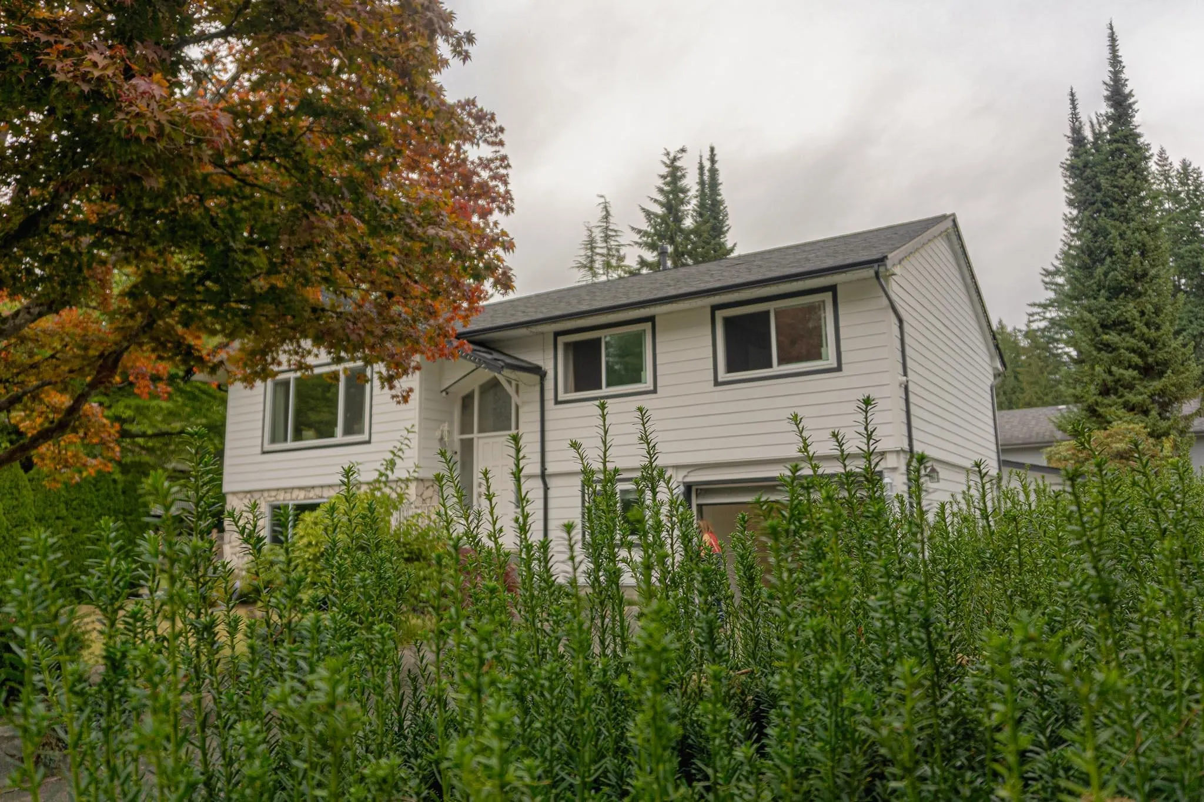
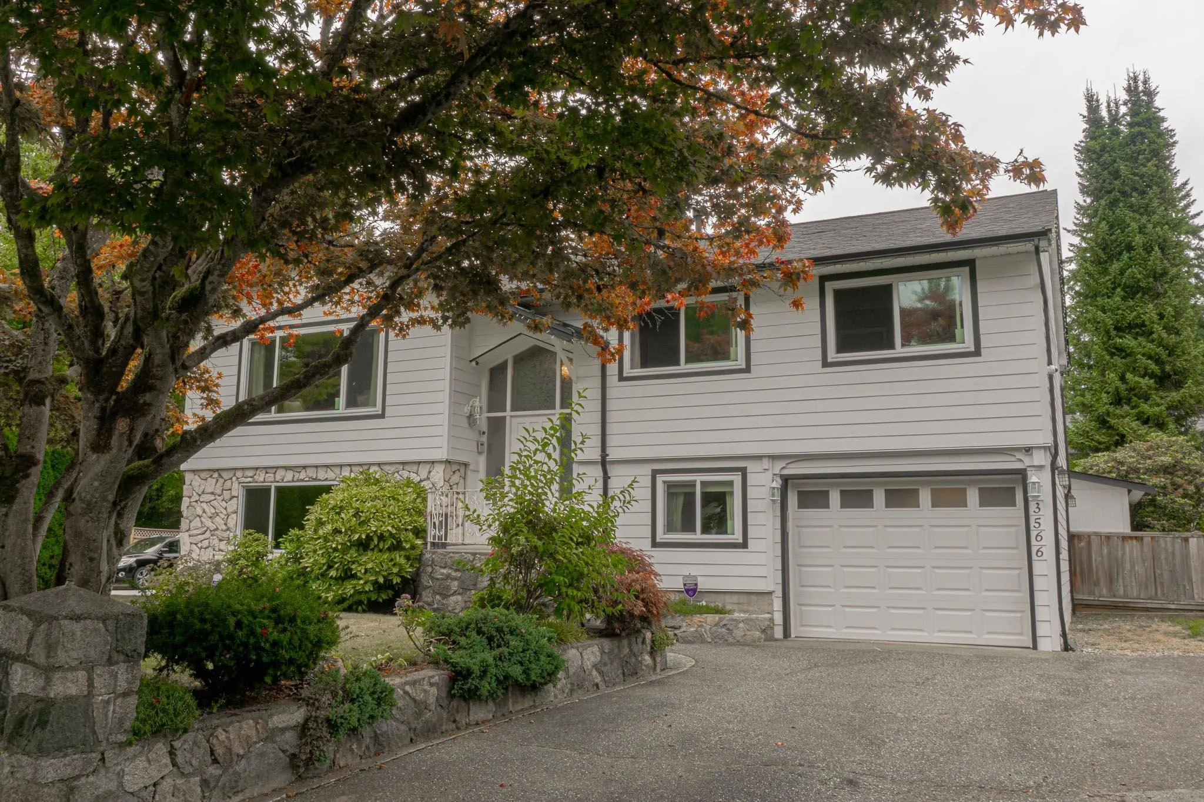
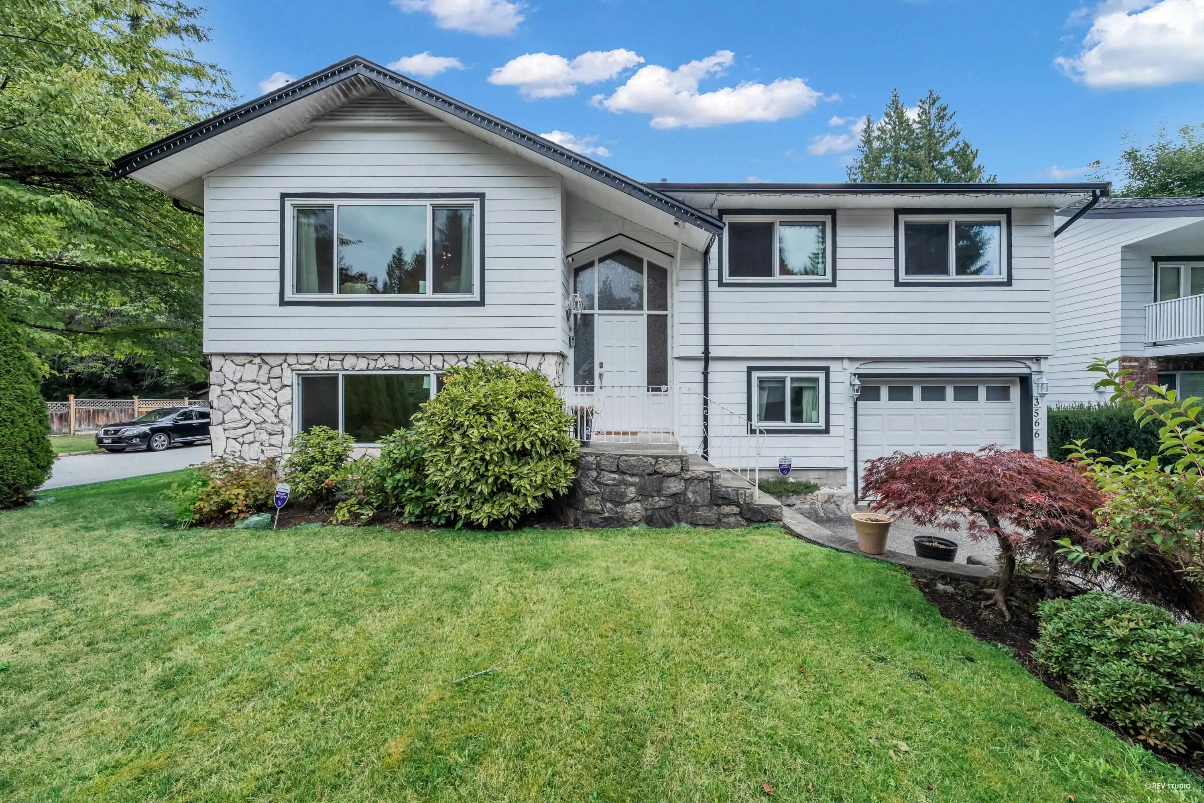
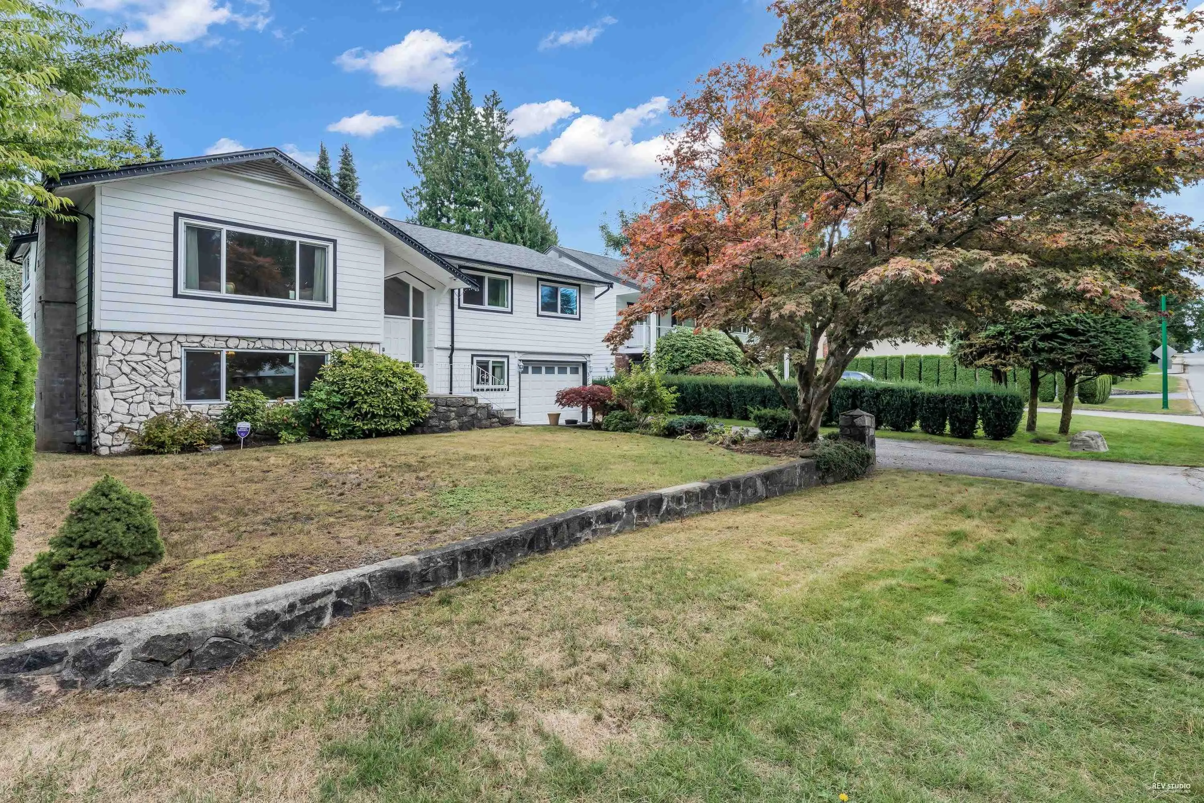
3566 Regent Avenue, North Vancouver
1 / 37
For Sale
$2,099,000
5 bd · 3 ba · 2,422 sq ft

3566 Regent Avenue, North Vancouver V7N 2B9

MLS®# R3132803

Est. mortgage
$7,963/mo
Property taxes $7,949.68/yr

About This Home

Property Type
House, Single Family Residence, Split Entry
Parking
4 parking
MLS #
R3132803
Size
2422 sqft
Basement
Finished,Exterior Entry
Lot size
8192.00 sqft
Tax
$7,949.68 /yr
Year Built
1970
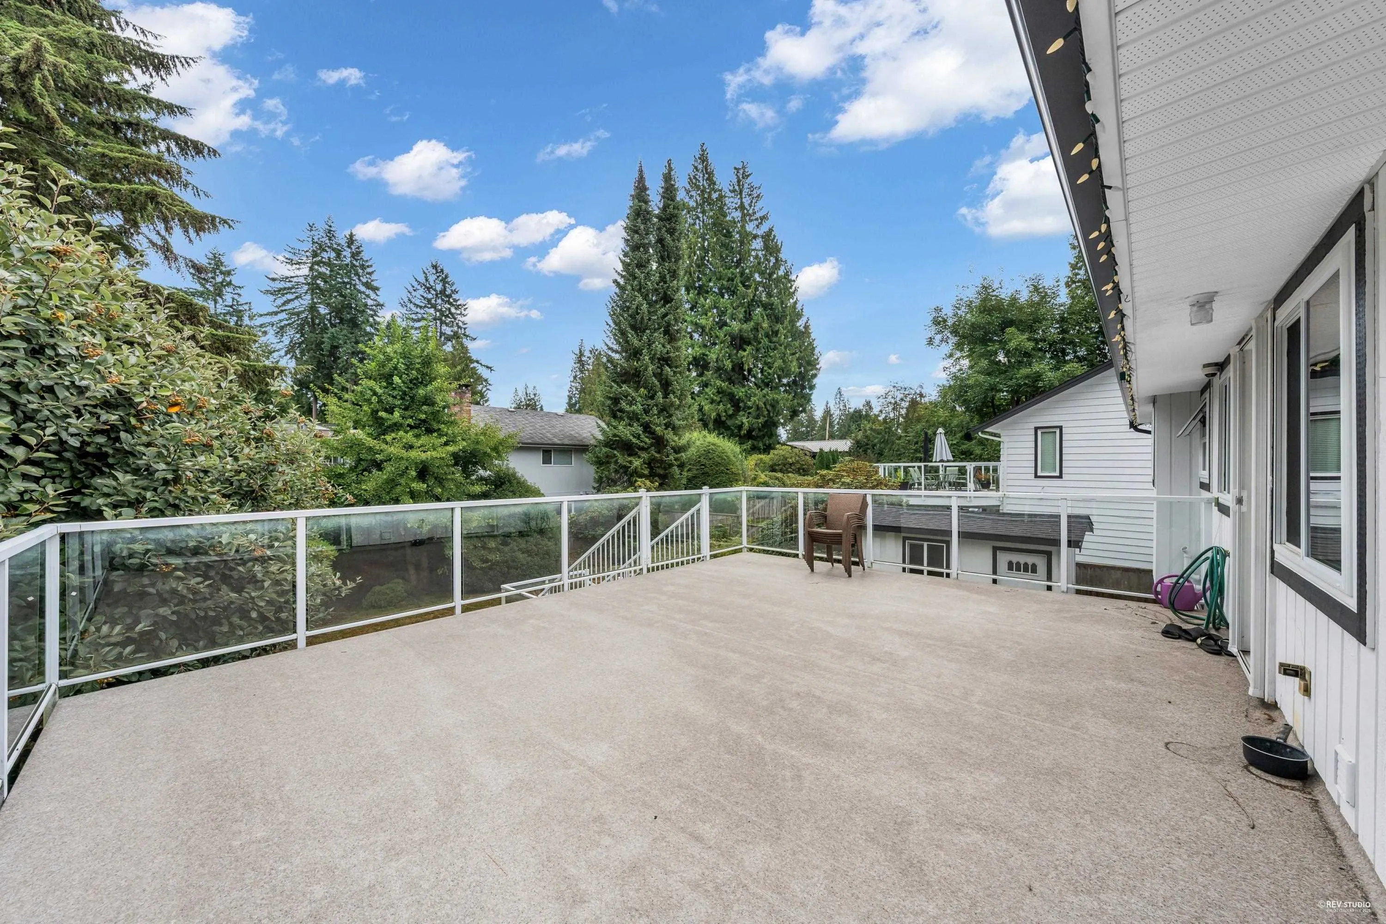
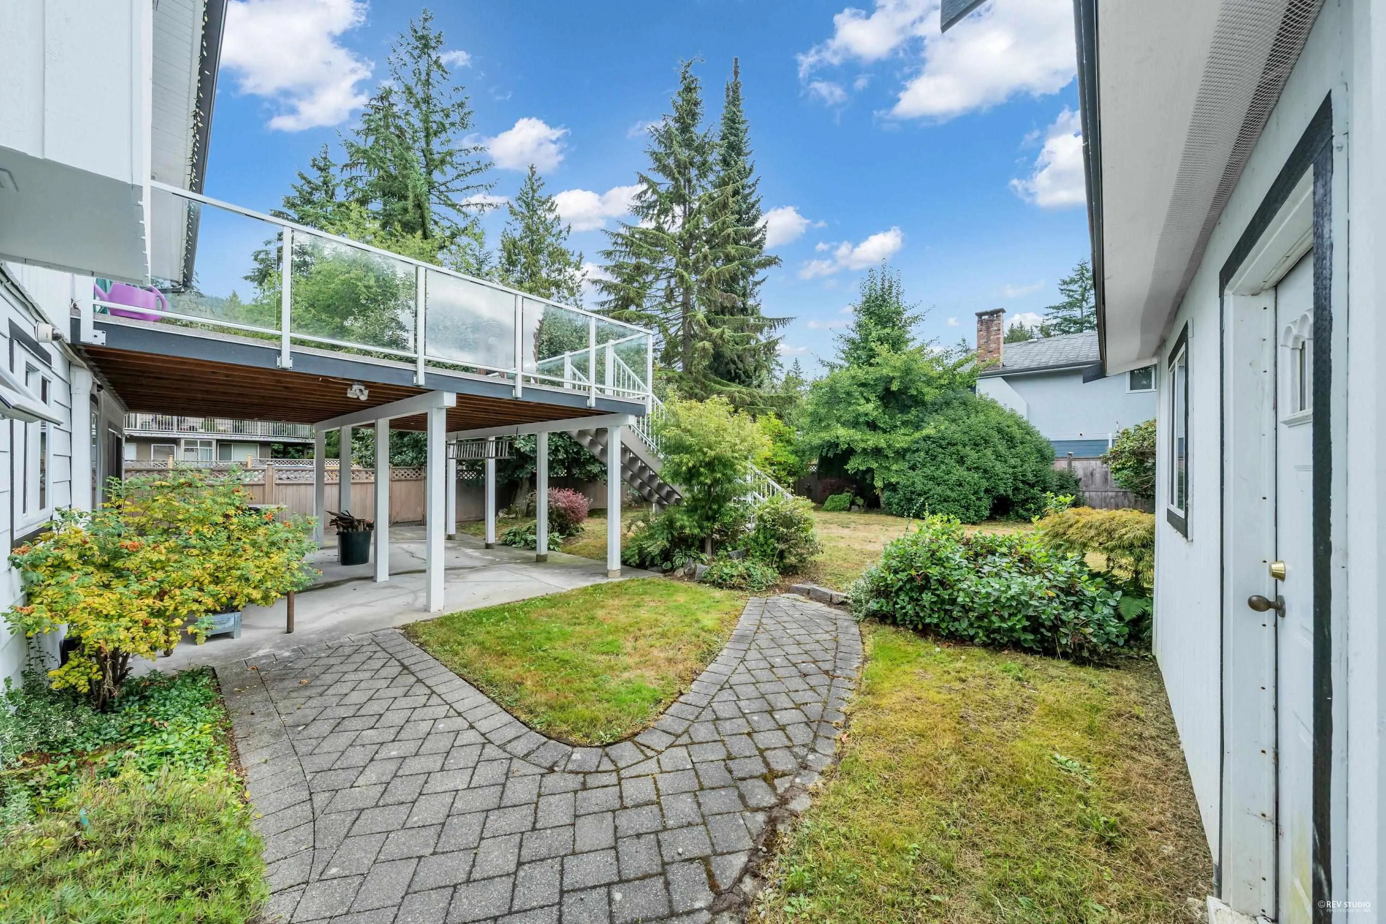
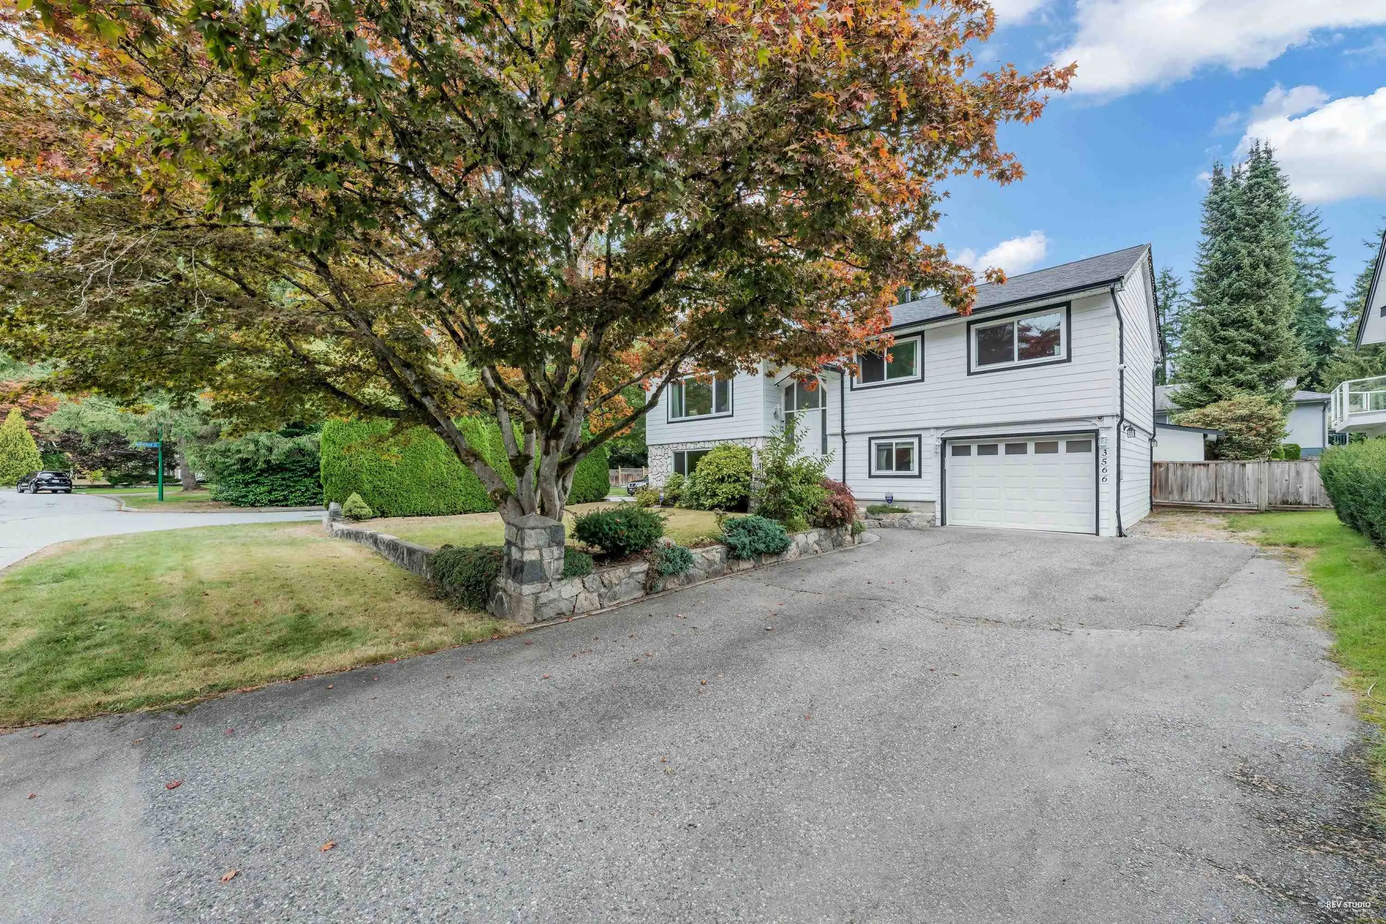
A very rare opportunity in one of the best neighbourhood in Upper Lonsdale! This home features a large, fantastic lot with access from two different streets. In 2022 and 2023 the home had several updates including the addition of an enclosed garage, a large shed in the backyard, a brand new roof, all new windows with double glazing, all new exterior, a new heat pump, new furnace and replaced all exterior. All the pluming, piping and wiring inside the house has been replaced. Plus, a beautiful, large balcony off the kitchen was added in to this perfect house. You can easily rent out the lower level, just add a kitchen down there and with its separate entrance, you`ll have a great mortgage helper. Don`t miss out on this gorgeous home.

Property Details

Full Property Details

Interior

Bedrooms
5
Washrooms
3
Square Footage
2422 sqft
Basement
Finished,Exterior Entry
Heating Type
Forced Air,Natural Gas
Kitchens
1
Den
No

Exterior

Front
64.00
Lot Size (Sq Ft)
8192.00
Waterfront
No
Parking Spaces
4
Total Parking Spaces
-
Garage Spaces
-
Zoning
RS
Roof
Asphalt

Building Description

Style
Split Entry
Property Type
Residential Detached
Home Type
House
Subtype
Single Family Residence
Year Built
1970
Exterior
Frame Wood,Mixed (Exterior)
Water Supply
Public
No. Floor Levels
2

Community

Community
Princess Park
Area Code
North Vancouver

Taxes & Fees

Taxes
$7,949.68 /yr
Tax Year
2025

Other

Virtual Tour Link

Room Types

Room Dimensions Area Description
Primary Bedroom 11'8 x 12'6 145.83 sqft -
Bedroom 10'8 x 10'9 114.67 sqft -
Bedroom 9'9 x 9'10 95.88 sqft -
Kitchen 12'11 x 14'5 186.22 sqft -
Living Room 15'11 x 17'8 281.19 sqft -
Dining Room 10'11 x 10'10 118.26 sqft -
Storage 8'3 x 2'11 24.06 sqft -
Patio 17'9 x 23'2 411.21 sqft -
Bedroom 12'8 x 9'2 116.11 sqft -
Bedroom 13'3 x 10'10 143.54 sqft -
Family Room 14'11 x 17'6 261.04 sqft -
Laundry 13'3 x 16'9 221.94 sqft -
Jess Kuang
Jess Kuang
Sutton Group - 1st West Realty
Listed by Azi Sazegarian PREC*
162 days on site
Listing Broker
Royal Pacific Lions Gate Realty Ltd.
Courtesy
Royal Pacific Lions Gate Realty Ltd.

Similar homes for sale in North Vancouver

Explore North Vancouver

This representation is based in whole or in part on data generated by the Chilliwack & District Real Estate Board, Fraser Valley Real Estate Board or Greater Vancouver REALTORS® which assumes no responsibility for its accuracy. Copyright 2026 by the Greater Vancouver REALTORS®, Fraser Valley Real Estate Board, Chilliwack and District Real Estate Board, and BC Northern Real Estate Board. All Rights Reserved.
Powered by AgentLocator







