
525 Perth Avenue, Coquitlam
1 / 19
For Sale
$2,692,350
4 bd · 3 ba · 3,272 sq ft

525 Perth Avenue, Coquitlam V3J 7V1

MLS®# R3128444

Est. mortgage
$10,214/mo
Property taxes $6,664.06/yr

About This Home

Property Type
House, Single Family Residence
Parking
2 garage, 3 parking
MLS #
R3128444
Size
3272 sqft
Basement
Finished
Lot size
7214.60 sqft
Tax
$6,664.06 /yr
Year Built
1999
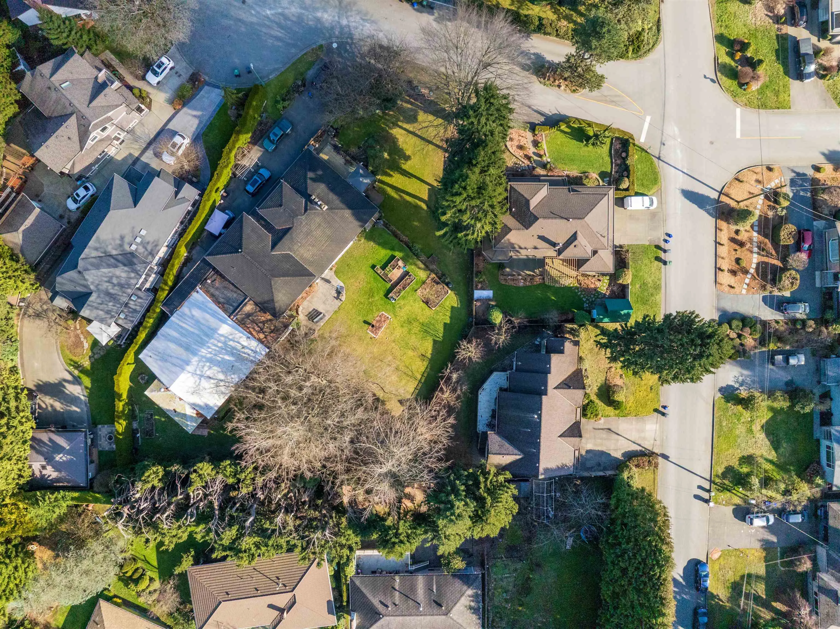
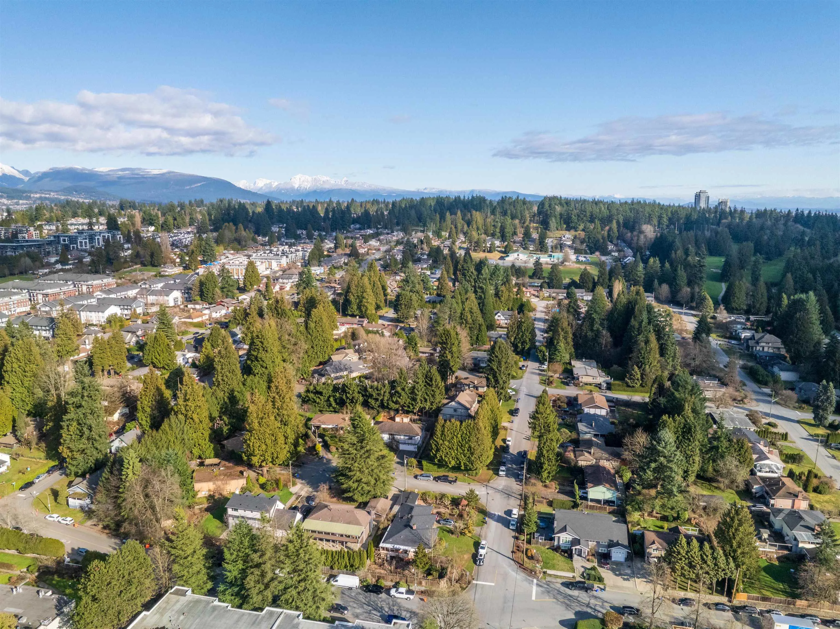
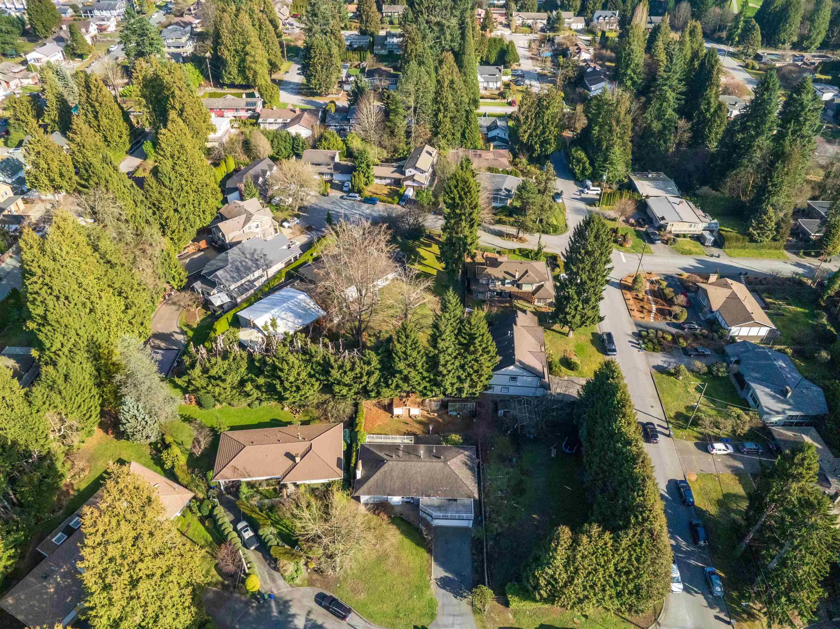
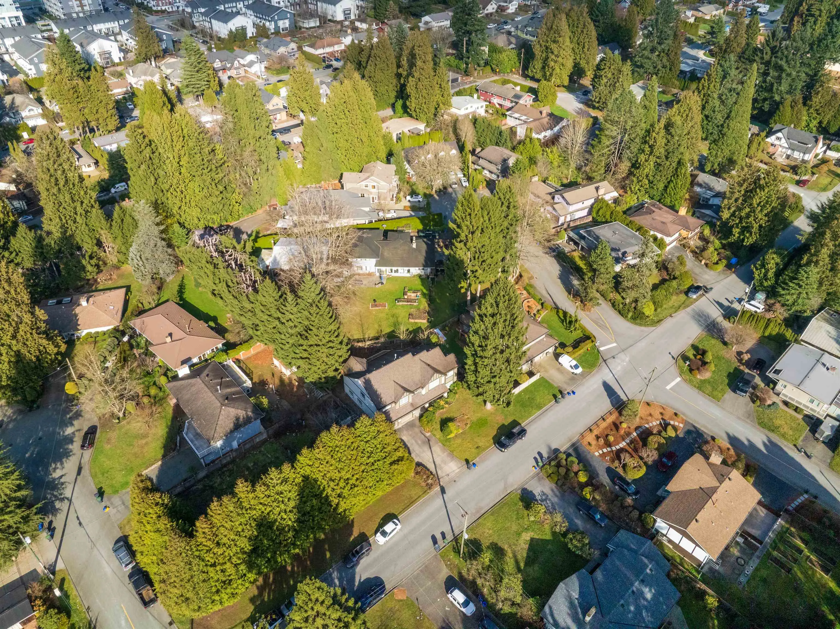
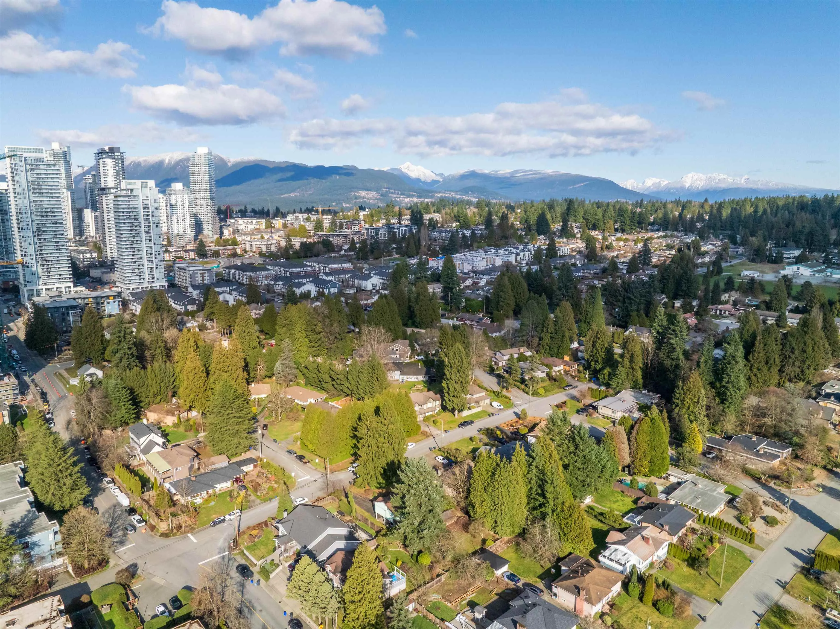
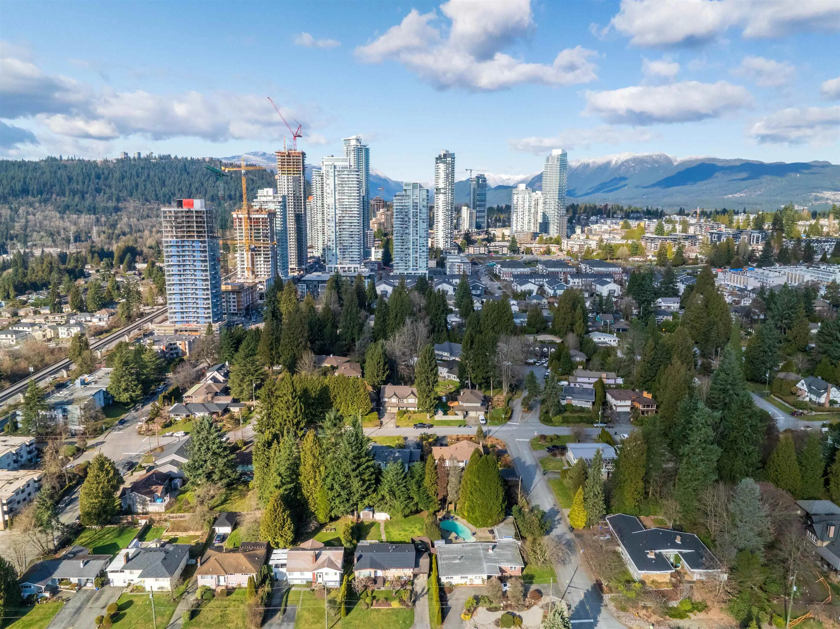
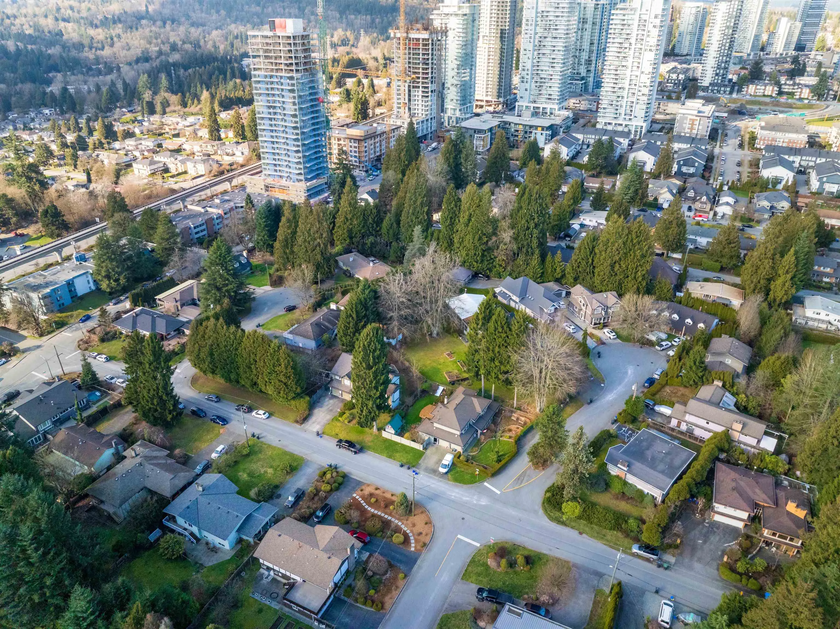
Extraordinary opportunity to acquire a well-maintained 26-year-old residence as part of a completed land assembly in the rapidly evolving Burquitlam neighbourhood of Coquitlam. Combined with neighbouring properties at 529 Perth Avenue and 600 & 602 Bosworth Street, this assembly offers nearly 1 acre of prime development potential. Situated within a high-growth transit-oriented area, the property presents excellent buy-and-hold income potential or future redevelopment possibilities for mid- to high-density housing. Buyers are advised to verify development potential, density, and zoning with the City of Coquitlam directly. Rare opportunity in a sought-after location with strong long-term upside.

Property Details

Amenities & Utilities

In Unit

Full Property Details

Interior

Bedrooms
4
Washrooms
3
Square Footage
3272 sqft
Basement
Finished
Heating Type
Natural Gas,Radiant
Kitchens
1
Floor Finish
Mixed
Den
Yes

Exterior

Front
76.00
Lot Size (Sq Ft)
7214.60
Waterfront
No
Parking Spaces
3
Total Parking Spaces
-
Garage Spaces
2
Zoning
RS-1
Roof
Asphalt

Building Description

Property Type
Residential Detached
Home Type
House
Subtype
Single Family Residence
Year Built
1999
Exterior
Frame Wood,Mixed (Exterior)
Water Supply
Public
No. Floor Levels
2

Community

Community
Coquitlam West
Area Code
Coquitlam

Taxes & Fees

Taxes
$6,664.06 /yr
Tax Year
2025

Other

Virtual Tour Link

Room Types

Room Dimensions Area Description
Living Room 12'5 x 16'5 203.84 sqft -
Dining Room 11'5 x 12'5 141.76 sqft -
Kitchen 12'5 x 15'5 191.42 sqft -
Eating Area 10' x 11' 110 sqft -
Family Room 14' x 15' 210 sqft -
Primary Bedroom 14' x 14' 196 sqft -
Walk-In Closet 4'5 x 6'5 28.34 sqft -
Bedroom 11' x 10' 110 sqft -
Bedroom 10' x 11' 110 sqft -
Foyer 8' x 9' 72 sqft -
Den 12'5 x 9'5 116.92 sqft -
Bedroom 12' x 11' 132 sqft -
Laundry 6'5 x 12'5 79.67 sqft -
Storage 7' x 14' 98 sqft -
Dining Room 8' x 9' 72 sqft -
Jess Kuang
Jess Kuang
Sutton Group - 1st West Realty
Listed by Marco Dehghani PREC*
171 days on site
Listing Broker
Engel & Volkers Vancouver
Courtesy
Engel & Volkers Vancouver

Similar homes for sale in Coquitlam

Explore Coquitlam

This representation is based in whole or in part on data generated by the Chilliwack & District Real Estate Board, Fraser Valley Real Estate Board or Greater Vancouver REALTORS® which assumes no responsibility for its accuracy. Copyright 2026 by the Greater Vancouver REALTORS®, Fraser Valley Real Estate Board, Chilliwack and District Real Estate Board, and BC Northern Real Estate Board. All Rights Reserved.
Powered by AgentLocator





