
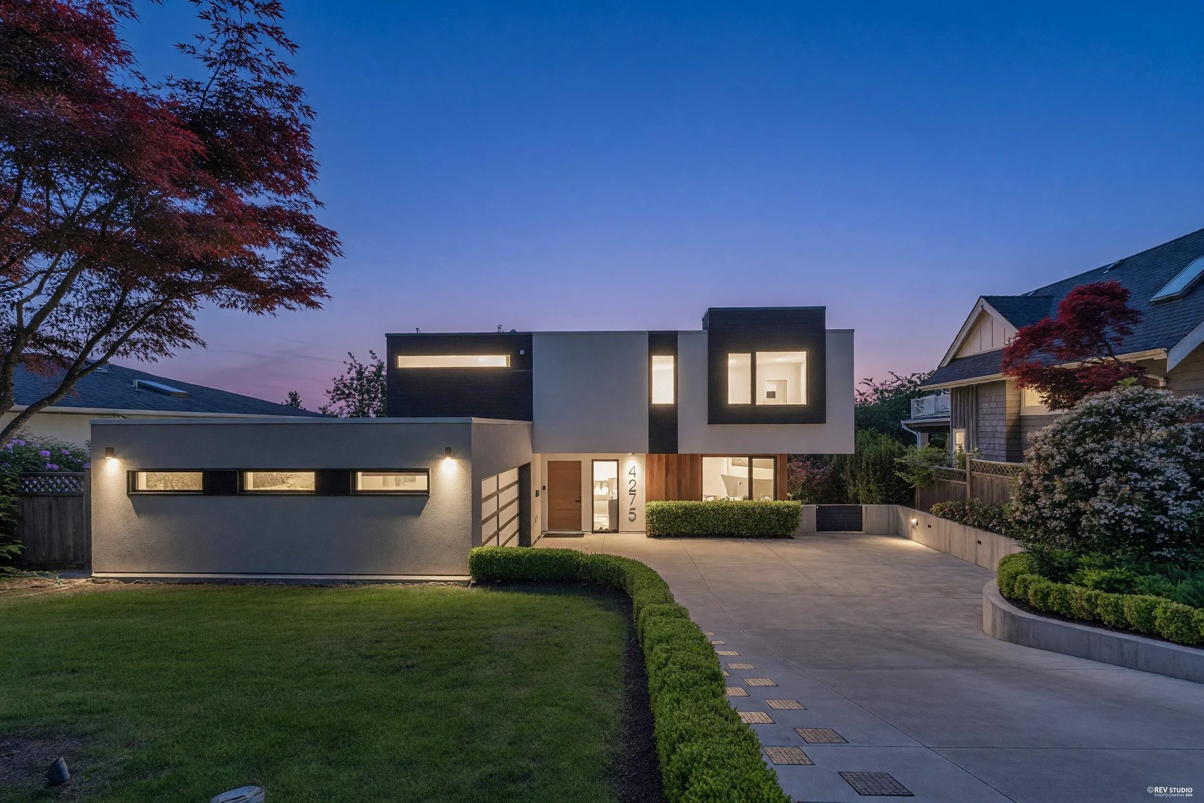
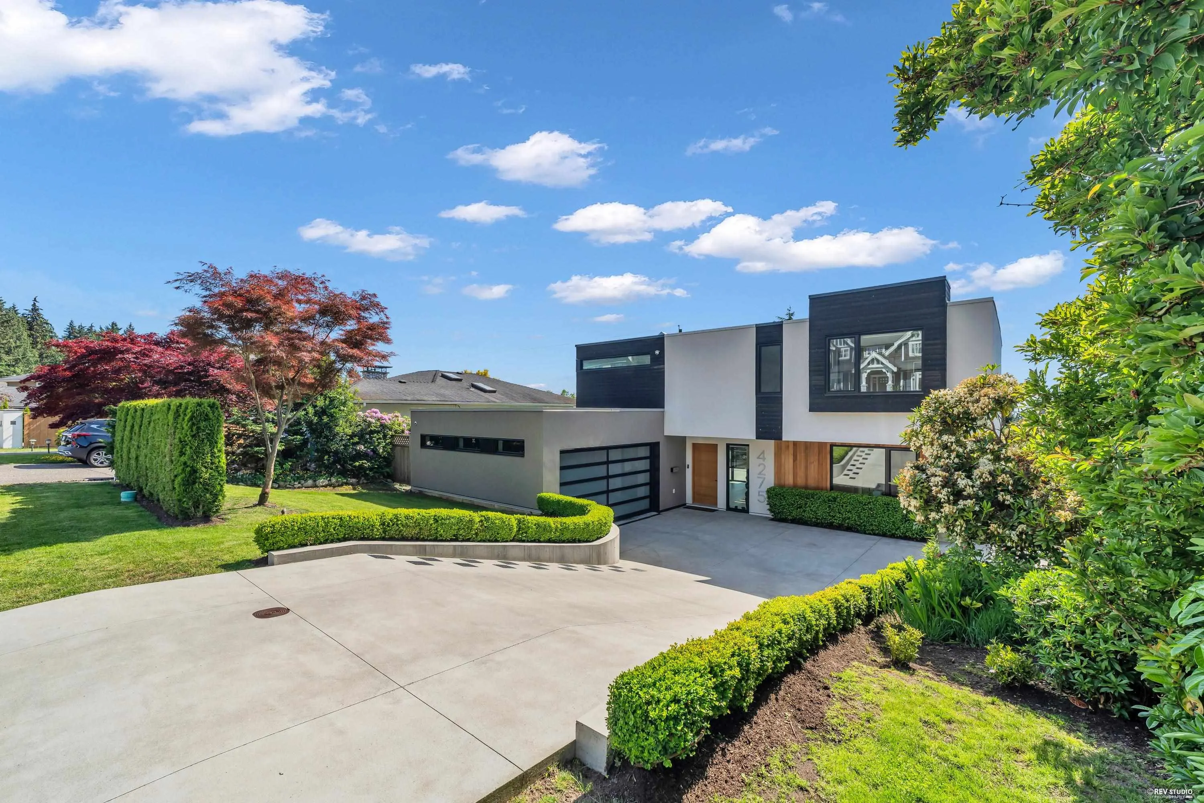
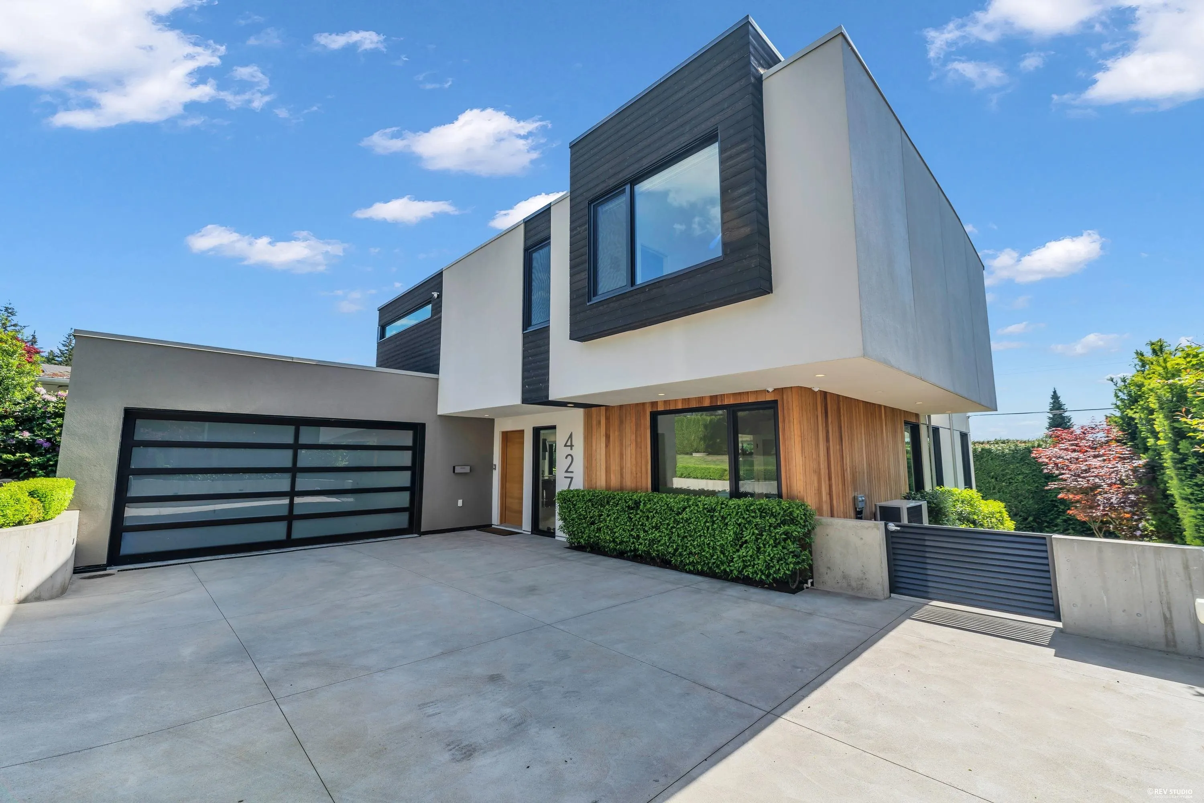
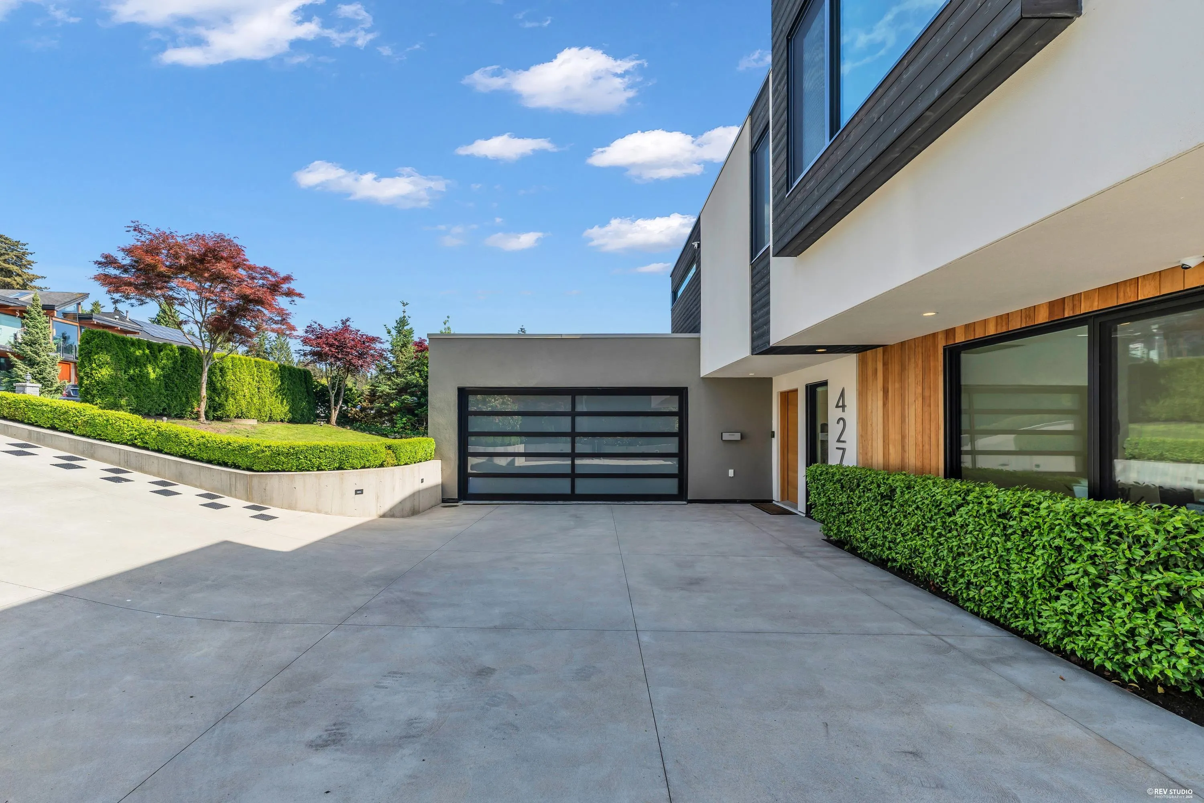
4275 Chelsea Crescent, North Vancouver
1 / 38
For Sale
$4,850,000
6 bd · 7 ba · 4,858 sq ft

4275 Chelsea Crescent, North Vancouver V7R 3J4

MLS®# R3128002

Est. mortgage
$18,399/mo
Property taxes $15,952.56/yr

About This Home

Property Type
House, Single Family Residence
Parking
2 garage, 5 parking
MLS #
R3128002
Size
4858 sqft
Basement
Finished
Lot size
8165.00 sqft
Tax
$15,952.56 /yr
Year Built
2022
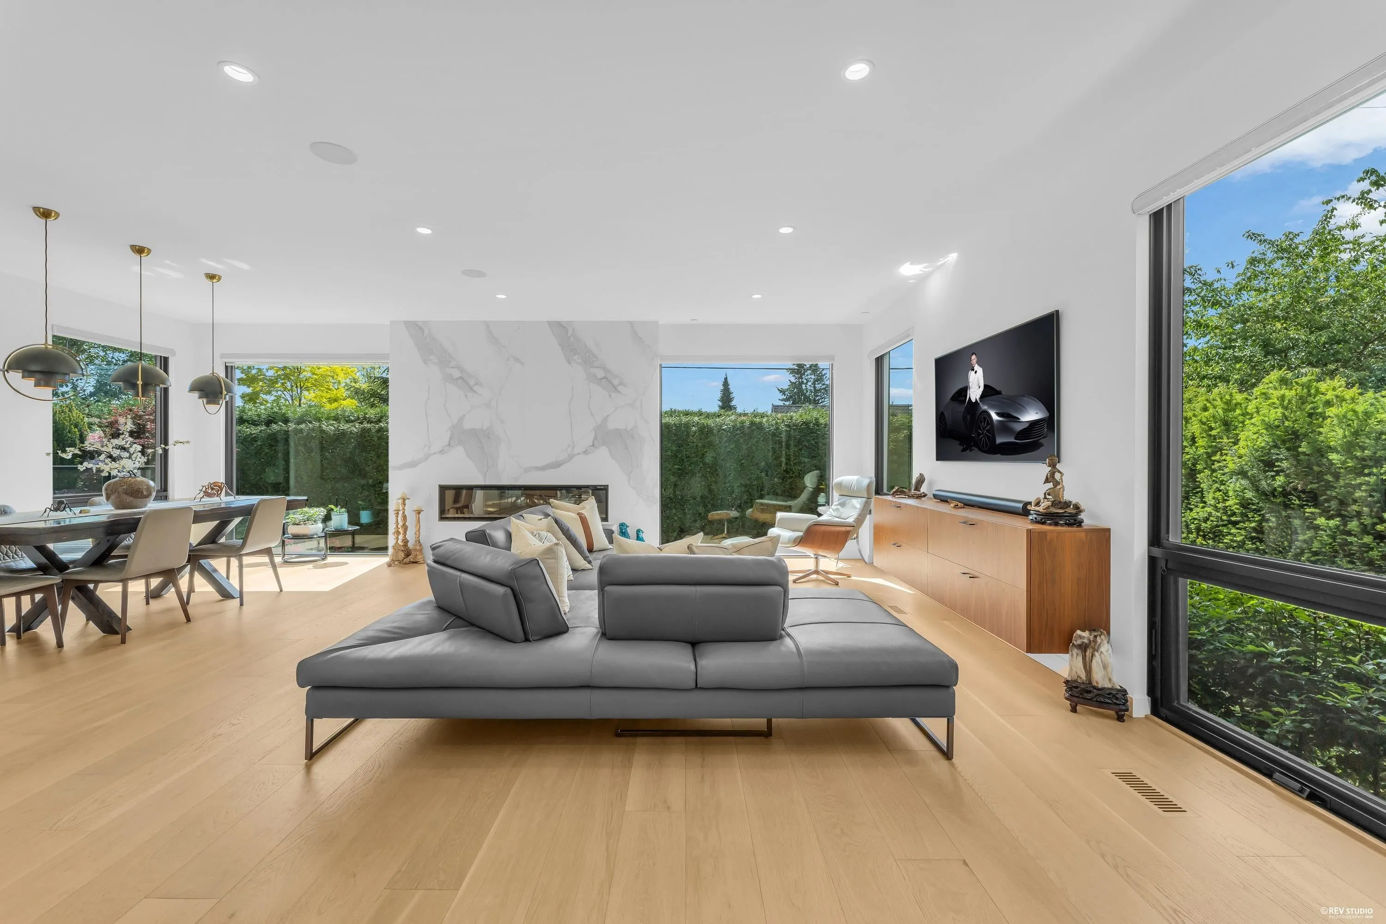
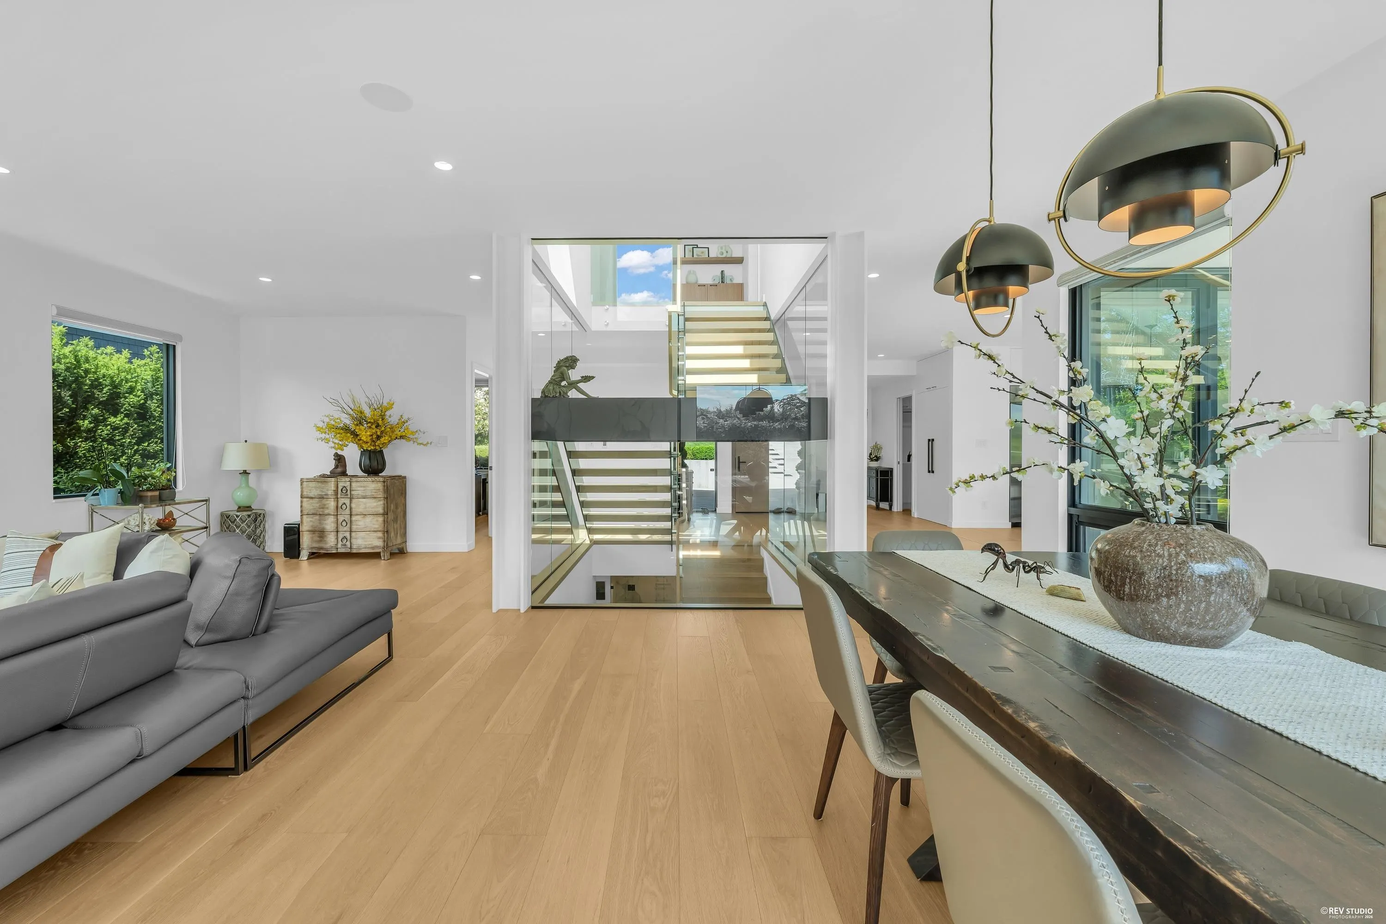
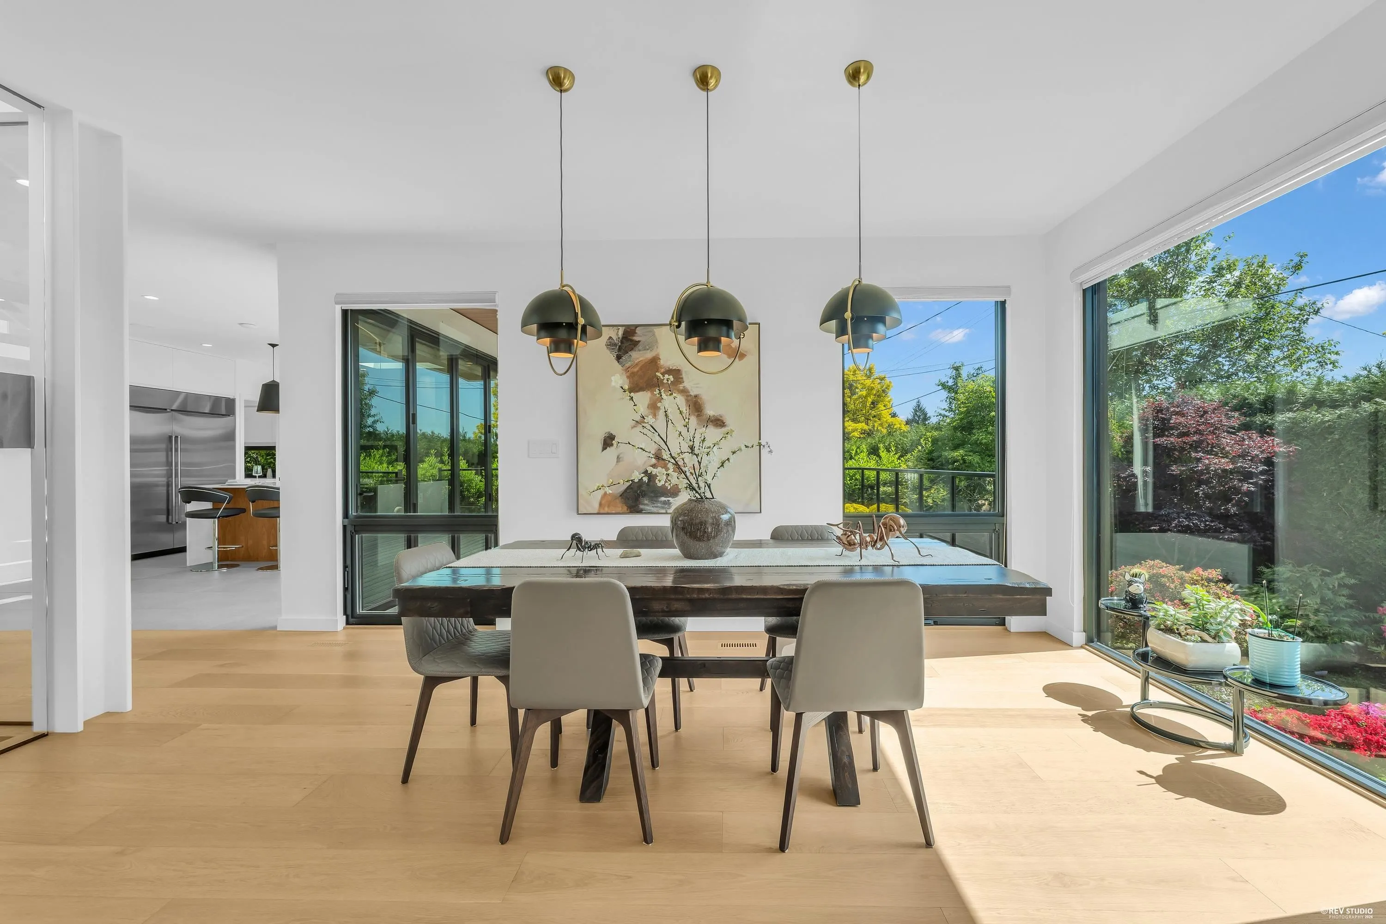
Experience elevated living in Edgemount with this bespoke luxury residence by award-winning Kingdom Builders and thoughtfully designed by GWA Architecture. Crafted w/ exceptional attention to detail & premium finishes throughout, this stunning home offers a seamless, highly functional layout designed for modern family living. 6 bedrooms & 7 bathrooms, main level features 2 fully equipped kitchens outfitted w/ top Wolf appliances. Expansive living & entertaining areas extend effortlessly onto an oversized terrace w/ breathtaking ocean & mountain views. The home also includes a luxurious walkout legal suite with 2 bedrooms & 2 bathrooms. HRV, Smart Home, Comprehensive security system, backup generator, dual commercial grade water tanks, & more! Open Jun 2, Tues 10-12

Property Details

Full Property Details

Interior

Bedrooms
6
Washrooms
7
Square Footage
4858 sqft
Basement
Finished
Heating Type
Heat Pump,Radiant
Kitchens
2
Floor Finish
Hardwood
Den
No

Exterior

Front
65.00
Lot Size (Sq Ft)
8165.00
View
Beautiful City & Mountain View
Waterfront
No
Parking Spaces
5
Total Parking Spaces
-
Garage Spaces
2
Zoning
RSCH
Roof
Other,Torch On

Building Description

Property Type
Residential Detached
Home Type
House
Subtype
Single Family Residence
Year Built
2022
Exterior
Frame Wood,Stucco,Wood Siding
Water Supply
Public
No. Floor Levels
3

Community

Community
Forest Hills NV
Area Code
North Vancouver

Taxes & Fees

Taxes
$15,952.56 /yr
Tax Year
2025

Room Types

Room Dimensions Area Description
Foyer 13'2 x 16'8 219.44 sqft -
Living Room 16'0 x 17'4 277.33 sqft -
Dining Room 9'6 x 17'4 164.67 sqft -
Kitchen 11'11 x 14'8 174.78 sqft -
Wok Kitchen 5'5 x 11'1 60.03 sqft -
Eating Area 13'1 x 14'4 187.53 sqft -
Flex Room 7'7 x 12'11 97.95 sqft -
Other 8'5 x 12'8 106.61 sqft -
Laundry 5'2 x 11'7 59.85 sqft -
Other 5'2 x 11'7 59.85 sqft -
Primary Bedroom 14'11 x 16'8 248.61 sqft -
Walk-In Closet 7'2 x 8'3 59.12 sqft -
Bedroom 11'1 x 13'0 144.08 sqft -
Walk-In Closet 3'4 x 7'11 26.39 sqft -
Bedroom 11'11 x 16'11 201.59 sqft -
Other 8'5 x 13'3 111.52 sqft -
Gym 15'8 x 18'10 295.06 sqft -
Bedroom 10'4 x 13'8 141.22 sqft -
Family Room 19'0 x 22'3 422.75 sqft -
Bedroom 10'10 x 12'2 131.81 sqft -
Bedroom 12'0 x 16'5 197 sqft -
Storage 3'3 x 10'8 34.67 sqft -
Utility 7'6 x 8'7 64.37 sqft -
Other 8'8 x 22'0 190.67 sqft -
Jess Kuang
Jess Kuang
Sutton Group - 1st West Realty
Listed by Jonathan Yu PREC*
172 days on site
Listing Broker
Sutton Group-West Coast Realty
Courtesy
Sutton Group-West Coast Realty

Similar homes for sale in North Vancouver

Explore North Vancouver

This representation is based in whole or in part on data generated by the Chilliwack & District Real Estate Board, Fraser Valley Real Estate Board or Greater Vancouver REALTORS® which assumes no responsibility for its accuracy. Copyright 2026 by the Greater Vancouver REALTORS®, Fraser Valley Real Estate Board, Chilliwack and District Real Estate Board, and BC Northern Real Estate Board. All Rights Reserved.
Powered by AgentLocator







