
1130 Smith Avenue, Coquitlam
1 / 40
For Sale
$3,998,000
6 bd · 8 ba · 8,262 sq ft

1130 Smith Avenue, Coquitlam V3J 2X8

MLS®# R3127784

Est. mortgage
$15,167/mo
Property taxes $15,629.05/yr

About This Home

Property Type
House, Single Family Residence
Parking
2 garage, 4 parking
MLS #
R3127784
Size
8262 sqft
Basement
Finished
Lot size
7875.00 sqft
Tax
$15,629.05 /yr
Year Built
2020
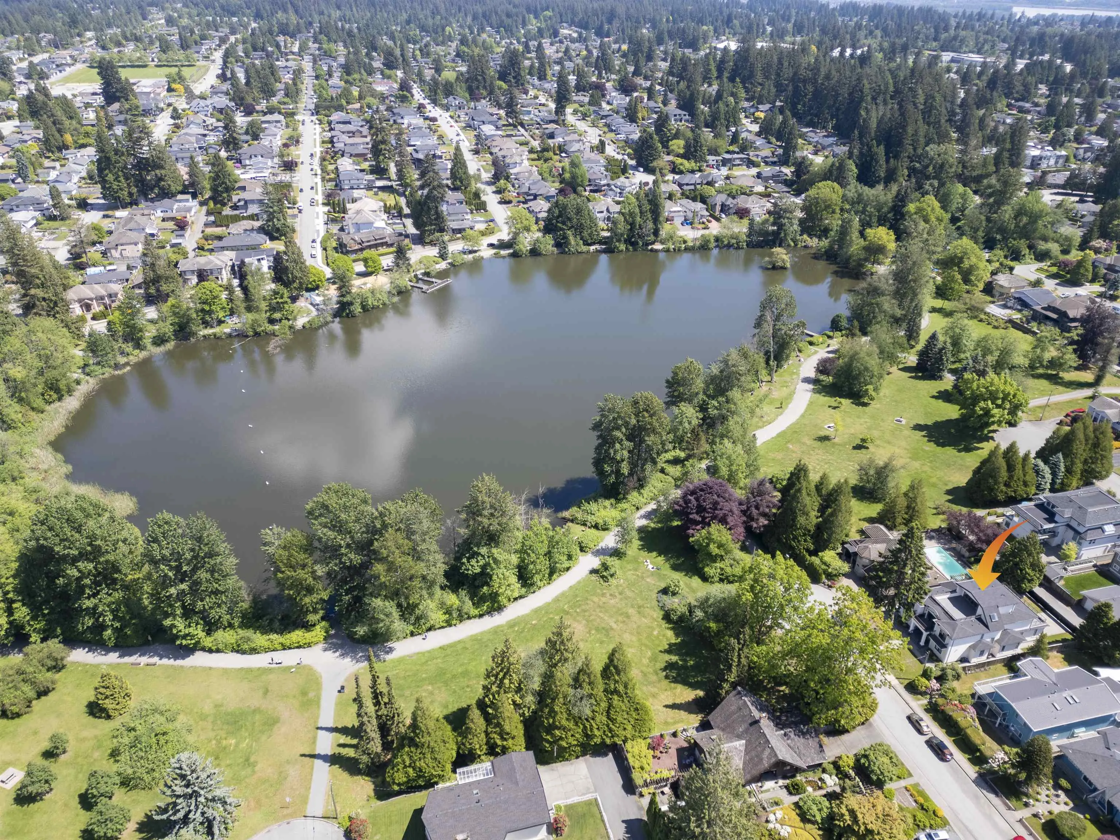
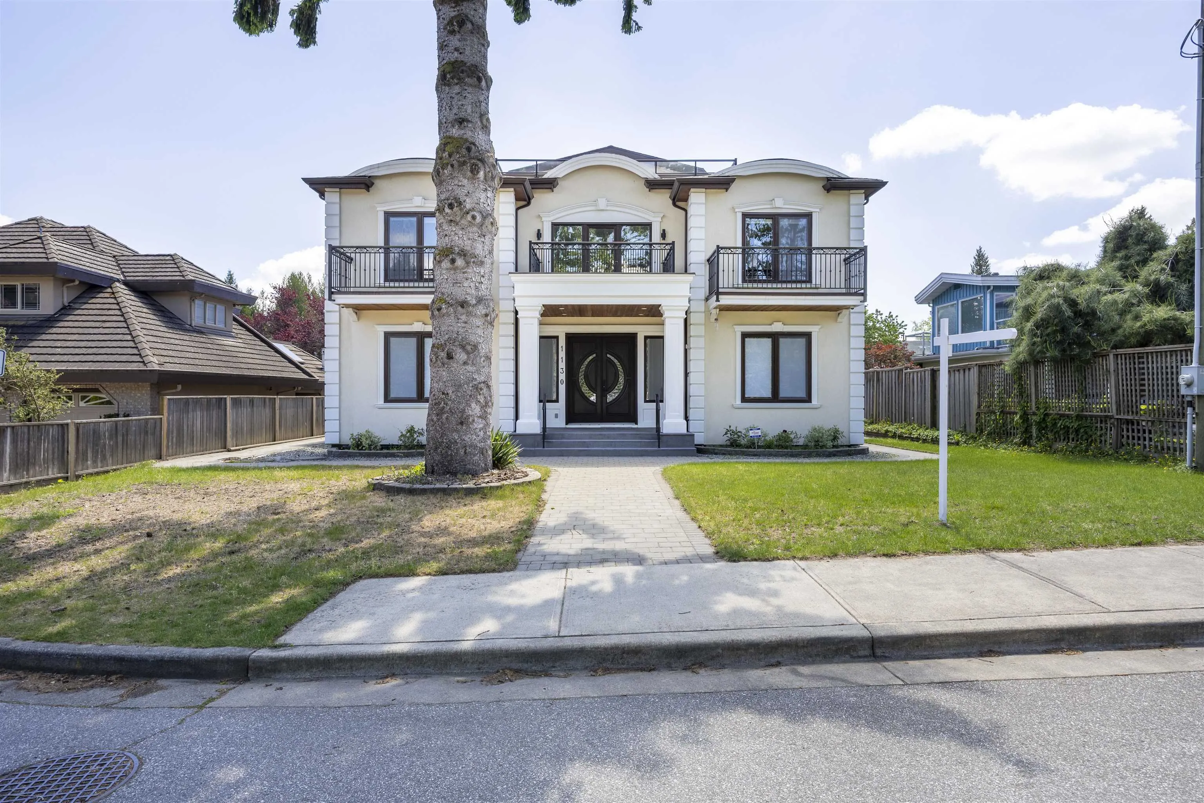
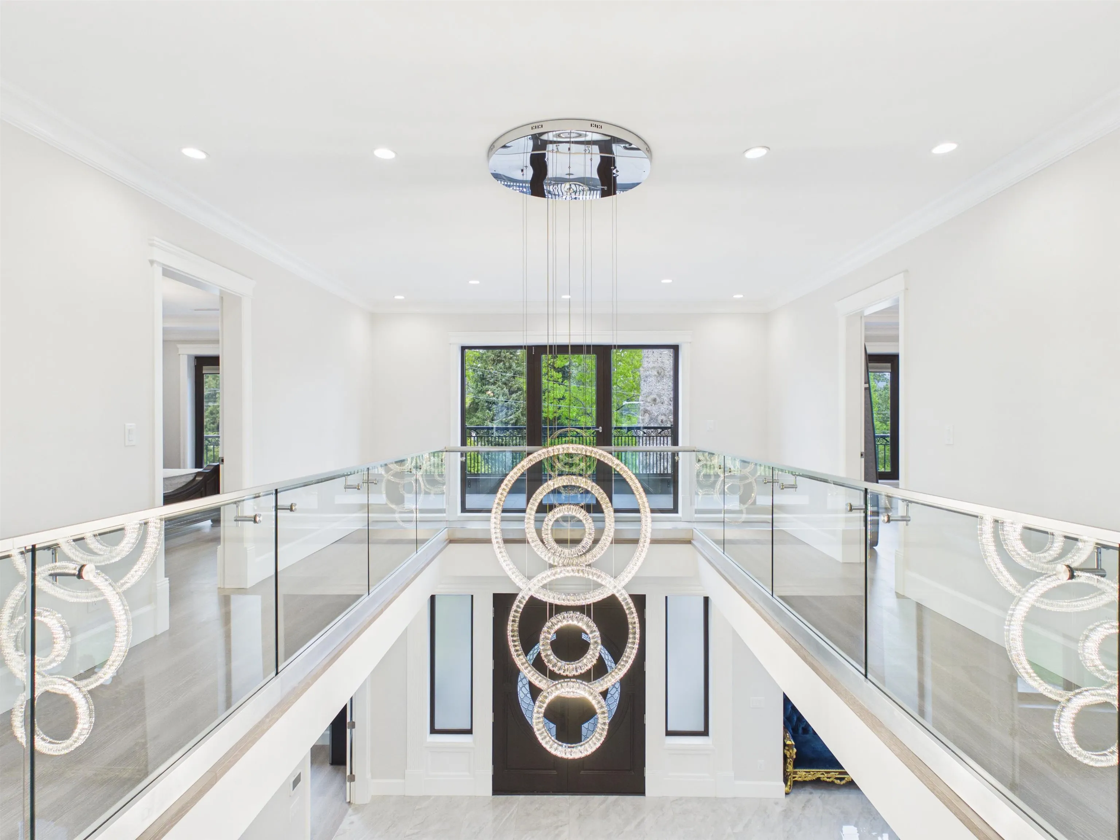
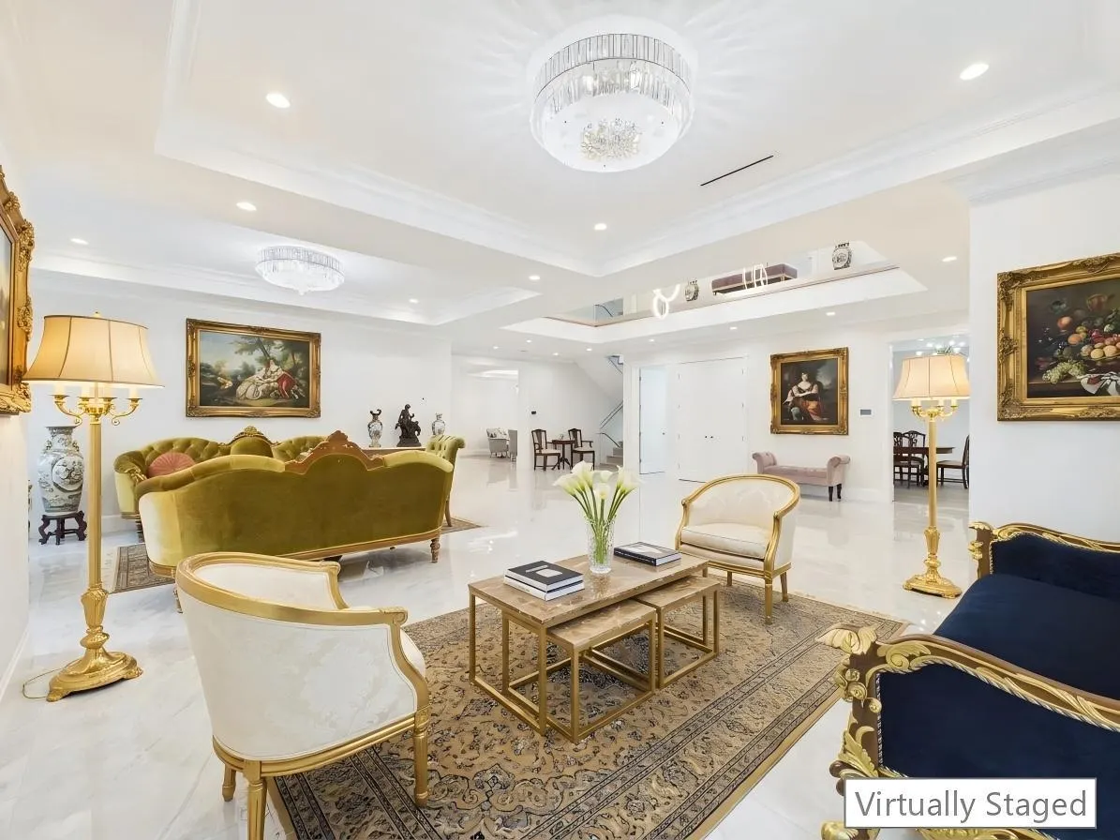
Prestigious Central Coquitlam cul-de-sac, just one home from Como Lake, this exceptional luxury estate offers rare privacy, nature, and urban convenience. 7,896 sq ft of refined interior living plus a 366 sq ft top-floor solarium with panoramic year-round views. Built with superior craftsmanship, featuring German-engineered windows and premium appliances. Gourmet chef’s kitchen with separate wok kitchen, home theatre, gym, and wine cellar. Upstairs offers 4 spacious ensuite bedrooms. Lower level includes a fully self-contained 2-bedroom legal suite. Double garage. Minutes to Lougheed Town Centre and Coquitlam Centre. A rare offering blending luxury, comfort, and lifestyle. Don’t miss this rare opportunity to own a truly exceptional luxury estate!

Property Details

Full Property Details

Interior

Bedrooms
6
Washrooms
8
Square Footage
8262 sqft
Basement
Finished
Heating Type
Radiant
Kitchens
3
Floor Finish
Hardwood,Tile
Den
No

Exterior

Front
63.00
Lot Size (Sq Ft)
7875.00
View
COMO LAKE
Waterfront
No
Parking Spaces
4
Total Parking Spaces
-
Garage Spaces
2
Zoning
R-1
Roof
Asphalt

Building Description

Property Type
Residential Detached
Home Type
House
Subtype
Single Family Residence
Year Built
2020
Exterior
Frame Wood,Mixed (Exterior),Stucco
Water Supply
Public
No. Floor Levels
2

Community

Community
Central Coquitlam
Area Code
Coquitlam

Taxes & Fees

Taxes
$15,629.05 /yr
Tax Year
2025

Other

Virtual Tour Link

Room Types

Room Dimensions Area Description
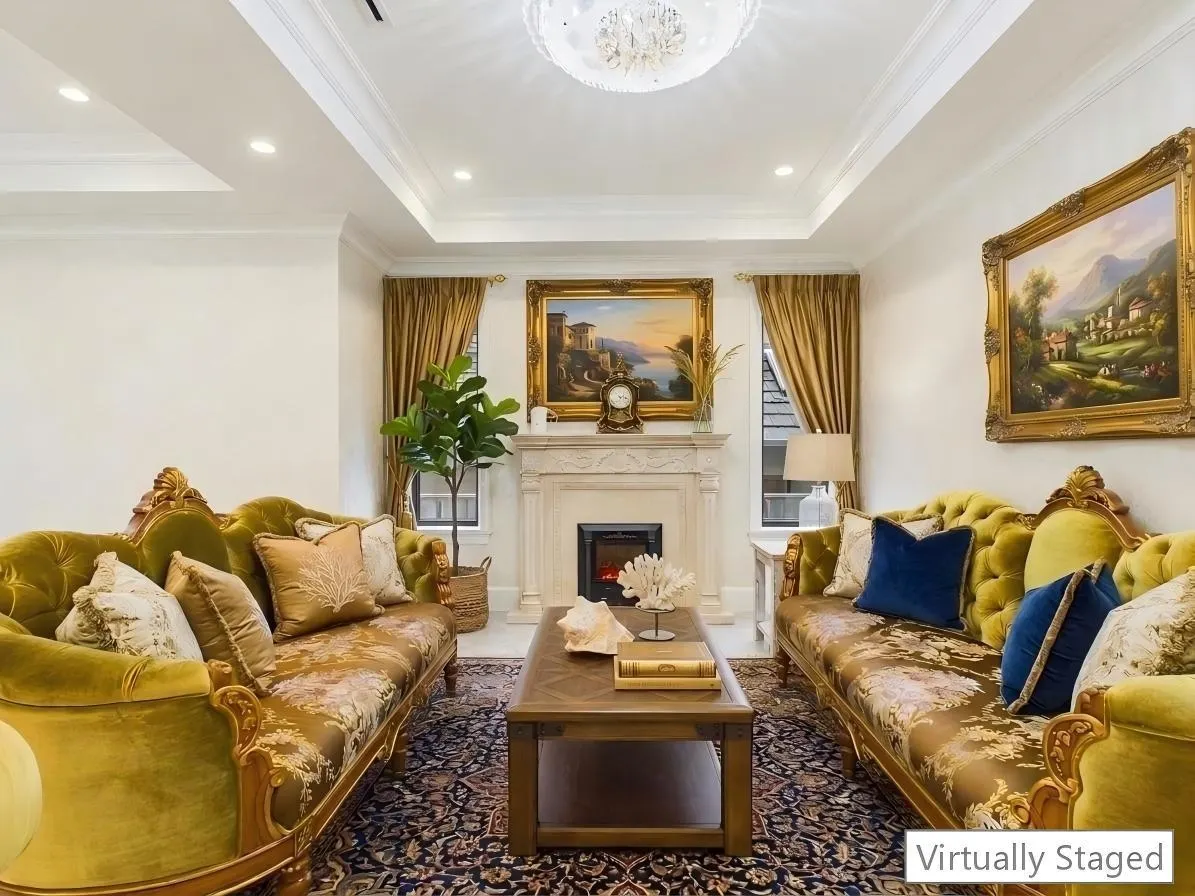
Living Room 25'8 x 29'11 767.86 sqft -
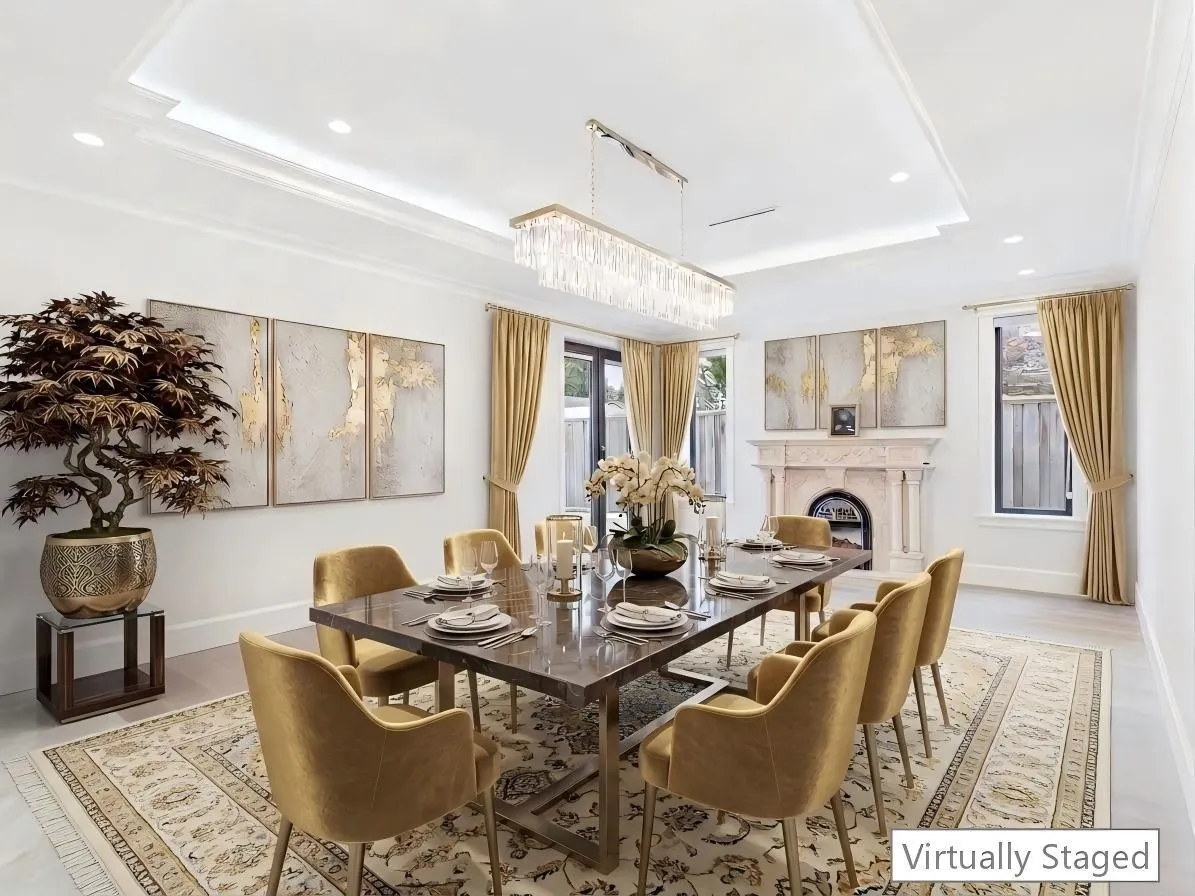
Dining Room 15'0 x 27'5 411.25 sqft -
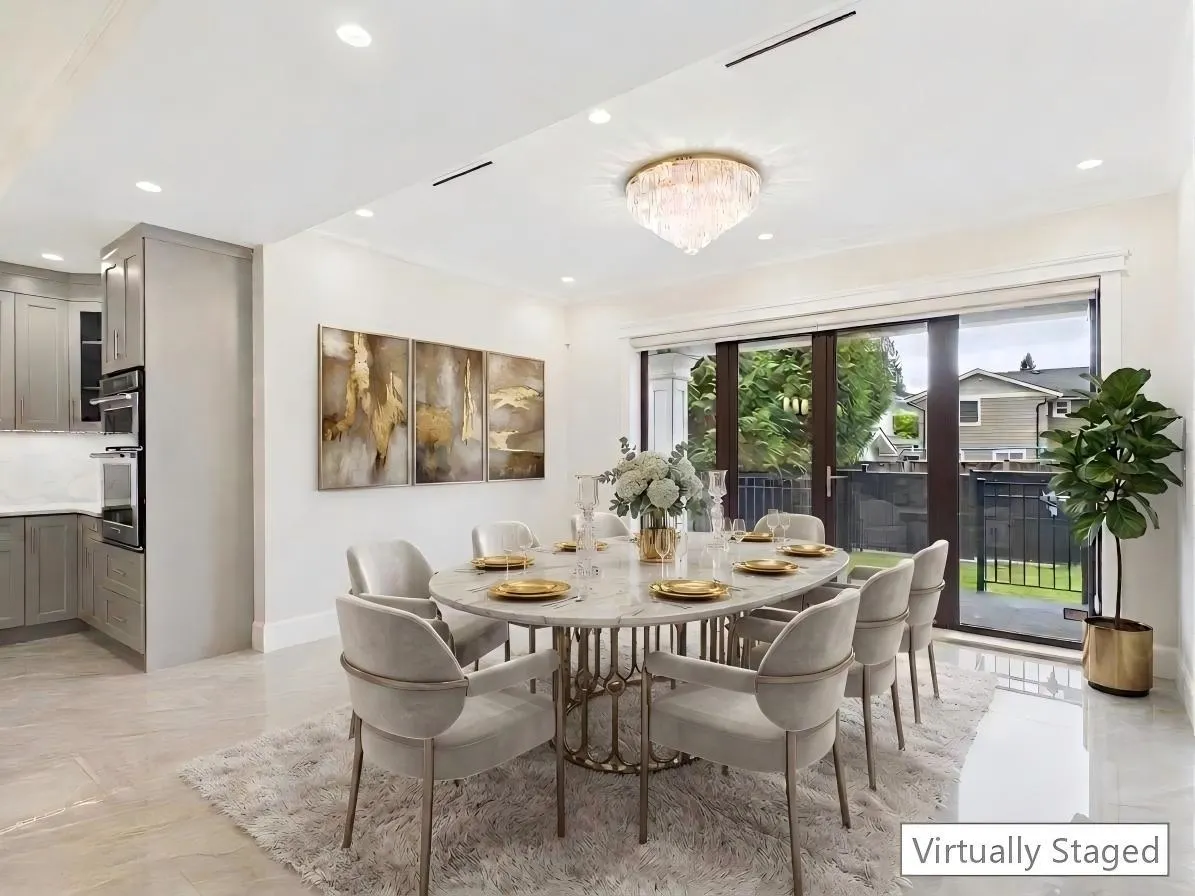
Kitchen 22'3 x 31'6 700.88 sqft -
Wok Kitchen 8'0 x 12'9 102 sqft -
Office 12'6 x 15'11 198.96 sqft -
Bedroom 13'11 x 26'3 365.31 sqft -
Bedroom 14'11 x 19'10 295.85 sqft -
Bedroom 12'6 x 16'1 201.04 sqft -
Bedroom 13'2 x 13'8 179.94 sqft -
Solarium 18'2 x 20'11 379.99 sqft -
Media Room 14'5 x 24'10 358.01 sqft -
Gym 21'1 x 31'8 667.64 sqft -
Wine Room 9'9 x 15'10 154.38 sqft -
Laundry 9'1 x 13'5 121.87 sqft -
Kitchen 14'2 x 23'1 327.01 sqft -
Bedroom 10'2 x 12'10 130.47 sqft -
Bedroom 9'0 x 11'3 101.25 sqft -
Jess Kuang
Jess Kuang
Sutton Group - 1st West Realty
Listed by Carol Wang PREC*
172 days on site
Listing Broker
Nu Stream Realty Inc.
Courtesy
Nu Stream Realty Inc.

Similar homes for sale in Coquitlam

Explore Coquitlam

This representation is based in whole or in part on data generated by the Chilliwack & District Real Estate Board, Fraser Valley Real Estate Board or Greater Vancouver REALTORS® which assumes no responsibility for its accuracy. Copyright 2026 by the Greater Vancouver REALTORS®, Fraser Valley Real Estate Board, Chilliwack and District Real Estate Board, and BC Northern Real Estate Board. All Rights Reserved.
Powered by AgentLocator





