
488 Glenbrook Street, New Westminster
1 / 40
For Sale
$1,650,000
5 bd · 4 ba · 3,749 sq ft

488 Glenbrook Street, New Westminster V3J 5J5

MLS®# R3127082

Est. mortgage
$6,260/mo
Property taxes $8,728/yr

About This Home

Property Type
House, Single Family Residence
Parking
2 garage, 6 parking
MLS #
R3127082
Size
3749 sqft
Basement
Finished,Partial
Lot size
7589.00 sqft
Tax
$8,728 /yr
Year Built
1984
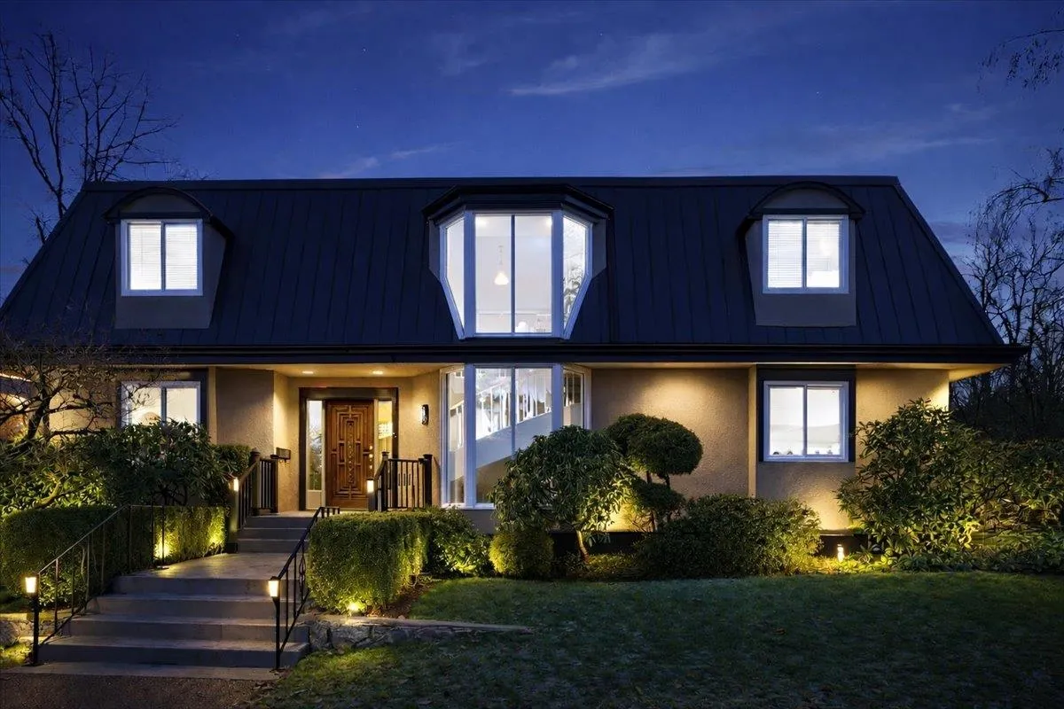
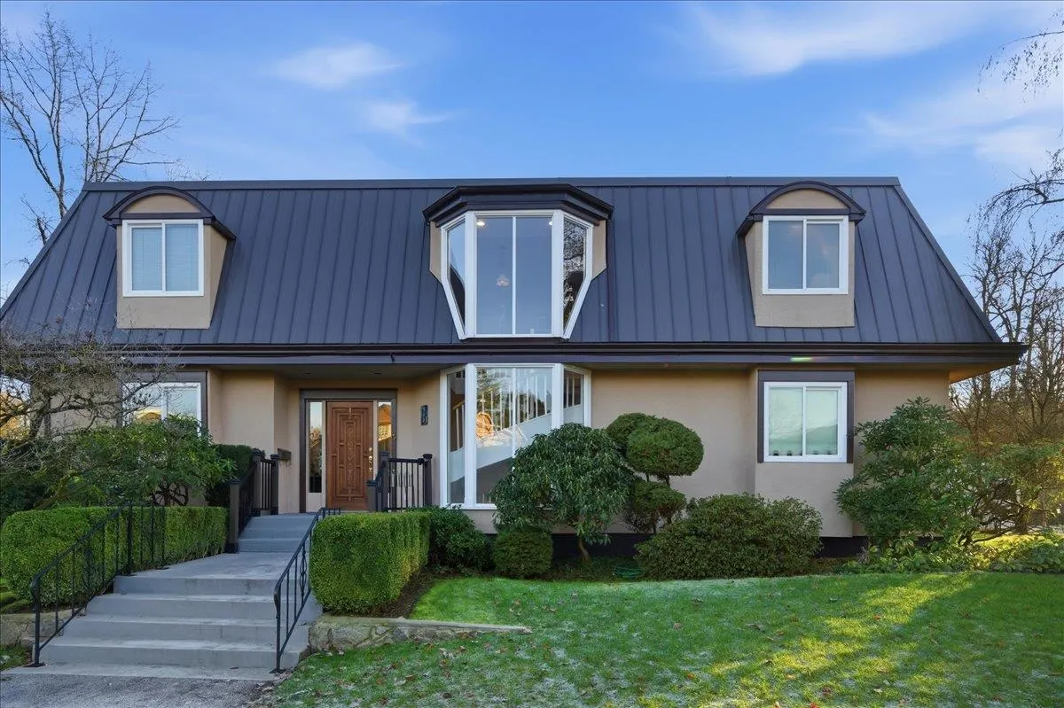
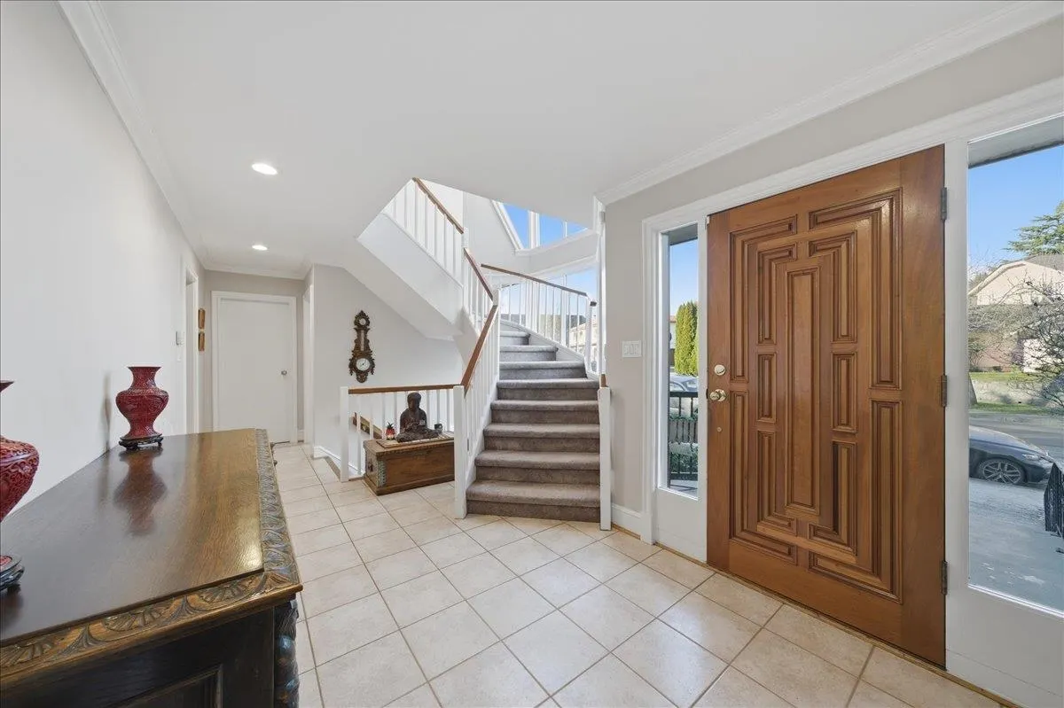
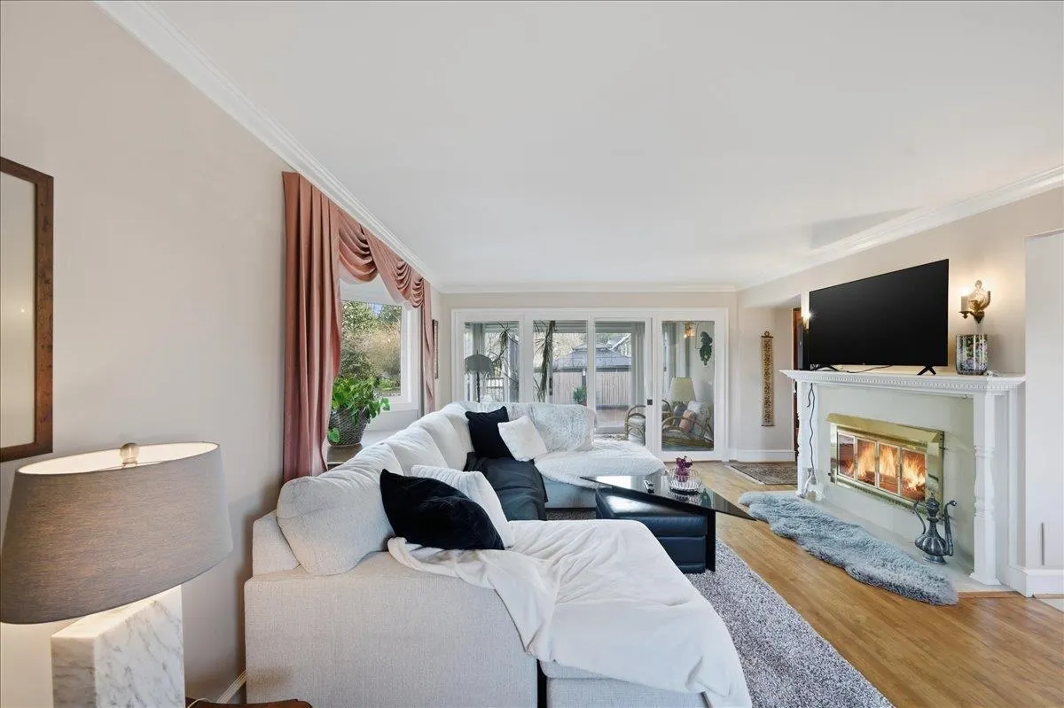
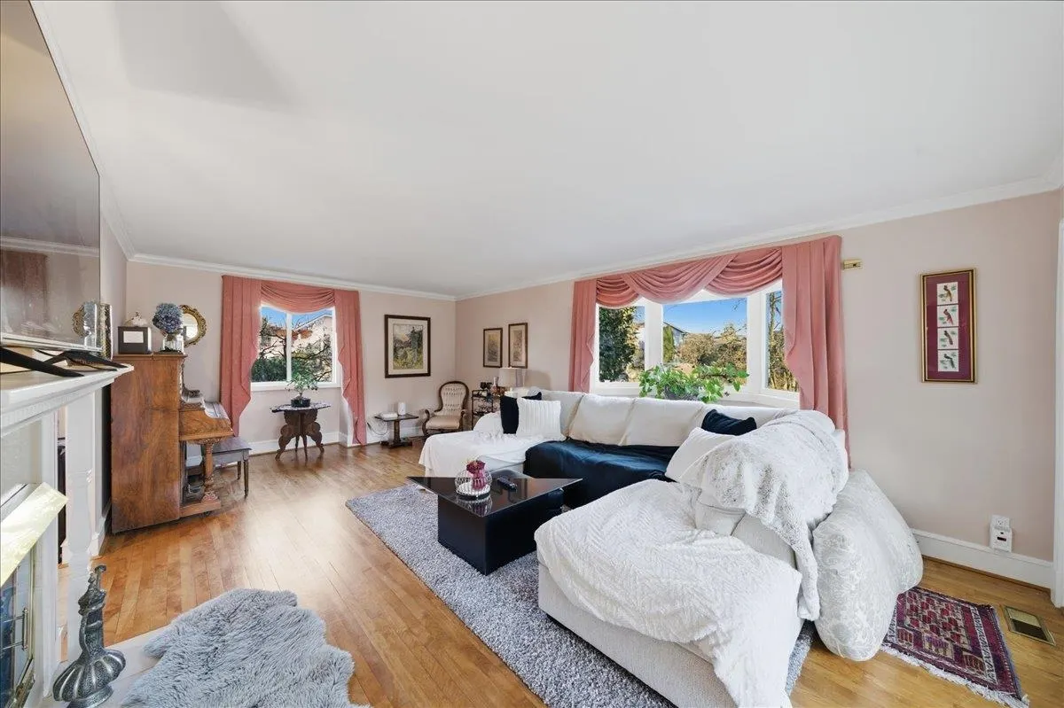
Owner built home and first time for sale. This 3749 square foot custom built home situated in the wonderful sub-division of Queens Park II. A 7589 sq. ft fully landscaped yard backing on to a ravine with access to the ravine and park. This home offers 4 bedrooms above the main with the master having a massive walk in closet and en-suite. The 3 other bedrooms are spacious and welcoming to a large family. The floor plan offers versatility for family or work space as well as fantastic entertaining space. This home is perfect for a family that wants to entertain.Downstair will give you access to a workshop/wine cellar and another bedroom plus access to the oversized double garage. Close to Shopping, Recreation and Transit.

Property Details

Full Property Details

Interior

Bedrooms
5
Washrooms
4
Square Footage
3749 sqft
Basement
Finished,Partial
Heating Type
Electric,Heat Pump,Natural Gas
Kitchens
1
Floor Finish
Hardwood,Mixed
Den
No

Exterior

Front
100.00
Lot Size (Sq Ft)
7589.00
View
ravine
Waterfront
No
Parking Spaces
6
Total Parking Spaces
-
Garage Spaces
2
Zoning
RS-1
Roof
Torch On

Building Description

Property Type
Residential Detached
Home Type
House
Subtype
Single Family Residence
Year Built
1984
Exterior
Frame Wood,Stucco
Water Supply
Public
No. Floor Levels
2

Community

Community
Fraserview NW
Area Code
New Westminster

Taxes & Fees

Taxes
$8,728 /yr
Tax Year
2025

Room Types

Room Dimensions Area Description
Kitchen 9'7 x 15'7 149.34 sqft -
Eating Area 11'10 x 14'7 172.57 sqft -
Dining Room 14'11 x 13'9 205.1 sqft -
Living Room 21'10 x 15'6 338.42 sqft -
Foyer 8'8 x 14'4 124.22 sqft -
Laundry 9'6 x 9'5 89.46 sqft -
Family Room 12'9 x 16'6 210.38 sqft -
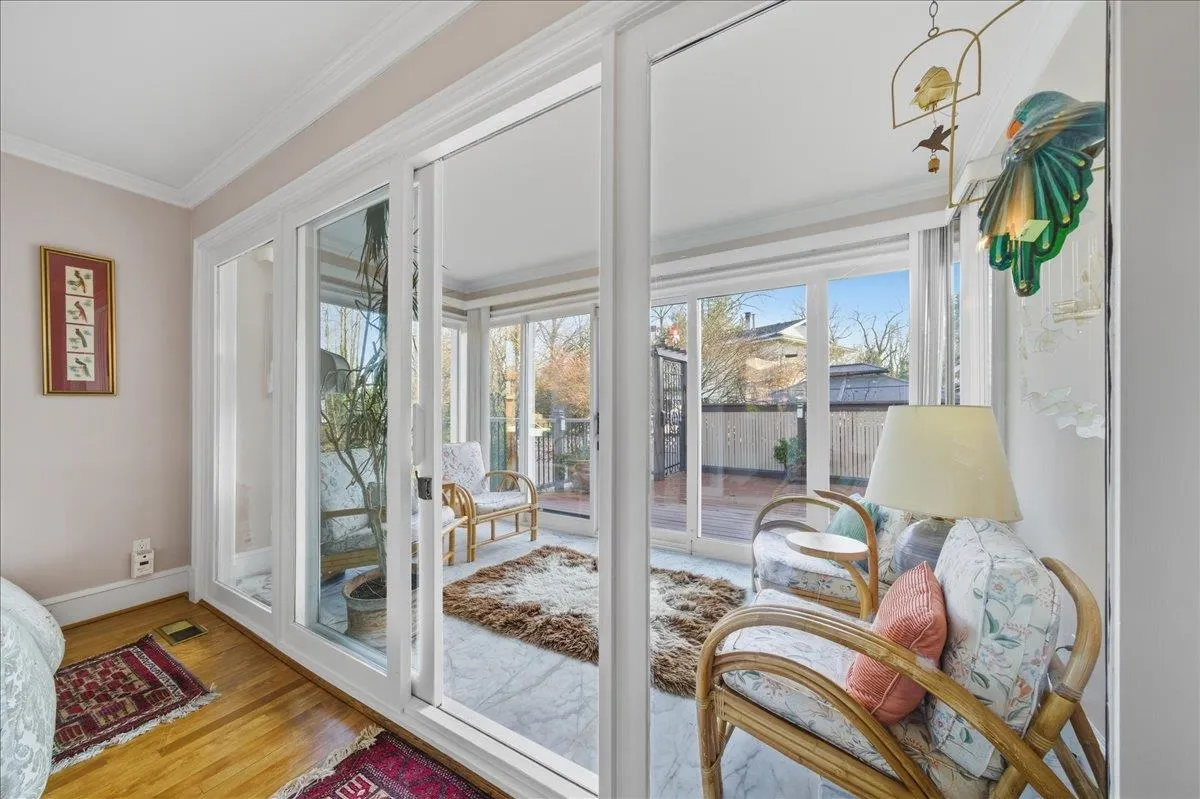
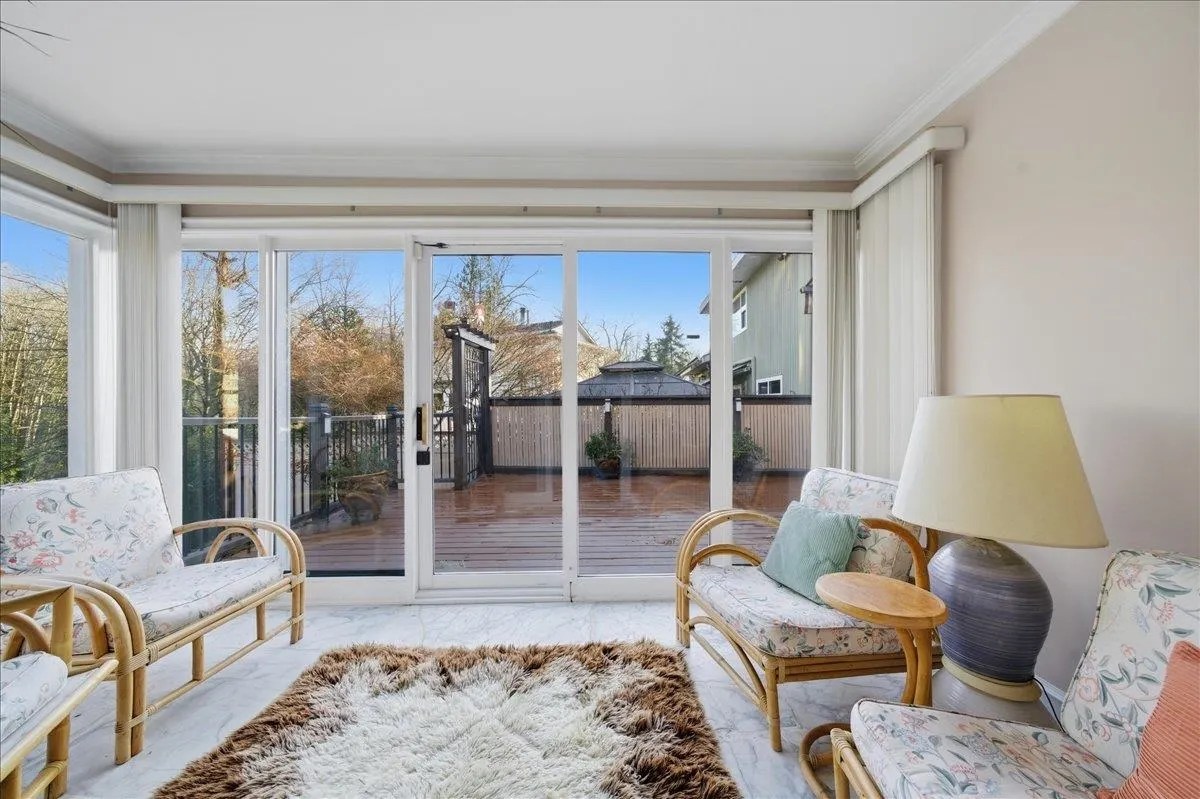
Solarium 6'11 x 13'3 91.65 sqft -
Primary Bedroom 18'10 x 17'7 331.15 sqft -
Walk-In Closet 8'2 x 15'8 127.94 sqft -
Bedroom 16'2 x 9'6 153.58 sqft -
Bedroom 14'1 x 14'11 210.08 sqft -
Bedroom 12'11 x 11'3 145.31 sqft -
Bedroom 15'8 x 13'7 212.81 sqft -
Utility 13'8 x 8'2 111.61 sqft -
Wine Room 10'10 x 9'8 104.72 sqft -
Jess Kuang
Jess Kuang
Sutton Group - 1st West Realty
Listed by Scott Stevenson
175 days on site
Listing Broker
Keller Williams Bold Realty
Courtesy
Keller Williams Bold Realty

Similar homes for sale in New Westminster

Explore New Westminster

This representation is based in whole or in part on data generated by the Chilliwack & District Real Estate Board, Fraser Valley Real Estate Board or Greater Vancouver REALTORS® which assumes no responsibility for its accuracy. Copyright 2026 by the Greater Vancouver REALTORS®, Fraser Valley Real Estate Board, Chilliwack and District Real Estate Board, and BC Northern Real Estate Board. All Rights Reserved.
Powered by AgentLocator






