
1144 Rochester Avenue, Coquitlam
1 / 29
For Sale
$1,299,000
5 bd · 3 ba · 2,820 sq ft

1144 Rochester Avenue, Coquitlam V3K 2X4

MLS®# R3126488

Est. mortgage
$4,928/mo
Property taxes $5,586.42/yr

About This Home

Property Type
House, Single Family Residence
Parking
2 garage, 6 parking
MLS #
R3126488
Size
2820 sqft
Basement
None
Lot size
7020.00 sqft
Tax
$5,586.42 /yr
Year Built
1958
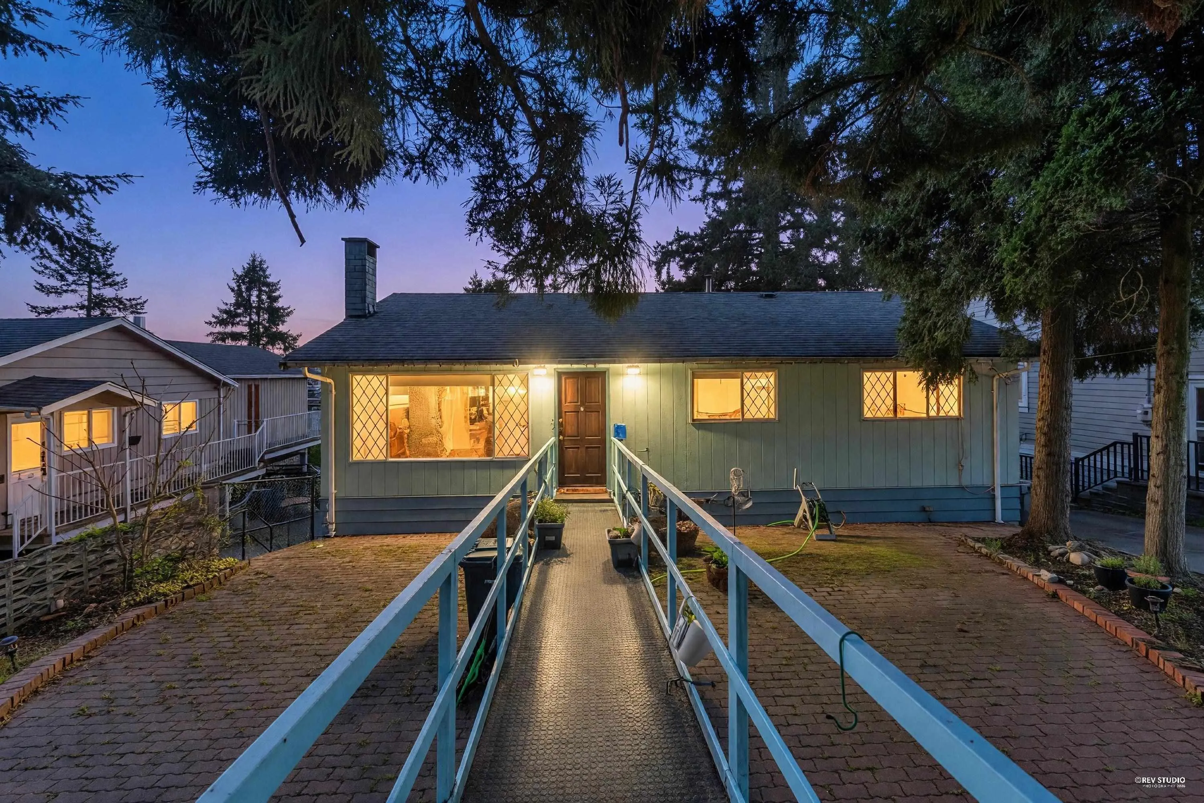
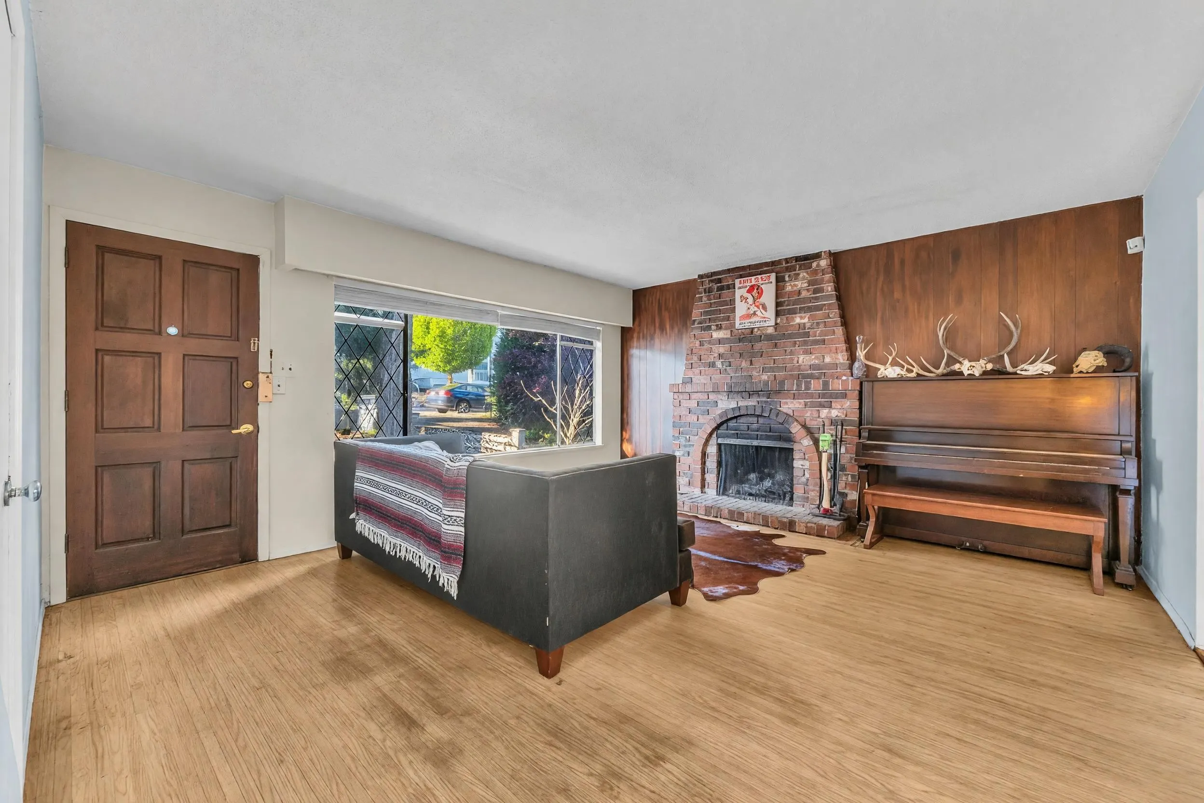
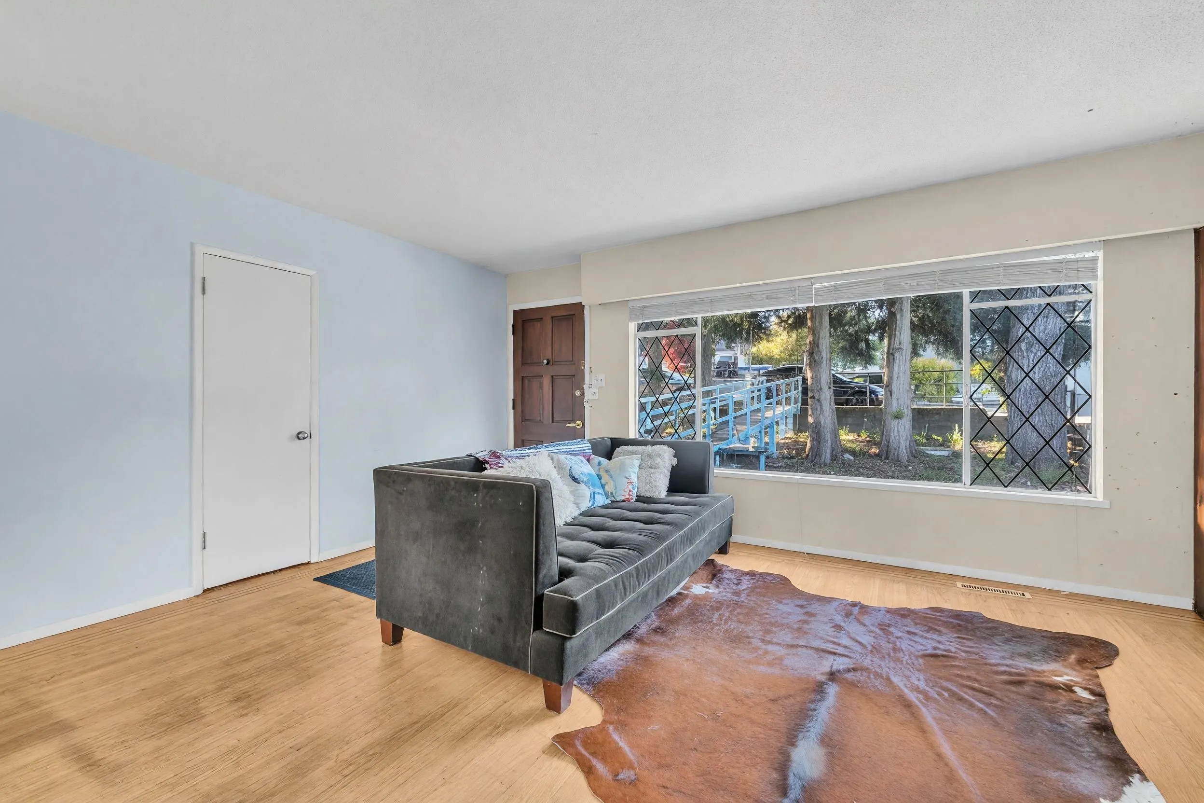
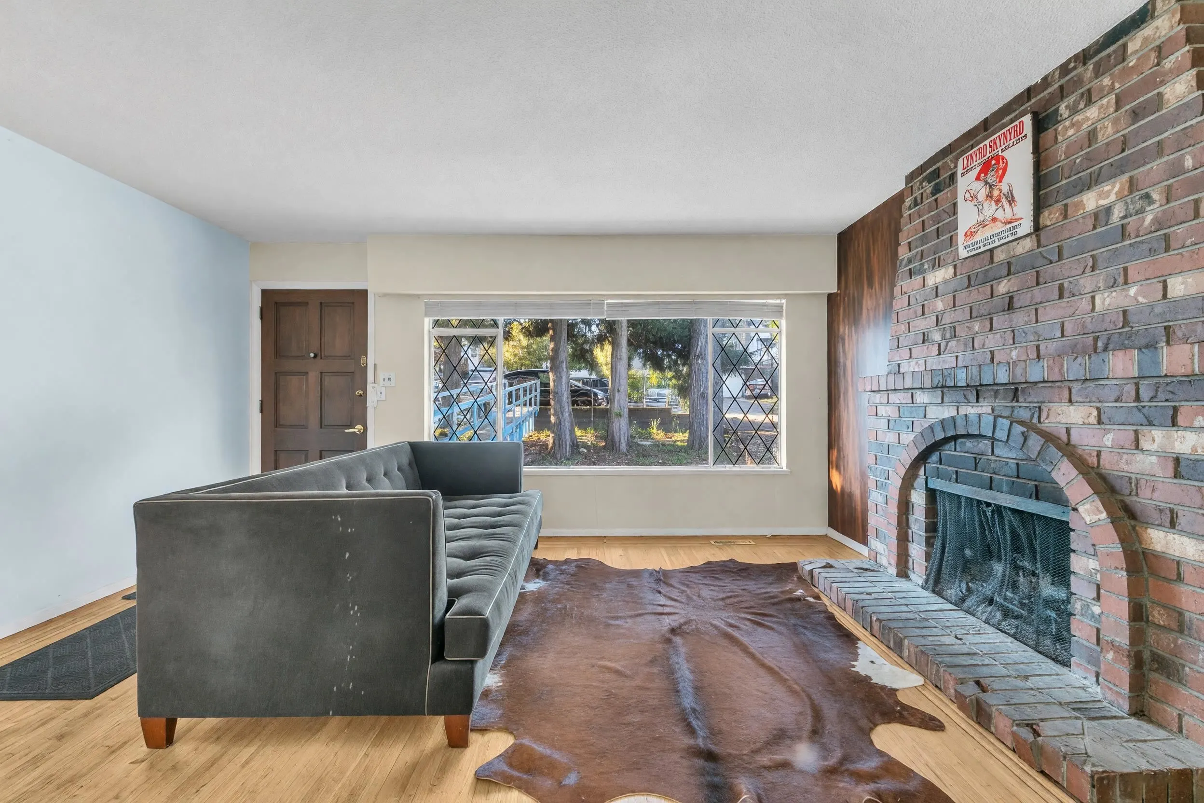
DETACHED VALUE IN COQUITLAM – NO STRATA FEES! Tired of townhome living? This home offers a rare opportunity to own a detached home on a 7,000 sq. ft. lot for an incredible price. This is the perfect "sweat equity" project: 5-bedroom home that is ready for your renovation ideas. This home is also uniquely equipped for wheelchair accessibility, making it a perfect fit for multi-generational families or those with mobility needs. Live in it as-is, or update it to create your dream residence. The R-3 zoning provides solid long-term future value, but the immediate win is the land and the privacy. Currently tenanted, providing steady income if you aren’t ready to move in just yet. Solid bones, massive potential, and an unbeatable price.

Property Details

Full Property Details

Interior

Bedrooms
5
Washrooms
3
Square Footage
2820 sqft
Basement
None
Heating Type
Forced Air,Natural Gas
Kitchens
1
Floor Finish
Mixed
Den
No

Exterior

Front
60.00
Lot Size (Sq Ft)
7020.00
Waterfront
No
Parking Spaces
6
Total Parking Spaces
-
Garage Spaces
2
Zoning
R-3
Roof
Asphalt

Building Description

Property Type
Residential Detached
Home Type
House
Subtype
Single Family Residence
Year Built
1958
Exterior
Frame Wood,Mixed (Exterior)
Water Supply
Public
No. Floor Levels
2

Community

Community
Maillardville
Area Code
Coquitlam

Taxes & Fees

Taxes
$5,586.42 /yr
Tax Year
2025

Room Types

Room Dimensions Area Description
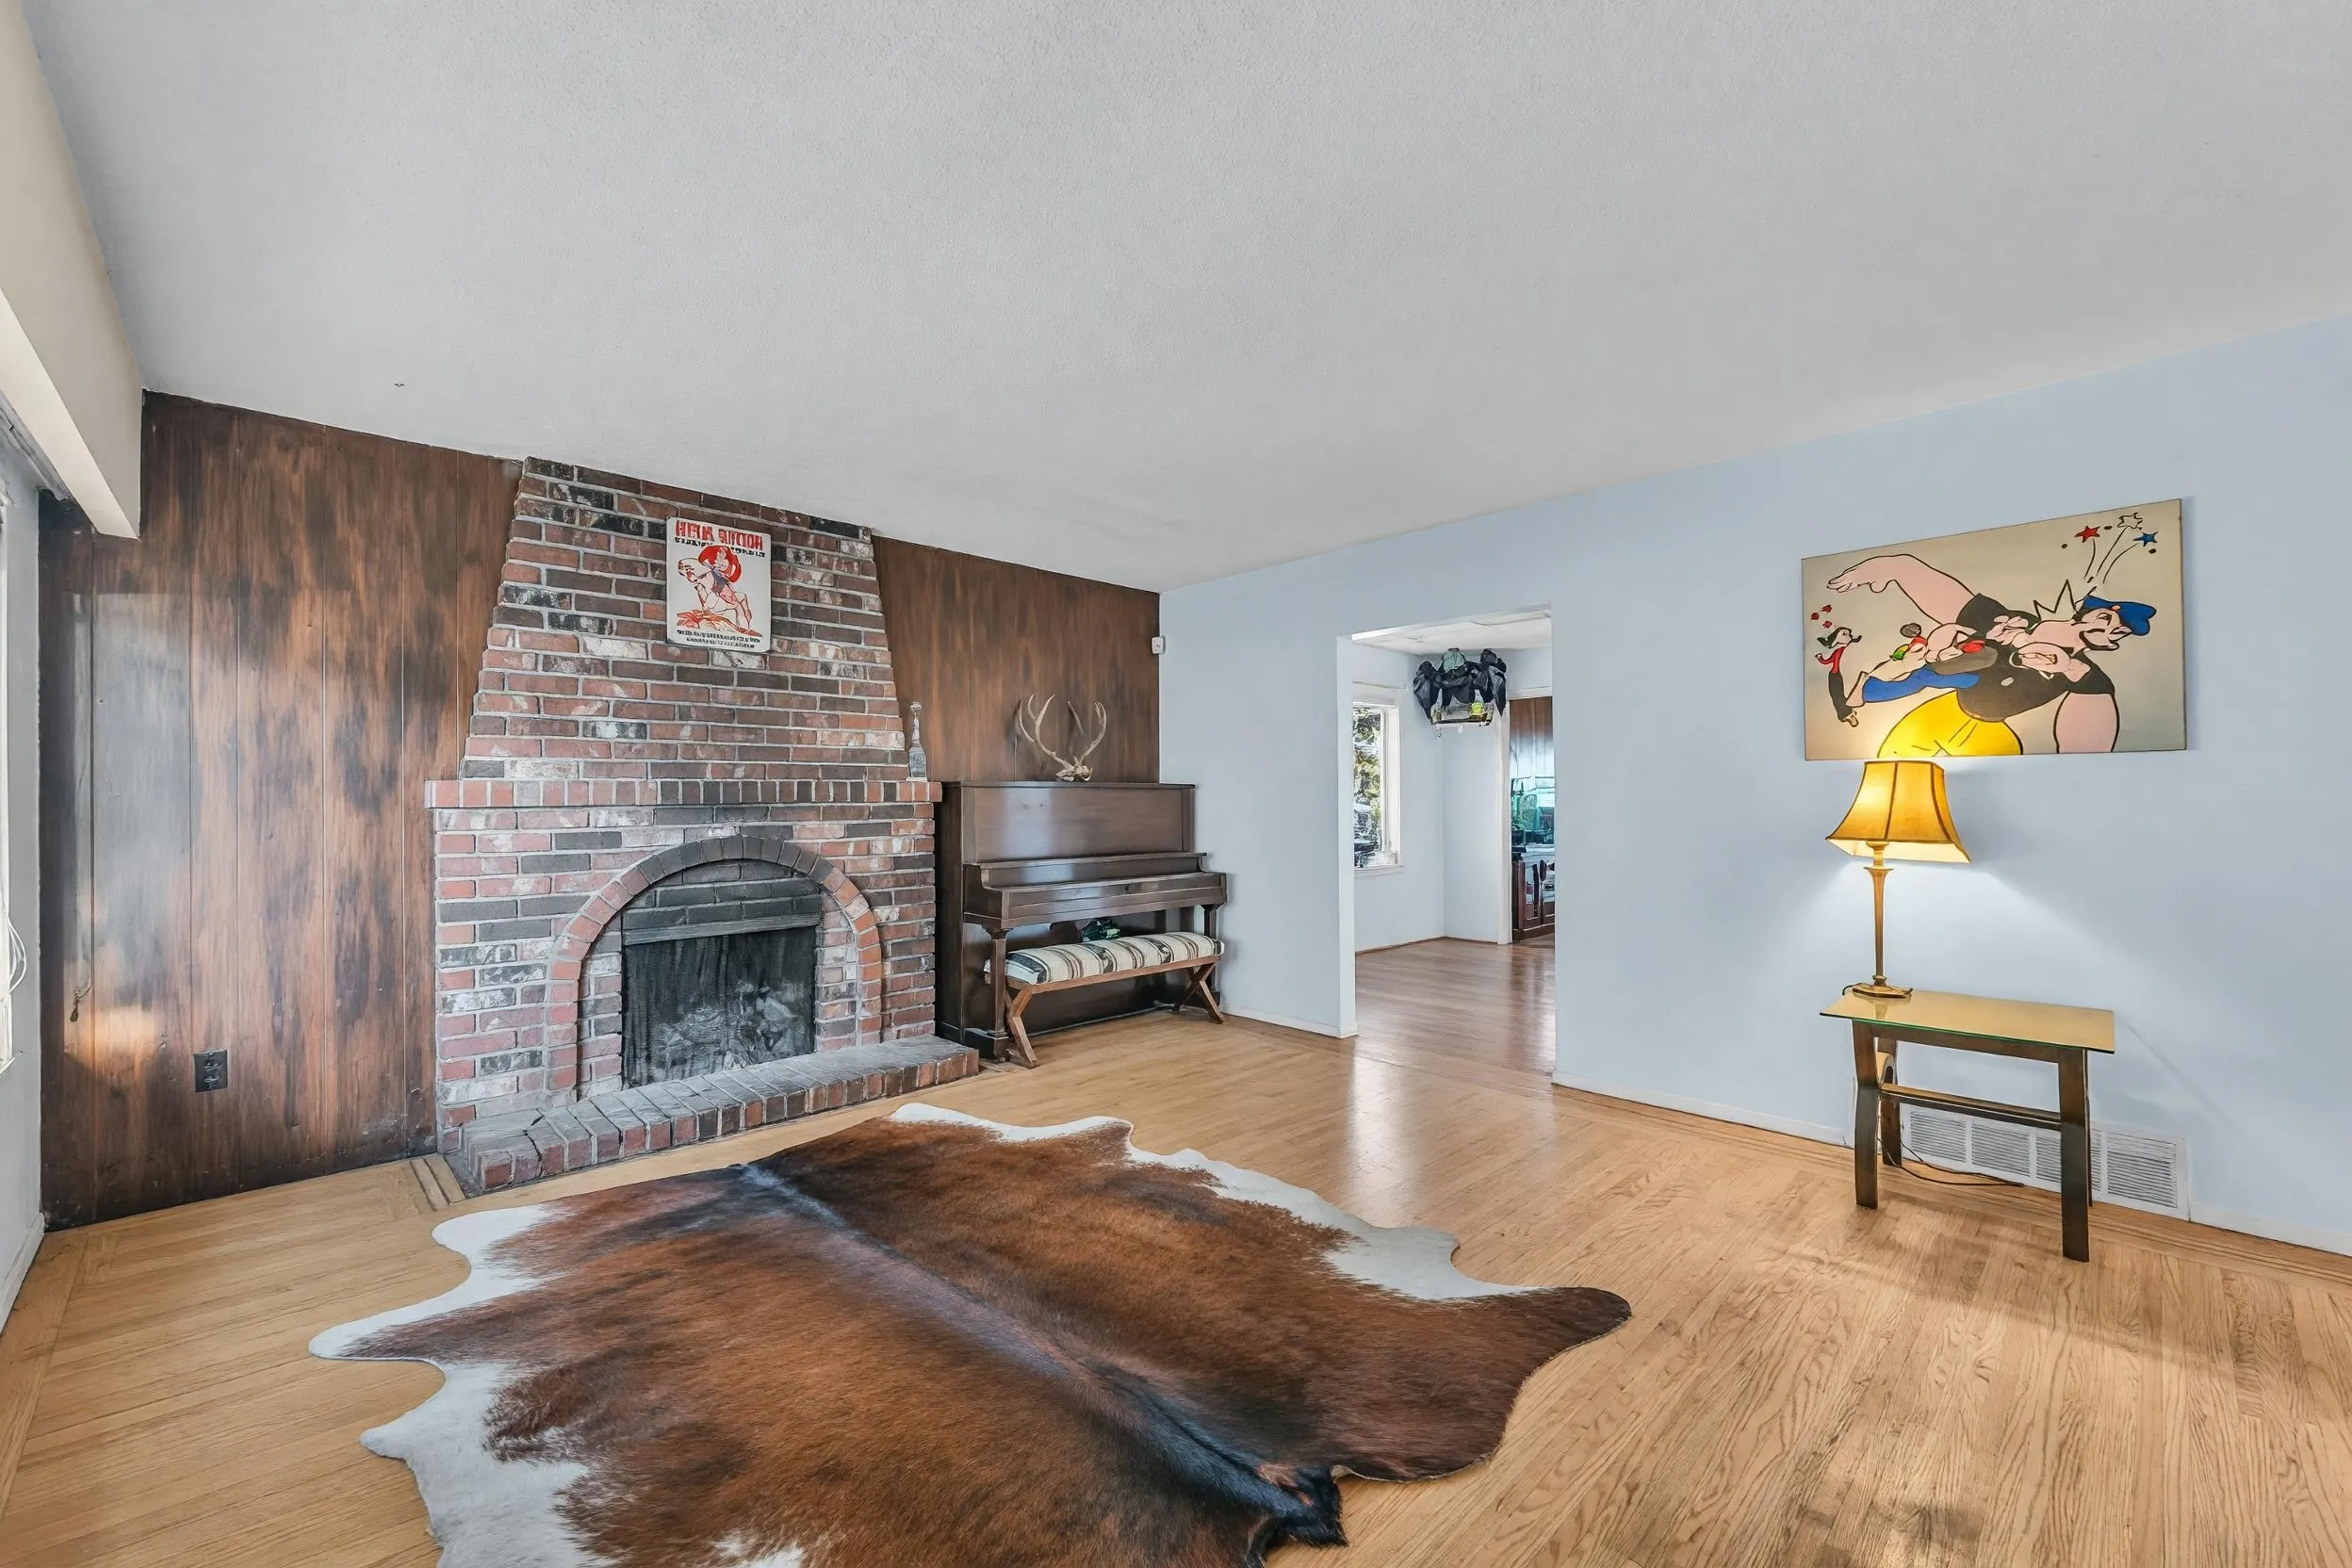
Living Room 14'4 x 15'11 228.14 sqft -
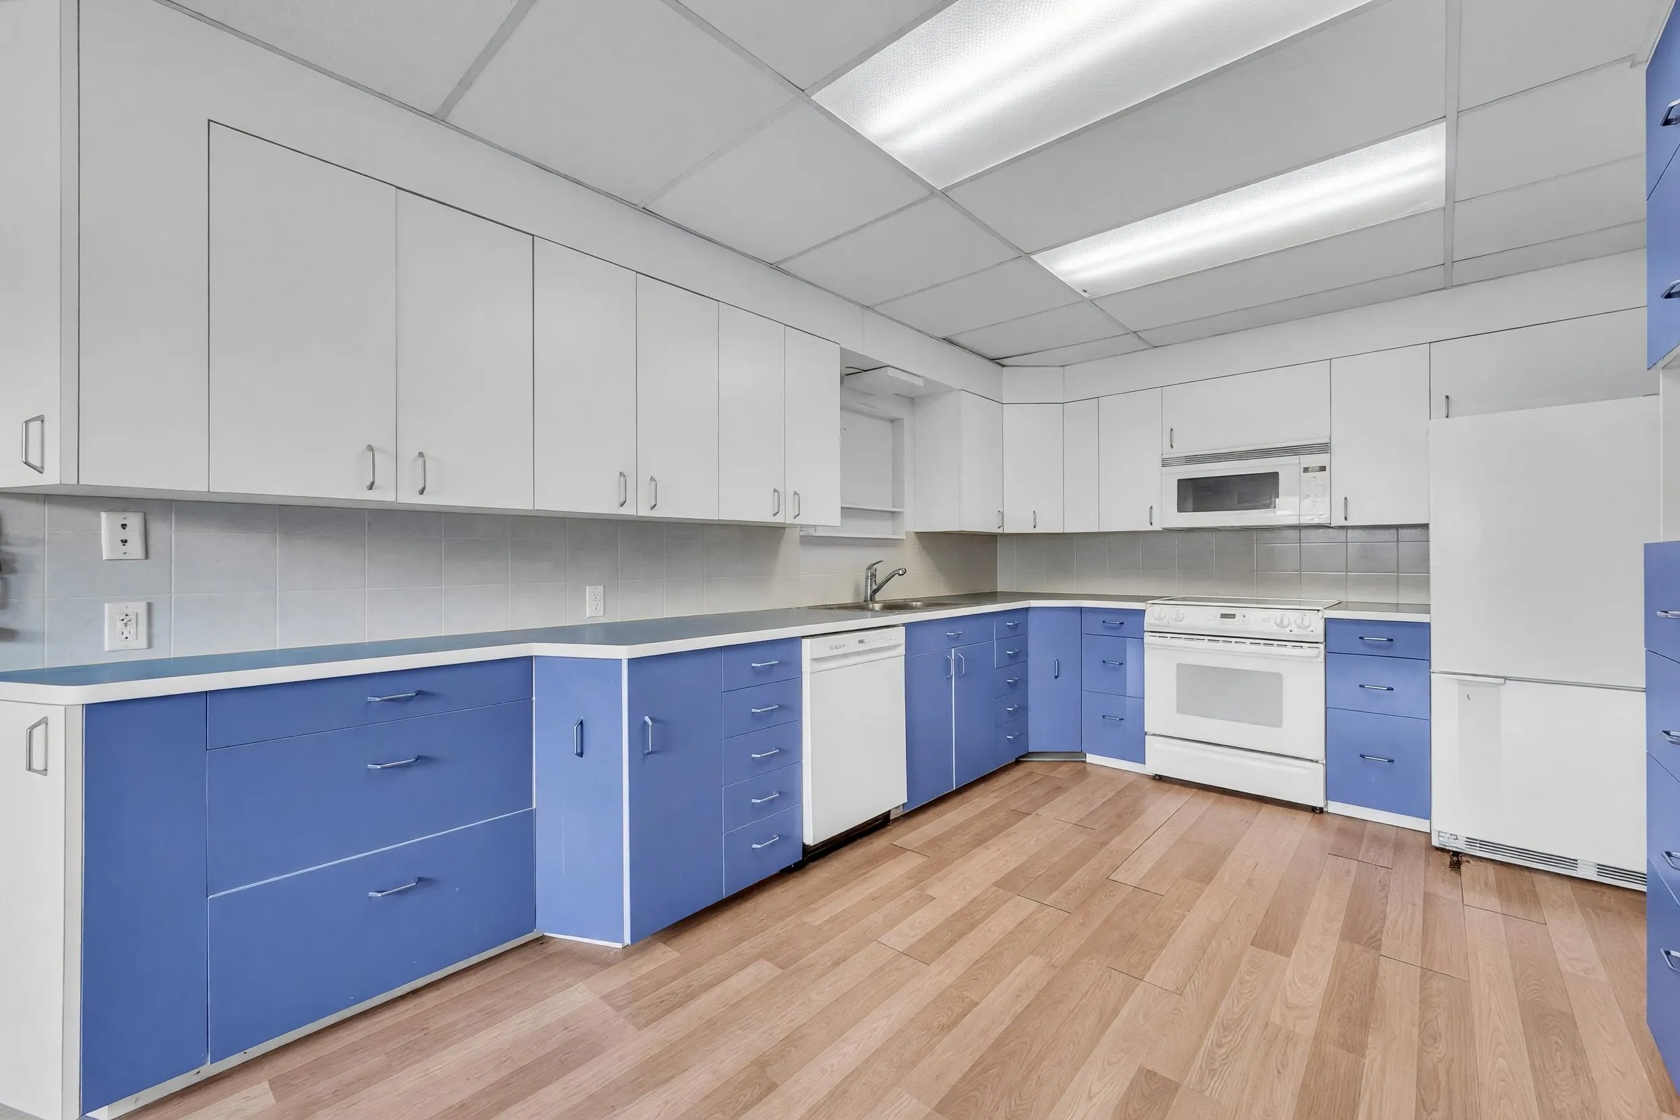
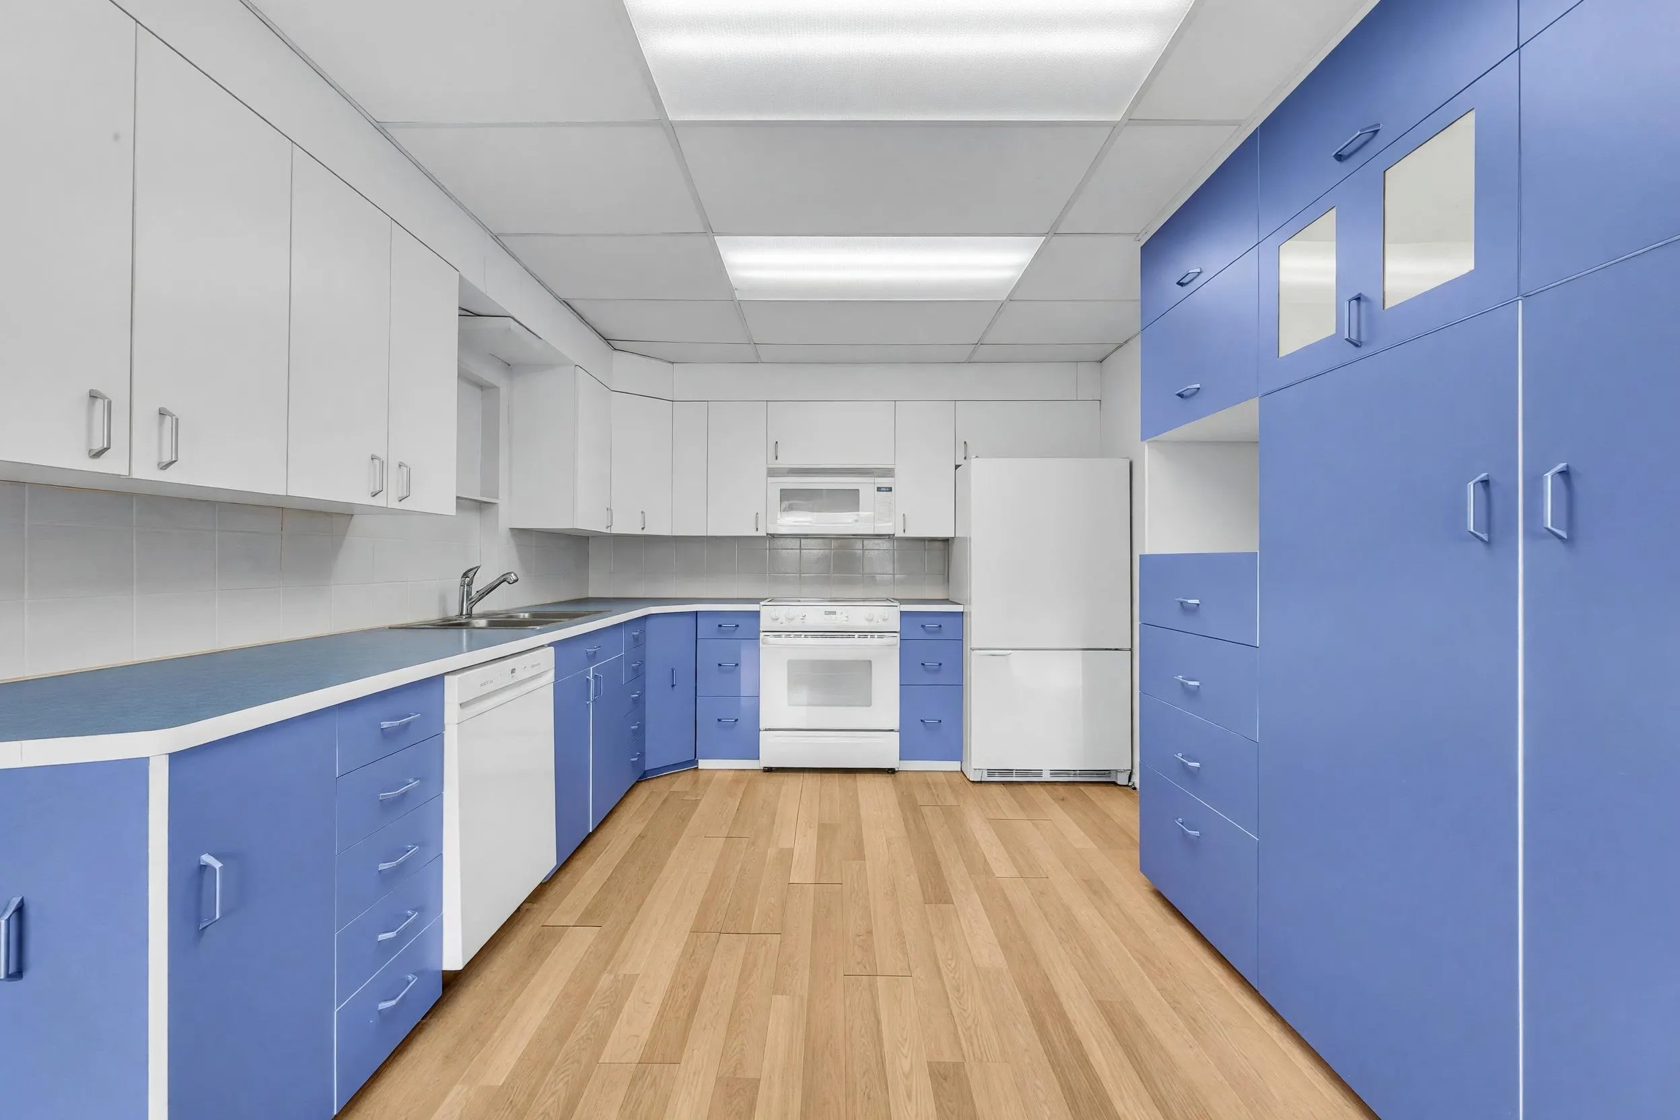
Kitchen 10'5 x 13'9 143.23 sqft -
Nook 10'5 x 8' 83.33 sqft -
Dining Room 7'4 x 13'1 95.94 sqft -
Family Room 21'11 x 23'7 516.87 sqft -
Bedroom 11' x 8'4 91.67 sqft -
Bedroom 11' x 11'11 131.08 sqft -
Bedroom 11'1 x 8'1 89.59 sqft -
Bedroom 12' x 9'11 119 sqft -
Storage 11'6 x 8'2 93.92 sqft -
Laundry 15'10 x 6'7 104.24 sqft -
Utility 15'11 x 9'7 152.53 sqft -
Recreation Room 25'4 x 22'11 580.56 sqft -
Jess Kuang
Jess Kuang
Sutton Group - 1st West Realty
Listed by Amrit Chauhan
176 days on site
Listing Broker
eXp Realty of Canada Inc.
Courtesy
eXp Realty of Canada Inc.

Similar homes for sale in Coquitlam

Explore Coquitlam

This representation is based in whole or in part on data generated by the Chilliwack & District Real Estate Board, Fraser Valley Real Estate Board or Greater Vancouver REALTORS® which assumes no responsibility for its accuracy. Copyright 2026 by the Greater Vancouver REALTORS®, Fraser Valley Real Estate Board, Chilliwack and District Real Estate Board, and BC Northern Real Estate Board. All Rights Reserved.
Powered by AgentLocator





