
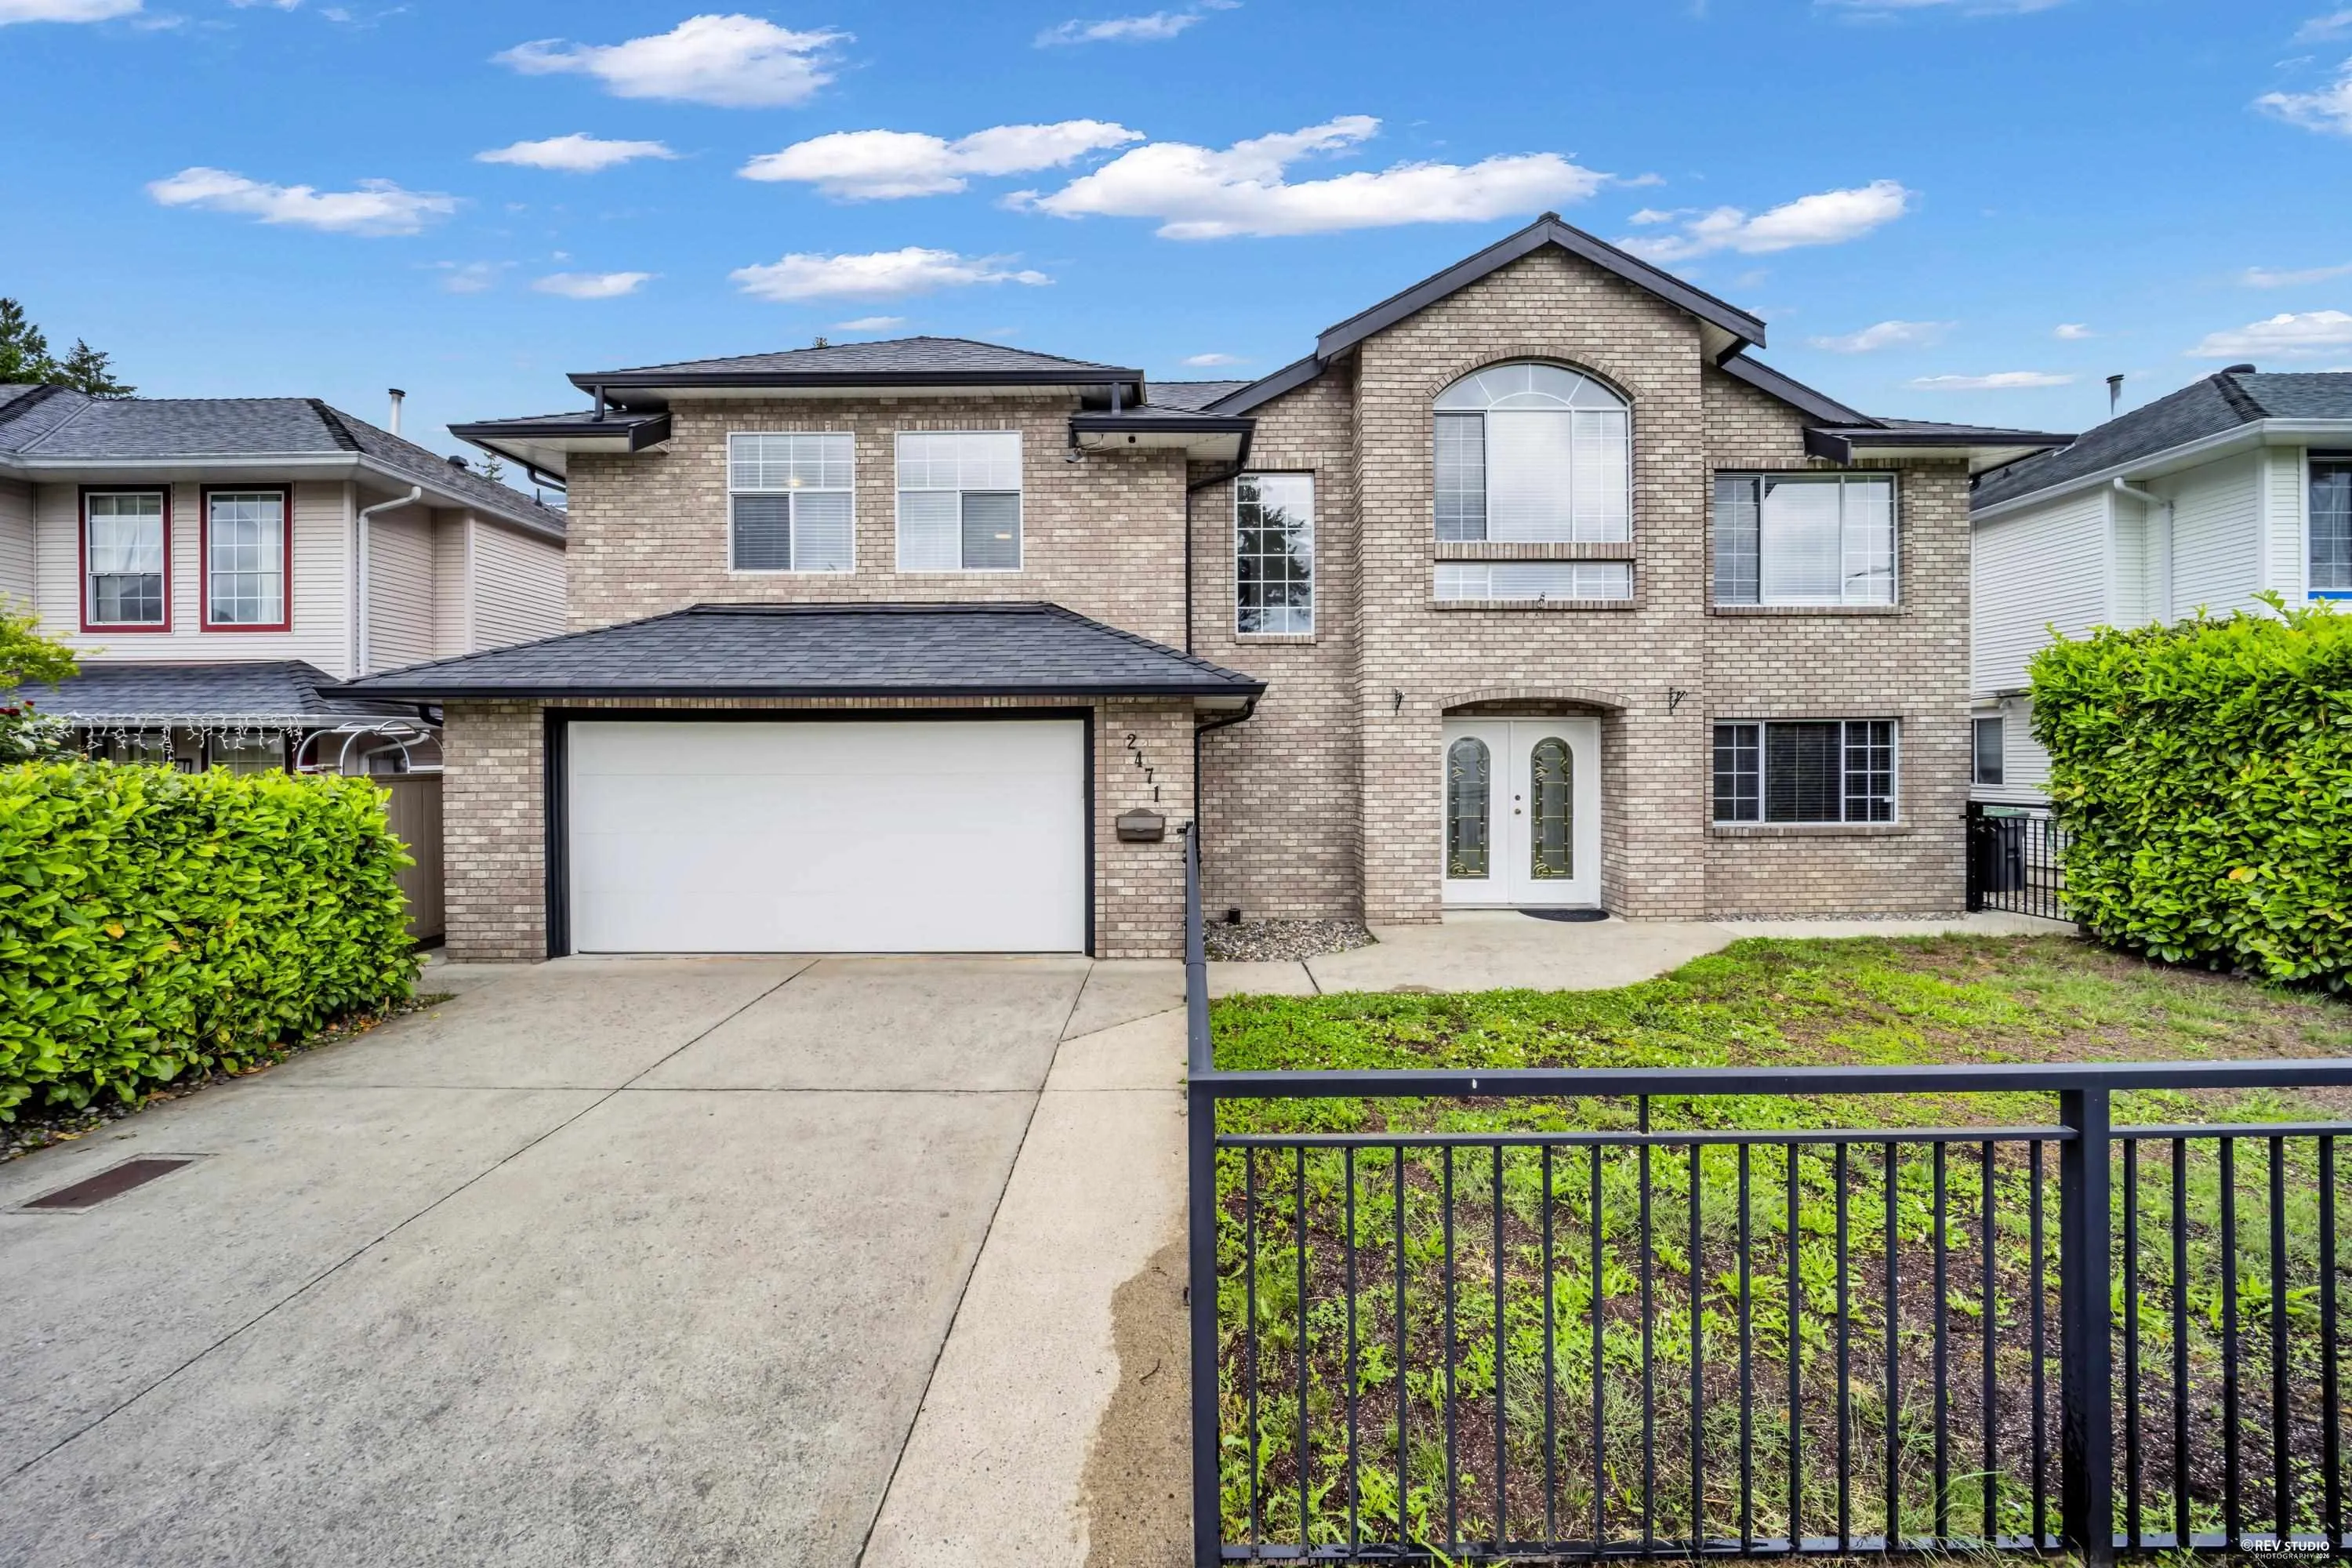
2471 Friskie Avenue, Port Coquitlam
1 / 40
For Sale
$1,699,000
4 bd · 3 ba · 2,721 sq ft

2471 Friskie Avenue, Port Coquitlam V3B 7P9

MLS®# R3125951

Est. mortgage
$6,445/mo
Property taxes $5,887.71/yr

About This Home

Property Type
House, Single Family Residence
Parking
2 garage, 4 parking
MLS #
R3125951
Size
2721 sqft
Basement
Finished,Exterior Entry
Lot size
4790.14 sqft
Tax
$5,887.71 /yr
Year Built
1993
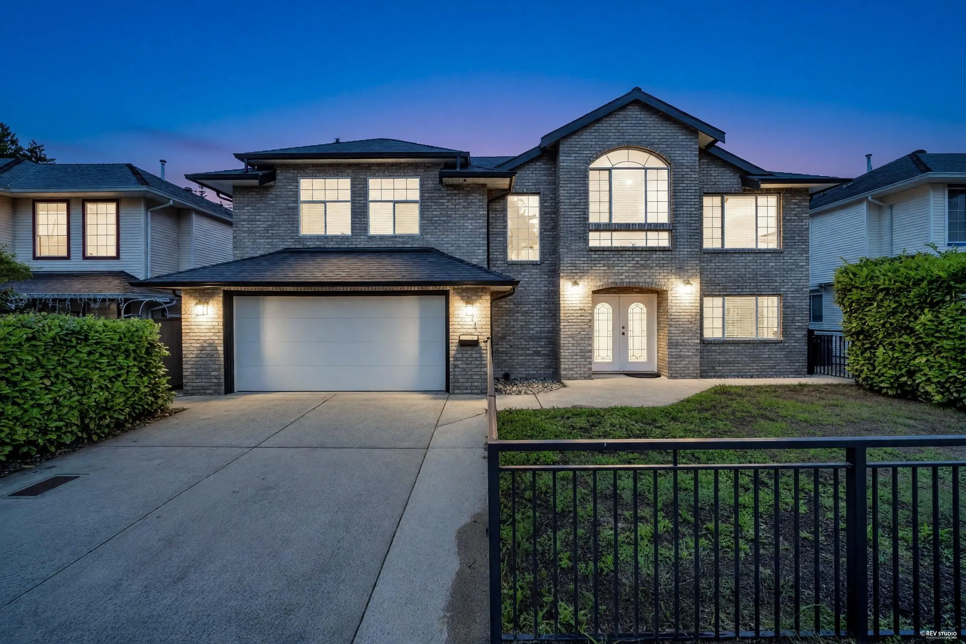
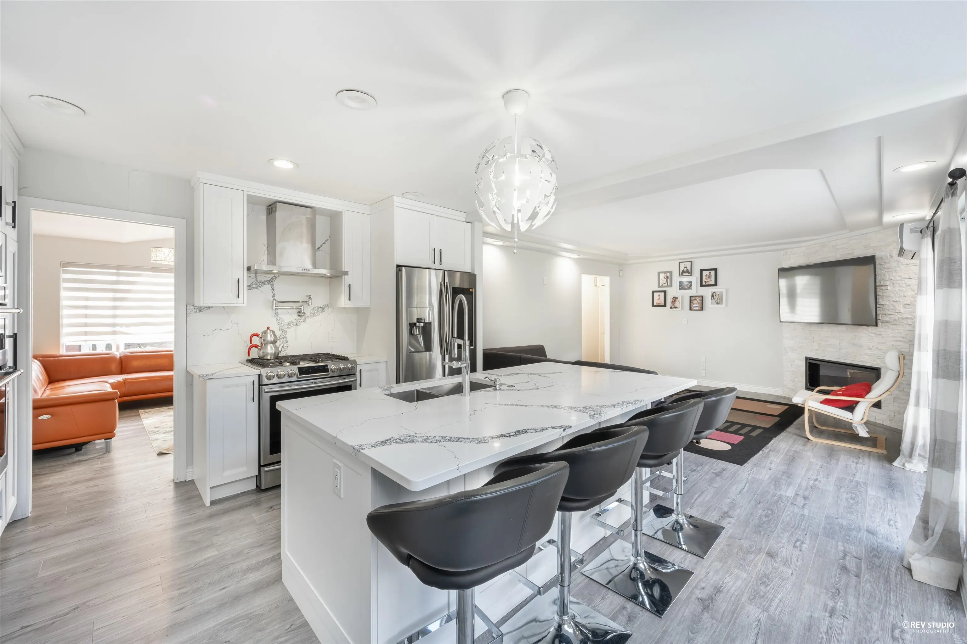
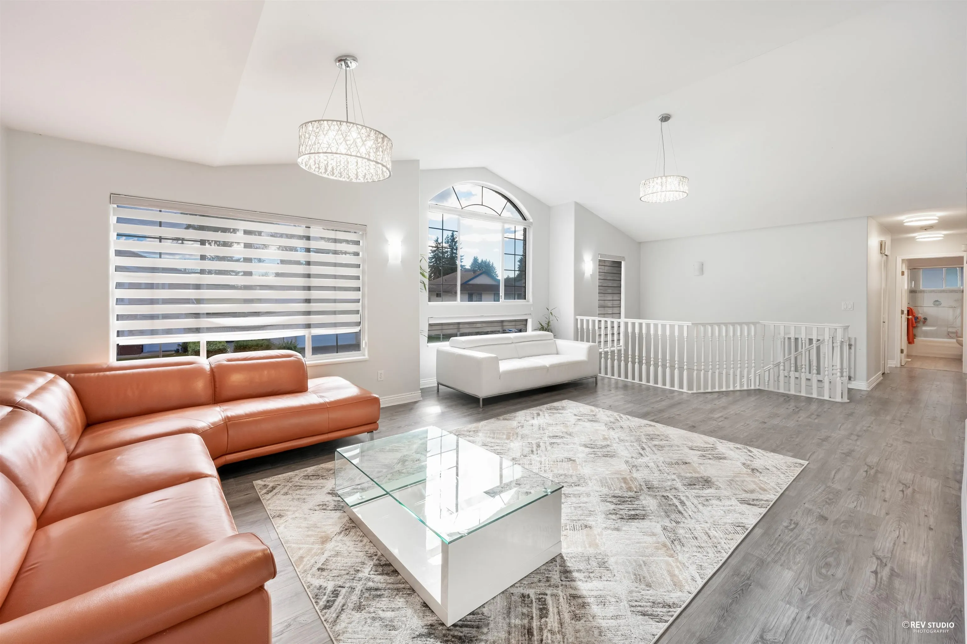
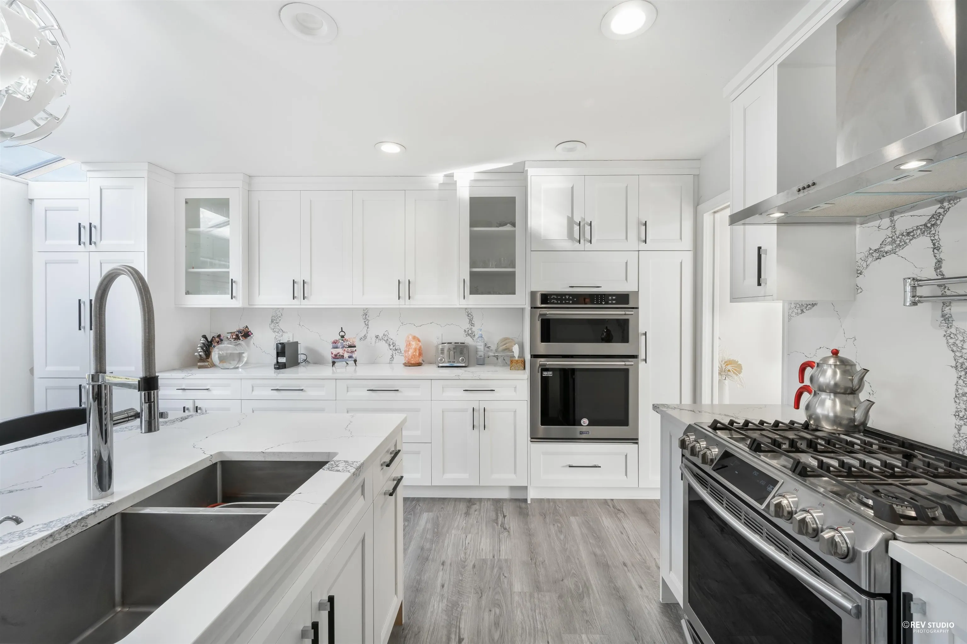
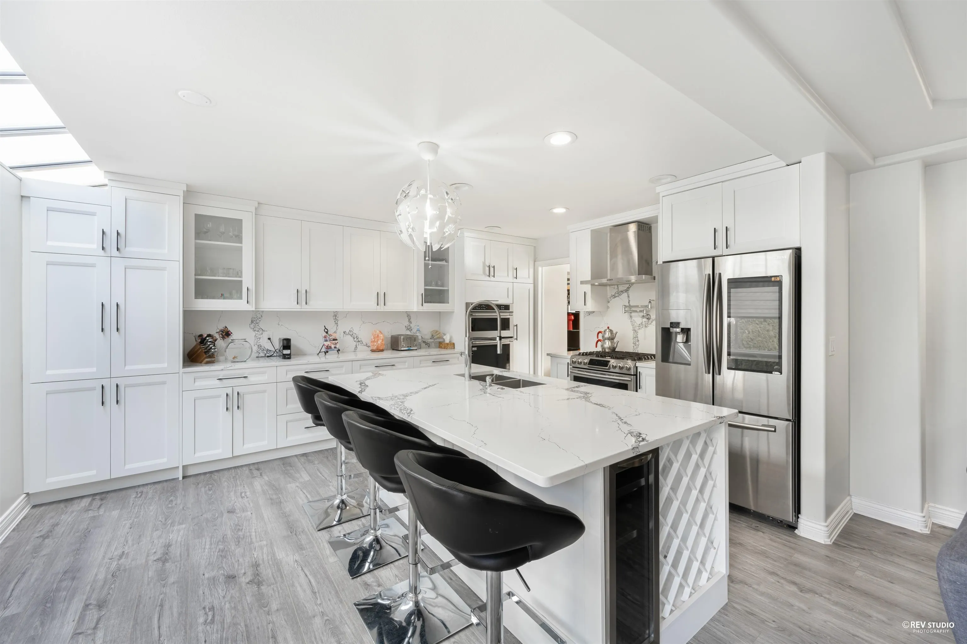
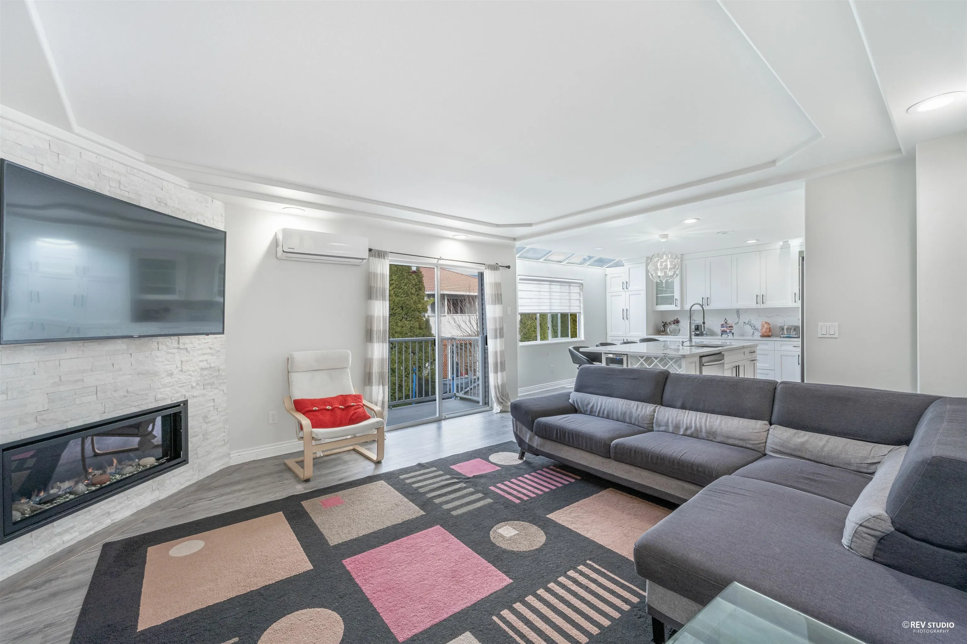
If Location and Lifestyle is what you are looking for — This is It! Breathtaking 5Bedroom Home in Prime Woodland Acres. Walk up the curved staircase to an inviting Open Plan with vaulted ceilings and oversized windows. Adore the Open Concept Kitchen with loads of cabinets & gas stove overlooking the Family Room. Large Primary Bedroom with W/I Closet. Lots of updates throughout including appliances, AC , gas fireplace,kitchen, flooring, and paint. Water on demand. Bright in-law suite with its own laundry and separate entrance. Entertain on the unbelievable 20x40 private patio. Explore the Trans Canada Poco Trail, bask in the sun & swim in the Coquitlam River all at the end of the block. Walk to shopping at Coquitlam Centre, SkyTrain & West Coast Express.Open House Sat Aug22 (2-4)

Property Details

Full Property Details

Interior

Bedrooms
4
Washrooms
3
Square Footage
2721 sqft
Basement
Finished,Exterior Entry
Heating Type
Forced Air,Natural Gas
Kitchens
1
Floor Finish
Tile,Wall/Wall/Mixed
Den
No

Exterior

Front
58.39
Lot Size (Sq Ft)
4790.14
Waterfront
No
Parking Spaces
4
Total Parking Spaces
-
Garage Spaces
2
Zoning
RS4
Roof
Fibreglass

Building Description

Property Type
Residential Detached
Home Type
House
Subtype
Single Family Residence
Year Built
1993
Exterior
Frame Wood,Brick (Exterior),Vinyl Siding
Water Supply
Public
No. Floor Levels
2

Community

Community
Woodland Acres PQ
Area Code
Port Coquitlam

Taxes & Fees

Taxes
$5,887.71 /yr
Tax Year
2025

Room Types

Room Dimensions Area Description
Kitchen 15'9 x 13'2 207.38 sqft -
Family Room 14' x 15'11 222.83 sqft -
Living Room 16'1 x 27'8 444.97 sqft -
Primary Bedroom 15'7 x 13'5 209.08 sqft -
Bedroom 12'5 x 10' 124.17 sqft -
Bedroom 10'2 x 9'11 100.82 sqft -
Walk-In Closet 6'10 x 5' 34.17 sqft -
Foyer 14' x 13'2 184.33 sqft -
Office 14' x 10' 140 sqft -
Living Room 13'11 x 16'3 226.15 sqft -
Bedroom 14'1 x 12'9 179.56 sqft -
Kitchen 13'11 x 16'3 226.15 sqft -
Jess Kuang
Jess Kuang
Sutton Group - 1st West Realty
Listed by Nadia Naderi PREC*
177 days on site
Listing Broker
Sutton Centre Realty
Courtesy
Sutton Centre Realty

Similar homes for sale in Port Coquitlam

Explore Port Coquitlam

This representation is based in whole or in part on data generated by the Chilliwack & District Real Estate Board, Fraser Valley Real Estate Board or Greater Vancouver REALTORS® which assumes no responsibility for its accuracy. Copyright 2026 by the Greater Vancouver REALTORS®, Fraser Valley Real Estate Board, Chilliwack and District Real Estate Board, and BC Northern Real Estate Board. All Rights Reserved.
Powered by AgentLocator






