
605 Victor Street, Coquitlam
1 / 26
For Sale
$2,200,000
4 bd · 2 ba · 2,750 sq ft

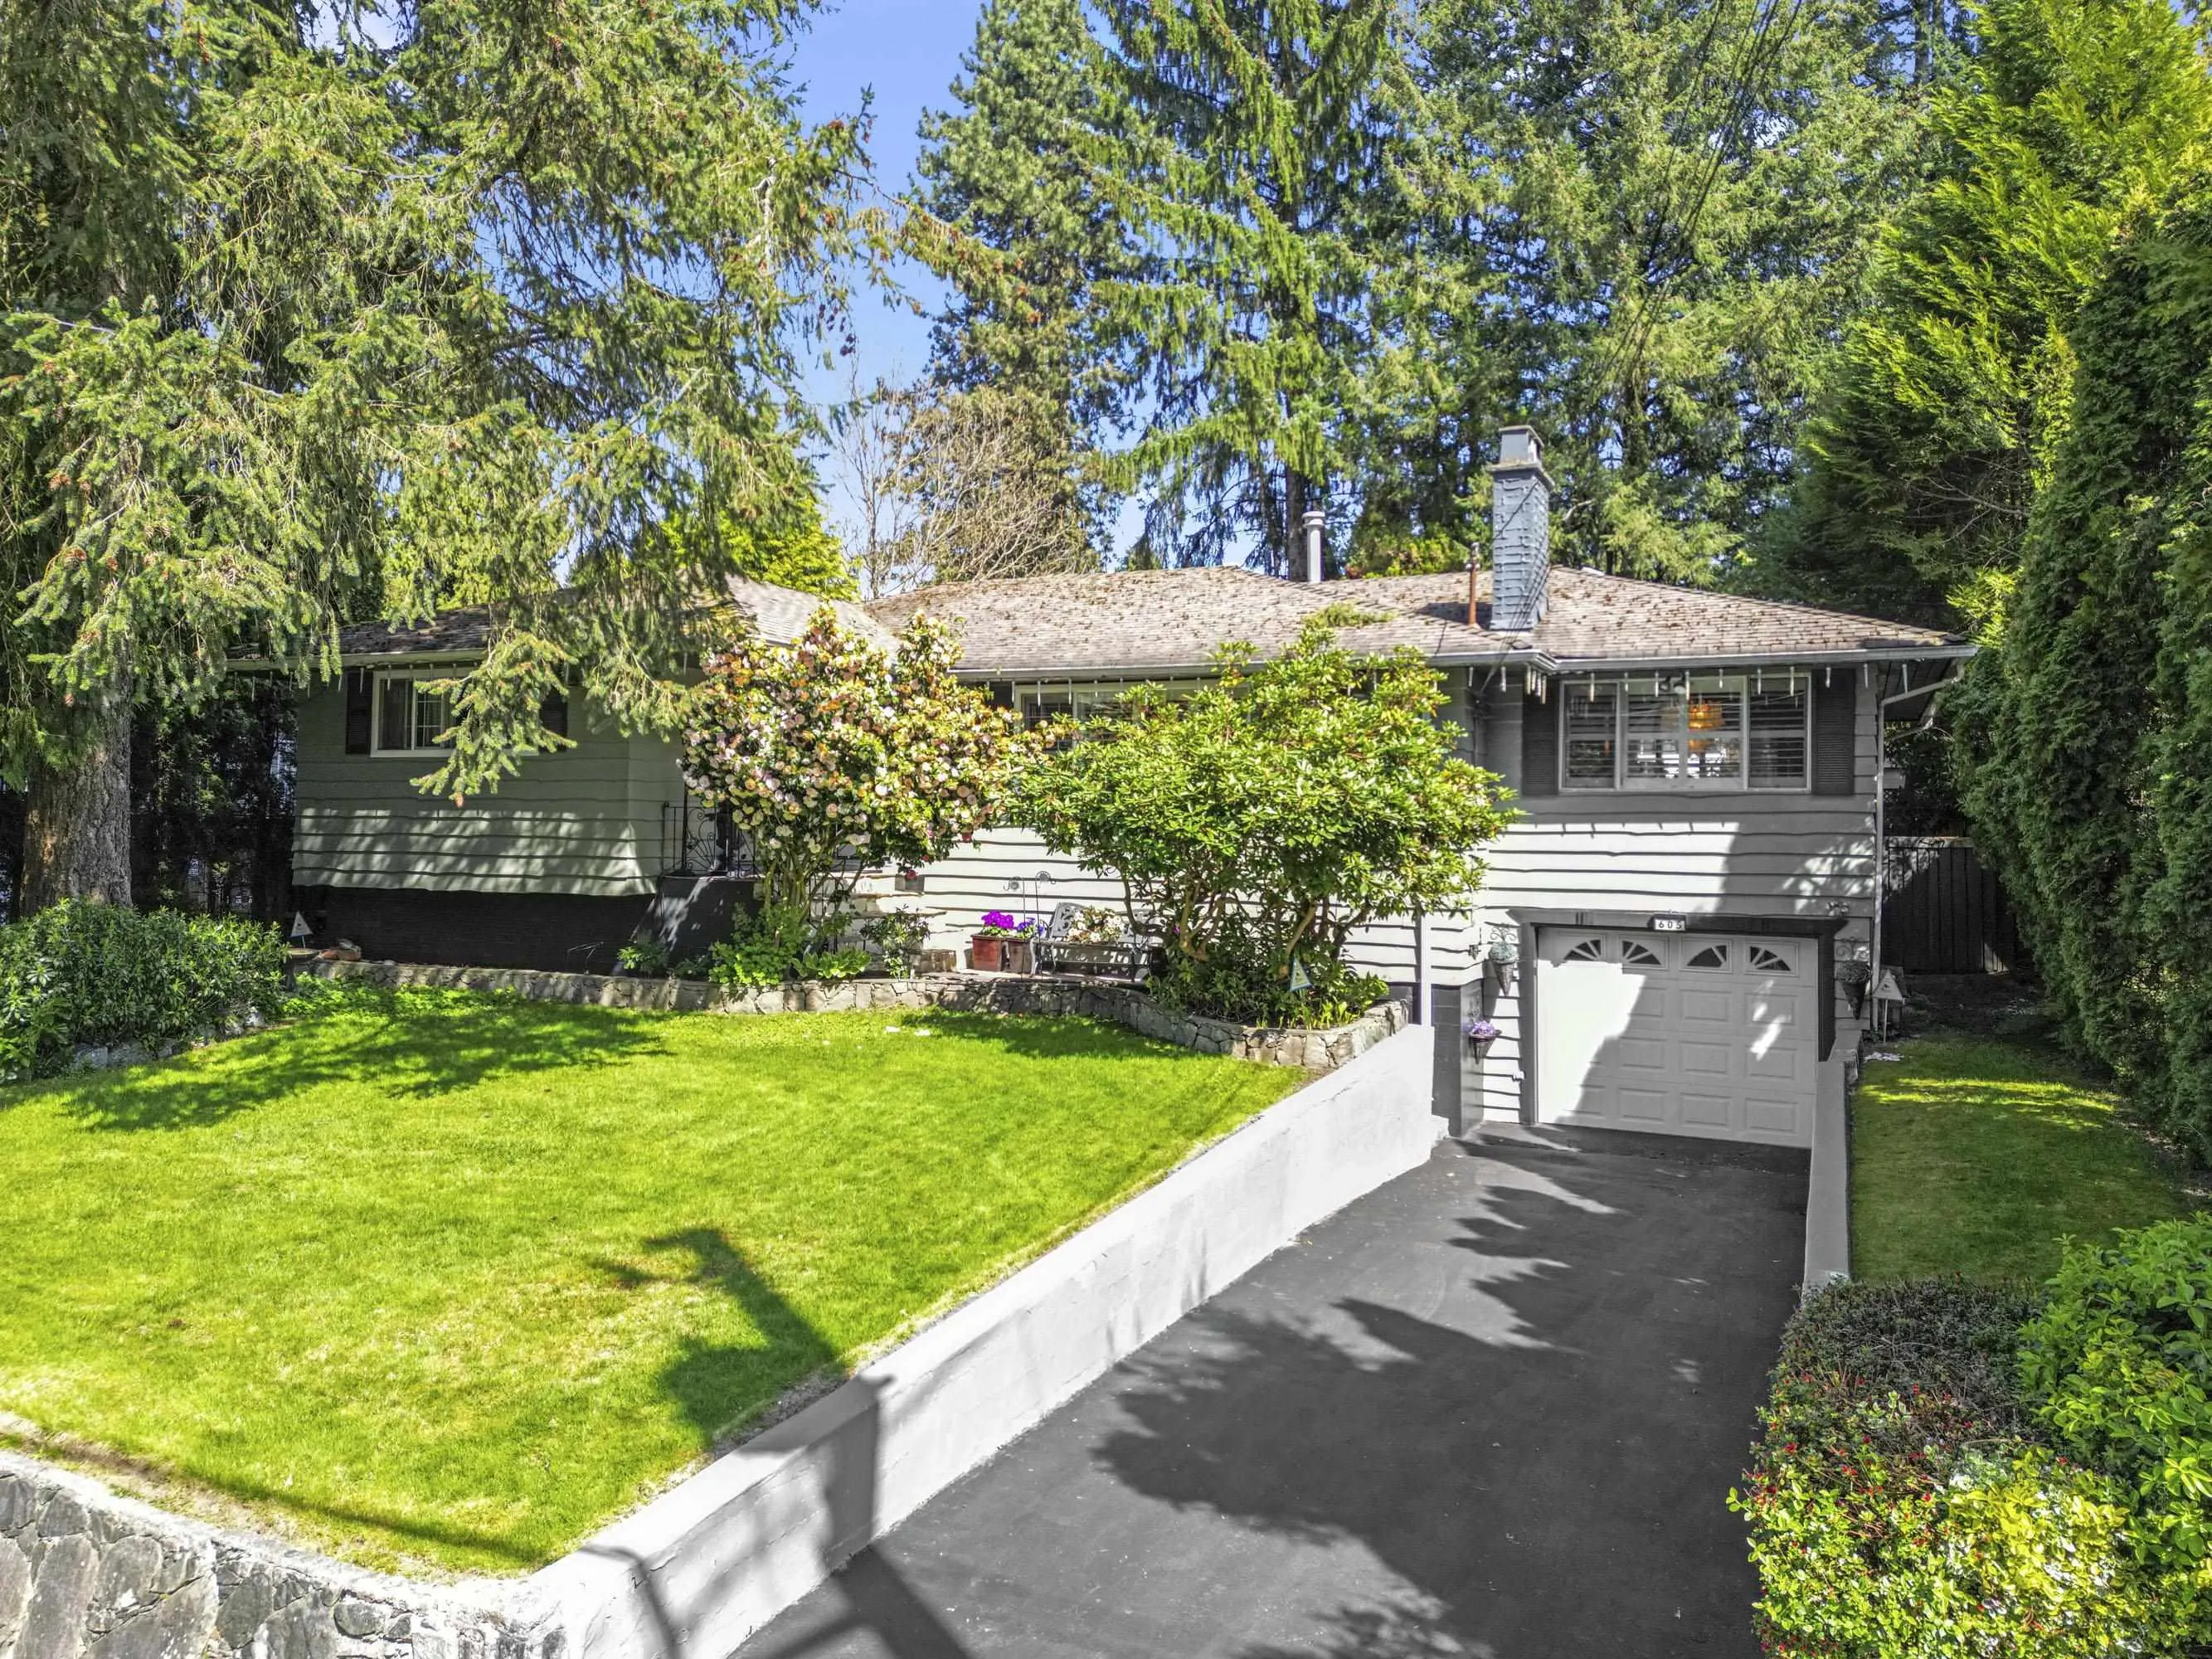
605 Victor Street, Coquitlam V3J 3V4

MLS®# R3124473

Est. mortgage
$8,346/mo
Property taxes $7,048/yr

About This Home

Property Type
House, Single Family Residence
Parking
1 garage, 5 parking
MLS #
R3124473
Size
2750 sqft
Basement
Full
Lot size
8694.00 sqft
Tax
$7,048 /yr
Year Built
1963
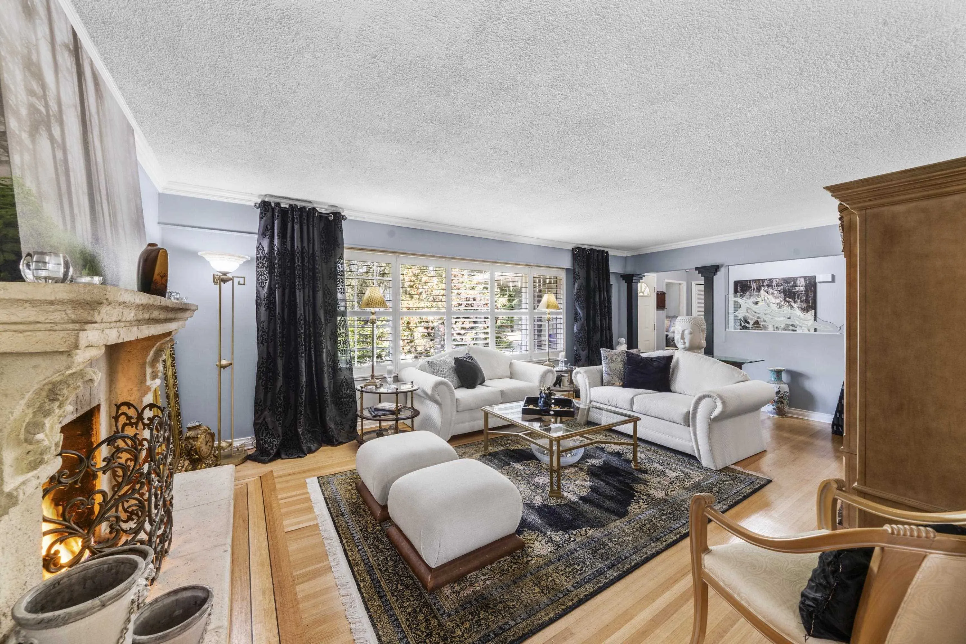
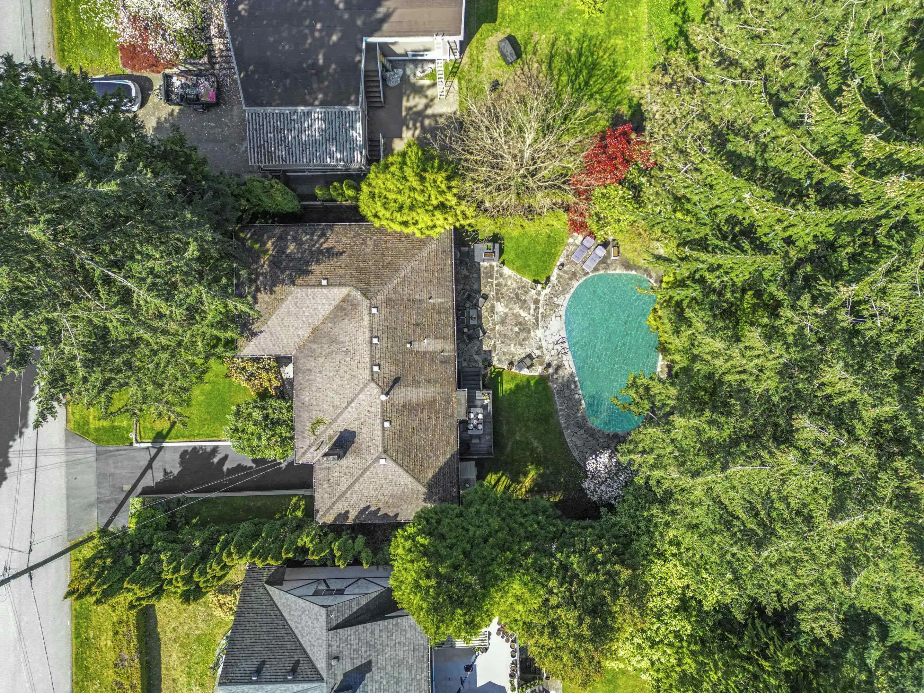
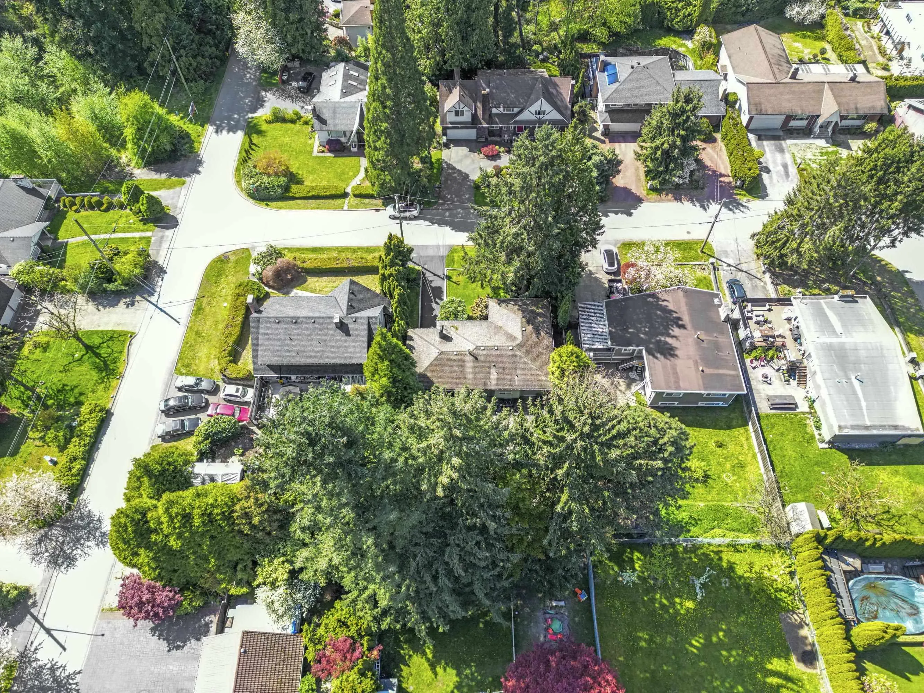
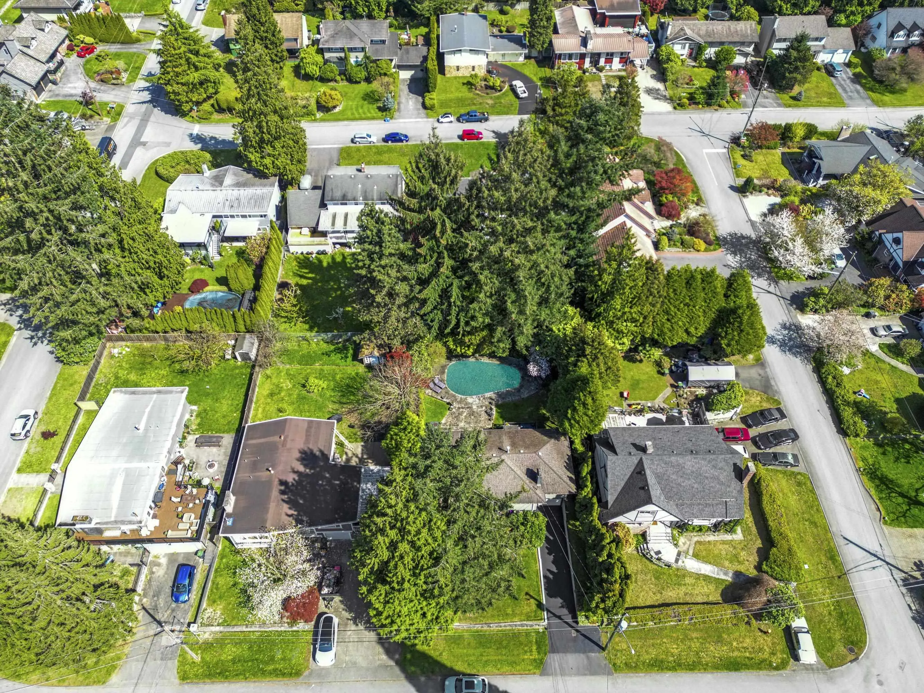
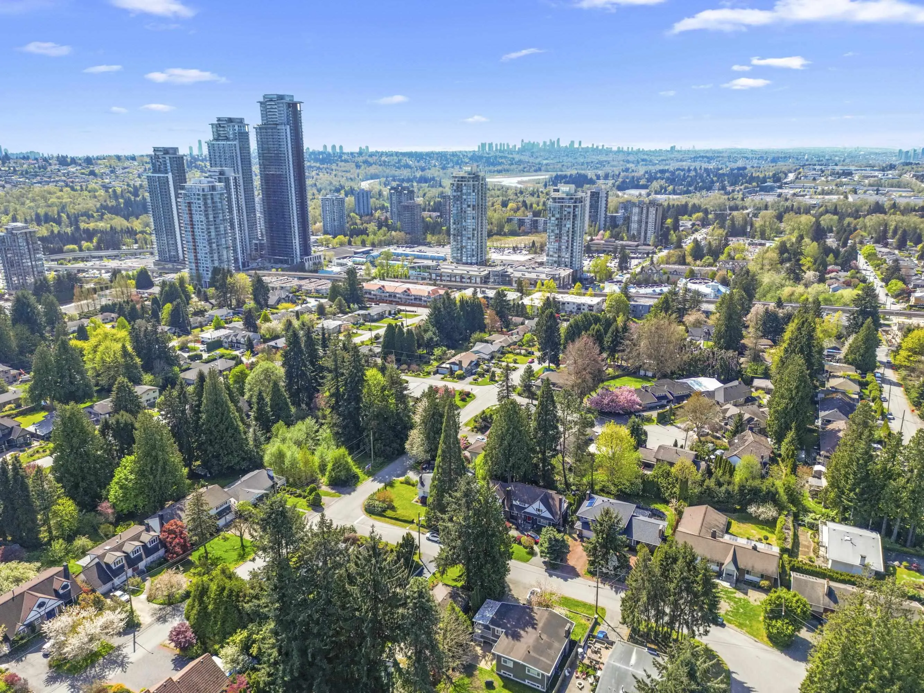
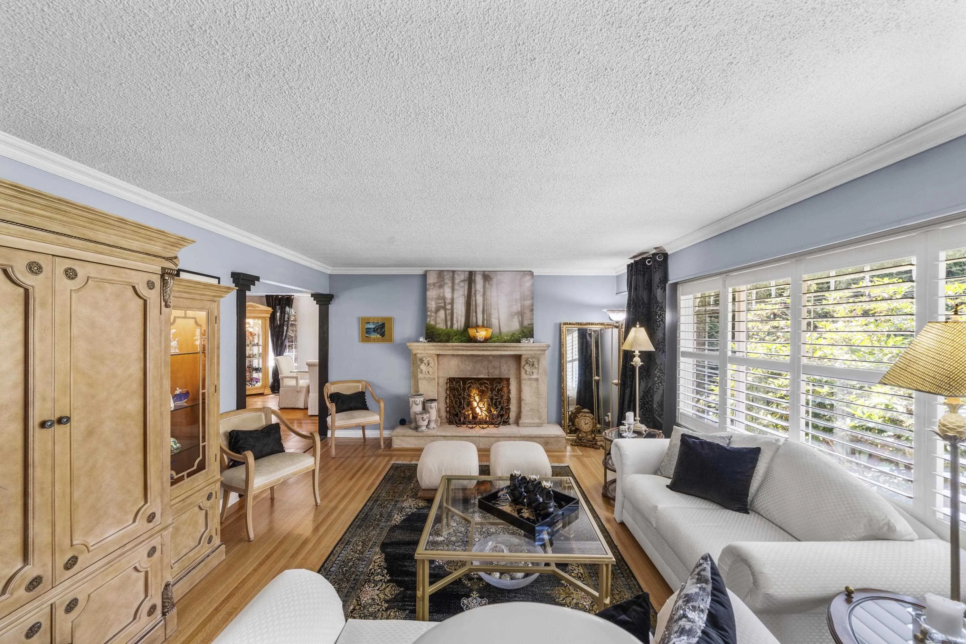
APPROVED for MEDIUM DENSITY up to 8 stories. Lovingly cared for since 1979. This Updated 4 Bedroom,2 Bathroom unique home in a quiet area of West Coquitlam. Main floor has a Gourmet updated Kitchen. Extra large dining area which could also be used as a family room. 3 Bedrooms up. The original hardwood floors on main floor were recently refinished. Fully finished Bsmnt has 2 Large Rooms, Laundry and Storage, Brand new hot water tank. 2 doors to bsmnt if you wanted to apply for a suite. Fully fenced yard that has professional landscaping, and a Swimming Pool. Extensive slate and rockwork at back and front of the property. Near Golf. 2 sky train stations, Schools, Lougheed Town Centre. The Sellers are 2nd owners of the home.Fantastic Investment Opportunity!

Property Details

Full Property Details

Interior

Bedrooms
4
Washrooms
2
Square Footage
2750 sqft
Basement
Full
Heating Type
Forced Air
Kitchens
1
Floor Finish
Hardwood,Laminate,Mixed
Den
No

Exterior

Front
69.00
Lot Size (Sq Ft)
8694.00
Waterfront
No
Parking Spaces
5
Total Parking Spaces
-
Garage Spaces
1
Zoning
RS1
Roof
Asphalt

Building Description

Property Type
Residential Detached
Home Type
House
Subtype
Single Family Residence
Year Built
1963
Exterior
Frame Wood,Wood Siding
Water Supply
Public
No. Floor Levels
2

Community

Community
Coquitlam West
Area Code
Coquitlam

Taxes & Fees

Taxes
$7,048 /yr
Tax Year
2025

Room Types

Room Dimensions Area Description
Living Room 13'3 x 20'10 276.04 sqft -
Kitchen 11'11 x 10'4 123.14 sqft -
Primary Bedroom 10'1 x 15'2 152.93 sqft -
Bedroom 11'6 x 12'3 140.88 sqft -
Bedroom 8'1 x 12'3 99.02 sqft -
Nook 11'11 x 9'5 112.22 sqft -
Dining Room 21'11 x 11'1 242.91 sqft -
Bedroom 25'2 x 20'5 513.82 sqft -
Family Room 12'5 x 20'8 256.61 sqft -
Laundry 12'6 x 19'10 247.92 sqft -
Storage 8'10 x 18'0 159 sqft -
Jess Kuang
Jess Kuang
Sutton Group - 1st West Realty
Listed by Carolyn Cowe
179 days on site
Listing Broker
Royal LePage West Real Estate Services
Courtesy
Royal LePage West Real Estate Services

Similar homes for sale in Coquitlam

Explore Coquitlam

This representation is based in whole or in part on data generated by the Chilliwack & District Real Estate Board, Fraser Valley Real Estate Board or Greater Vancouver REALTORS® which assumes no responsibility for its accuracy. Copyright 2026 by the Greater Vancouver REALTORS®, Fraser Valley Real Estate Board, Chilliwack and District Real Estate Board, and BC Northern Real Estate Board. All Rights Reserved.
Powered by AgentLocator





