
1075 Gladwin Drive, North Vancouver
1 / 36
For Sale
$1,199,000
3 bd · 2 ba · 1,210 sq ft

1075 Gladwin Drive, North Vancouver V7R 1A1

MLS®# R3121554

Est. mortgage
$4,549/mo
Property taxes $5,333.28/yr

About This Home

Property Type
House, Single Family Residence
Parking
8 parking
MLS #
R3121554
Size
1210 sqft
Basement
Partially Finished,Exterior Entry
Lot size
5850.00 sqft
Tax
$5,333.28 /yr
Year Built
1920
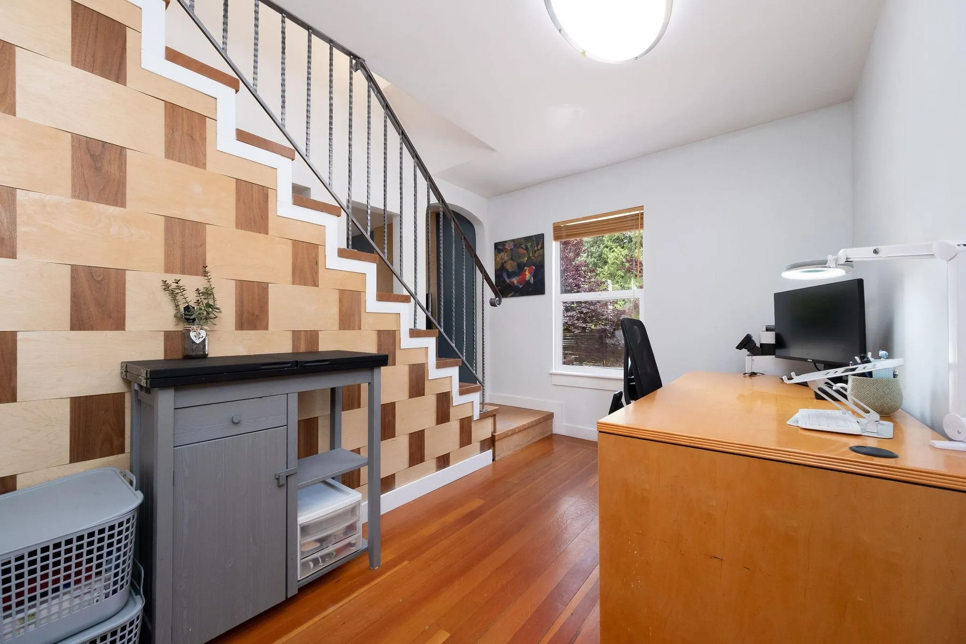
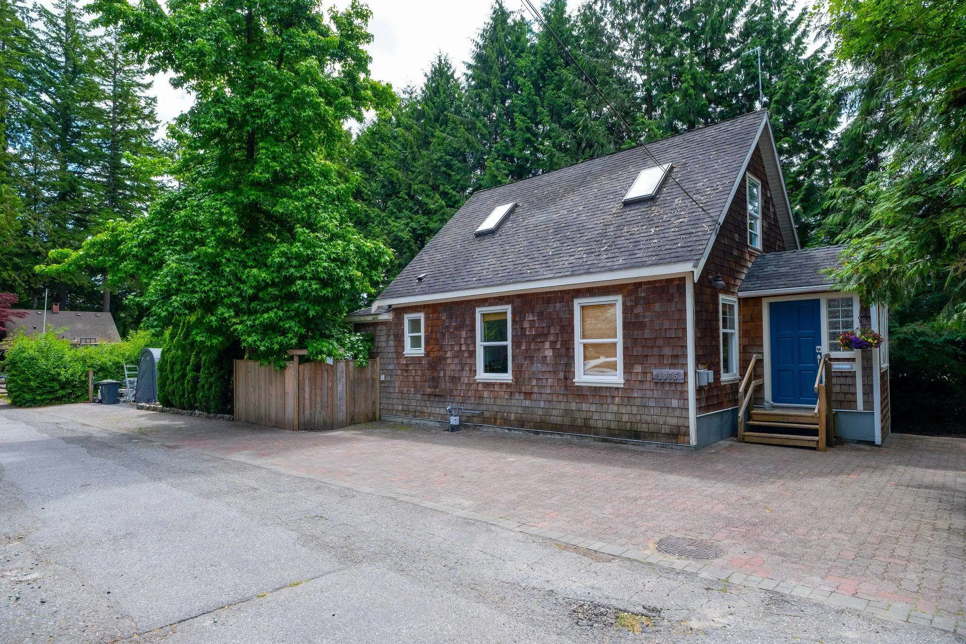
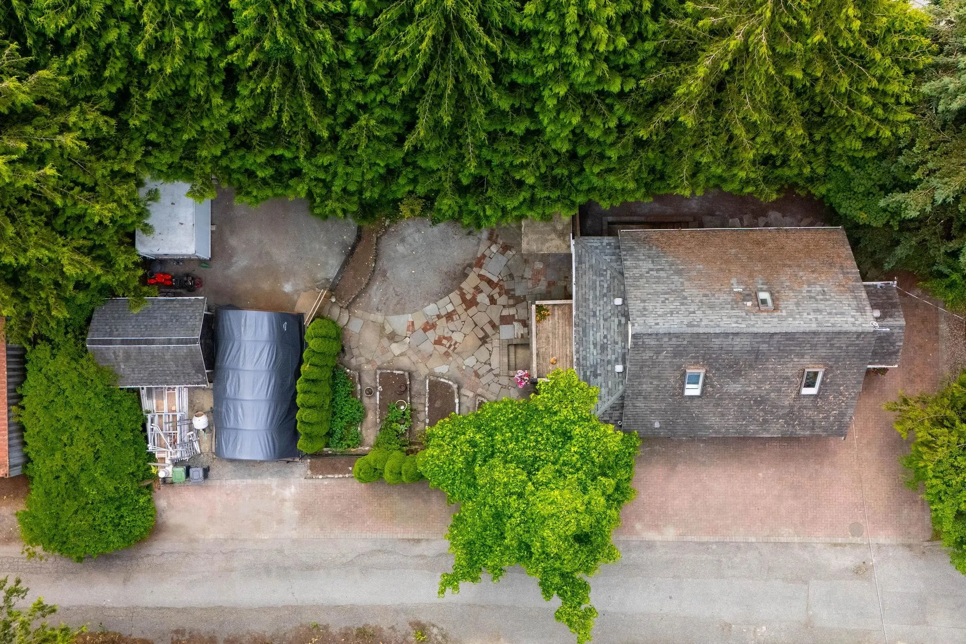
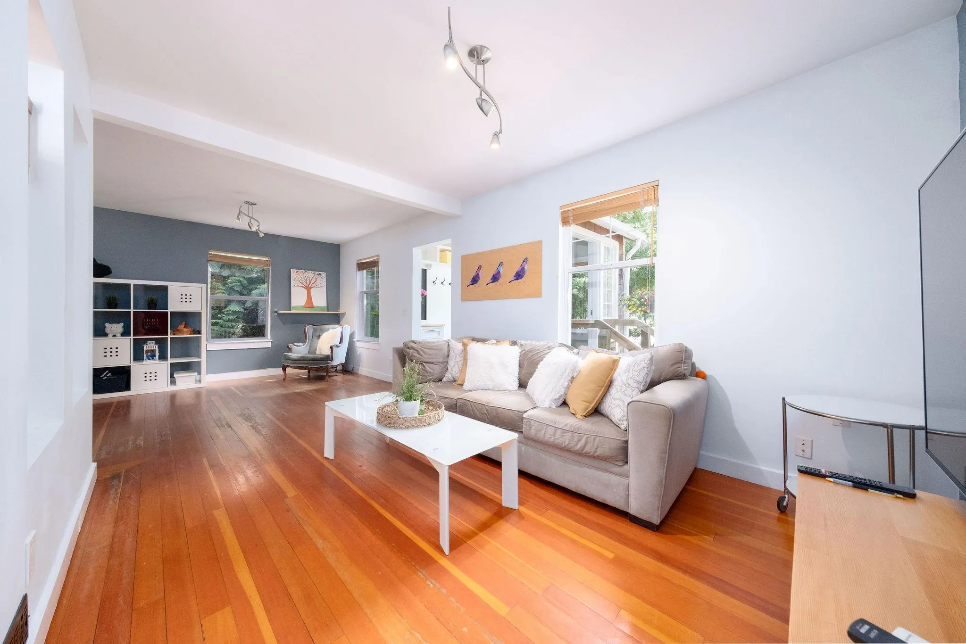
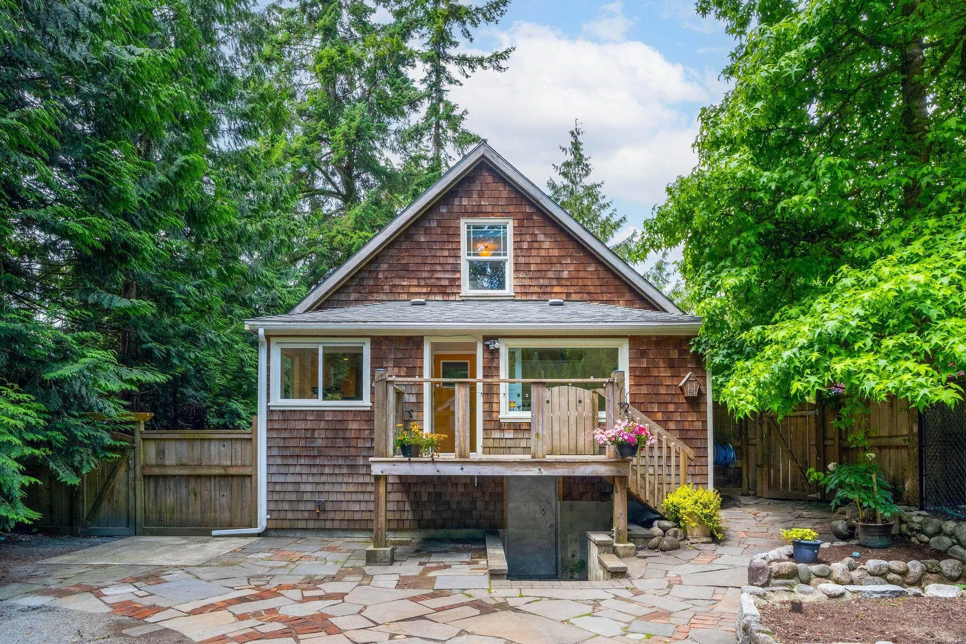
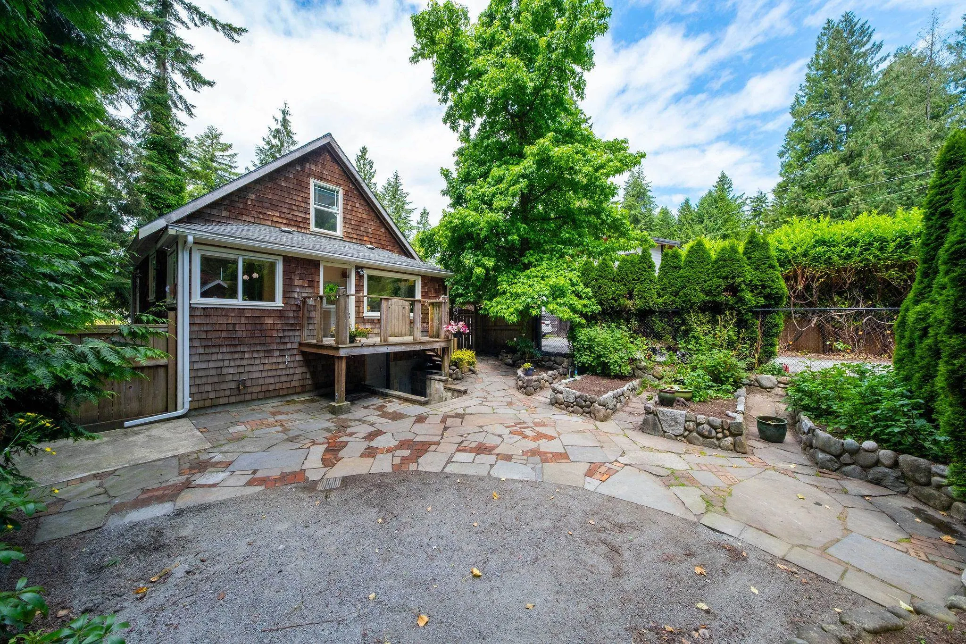
Large 50x 117 lot with charming detached home - loads of room for RV, cars, & boat, for the price of a Townhome! This beautifully renovated home features 2 beds up and 2 baths (could easily be 3 bdrms). Separate entry unfinished basement boasts 786 SF waiting your ideas for either a potential suite, workshop, storage, & currently features a finished workout/flex space w/ window. The well-designed kitchen features S/S appliances with big centre island and gas stove just steps away to the deck and spacious back yard perfect for BBQ’ing and entertaining! Less than 5 minute walk to Edgemont Village and Murdo Fraser Turtle pond; walking distance to Capilano Elementary School catchment & Pemberton Heights; Murdo-Fraser Pitch & Putt, Trails, Parks, Skiing, nearby. By appointment.

Property Details

Amenities & Utilities

In Unit

Full Property Details

Interior

Bedrooms
3
Washrooms
2
Square Footage
1210 sqft
Basement
Partially Finished,Exterior Entry
Heating Type
Forced Air
Kitchens
1
Den
No

Exterior

Front
50.00
Lot Size (Sq Ft)
5850.00
Waterfront
No
Parking Spaces
8
Total Parking Spaces
-
Garage Spaces
-
Zoning
RS4 SF
Roof
Asphalt

Building Description

Property Type
Residential Detached
Home Type
House
Subtype
Single Family Residence
Year Built
1920
Exterior
Frame Wood,Wood Siding
Water Supply
Public
No. Floor Levels
2

Community

Community
Capilano NV
Area Code
North Vancouver

Taxes & Fees

Taxes
$5,333.28 /yr
Tax Year
2024

Other

Virtual Tour Link

Room Types

Room Dimensions Area Description
Living Room 9'8 x 11'10 114.39 sqft -
Bedroom 11'5 x 12' 137 sqft -
Kitchen 11'5 x 12'9 145.56 sqft -
Flex Room 6'10 x 11'5 78.01 sqft -
Eating Area 5'5 x 6'6 35.21 sqft -
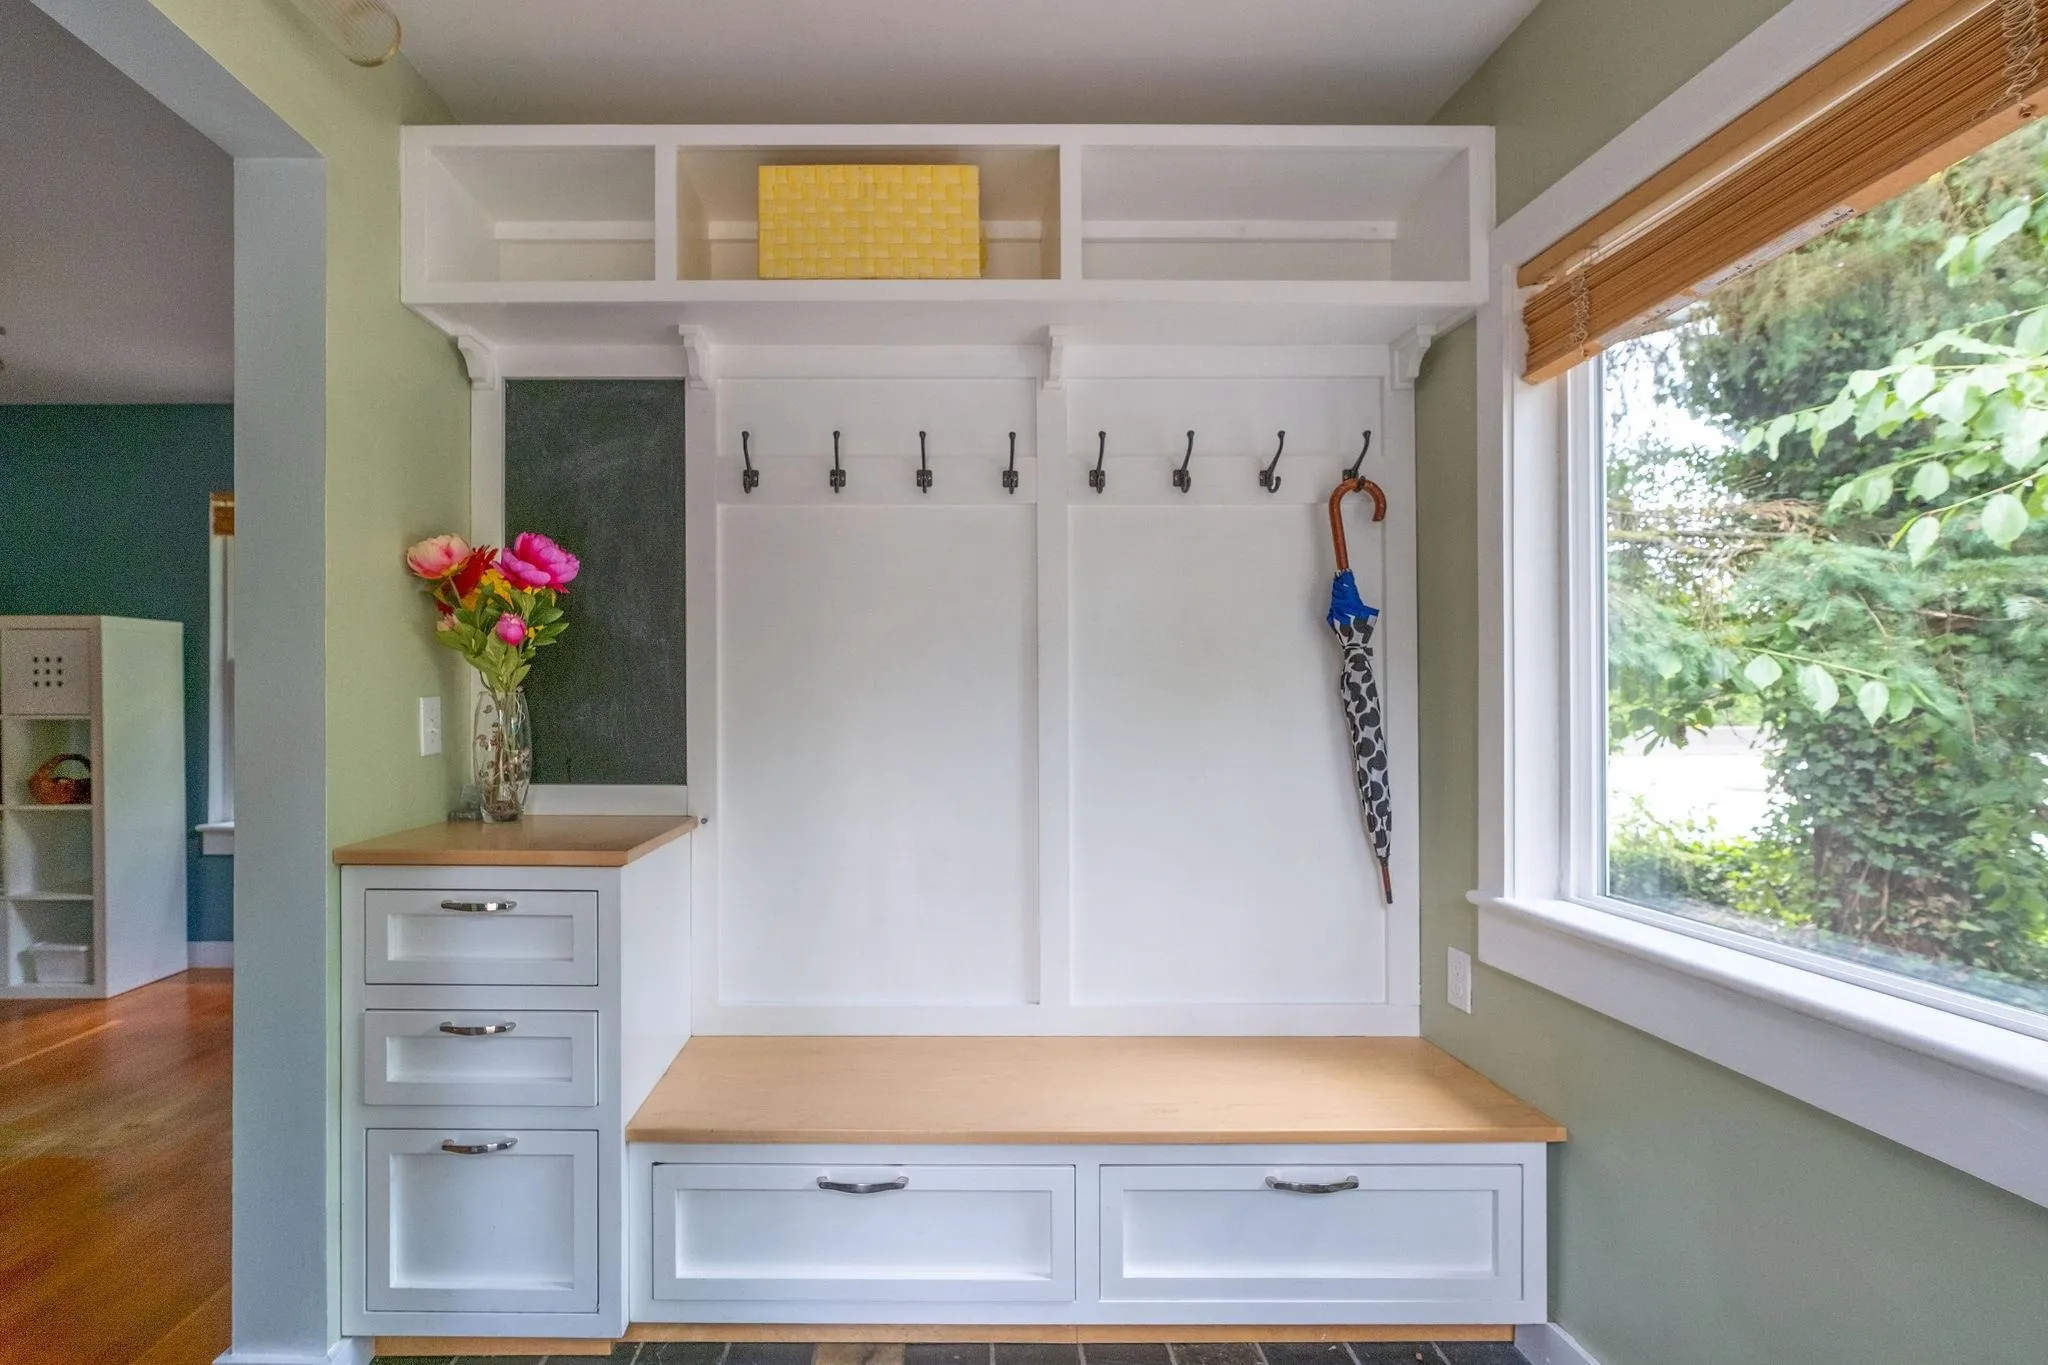
Foyer 7' x 8' 56 sqft -
Laundry 5'6 x 16' 88 sqft -
Bedroom 11'9 x 12'3 143.94 sqft -
Bedroom 9'8 x 11'11 115.19 sqft -
Storage 5'6 x 25'6 140.25 sqft -
Workshop 11'4 x 30'8 347.56 sqft -
Storage 11'9 x 20'8 242.83 sqft -
Flex Room 9'2 x 10'9 98.54 sqft -
Jess Kuang
Jess Kuang
Sutton Group - 1st West Realty
Listed by Teresa Englmann
190 days on site
Listing Broker
Oakwyn Realty Ltd.
Courtesy
Oakwyn Realty Ltd.

Similar homes for sale in North Vancouver

Explore North Vancouver

This representation is based in whole or in part on data generated by the Chilliwack & District Real Estate Board, Fraser Valley Real Estate Board or Greater Vancouver REALTORS® which assumes no responsibility for its accuracy. Copyright 2026 by the Greater Vancouver REALTORS®, Fraser Valley Real Estate Board, Chilliwack and District Real Estate Board, and BC Northern Real Estate Board. All Rights Reserved.
Powered by AgentLocator







