
3022 Plateau Boulevard, Coquitlam
1 / 40
For Sale
$2,799,000
5 bd · 5 ba · 4,529 sq ft

3022 Plateau Boulevard, Coquitlam V3E 2W7

MLS®# R3121397

Est. mortgage
$10,619/mo
Property taxes $10,315.66/yr

About This Home

Property Type
House, Single Family Residence
Parking
3 garage, 12 parking
MLS #
R3121397
Size
4529 sqft
Basement
Finished,Exterior Entry
Lot size
13100.00 sqft
Tax
$10,315.66 /yr
Year Built
1993
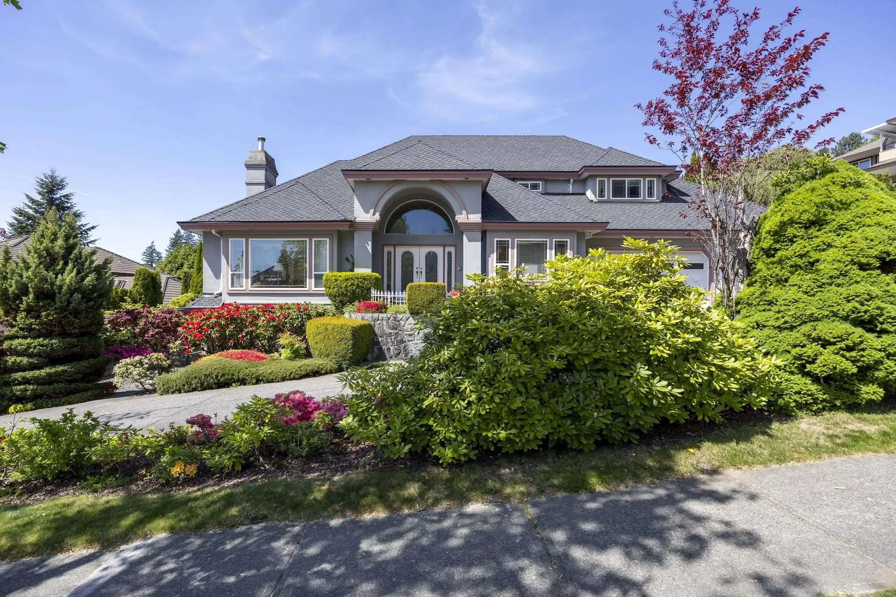
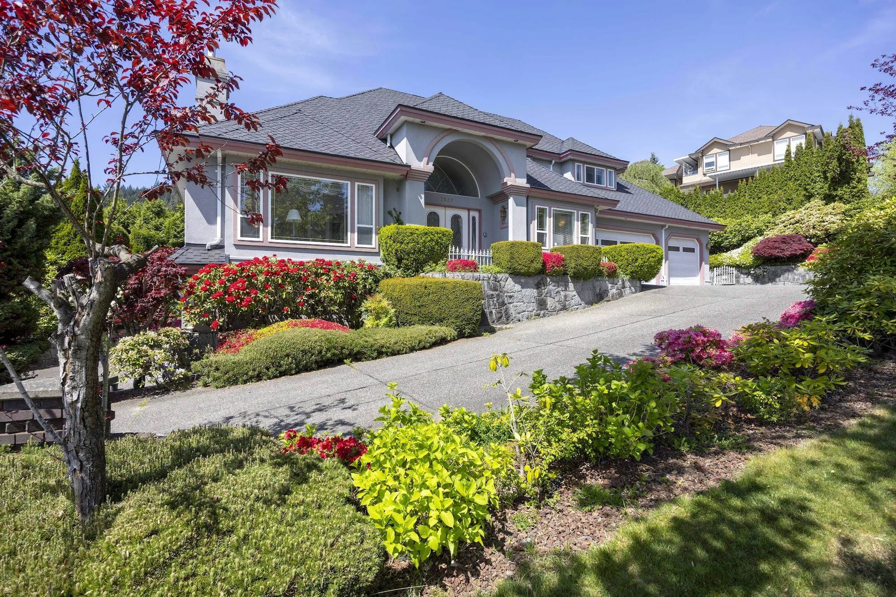
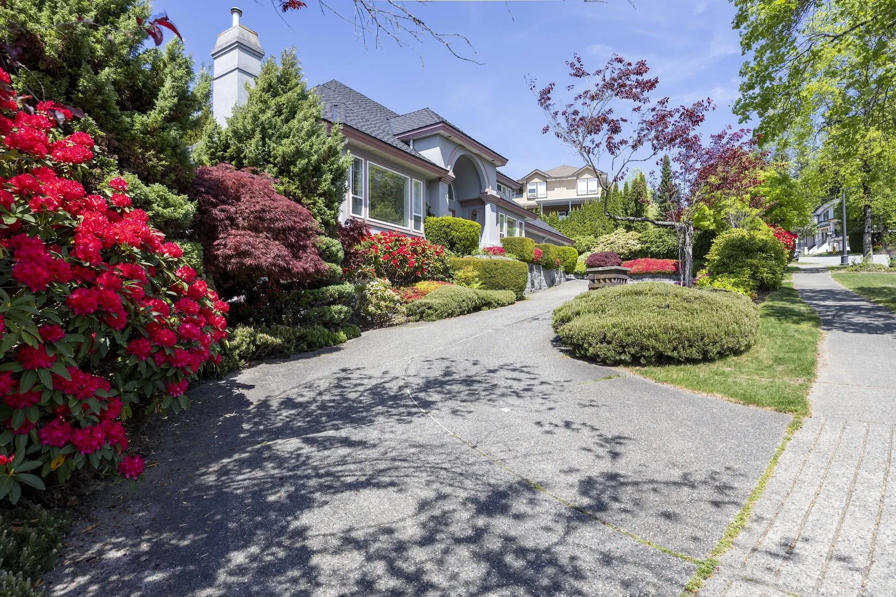
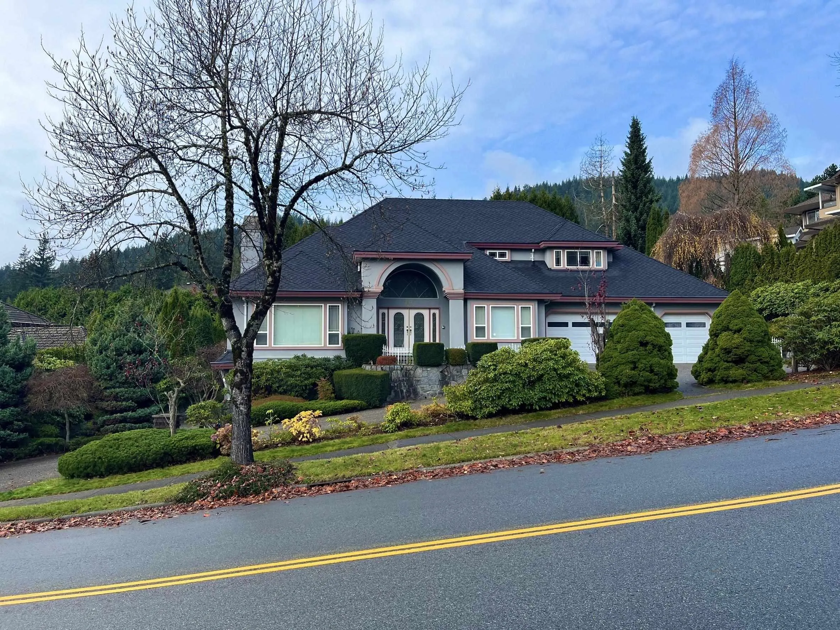
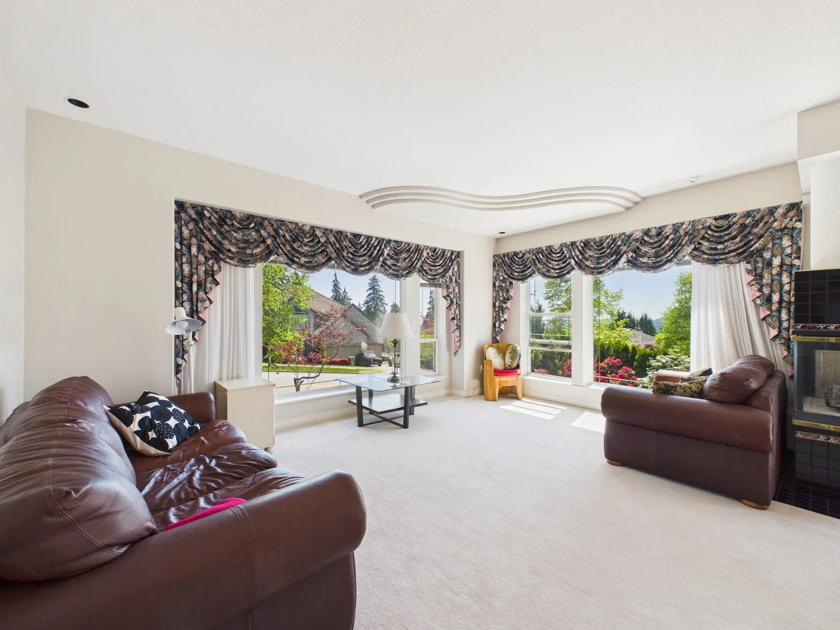
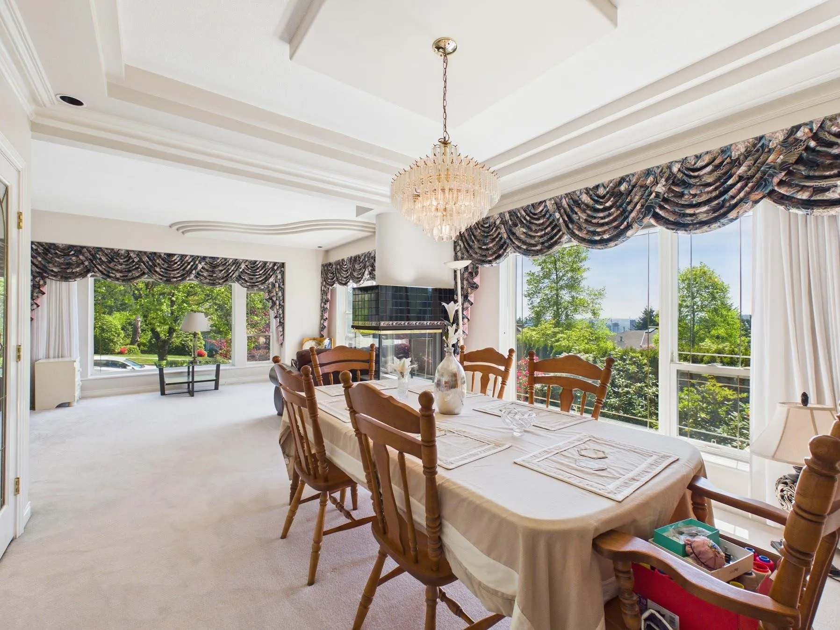
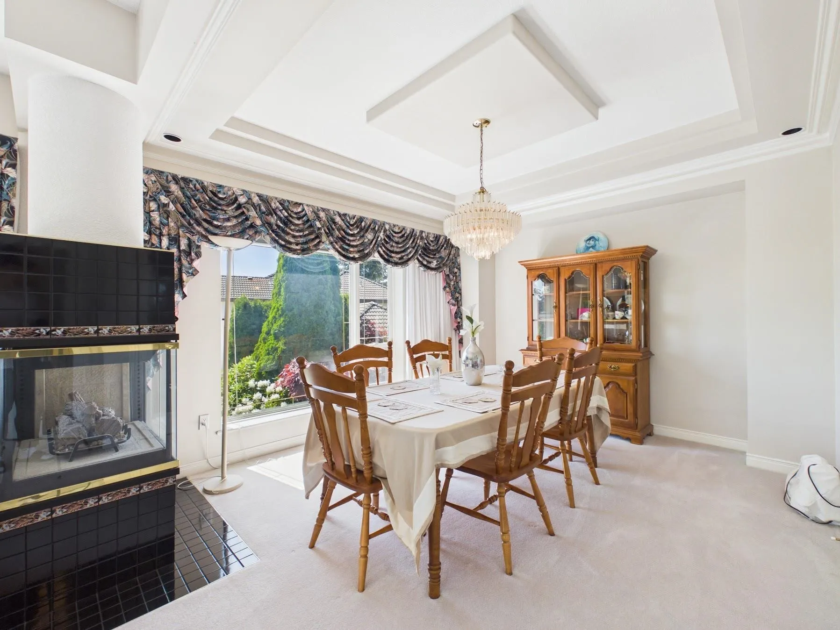
Stunning PROFESSIONAL LANDSCAPING GARDEN on prestigious Plateau Blvd Street. Rare flowers and trees blooming & vibrant leaves from March to November year out! 13100 sqft private yard with a magnificent driveway, basketball playground, BBQ patio. Built with high quality moulding, french door design, enormous windows all floors with natural sunlight. 16 feet high ceiling grand entrance lobby. Panoramic City & Mountains view at living, dinning, & bedrooms. Gourmet kitchen with giant centre island, maple cabinets. Den has big windows & closet for additional bedroom. Amazing PRIVACY with greens & flower view everywhere in the house! Upstair has 4 bedrooms, two ensuites. Bright basement has kitchen, movie theatre, bedroom and separate ground level entry with own inner courtyard

Property Details

Full Property Details

Interior

Bedrooms
5
Washrooms
5
Square Footage
4529 sqft
Basement
Finished,Exterior Entry
Heating Type
Forced Air,Natural Gas
Kitchens
2
Floor Finish
Mixed,Tile,Carpet
Den
Yes

Exterior

Front
128.00
Lot Size (Sq Ft)
13100.00
View
CITY, MOUNTAINS
Waterfront
No
Parking Spaces
12
Total Parking Spaces
-
Garage Spaces
3
Zoning
/
Roof
Asphalt

Building Description

Property Type
Residential Detached
Home Type
House
Subtype
Single Family Residence
Year Built
1993
Exterior
Concrete,Frame Wood,Mixed (Exterior),Stucco,Wood Siding
Water Supply
Public
No. Floor Levels
2

Community

Community
Westwood Plateau
Area Code
Coquitlam

Taxes & Fees

Taxes
$10,315.66 /yr
Tax Year
2026

Room Types

Room Dimensions Area Description
Living Room 14' x 17' 238 sqft -
Dining Room 12' x 14' 168 sqft -
Kitchen 12' x 19' 228 sqft -
Family Room 12' x 19' 228 sqft -
Den 11' x 11' 121 sqft -
Laundry 6' x 12' 72 sqft -
Nook 10' x 10' 100 sqft -
Primary Bedroom 13' x 16' 208 sqft -
Bedroom 12' x 12' 144 sqft -
Bedroom 11' x 12' 132 sqft -
Bedroom 12' x 12' 144 sqft -
Dining Room 13' x 17' 221 sqft -
Kitchen 9' x 9' 81 sqft -
Recreation Room 11' x 18' 198 sqft -
Bedroom 11' x 14' 154 sqft -
Family Room 14' x 24' 336 sqft -
Jess Kuang
Jess Kuang
Sutton Group - 1st West Realty
Listed by Fiona Chen
190 days on site
Listing Broker
Nu Stream Realty Inc.
Courtesy
Nu Stream Realty Inc.

Similar homes for sale in Coquitlam

Explore Coquitlam

This representation is based in whole or in part on data generated by the Chilliwack & District Real Estate Board, Fraser Valley Real Estate Board or Greater Vancouver REALTORS® which assumes no responsibility for its accuracy. Copyright 2026 by the Greater Vancouver REALTORS®, Fraser Valley Real Estate Board, Chilliwack and District Real Estate Board, and BC Northern Real Estate Board. All Rights Reserved.
Powered by AgentLocator





