
704 Smith Avenue, Coquitlam
1 / 9
For Sale
$2,090,000
4 bd · 2 ba · 1,924 sq ft

704 Smith Avenue, Coquitlam V3J 2W7

MLS®# R3118140

Est. mortgage
$7,929/mo
Property taxes $5,247.59/yr

About This Home

Property Type
House, Single Family Residence, Rancher/Bungalow with Basement
Parking
1 garage, 3 parking
MLS #
R3118140
Size
1924 sqft
Basement
Full,Finished
Lot size
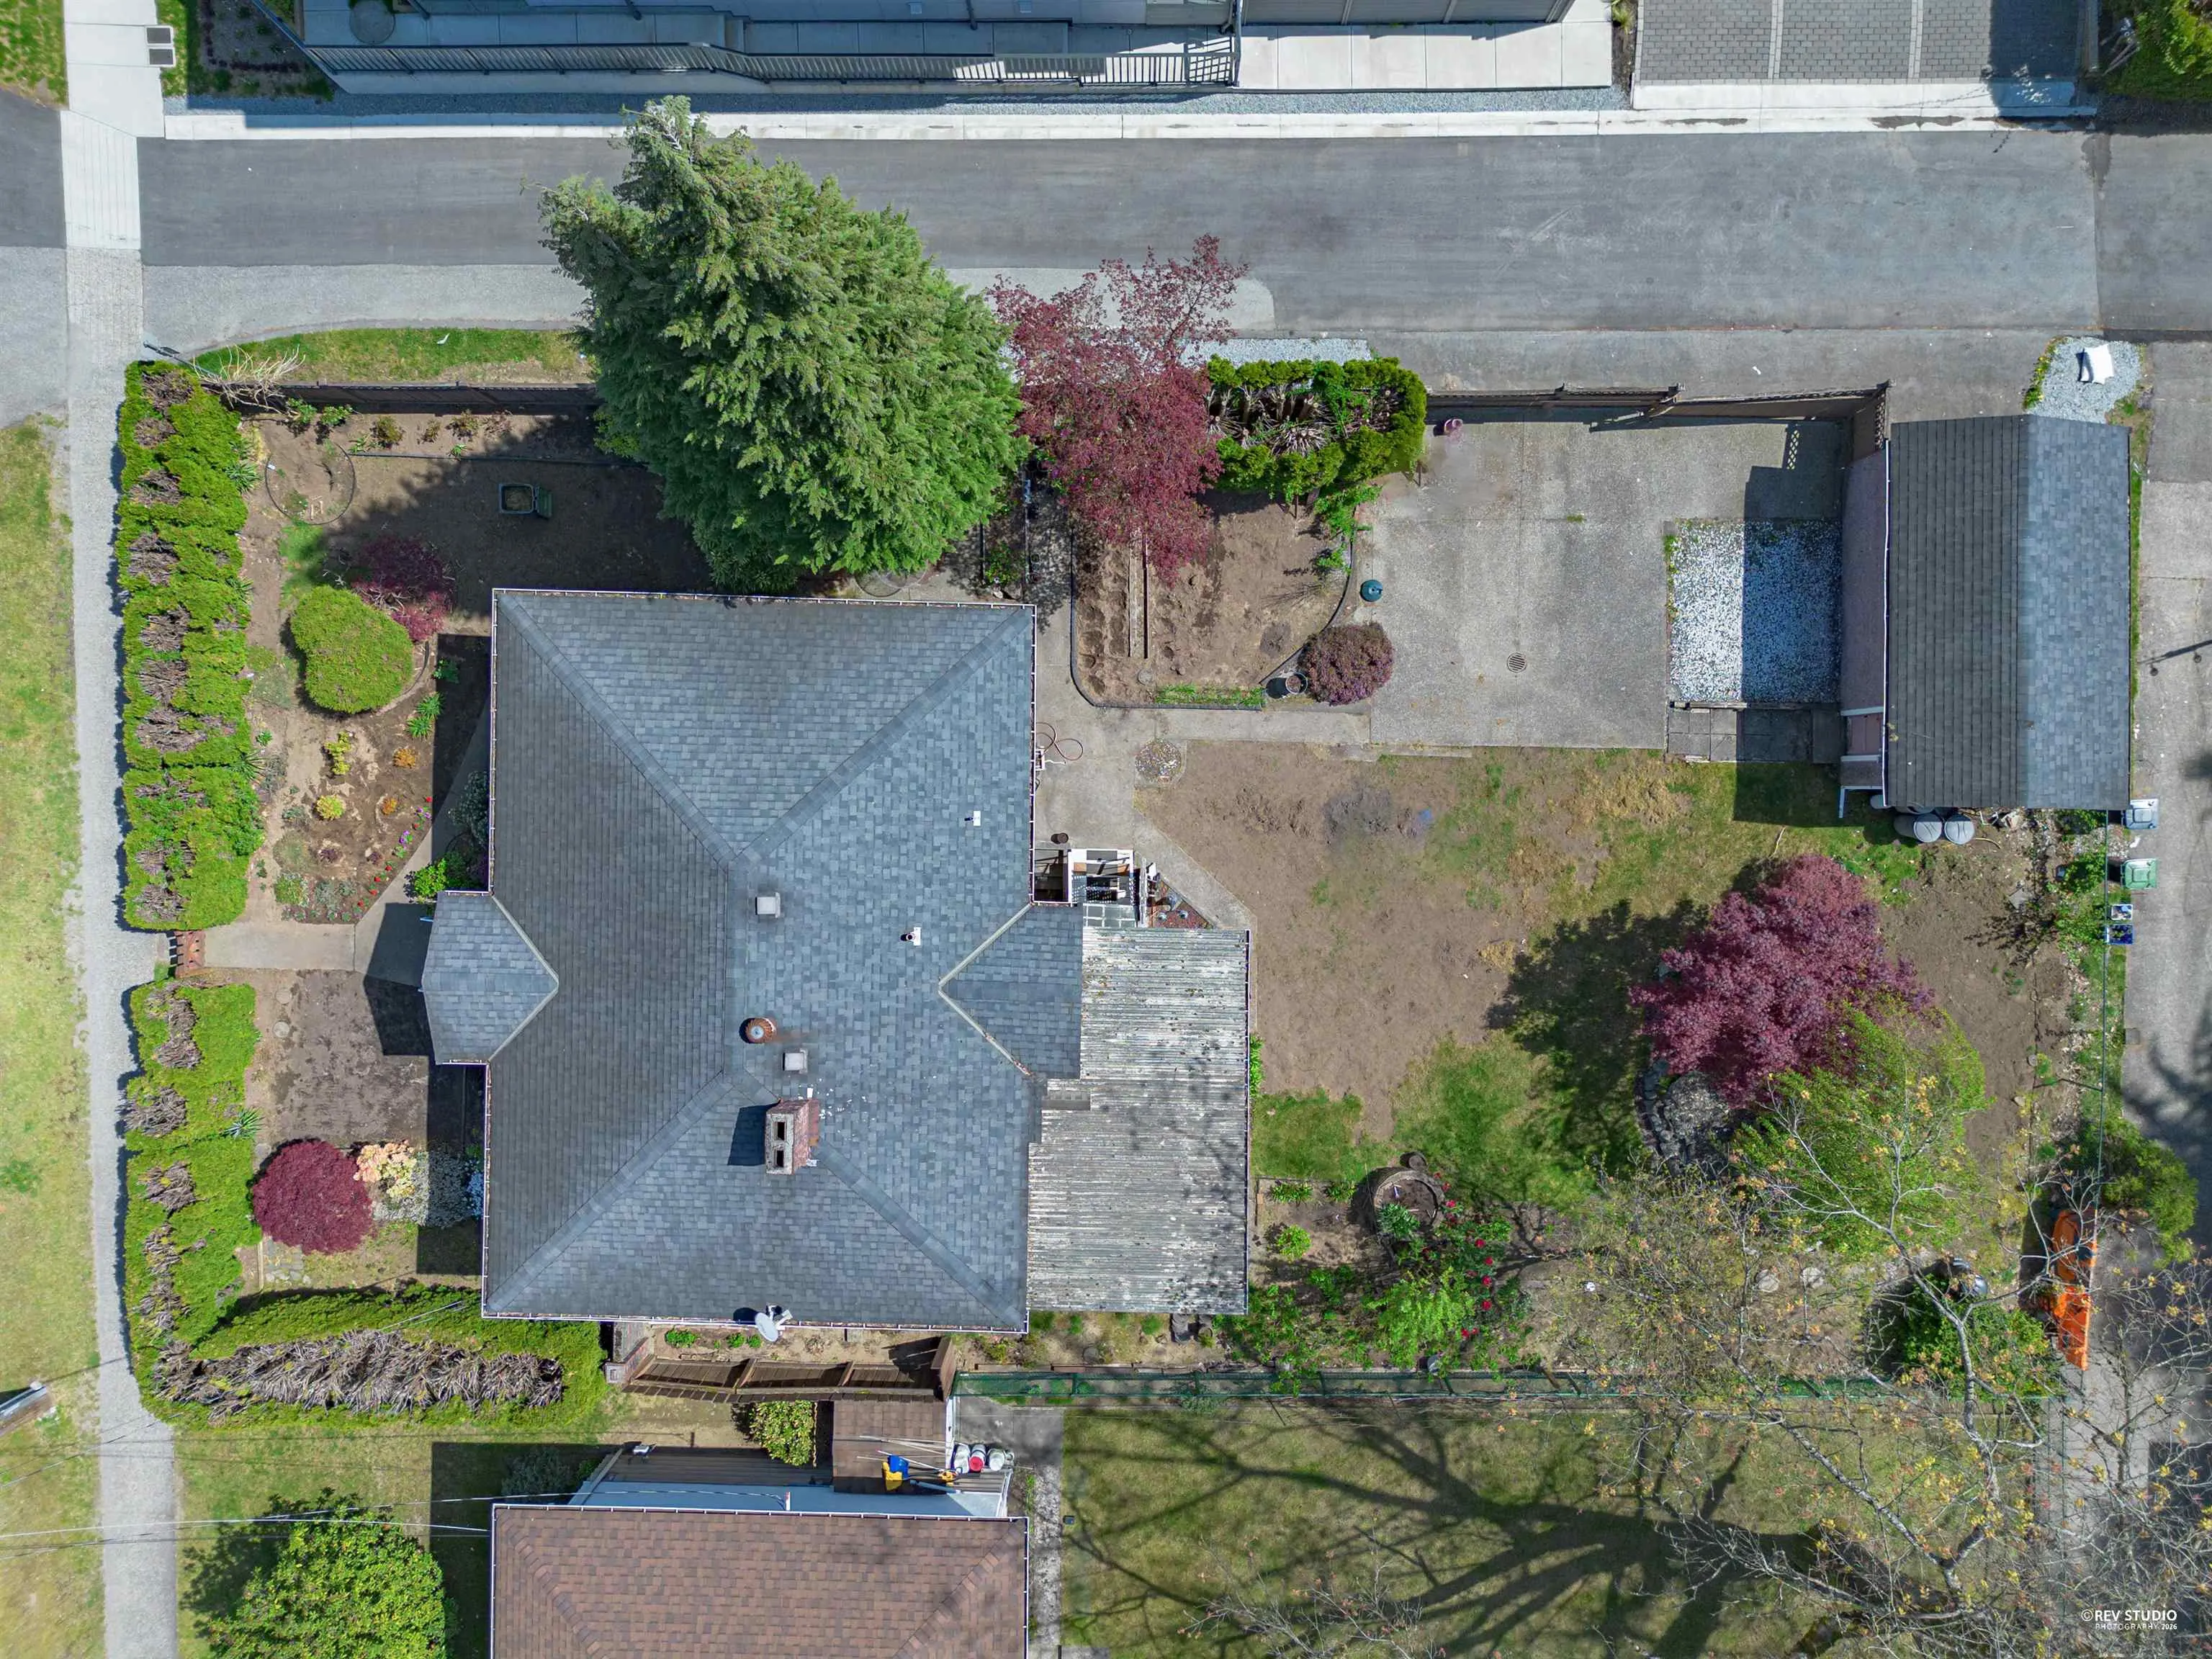
7560.00 sqft
Tax
$5,247.59 /yr
Year Built
1952
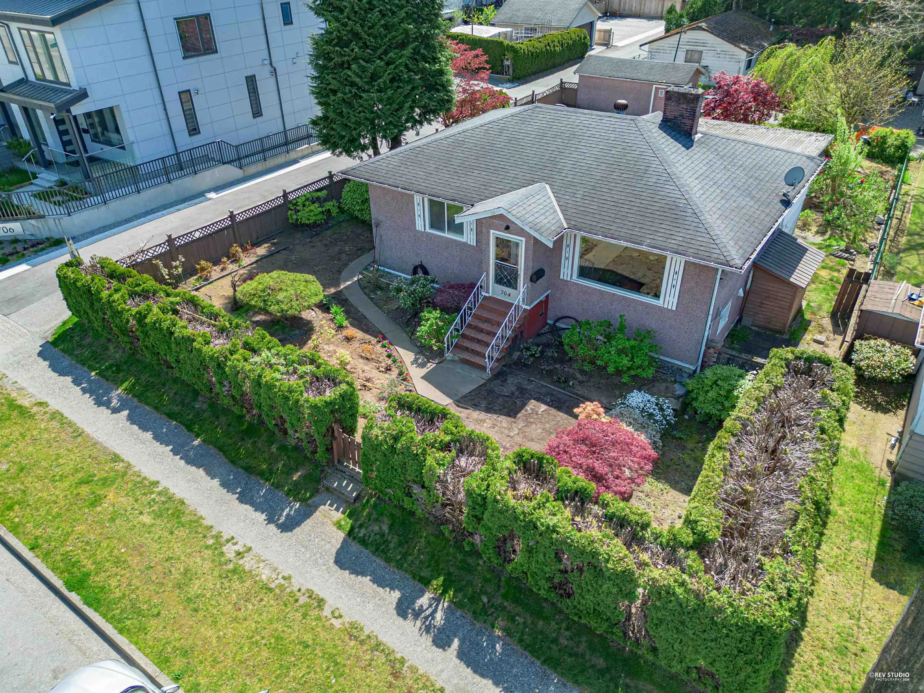
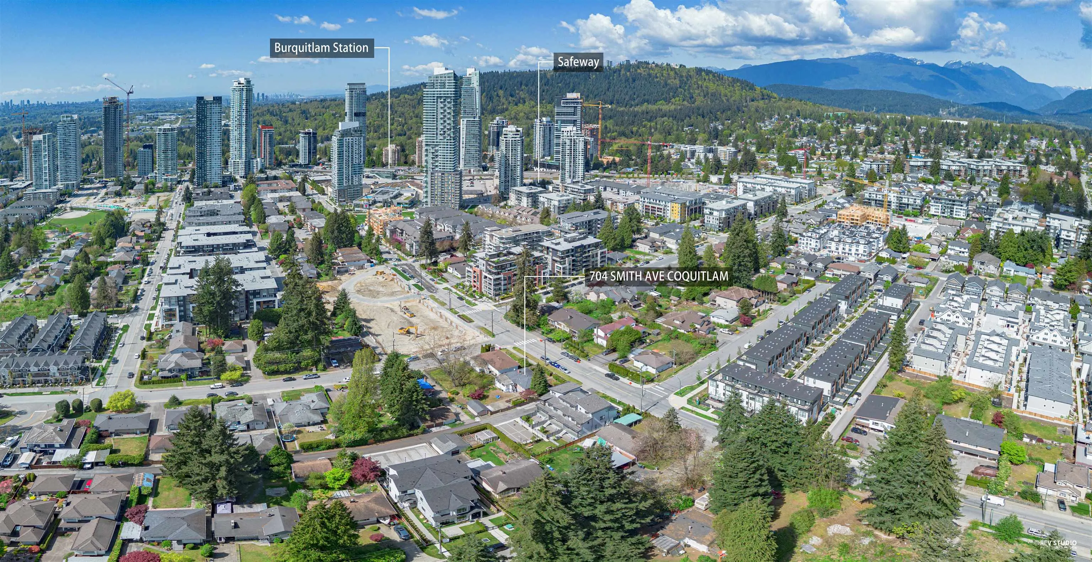
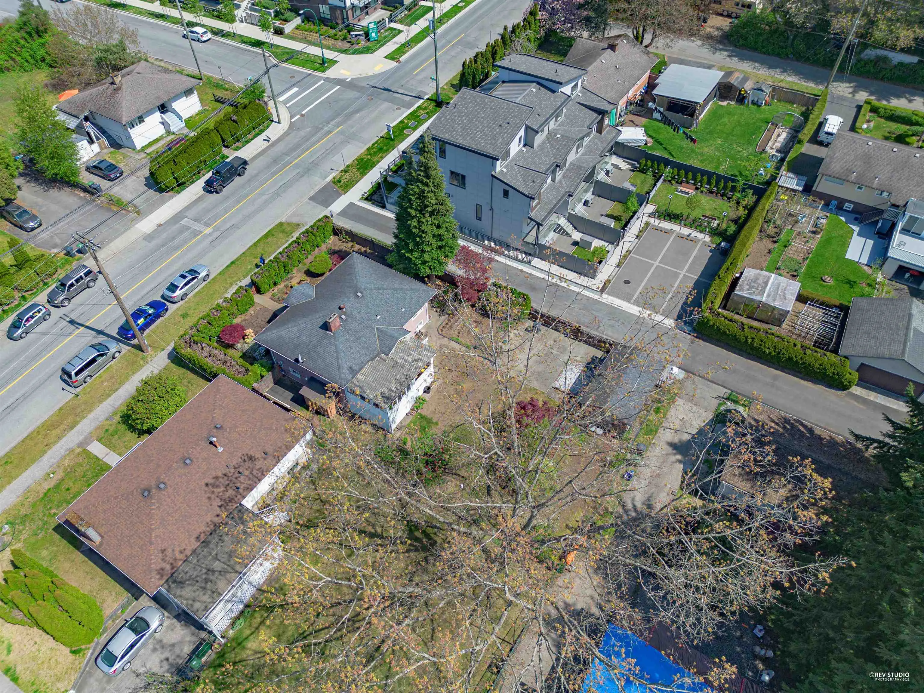
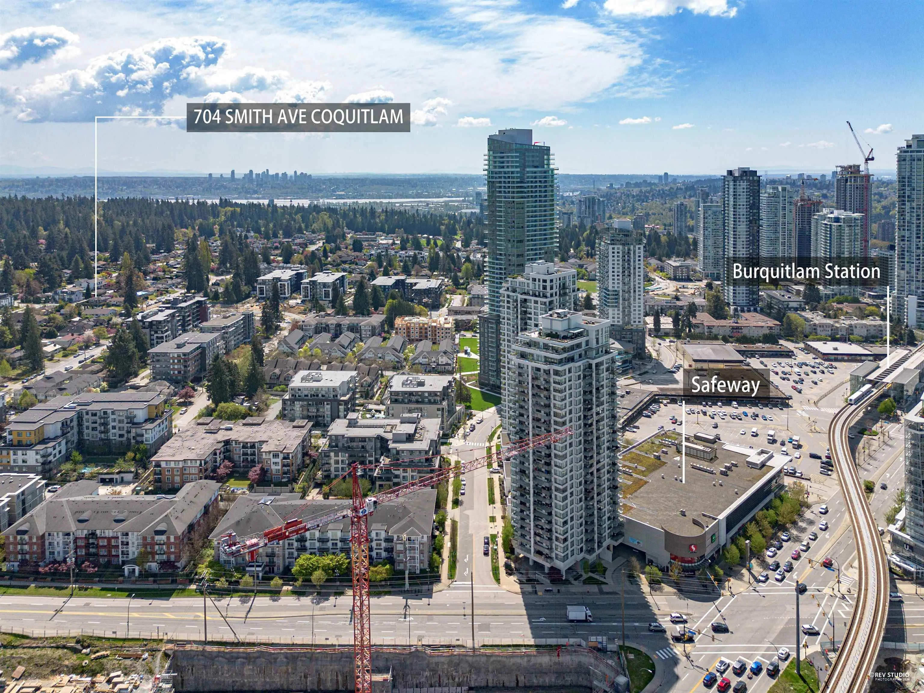
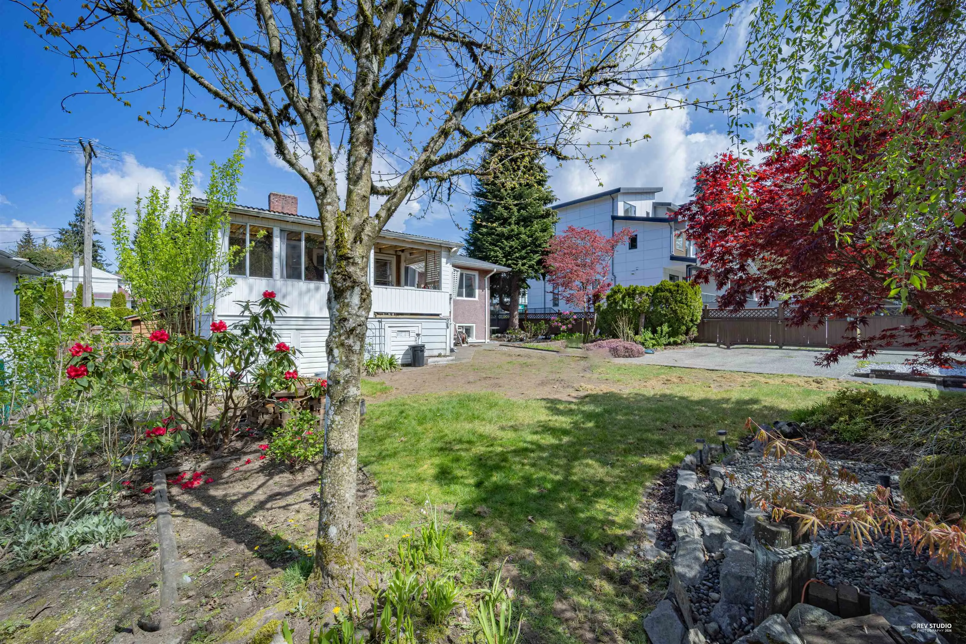
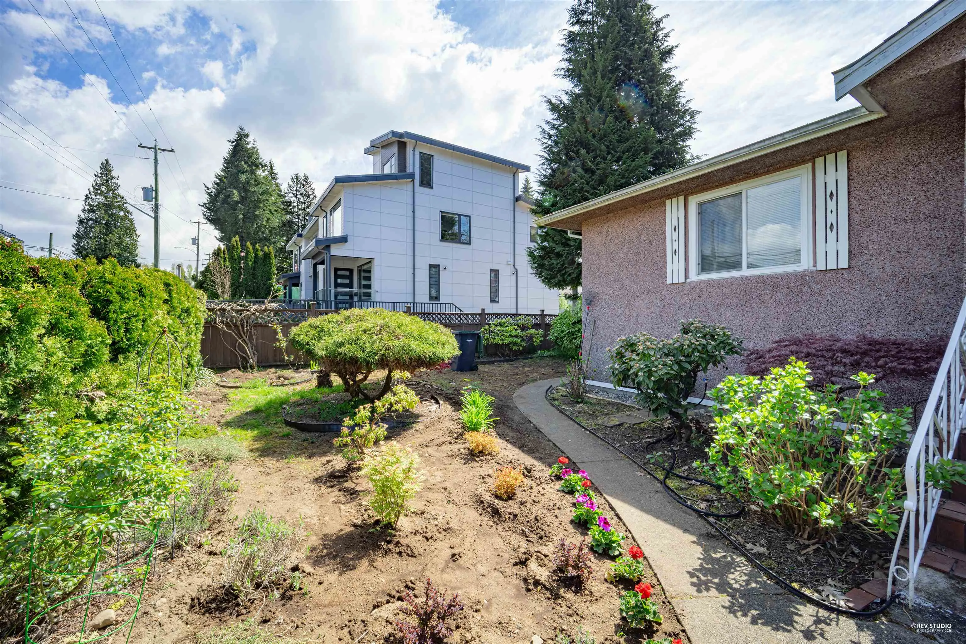
Prime investor/developer opportunity on rapidly evolving Smith Ave in Burquitlam. Nearby properties already show clear land assembly for TH and redevelopment momentum, inc Townhouse-designated sites and approved/proposed six-storey rental and condo projects next door - along the Smith corridor. Strong potential for holding income, future assembly, and long-term upside in a neighbourhood transitioning toward higher density. LEGISLATIVE BILL-47 puts this property within the transit-oriented area that allows up to 8 storey mid-rise development at 3.0 FAR. The recent SHAPE PROPERTIES proposal to redevelop Burquitlam Plaza is a game changer for the neighbourhood. This is Mainly land value but bonus, the Current house has proven Rental income and lovingly cared for by the current owners.

Property Details

Amenities & Utilities

In Unit

Full Property Details

Interior

Bedrooms
4
Washrooms
2
Square Footage
1924 sqft
Basement
Full,Finished
Heating Type
Forced Air,Natural Gas
Kitchens
1
Floor Finish
Hardwood,Tile,Wall/Wall/Mixed,Carpet
Den
No

Exterior

Front
63.00
Lot Size (Sq Ft)
7560.00
Waterfront
No
Parking Spaces
3
Total Parking Spaces
-
Garage Spaces
1
Zoning
SFD
Roof
Asphalt

Building Description

Style
Rancher/Bungalow with Basement
Property Type
Residential Detached
Home Type
House
Subtype
Single Family Residence
Year Built
1952
Exterior
Frame Wood,Other,Stucco,Wood Siding
Water Supply
Public
No. Floor Levels
2

Community

Community
Coquitlam West
Area Code
Coquitlam

Taxes & Fees

Taxes
$5,247.59 /yr
Tax Year
2025

Room Types

Room Dimensions Area Description
Living Room 14'6 x 14'6 210.25 sqft -
Dining Room 7' x 8' 56 sqft -
Kitchen 20' x 11'6 230 sqft -
Bedroom 11'6 x 15' 172.5 sqft -
Bedroom 9'4 x 13'6 126 sqft -
Bedroom 9'6 x 13' 123.5 sqft -
Recreation Room 17'5 x 17'5 303.34 sqft -
Laundry 6'8 x 16' 106.67 sqft -
Bedroom 10' x 12'6 125 sqft -
Jess Kuang
Jess Kuang
Sutton Group - 1st West Realty
Listed by Jason Yoo
197 days on site
Listing Broker
Oakwyn Realty Encore
Courtesy
Oakwyn Realty Encore

Similar homes for sale in Coquitlam

Explore Coquitlam

This representation is based in whole or in part on data generated by the Chilliwack & District Real Estate Board, Fraser Valley Real Estate Board or Greater Vancouver REALTORS® which assumes no responsibility for its accuracy. Copyright 2026 by the Greater Vancouver REALTORS®, Fraser Valley Real Estate Board, Chilliwack and District Real Estate Board, and BC Northern Real Estate Board. All Rights Reserved.
Powered by AgentLocator





