
353 Newdale Court, North Vancouver
1 / 23
For Sale
$2,688,000
5 bd · 3 ba · 2,900 sq ft

353 Newdale Court, North Vancouver V7N 3H3

MLS®# R3116143

Est. mortgage
$10,197/mo
Property taxes $11,377.62/yr

About This Home

Property Type
House, Single Family Residence
Parking
4 parking
MLS #
R3116143
Size
2900 sqft
Basement
None
Lot size
8540.00 sqft
Tax
$11,377.62 /yr
Year Built
1965
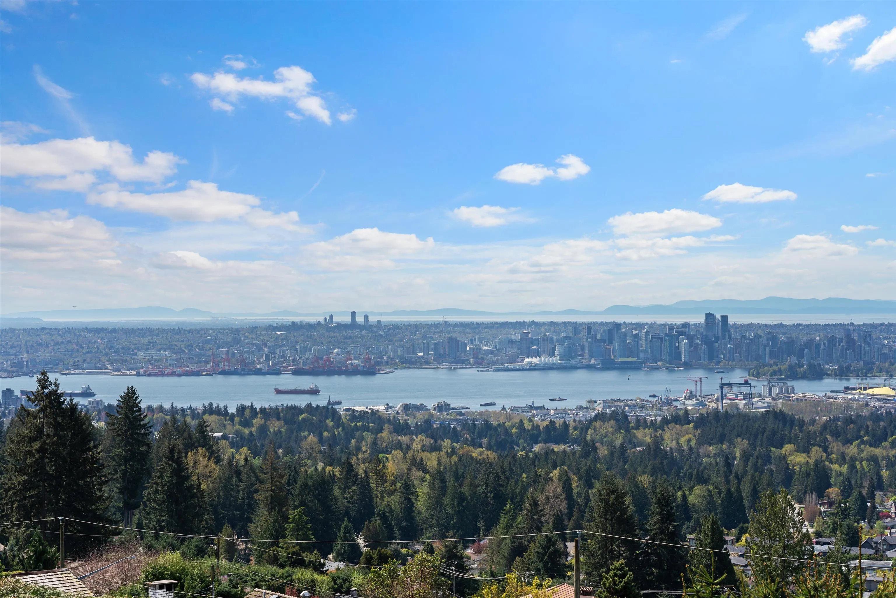
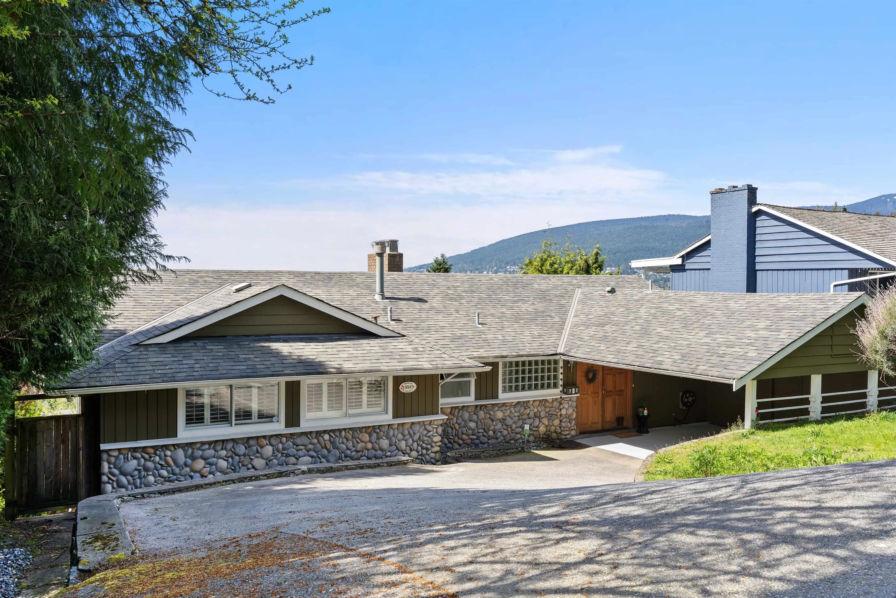
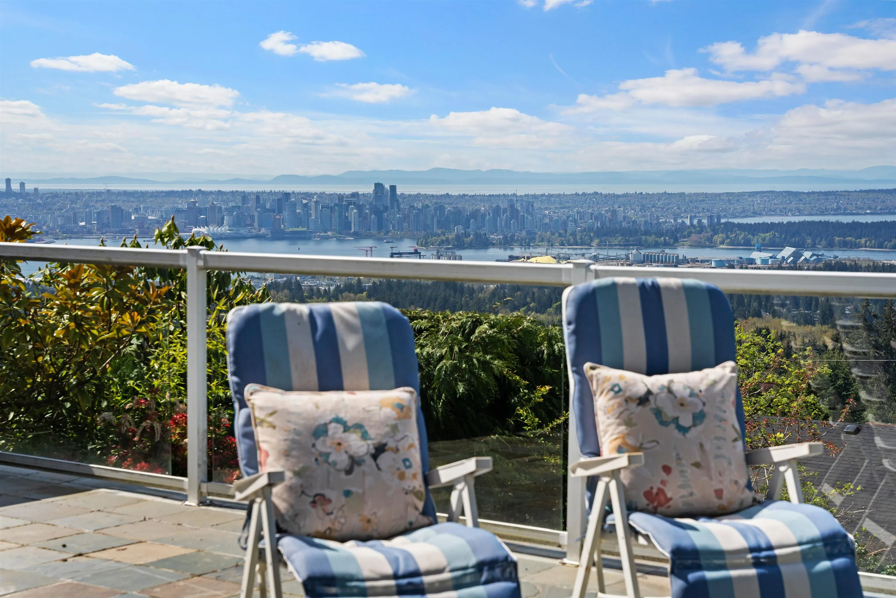
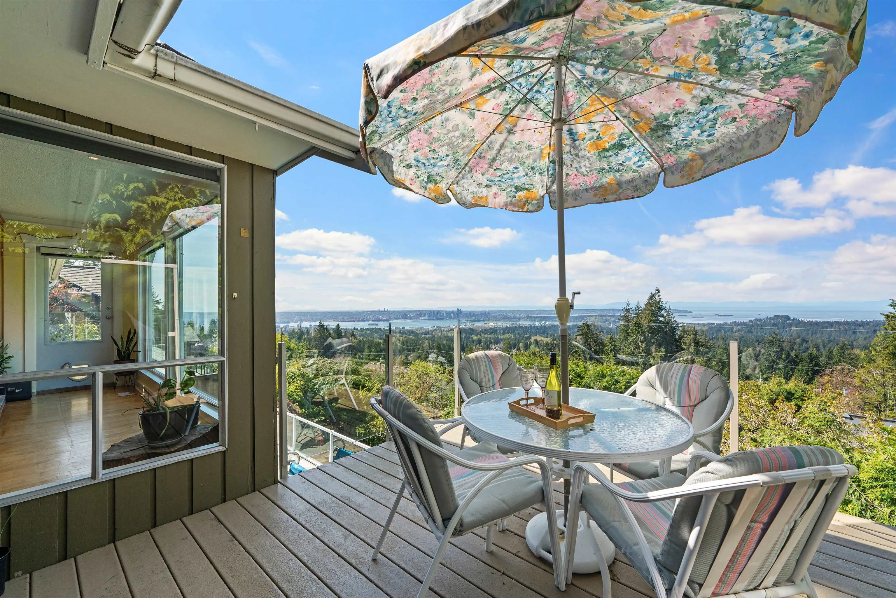
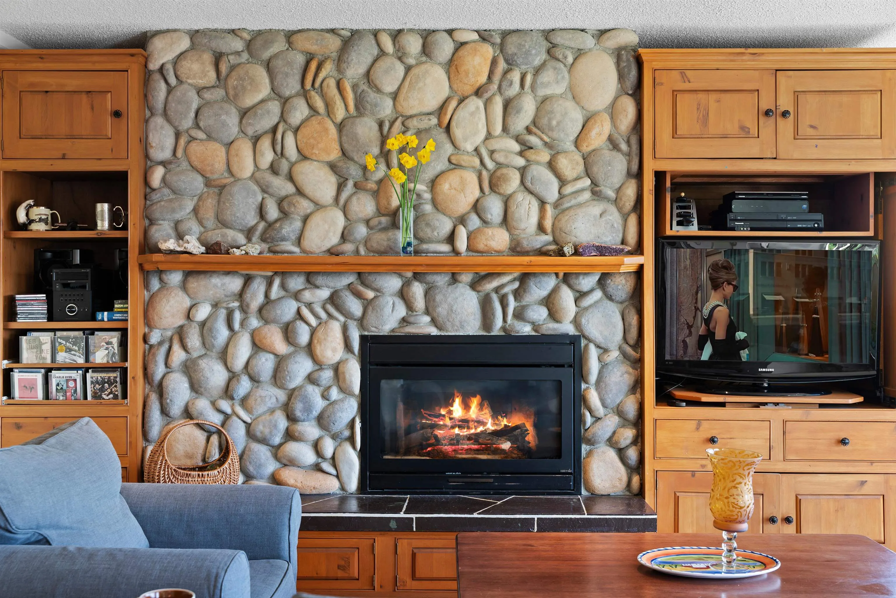
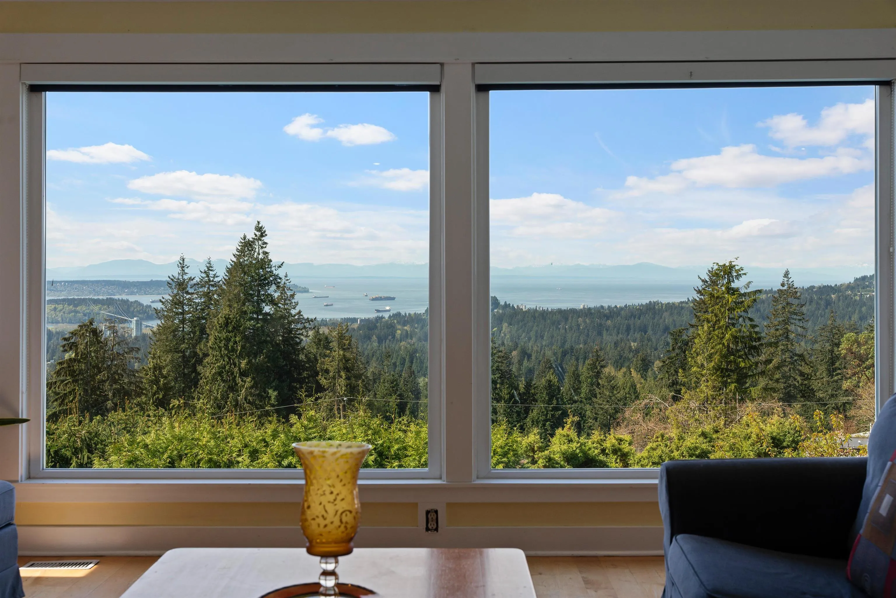
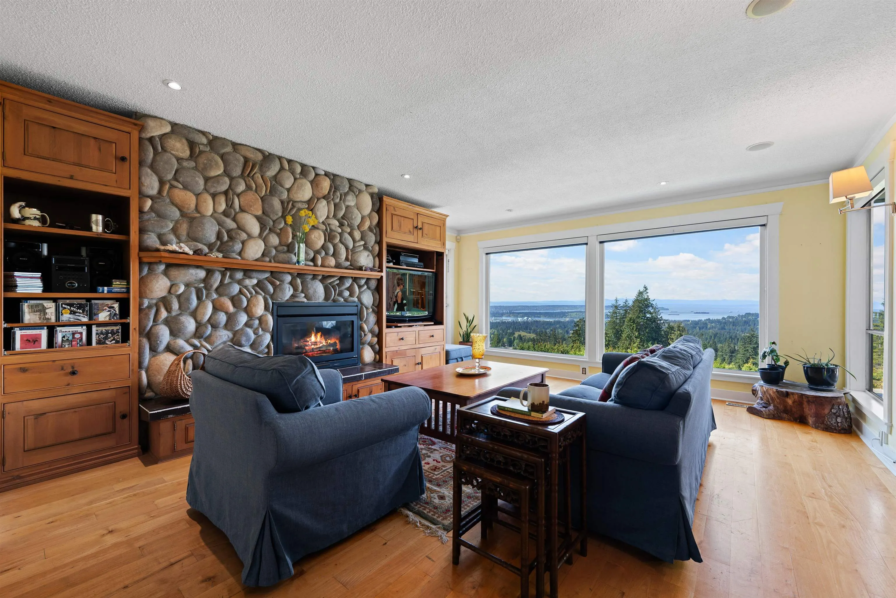
The views on Newdale Court offer a constant sense of calm. This home sits proudly at the crest of the hill in Upper Delbrook and takes full advantage of those panoramic views of the ocean, city skyline, and mountains. A 5-bedroom, 3-bathroom home on an 8,500+ sq. ft. lot. A functional, open floor plan on the main with each room taking full advantage of the South and S.W. views. The lower level will easily accommodate a suite of nanny quarters if required. At the end of the workday, coming home to an Oceanview pool, isn’t just a luxury feature – it’s one of those rare upgrades that hits lifestyle, emotional appeal and resale value all at once. Top-rated schools, parks, and amenities all within easy reach. This is a fine, oh so rare opportunity to purchase affordable luxury!

Property Details

Full Property Details

Interior

Bedrooms
5
Washrooms
3
Square Footage
2900 sqft
Basement
None
Heating Type
Forced Air
Kitchens
1
Floor Finish
Other,Tile,Wall/Wall/Mixed
Den
No

Exterior

Front
122.00
Lot Size (Sq Ft)
8540.00
View
Stunning Ocean City & Mountain
Waterfront
No
Parking Spaces
4
Total Parking Spaces
-
Garage Spaces
-
Zoning
RS3
Roof
Asphalt

Building Description

Property Type
Residential Detached
Home Type
House
Subtype
Single Family Residence
Year Built
1965
Exterior
Frame Wood,Mixed (Exterior)
Water Supply
Public
No. Floor Levels
2

Community

Community
Upper Delbrook
Area Code
North Vancouver

Taxes & Fees

Taxes
$11,377.62 /yr
Tax Year
2026

Other

Virtual Tour Link

Room Types

Room Dimensions Area Description
Living Room 16' x 19'11 318.67 sqft -
Dining Room 11'4 x 12'2 137.89 sqft -
Kitchen 11'2 x 14'3 159.12 sqft -
Primary Bedroom 14'2 x 14'5 204.24 sqft -
Walk-In Closet 6'2 x 6'11 42.65 sqft -
Nook 4'5 x 14'5 63.67 sqft -
Bedroom 10'4 x 12'3 126.58 sqft -
Bedroom 10'1 x 12'3 123.52 sqft -
Foyer 8'3 x 11'6 94.88 sqft -
Family Room 15'1 x 18'11 285.33 sqft -
Bedroom 11'4 x 15' 170 sqft -
Bedroom 10'9 x 13'4 143.33 sqft -
Flex Room 6'5 x 11'11 76.47 sqft -
Laundry 9'5 x 11'8 109.86 sqft -
Storage 6'6 x 7'10 50.92 sqft -
Jess Kuang
Jess Kuang
Sutton Group - 1st West Realty
Listed by Patrick O'Donnell PREC*
201 days on site
Listing Broker
Royal LePage Sussex
Courtesy
Royal LePage Sussex

Similar homes for sale in North Vancouver

Explore North Vancouver

This representation is based in whole or in part on data generated by the Chilliwack & District Real Estate Board, Fraser Valley Real Estate Board or Greater Vancouver REALTORS® which assumes no responsibility for its accuracy. Copyright 2026 by the Greater Vancouver REALTORS®, Fraser Valley Real Estate Board, Chilliwack and District Real Estate Board, and BC Northern Real Estate Board. All Rights Reserved.
Powered by AgentLocator







