
2660 Panorama Drive, North Vancouver
1 / 25
For Sale
$3,980,000
4 bd · 4 ba · 3,703 sq ft

2660 Panorama Drive, North Vancouver V7G 1V6

MLS®# R3114058

Est. mortgage
$15,099/mo
Property taxes $16,619.14/yr

About This Home

Property Type
House, Single Family Residence
Parking
2 parking
MLS #
R3114058
Size
3703 sqft
Basement
Finished
Lot size
4606.00 sqft
Tax
$16,619.14 /yr
Year Built
1938
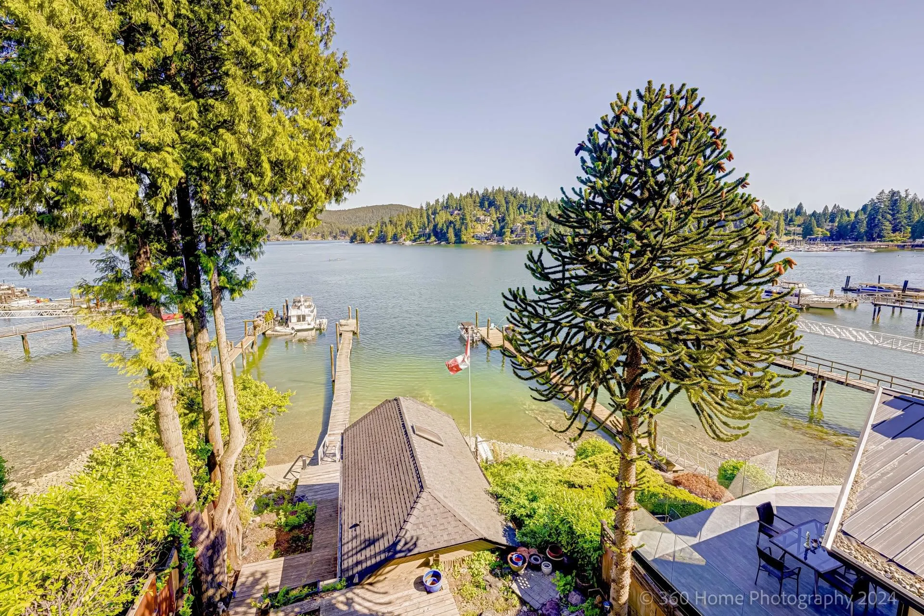
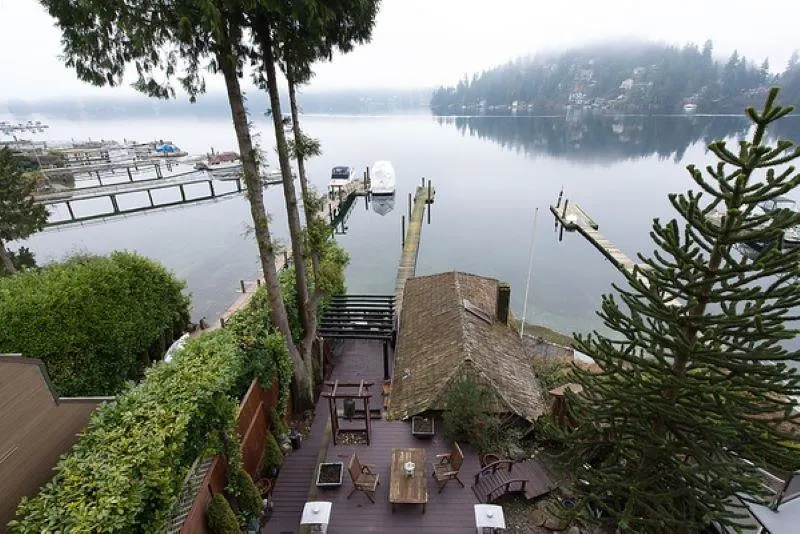
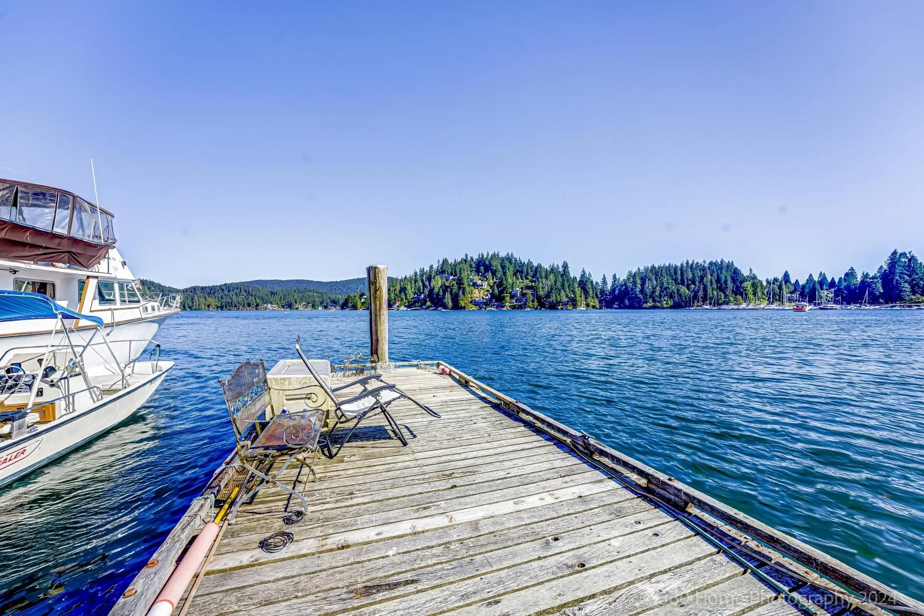
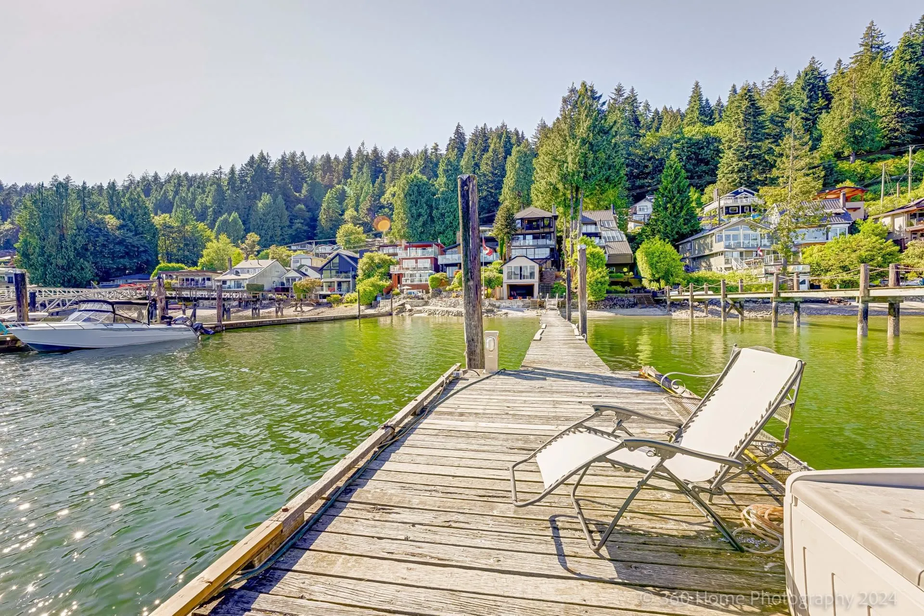
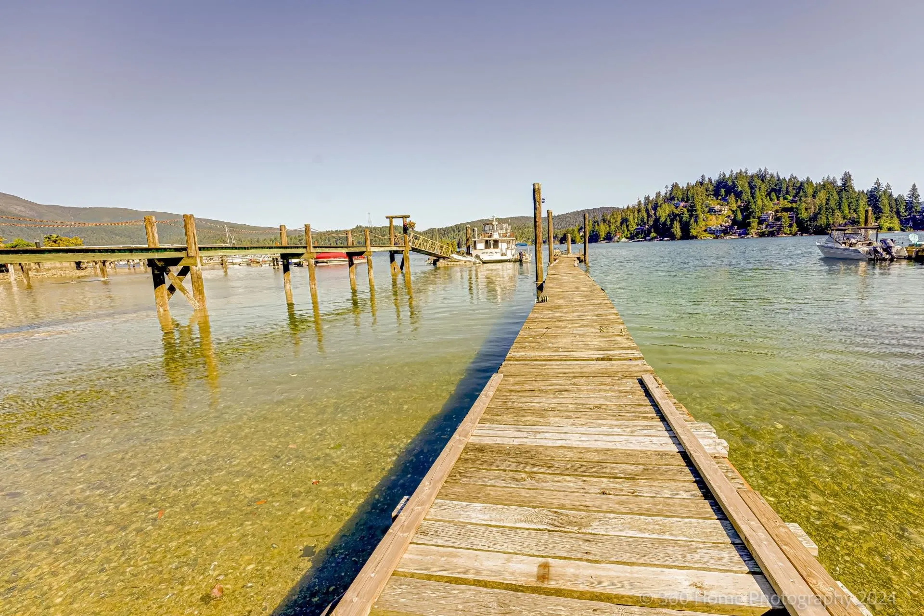
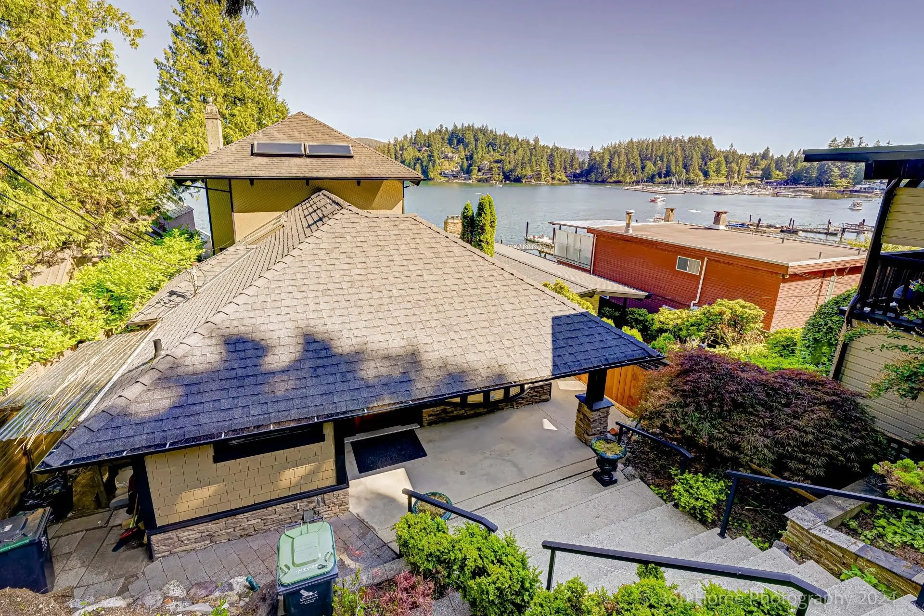
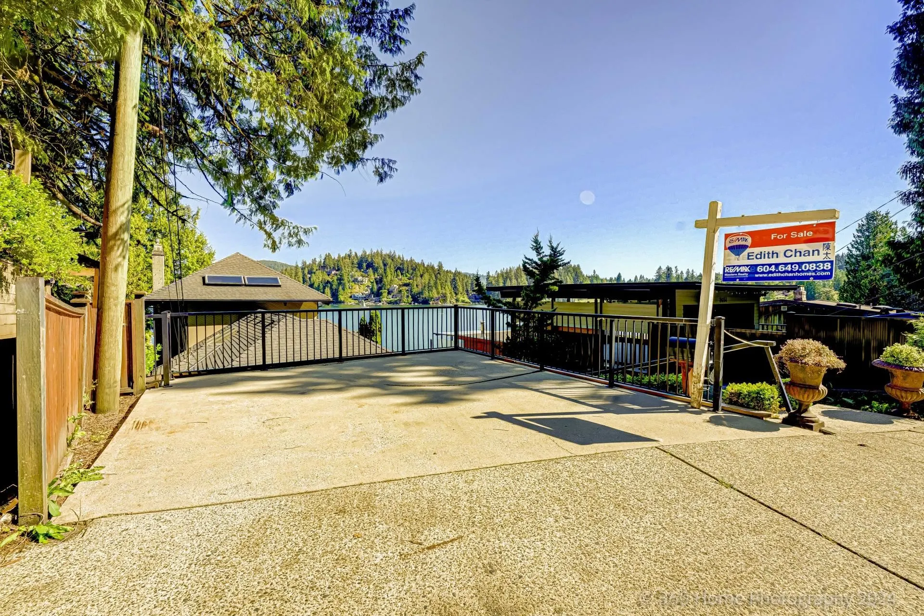
A wonderful waterfront residence offering spectacular views and direct water access with your own private boat dock and boat house. This beautifully renovated three-level home has been finished with exceptional quality and taste throughout . Many features include a spacious main floor open plan with generous living spaces and featuring a stunning Gourmet Kitchen with top grade appliances and entertainment bar counter. Rich hardwood floors together with a feature fireplace and comfortable sitting areas boast direct water views with dramatic effect and provide a wonderful ambiance. A sensational top floor Master Suite features a private sitting area & full en suited bathroom.

Property Details

Full Property Details

Interior

Bedrooms
4
Washrooms
4
Square Footage
3703 sqft
Basement
Finished
Heating Type
Other
Kitchens
1
Den
Yes

Exterior

Front
35.40
Lot Size (Sq Ft)
4606.00
View
amazing deep cove water view
Waterfront
Yes
Parking Spaces
2
Total Parking Spaces
-
Garage Spaces
-
Zoning
RS-4
Roof
Other

Building Description

Property Type
Residential Detached
Home Type
House
Subtype
Single Family Residence
Year Built
1938
Exterior
Frame Wood,Stone (Exterior),Wood Siding
Water Supply
Public
No. Floor Levels
2

Community

Community
Deep Cove
Area Code
North Vancouver

Taxes & Fees

Taxes
$16,619.14 /yr

Other

Virtual Tour Link

Room Types

Room Dimensions Area Description
Living Room 22'7 x 23'3 525.06 sqft -
Kitchen 8'8 x 16'8 144.44 sqft -
Dining Room 10'5 x 21'7 224.83 sqft -
Foyer 5'10 x 17'8 103.06 sqft -
Den 8'9 x 12'3 107.19 sqft -
Laundry 7'2 x 13'11 99.74 sqft -
Primary Bedroom 17'6 x 22'11 401.04 sqft -
Walk-In Closet 7'7 x 7'10 59.4 sqft -
Great Room 8'7 x 12'11 110.87 sqft -
Bedroom 10'5 x 15'6 161.46 sqft -
Bedroom 8'9 x 11'10 103.54 sqft -
Recreation Room 23' x 26'4 605.67 sqft -
Foyer 6'8 x 14'4 95.56 sqft -
Living Room 13'6 x 16'0 216 sqft -
Bedroom 8'1 x 10'8 86.22 sqft -
Jess Kuang
Jess Kuang
Sutton Group - 1st West Realty
Listed by Edith Chan PREC*
207 days on site
Listing Broker
RE/MAX Masters Realty
Courtesy
RE/MAX Masters Realty

Similar homes for sale in North Vancouver

Explore North Vancouver

This representation is based in whole or in part on data generated by the Chilliwack & District Real Estate Board, Fraser Valley Real Estate Board or Greater Vancouver REALTORS® which assumes no responsibility for its accuracy. Copyright 2026 by the Greater Vancouver REALTORS®, Fraser Valley Real Estate Board, Chilliwack and District Real Estate Board, and BC Northern Real Estate Board. All Rights Reserved.
Powered by AgentLocator







