
2937 Panorama Drive, North Vancouver
1 / 22
For Sale
$1,499,000
3 bd · 2 ba · 1,964 sq ft

2937 Panorama Drive, North Vancouver V7G 2A4

MLS®# R3108653

Est. mortgage
$5,687/mo
Property taxes $2,468.67/yr

About This Home

Property Type
House, Single Family Residence
Parking
0 parking
MLS #
R3108653
Size
1964 sqft
Basement
Crawl Space
Lot size
8929.00 sqft
Tax
$2,468.67 /yr
Year Built
1978
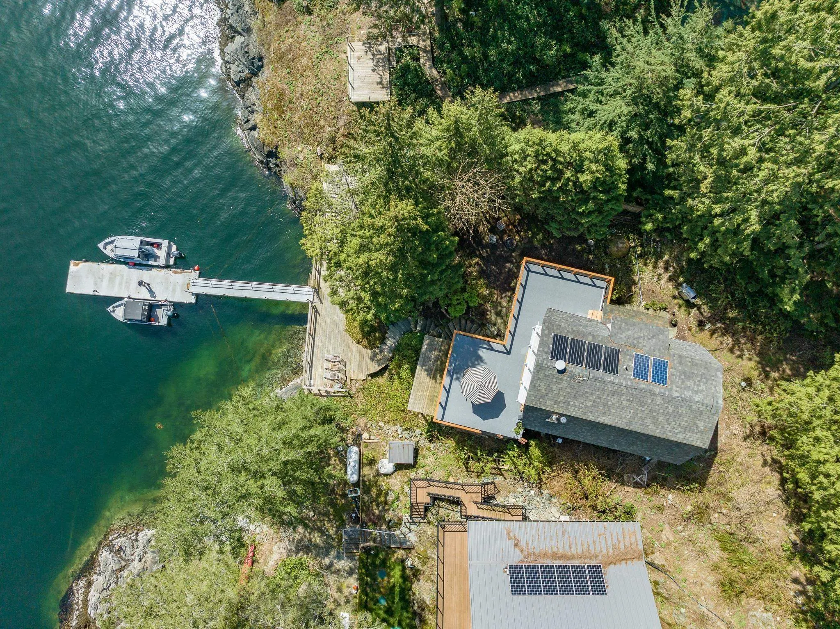
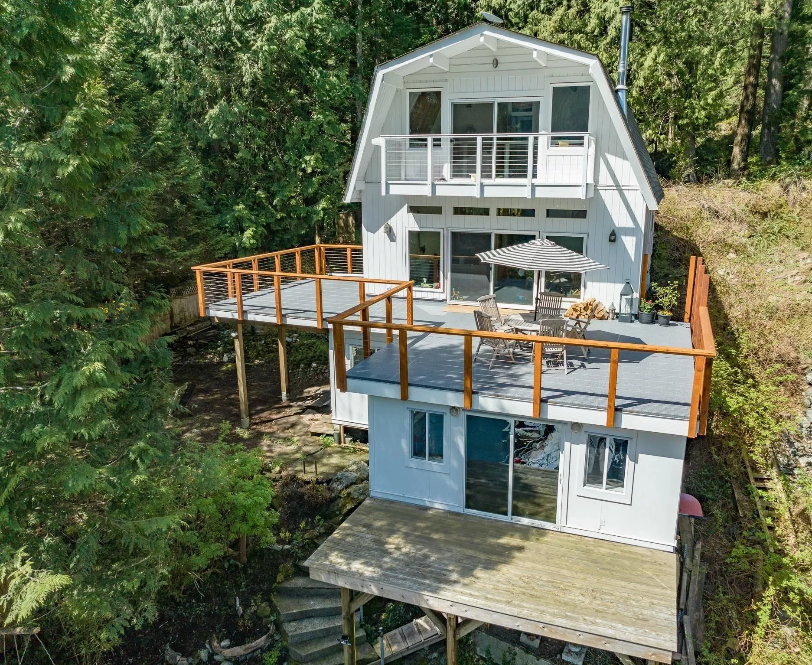
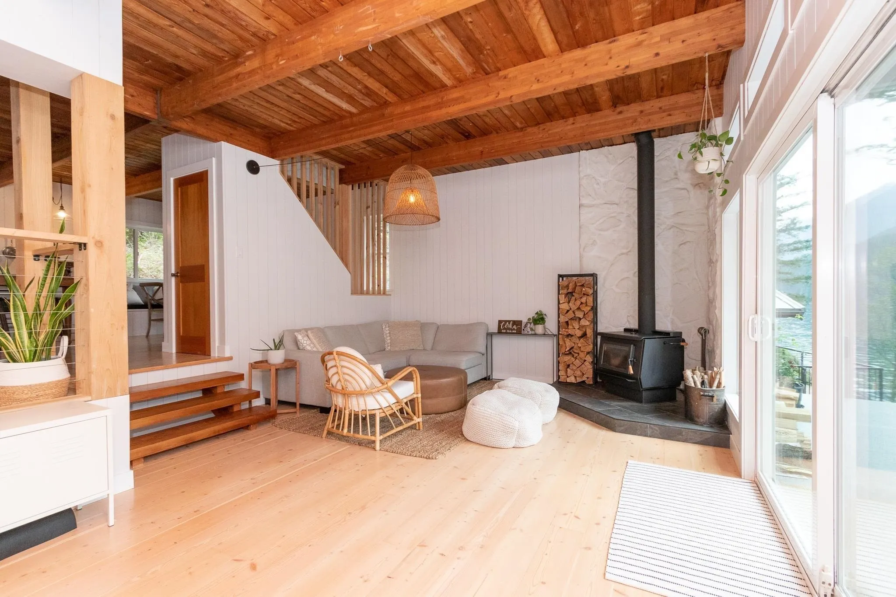
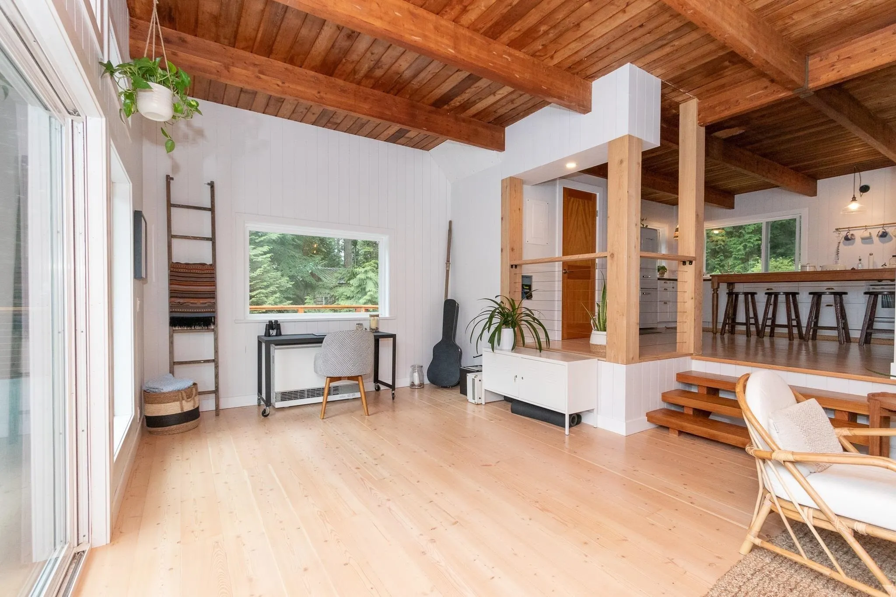
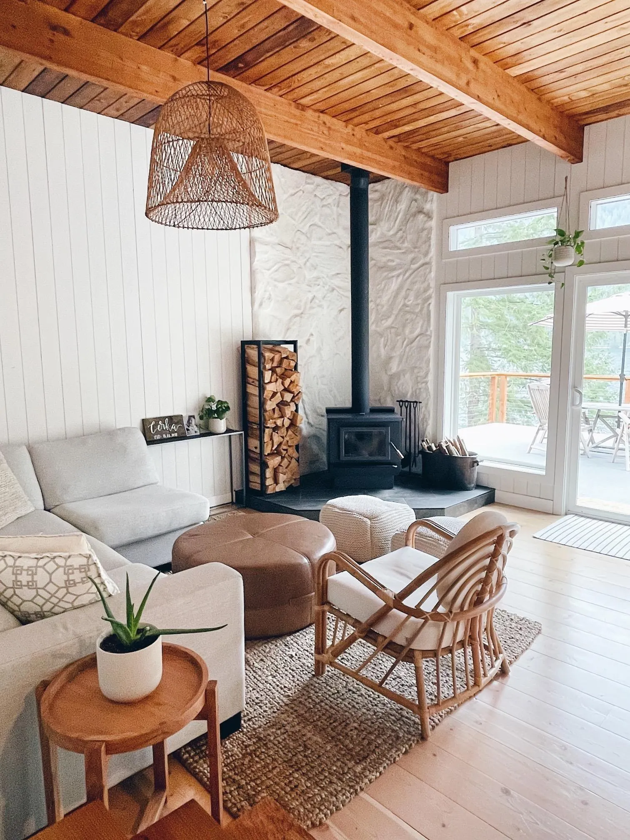
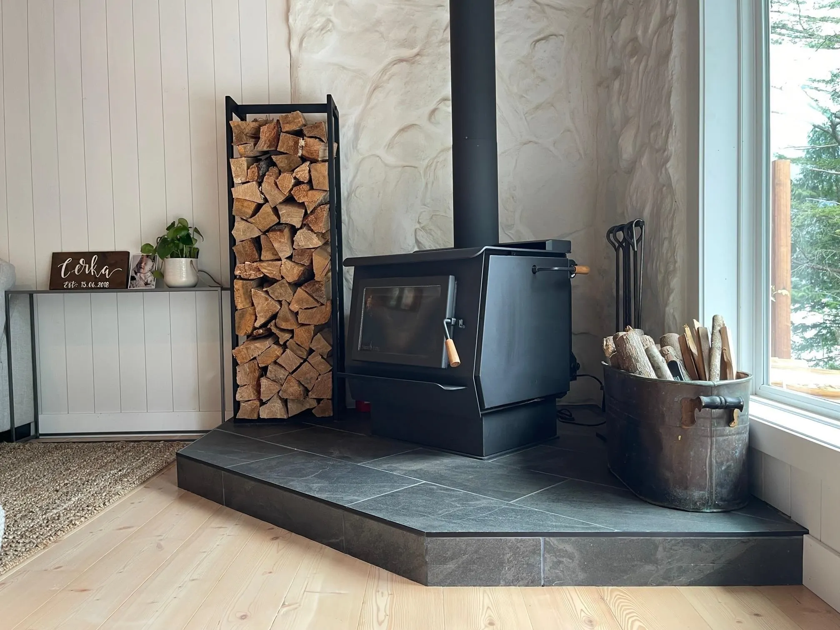
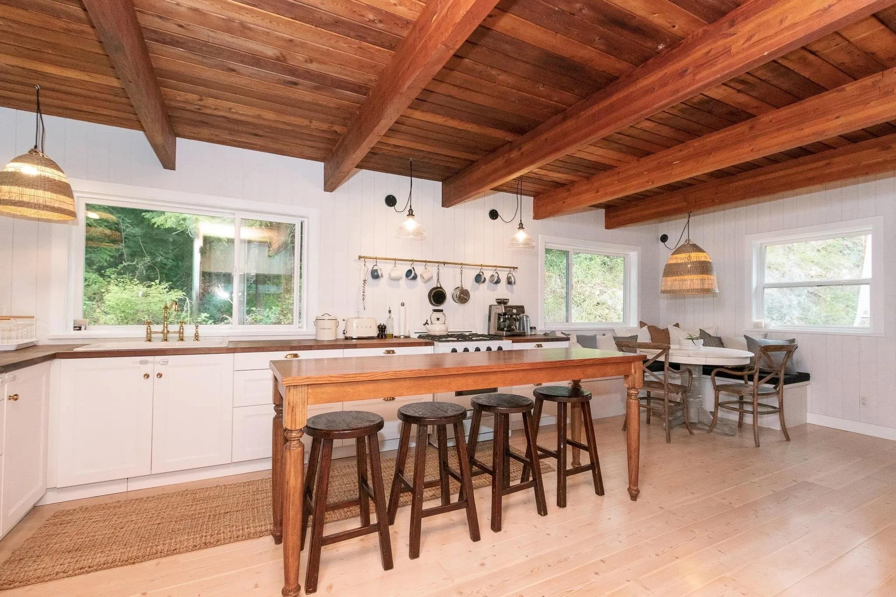
Own a piece of paradise!! BOAT ACCESS ONLY on 'Best Point' up the Indian Arm this barn-style gambrel roof home is unique and inviting! Inside you'll be greeted to a country-style open plan kitchen with large island, gas range and Classic solar fridge . The eating area with built-in bench seats is perfect for family gatherings . Bleached fir floors and exposed cedar ceiling & beams add to the rustic charm of this home . Step down into the spacious liv room with its dramatic high ceilings , floor to ceil windows and cozy up to the Blaze King W/B stove . Huge deck, and take in incredible ocean, mountain & waterfalls & whale watching . Two big beds up and luxurious bath. New off-grid power system & on-demand water heat. Private dock. BOAT ACCESS ONLY - 10 min from Deep Cove- LIVE YEAR ROU

Property Details

Amenities & Utilities

In Unit

Full Property Details

Interior

Bedrooms
3
Washrooms
2
Square Footage
1964 sqft
Basement
Crawl Space
Heating Type
Baseboard,Hot Water,Wood
Kitchens
1
Floor Finish
Hardwood,Tile
Den
No

Exterior

Front
66.00
Lot Size (Sq Ft)
8929.00
View
Ocean front
Waterfront
Yes
Parking Spaces
0
Total Parking Spaces
-
Garage Spaces
-
Zoning
RS-2
Roof
Asphalt

Building Description

Property Type
Residential Detached
Home Type
House
Subtype
Single Family Residence
Year Built
1978
Exterior
Frame Metal,Wood Siding
Water Supply
Cistern
No. Floor Levels
3

Community

Community
Deep Cove
Area Code
North Vancouver

Taxes & Fees

Taxes
$2,468.67 /yr
Tax Year
2025

Other

Virtual Tour Link

Room Types

Room Dimensions Area Description
Foyer 4' x 5'7 22.33 sqft -
Kitchen 7'6 x 15'5 115.62 sqft -
Eating Area 9'9 x 7'9 75.56 sqft -
Living Room 14'11 x 23'2 345.57 sqft -
Primary Bedroom 14'11 x 23'5 349.3 sqft -
Bedroom 15' x 23'5 351.25 sqft -
Bedroom 17'11 x 17'2 307.57 sqft -
Flex Room 6' x 9'8 58 sqft -
Jess Kuang
Jess Kuang
Sutton Group - 1st West Realty
Listed by Chennell Perrin PREC*
219 days on site
Listing Broker
RE/MAX All Points Realty
Courtesy
RE/MAX All Points Realty

Similar homes for sale in North Vancouver

Explore North Vancouver

This representation is based in whole or in part on data generated by the Chilliwack & District Real Estate Board, Fraser Valley Real Estate Board or Greater Vancouver REALTORS® which assumes no responsibility for its accuracy. Copyright 2026 by the Greater Vancouver REALTORS®, Fraser Valley Real Estate Board, Chilliwack and District Real Estate Board, and BC Northern Real Estate Board. All Rights Reserved.
Powered by AgentLocator







