
3070 Waddington Place, Coquitlam
1 / 40
For Sale
$2,450,000
6 bd · 5 ba · 4,027 sq ft

3070 Waddington Place, Coquitlam V3E 2Y9

MLS®# R3108636

Est. mortgage
$9,295/mo
Property taxes $7,128.01/yr

About This Home

Property Type
House, Single Family Residence
Parking
2 garage, 4 parking
MLS #
R3108636
Size
4027 sqft
Basement
Finished
Lot size
10764.00 sqft
Tax
$7,128.01 /yr
Year Built
2001
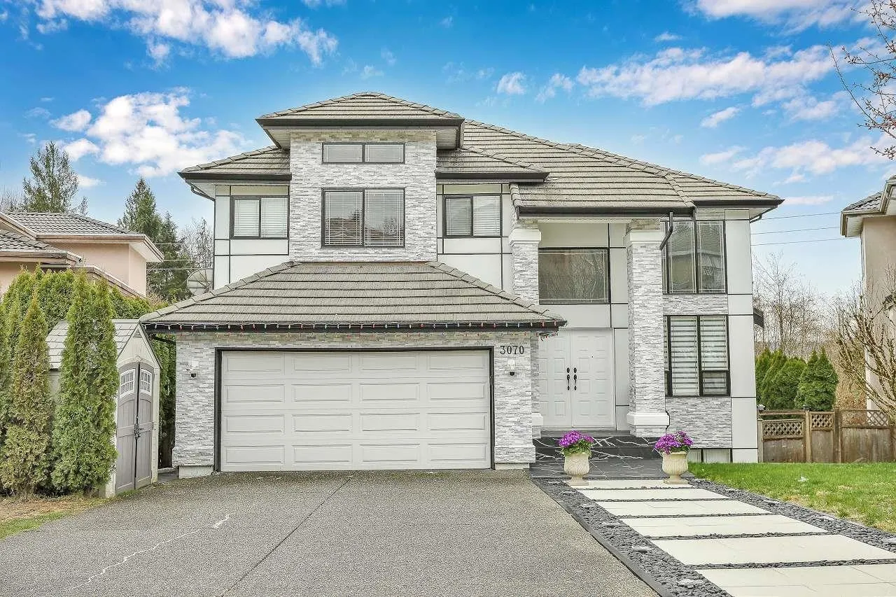
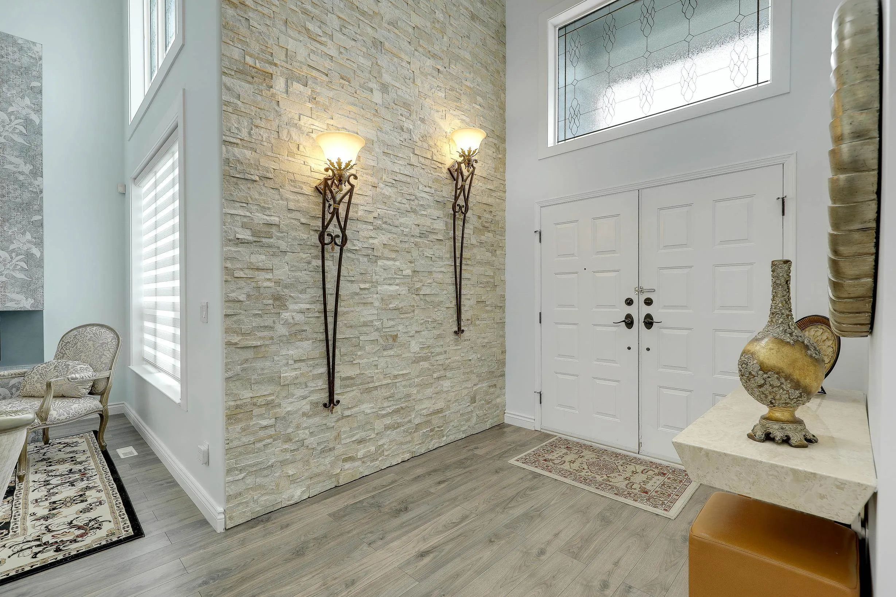
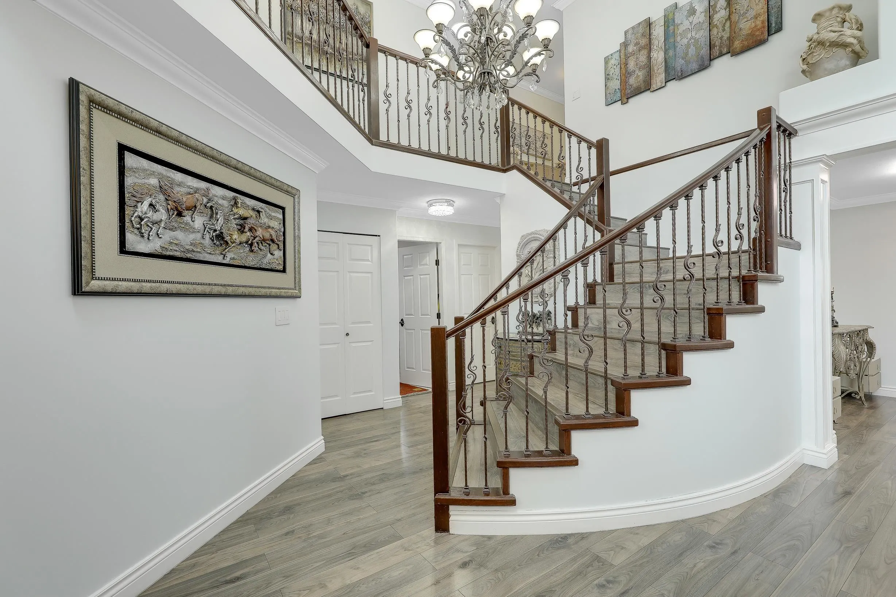
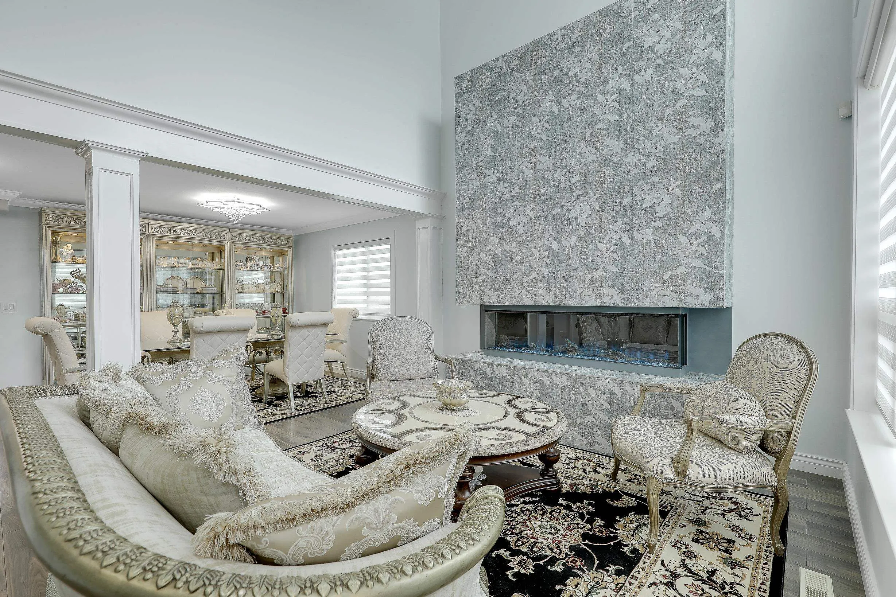
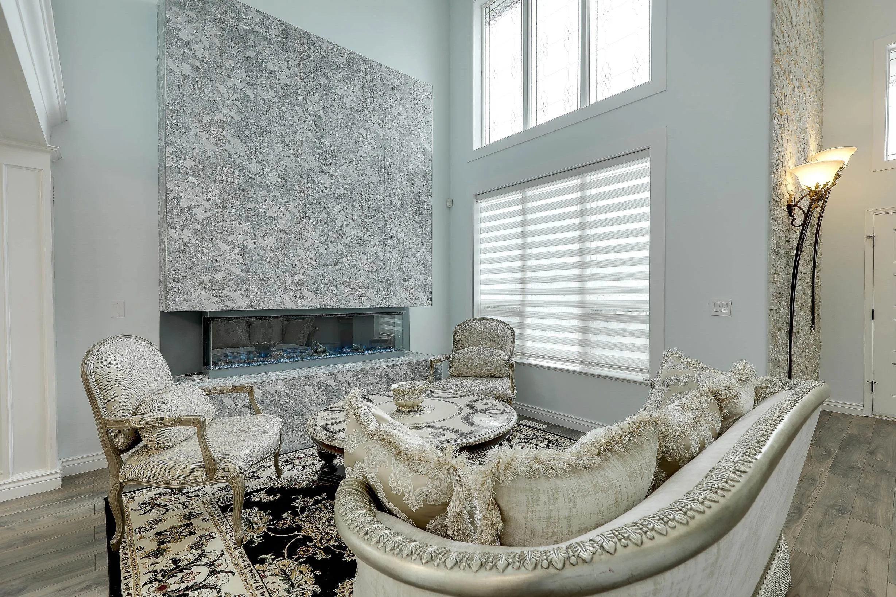
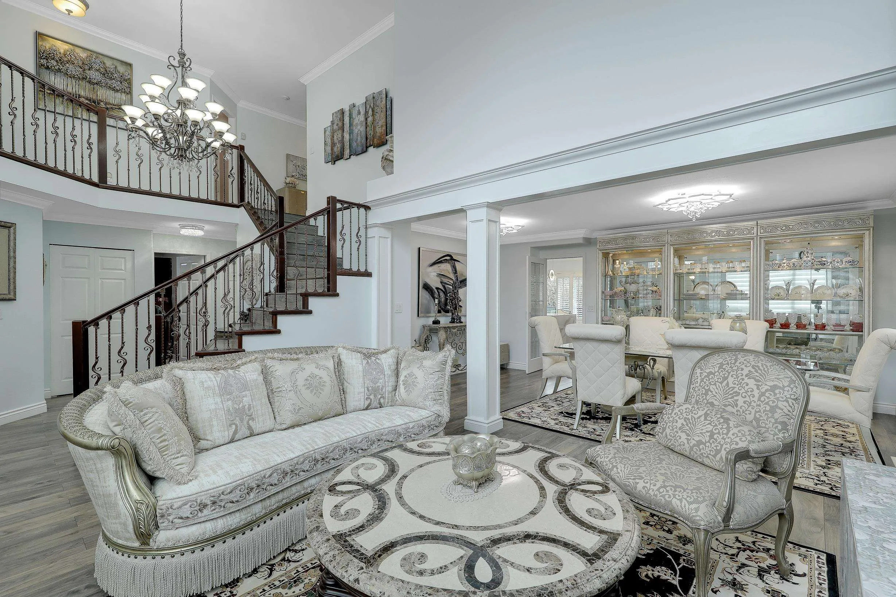
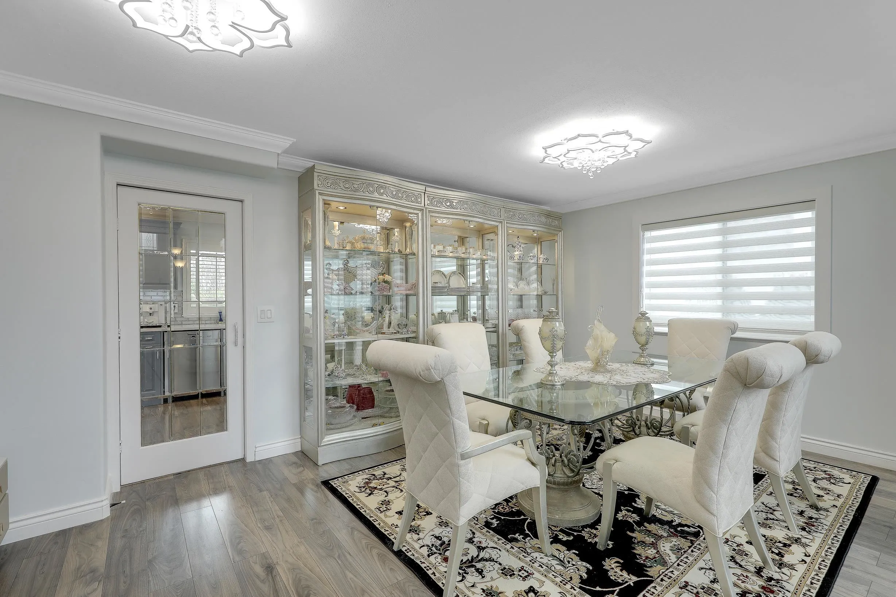
THIS IS IT! Exquisite craftmanship meets timeless elegance. This 4,000 sq ft luxury residence featuring 6 bedrooms, 5 bath is offering a seamless blend of sophistication & comfort on a sprawling 10740 sqft lot on a cul-de-sac. A soaring foyer w/ vaulted ceilings sets the tone, leading into an inviting, light-filled interior w/ a gracious formal living, dining, den, a kitchen with E/A,& a family room, perfect for entertaining. Upstairs 4 oversized bedrooms w/ ensuite. Library, bedroom, rec. room w/ suite potential on the lower level. Enjoy the tranquil park like setting with gazebo & water feature adjacent to walking & hiking trails. Close to all amenities, School Catchments, Parks, Shopping & Skytrain. A MUST SEE!

Property Details

Full Property Details

Interior

Bedrooms
6
Washrooms
5
Square Footage
4027 sqft
Basement
Finished
Heating Type
Forced Air,Natural Gas
Kitchens
1
Floor Finish
Hardwood,Laminate,Tile
Den
Yes

Exterior

Front
40.00
Lot Size (Sq Ft)
10764.00
View
PANORAMIC
Waterfront
No
Parking Spaces
4
Total Parking Spaces
-
Garage Spaces
2
Zoning
RES
Roof
Tile

Building Description

Property Type
Residential Detached
Home Type
House
Subtype
Single Family Residence
Year Built
2001
Exterior
Frame Wood,Stone (Exterior),Stucco
Water Supply
Public
No. Floor Levels
2

Community

Community
Westwood Plateau
Area Code
Coquitlam

Taxes & Fees

Taxes
$7,128.01 /yr
Tax Year
2025

Other

Virtual Tour Link

Room Types

Room Dimensions Area Description
Living Room 11'5 x 15'10 180.76 sqft -
Dining Room 11'10 x 17'6 207.08 sqft -
Kitchen 9'8 x 15'6 149.83 sqft -
Family Room 16'2 x 14' 226.33 sqft -
Den 9' x 10' 90 sqft -
Foyer 8'2 x 8'5 68.74 sqft -
Primary Bedroom 14'5 x 17'8 254.69 sqft -
Bedroom 13' x 11'9 152.75 sqft -
Bedroom 10'4 x 10' 103.33 sqft -
Bedroom 10' x 13'5 134.17 sqft -
Recreation Room 16'9 x 24'4 407.58 sqft -
Bedroom 11'4 x 17'1 193.61 sqft -
Library 11'5 x 15'10 180.76 sqft -
Office 9'4 x 10' 93.33 sqft -
Bedroom 10' x 11'4 113.33 sqft -
Jess Kuang
Jess Kuang
Sutton Group - 1st West Realty
Listed by Rita Nagy PREC*
220 days on site
Listing Broker
Sutton Group-West Coast Realty
Courtesy
Sutton Group-West Coast Realty

Similar homes for sale in Coquitlam

Explore Coquitlam

This representation is based in whole or in part on data generated by the Chilliwack & District Real Estate Board, Fraser Valley Real Estate Board or Greater Vancouver REALTORS® which assumes no responsibility for its accuracy. Copyright 2026 by the Greater Vancouver REALTORS®, Fraser Valley Real Estate Board, Chilliwack and District Real Estate Board, and BC Northern Real Estate Board. All Rights Reserved.
Powered by AgentLocator





