
1645 Pinetree Way, Coquitlam
1 / 27
For Sale
$1,490,000
7 bd · 4 ba · 4,664 sq ft

1645 Pinetree Way, Coquitlam V3E 3B7

MLS®# R3105411

Est. mortgage
$5,653/mo
Property taxes $5,893.27/yr

About This Home

Property Type
House, Single Family Residence
Parking
2 garage, 4 parking
MLS #
R3105411
Size
4664 sqft
Basement
Finished
Lot size
6167.00 sqft
Tax
$5,893.27 /yr
Year Built
1996
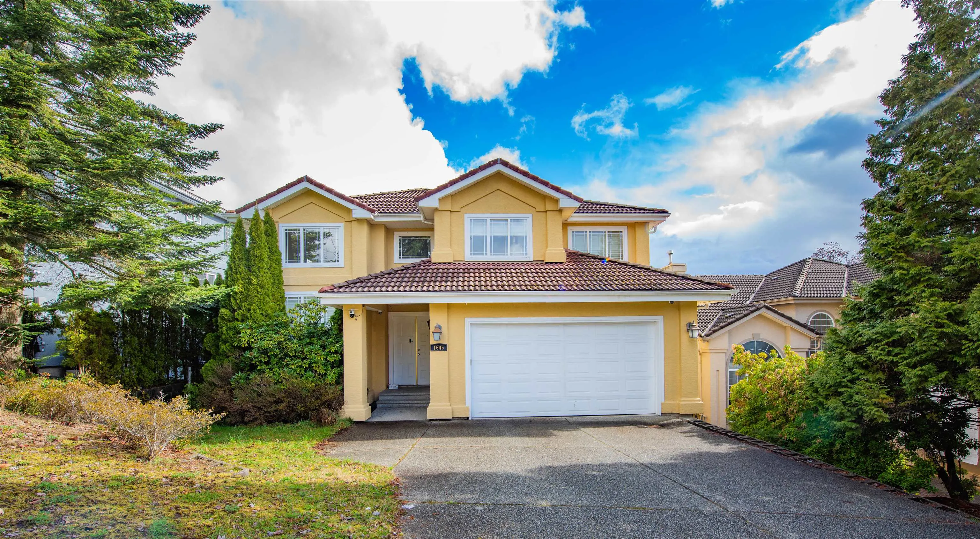
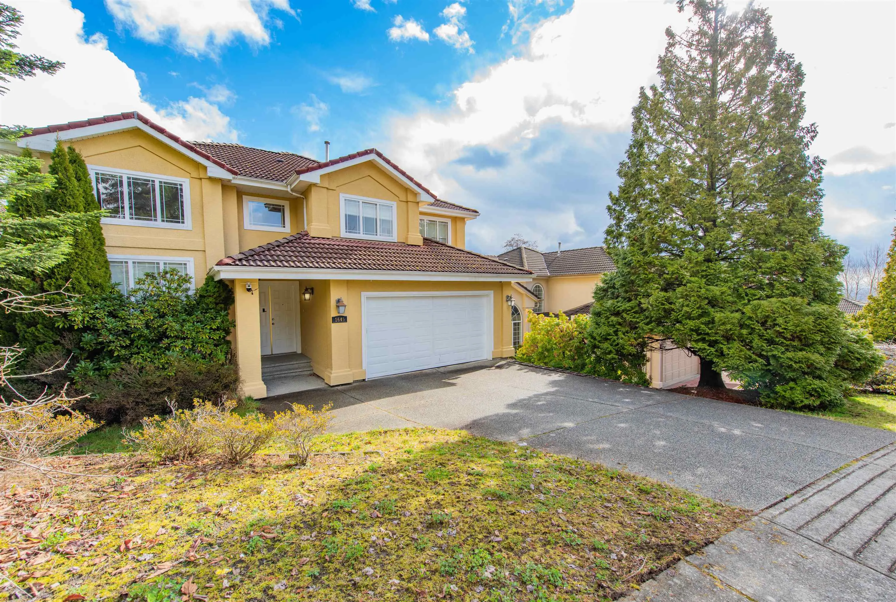
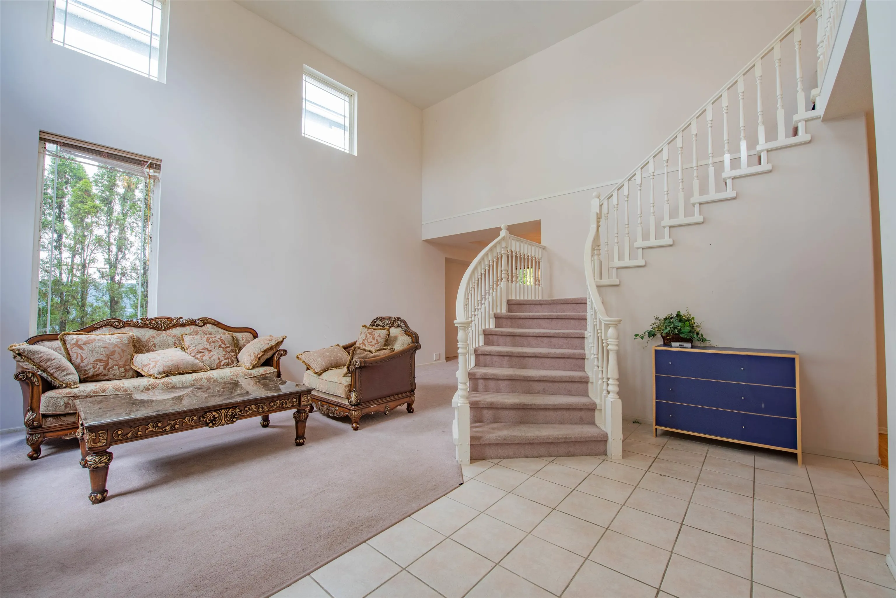
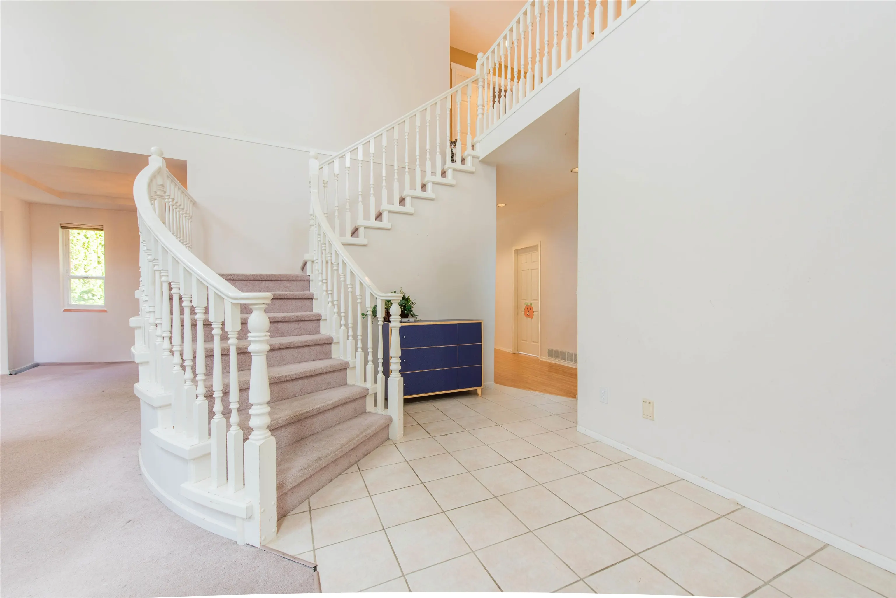
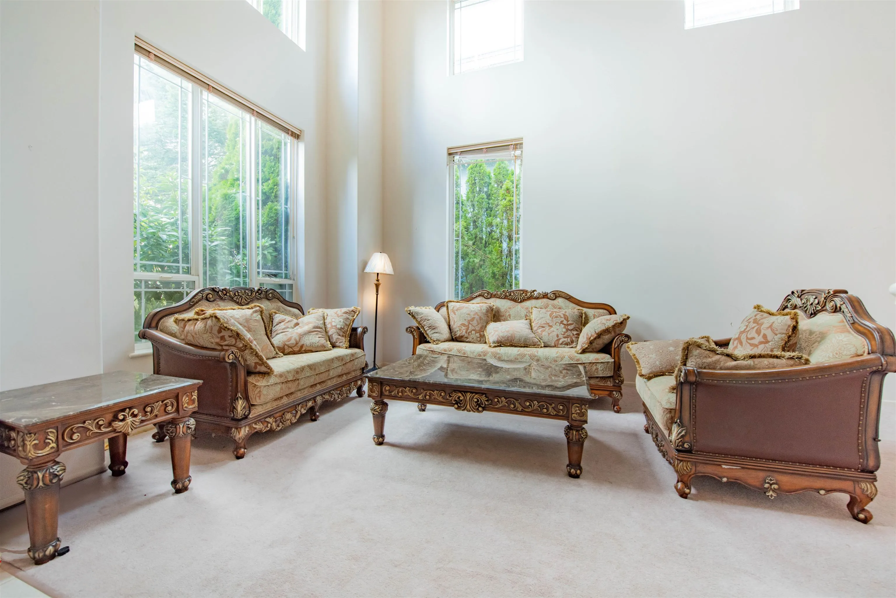
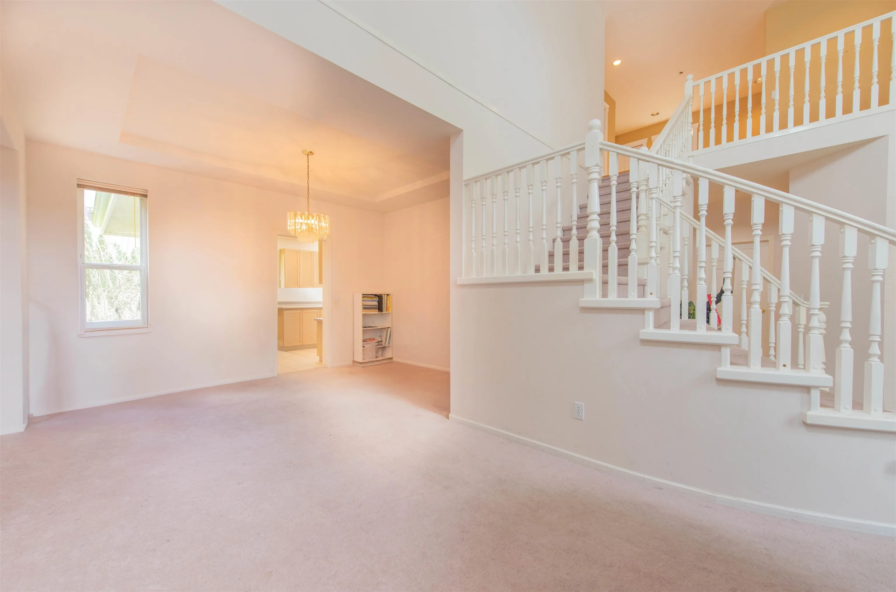
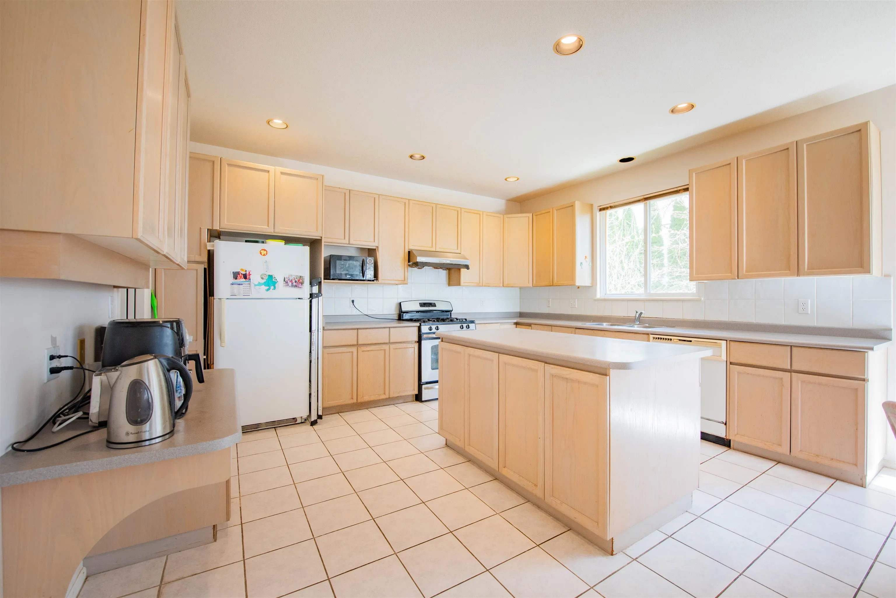
Welcome to this stunning executive residence located in the highly sought-after Westwood Plateau community. Boasting over 4,600 sq.ft of thoughtfully designed living space. The main floor features a grand formal living room with vaulted ceilings, a spacious gourmet kitchen equipped with a gas cooktop, and an inviting eating area seamlessly connected to the cozy family room. A versatile bedroom or den on the main level adds flexibility to your living arrangements. Upstairs, discover four spacious bedrooms thoughtfully designed to provide both comfort and privacy for every member of the family. The fully finished walk-out basement extends your living space with two additional bedrooms, Open House Sunday June 28 2- 4 Pm

Property Details

Full Property Details

Interior

Bedrooms
7
Washrooms
4
Square Footage
4664 sqft
Basement
Finished
Heating Type
Forced Air
Kitchens
1
Den
No

Exterior

Front
0.00
Lot Size (Sq Ft)
6167.00
View
MOUNTAIN AND CITY
Waterfront
No
Parking Spaces
4
Total Parking Spaces
-
Garage Spaces
2
Zoning
.
Roof
Tile

Building Description

Property Type
Residential Detached
Home Type
House
Subtype
Single Family Residence
Year Built
1996
Exterior
Frame Wood,Other (Exterior)
Water Supply
Public
No. Floor Levels
2

Community

Community
Westwood Plateau
Area Code
Coquitlam

Taxes & Fees

Taxes
$5,893.27 /yr
Tax Year
2024

Room Types

Room Dimensions Area Description
Living Room 12' x 22' 264 sqft -
Kitchen 13' x 15' 195 sqft -
Dining Room 11' x 14' 154 sqft -
Eating Area 8' x 16' 128 sqft -
Family Room 13' x 15' 195 sqft -
Bedroom 8' x 15' 120 sqft -
Primary Bedroom 14' x 23' 322 sqft -
Bedroom 13' x 14' 182 sqft -
Bedroom 10' x 14' 140 sqft -
Bedroom 11' x 14' 154 sqft -
Recreation Room 13' x 34' 442 sqft -
Media Room 11' x 20' 220 sqft -
Bedroom 10' x 14' 140 sqft -
Bedroom 11' x 14' 154 sqft -
Jess Kuang
Jess Kuang
Sutton Group - 1st West Realty
Listed by Jackson Ding PREC*
228 days on site
Listing Broker
Pacific Evergreen Realty Ltd.
Courtesy
Pacific Evergreen Realty Ltd.

Similar homes for sale in Coquitlam

Explore Coquitlam

This representation is based in whole or in part on data generated by the Chilliwack & District Real Estate Board, Fraser Valley Real Estate Board or Greater Vancouver REALTORS® which assumes no responsibility for its accuracy. Copyright 2026 by the Greater Vancouver REALTORS®, Fraser Valley Real Estate Board, Chilliwack and District Real Estate Board, and BC Northern Real Estate Board. All Rights Reserved.
Powered by AgentLocator





