
615 Allison Place, New Westminster
1 / 39
For Sale
$1,599,000
4 bd · 3 ba · 1,935 sq ft

615 Allison Place, New Westminster V3L 5C1

MLS®# R3097027

Est. mortgage
$6,066/mo
Property taxes $7,697.22/yr

About This Home

Property Type
House, Single Family Residence, 3 Level Split
Parking
2 garage, 6 parking
MLS #
R3097027
Size
1935 sqft
Basement
Full,Finished,Exterior Entry
Lot size
9215.00 sqft
Tax
$7,697.22 /yr
Year Built
1974
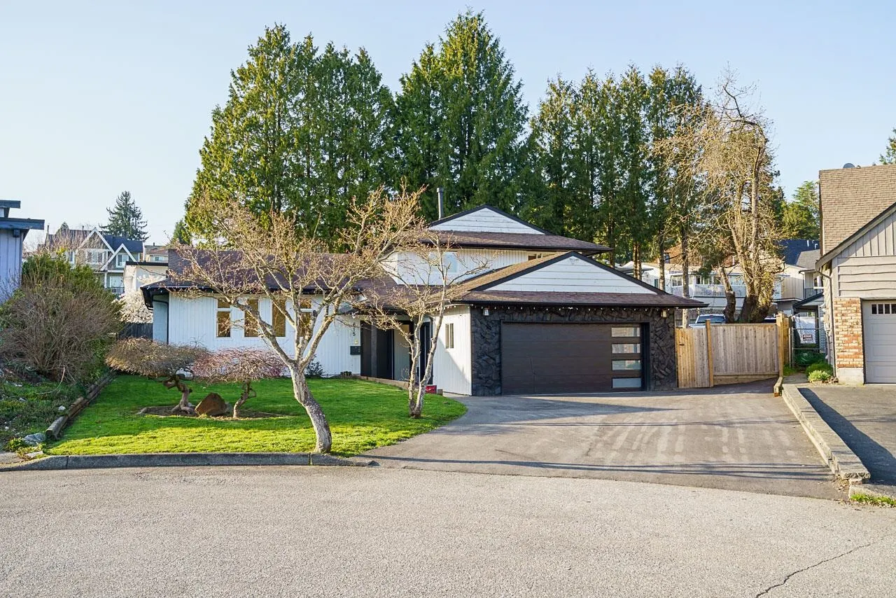
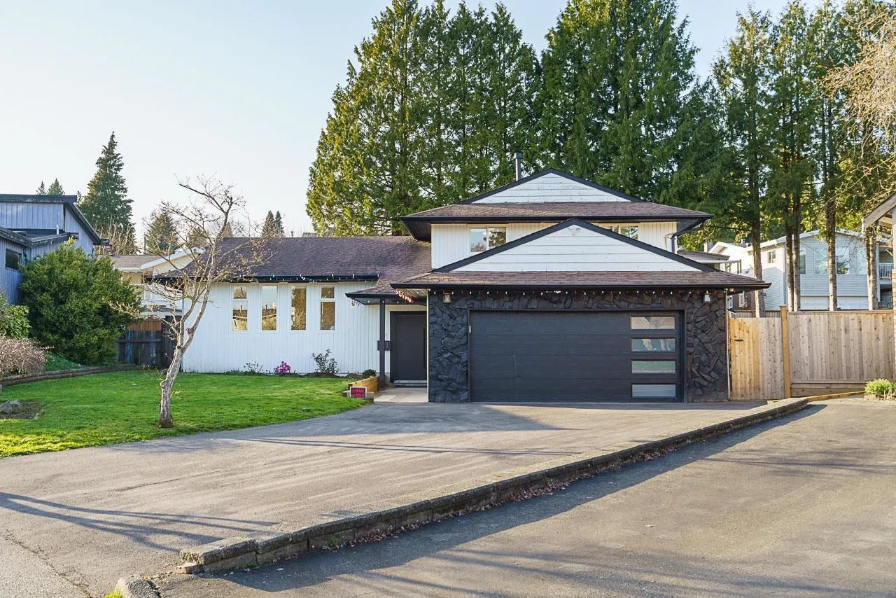
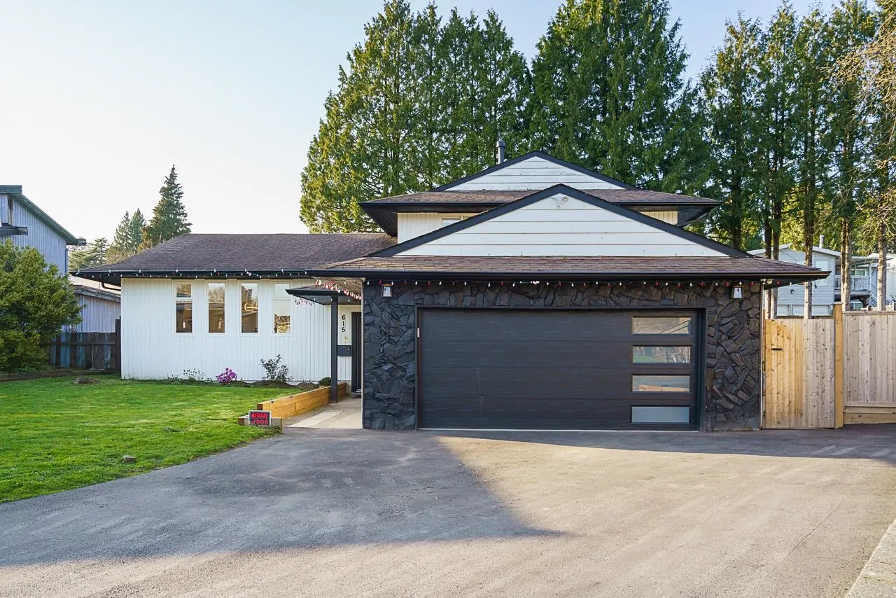
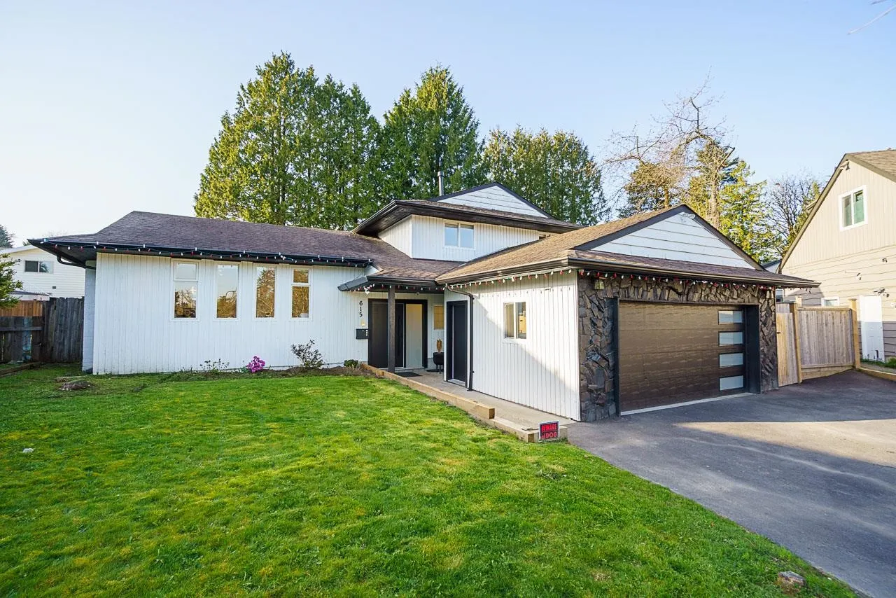
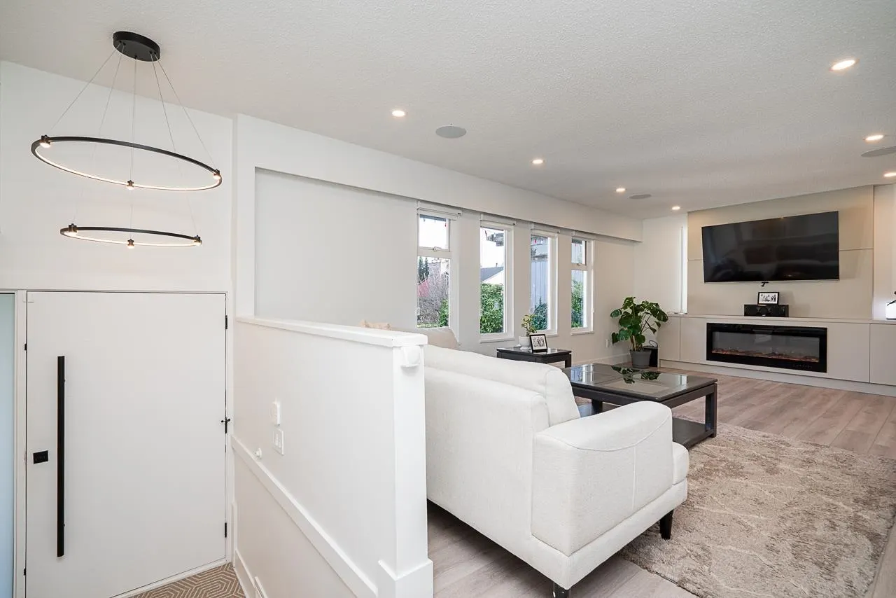
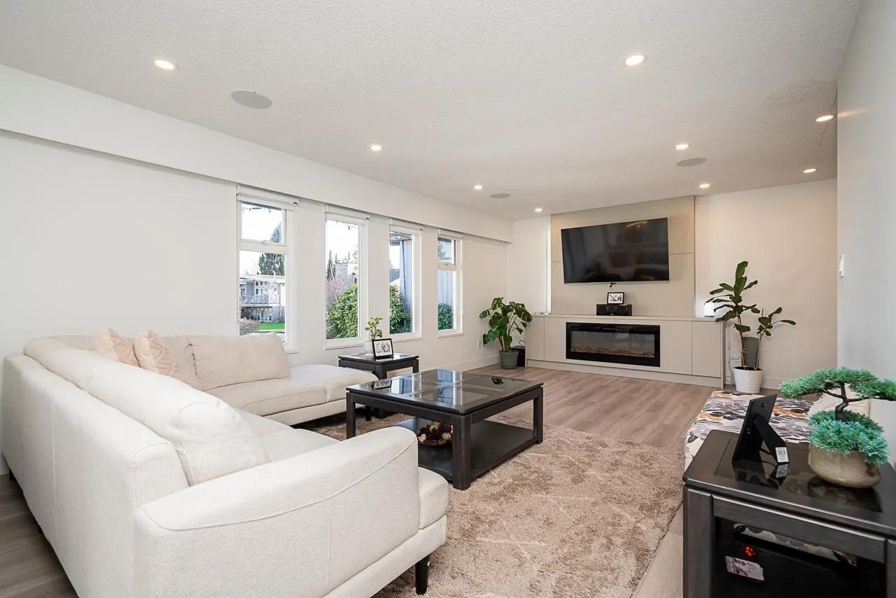
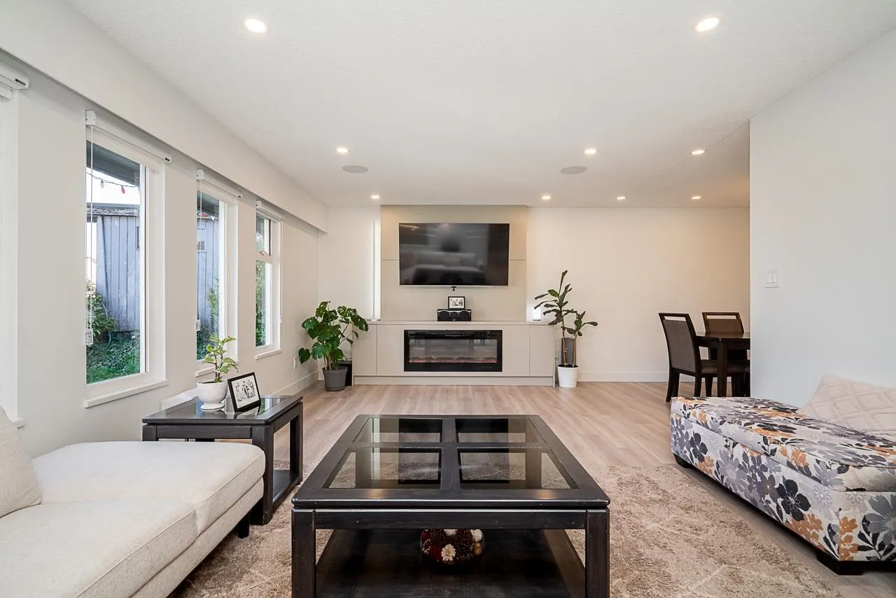
The Heights! Private CUL-DE-SAC location! This 1935 sqft split level home on a big 9200 sqft CORNER lot! TOTAL of 4 BDRMS & 3 FULL BATHS. FULLY UPDATED - New modern kitchen with quartz counters, matching backsplash & stainless steel appliances. 3 FULL BATH are new, including floors & fixtures. New laminate floors, paint, all fixtures, A/C, blinds & lawn. 3 spacious BDRMS upstairs. Lower level is conveniently designed for extended family to stay together, fully finished with a brand new kitchen, bath & BDRM. Large & inviting living room/ dining room leading into a gourmet kitchen. Private paved back yard barbecue area plus paved parking off backlane. Walking distance to a new recreation centre, shopping & transit.. Duplex or lane way potential, Check with City..

Property Details

Full Property Details

Interior

Bedrooms
4
Washrooms
3
Square Footage
1935 sqft
Basement
Full,Finished,Exterior Entry
Heating Type
Forced Air,Natural Gas
Kitchens
2
Floor Finish
Laminate,Tile
Den
No

Exterior

Front
63.75
Lot Size (Sq Ft)
9215.00
Waterfront
No
Parking Spaces
6
Total Parking Spaces
-
Garage Spaces
2
Zoning
RS1
Roof
Asphalt

Building Description

Style
3 Level Split
Property Type
Residential Detached
Home Type
House
Subtype
Single Family Residence
Year Built
1974
Exterior
Frame Wood,Stone (Exterior),Wood Siding
Water Supply
Public
No. Floor Levels
2

Community

Community
The Heights NW
Area Code
New Westminster

Taxes & Fees

Taxes
$7,697.22 /yr
Tax Year
2024

Room Types

Room Dimensions Area Description
Foyer 4'4 x 9'7 41.53 sqft -
Living Room 13'2 x 18'11 249.07 sqft -
Kitchen 10'7 x 15'1 159.63 sqft -
Dining Room 11' x 10' 110 sqft -
Patio 24' x 30' 720 sqft -
Primary Bedroom 12'1 x 14'7 176.22 sqft -
Bedroom 10'9 x 10'1 108.4 sqft -
Bedroom 10'9 x 10'2 109.29 sqft -
Kitchen 7'1 x 8'2 57.85 sqft -
Living Room 12' x 10'1 121 sqft -
Bedroom 10' x 14'2 141.67 sqft -
Laundry 6' x 6' 36 sqft -
Patio 11' x 27' 297 sqft -
Jess Kuang
Jess Kuang
Sutton Group - 1st West Realty
Listed by Parm Grewal PREC*
253 days on site
Listing Broker
RE/MAX Crest Realty
Courtesy
RE/MAX Crest Realty

Similar homes for sale in New Westminster

Explore New Westminster

This representation is based in whole or in part on data generated by the Chilliwack & District Real Estate Board, Fraser Valley Real Estate Board or Greater Vancouver REALTORS® which assumes no responsibility for its accuracy. Copyright 2026 by the Greater Vancouver REALTORS®, Fraser Valley Real Estate Board, Chilliwack and District Real Estate Board, and BC Northern Real Estate Board. All Rights Reserved.
Powered by AgentLocator






