
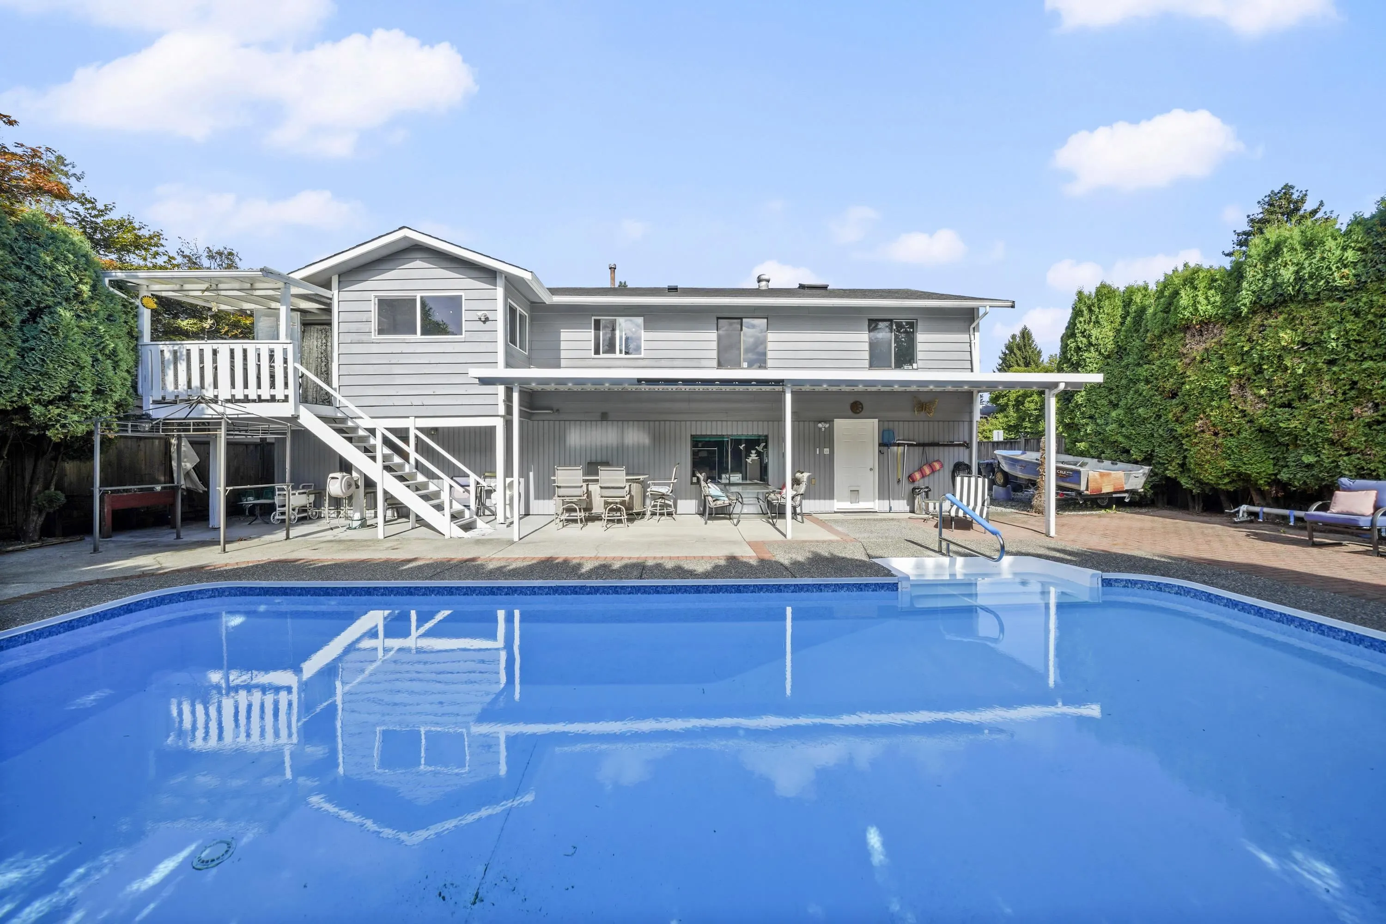
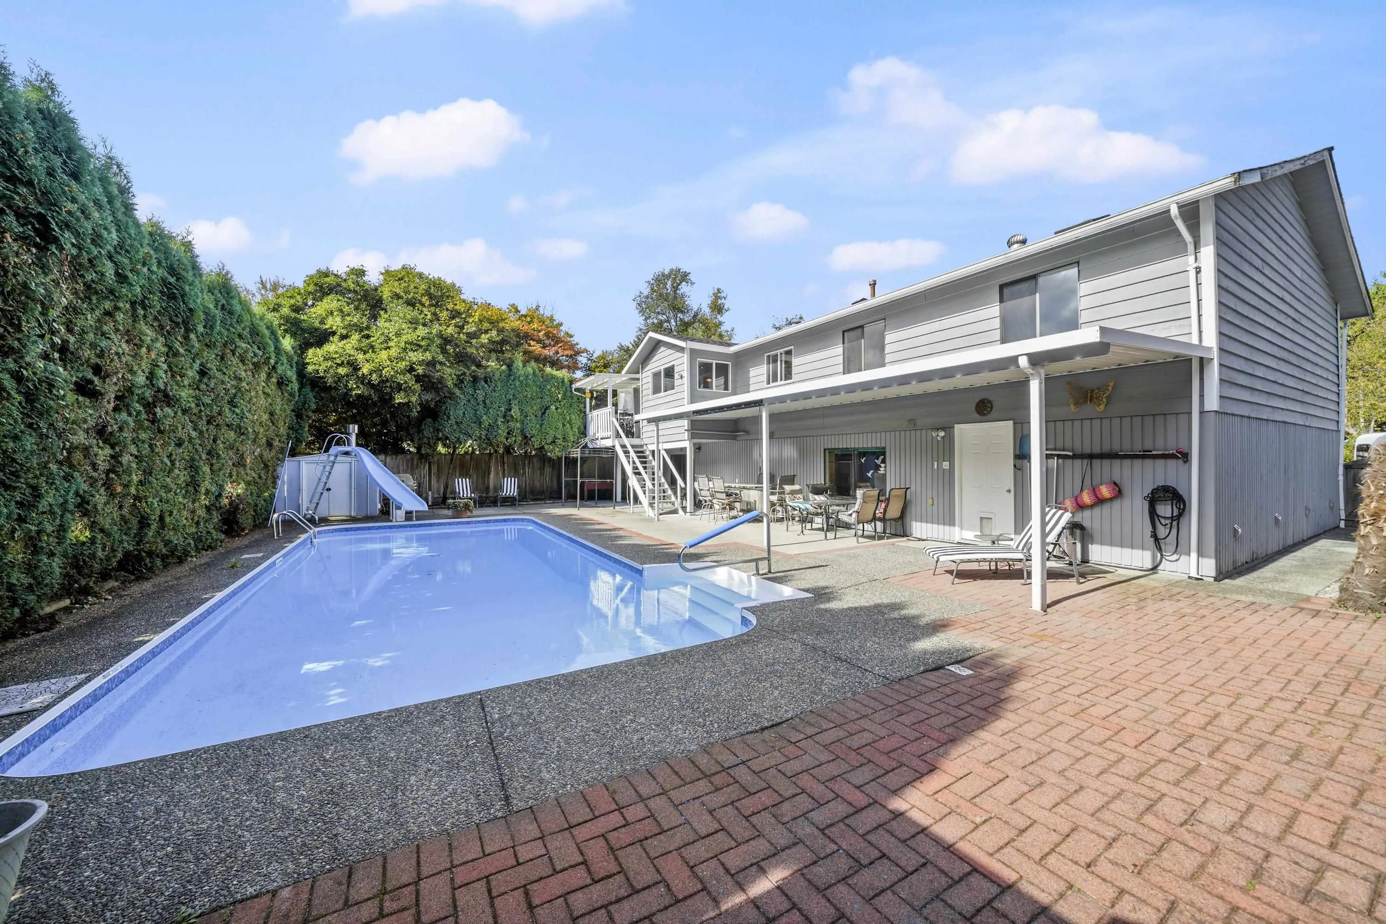
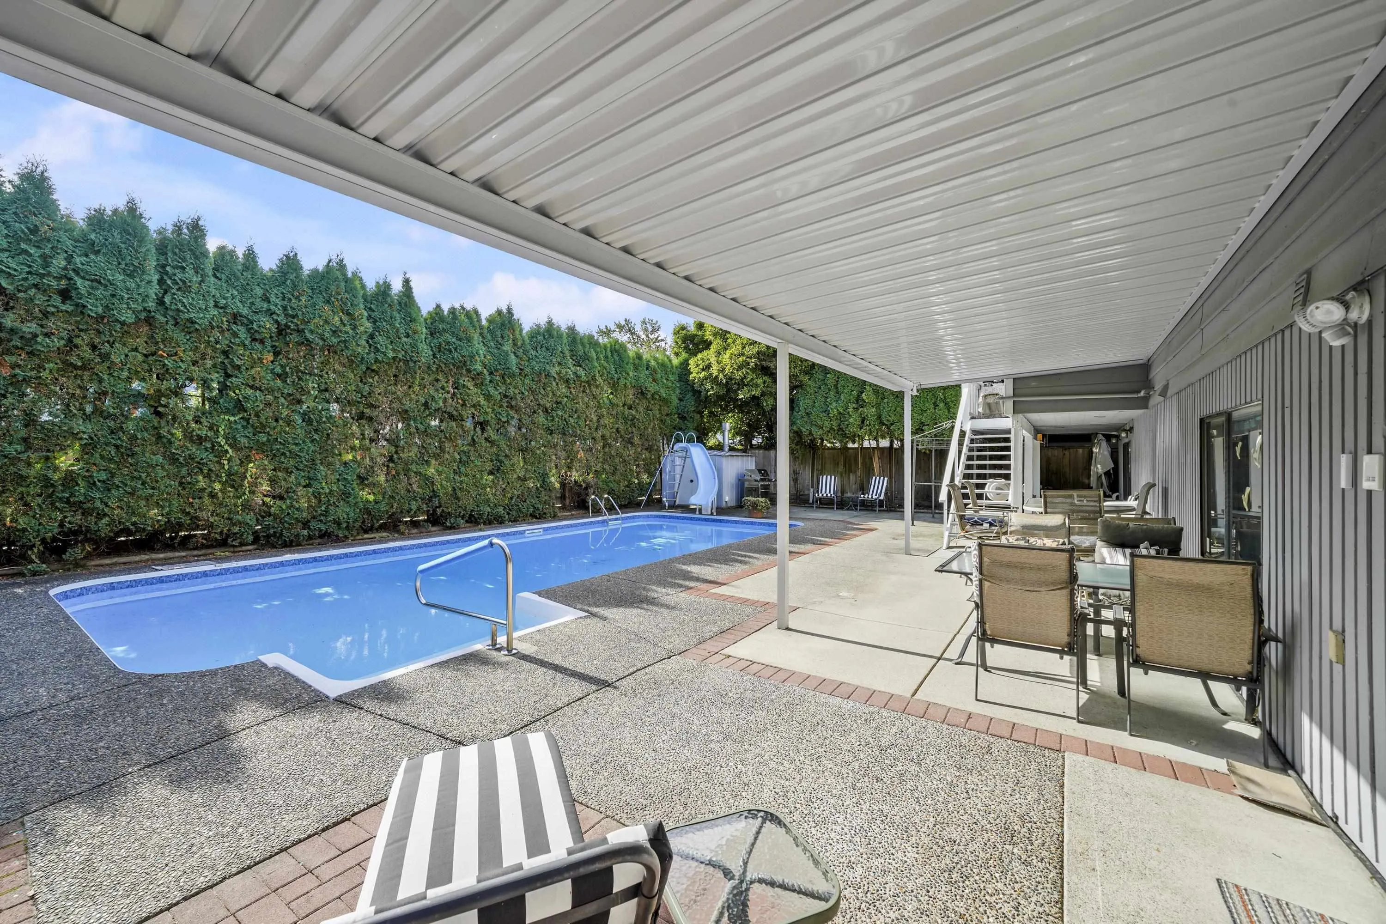
2160 Dorset Avenue, Port Coquitlam
1 / 33
For Sale
$1,399,900
4 bd · 3 ba · 2,501 sq ft

2160 Dorset Avenue, Port Coquitlam V3B 5B9

MLS®# R3093648

Est. mortgage
$5,311/mo
Property taxes $5,153.40/yr

About This Home

Property Type
House, Single Family Residence, Basement Entry
Parking
2 garage, 4 parking
MLS #
R3093648
Size
2501 sqft
Basement
Full,Partially Finished
Lot size
6459.00 sqft
Tax
$5,153.40 /yr
Year Built
1975
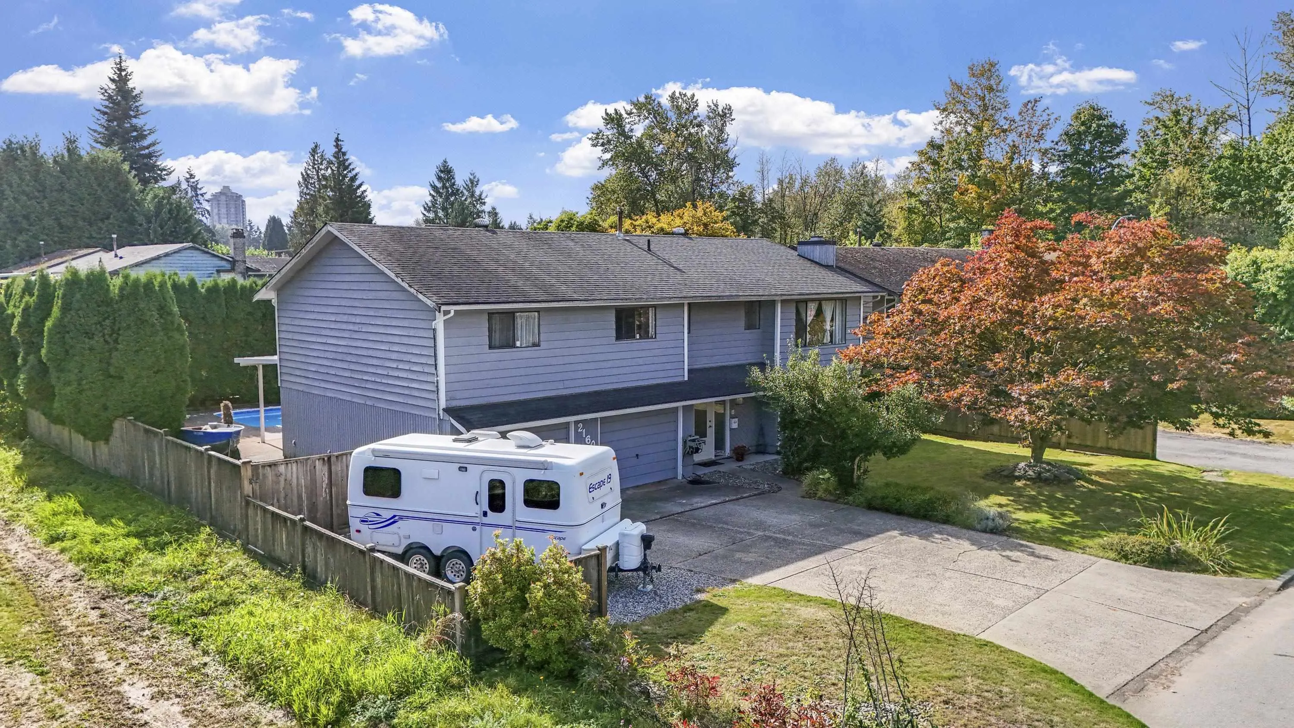
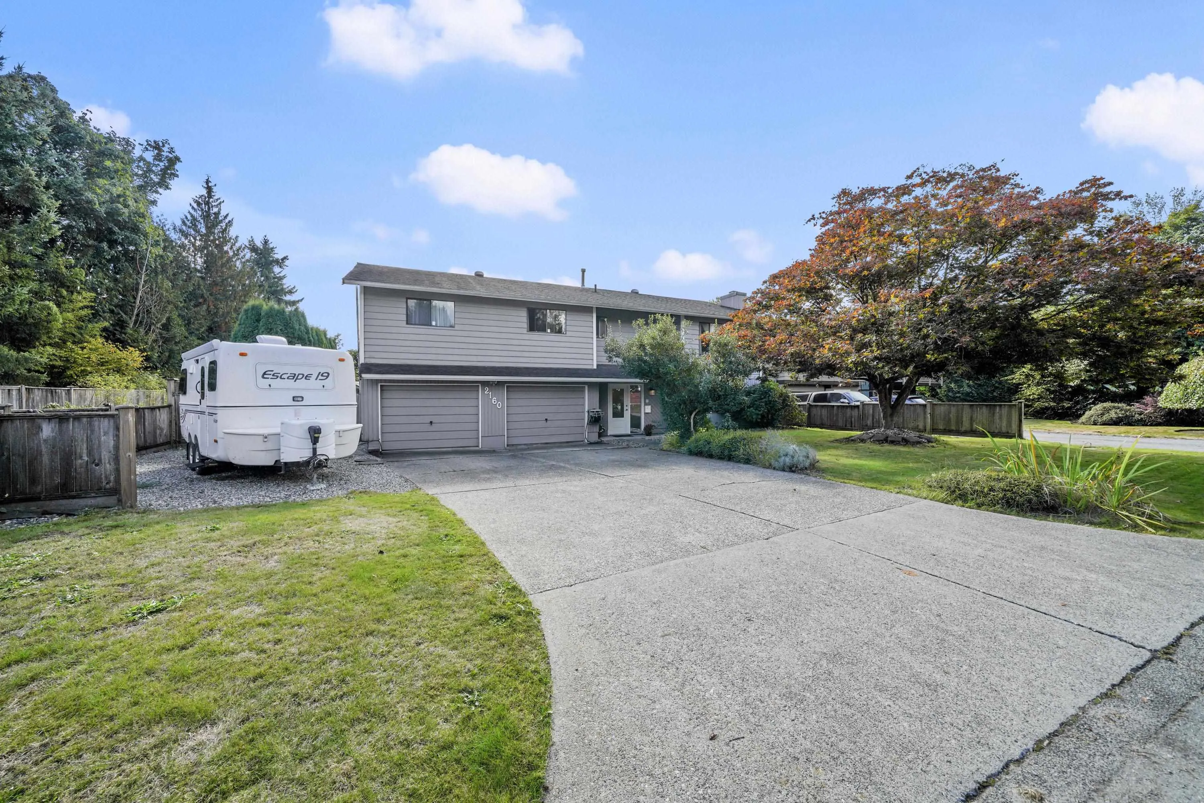
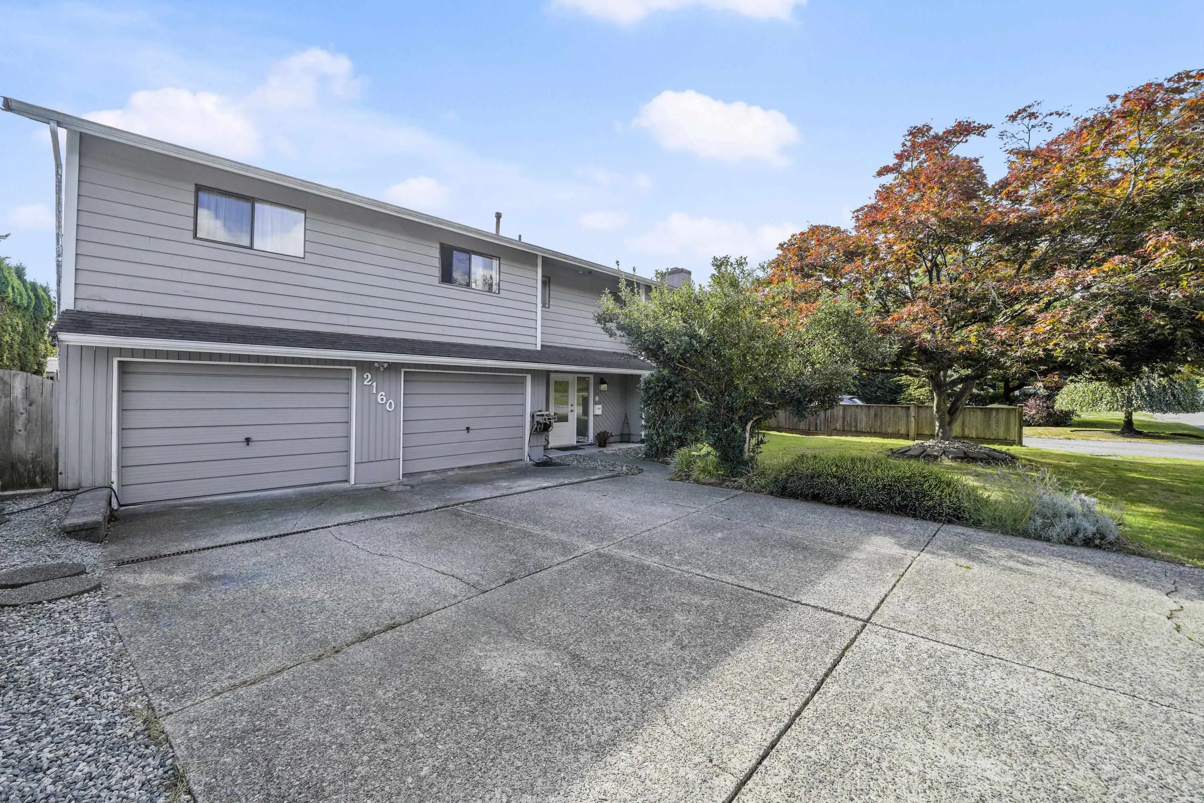
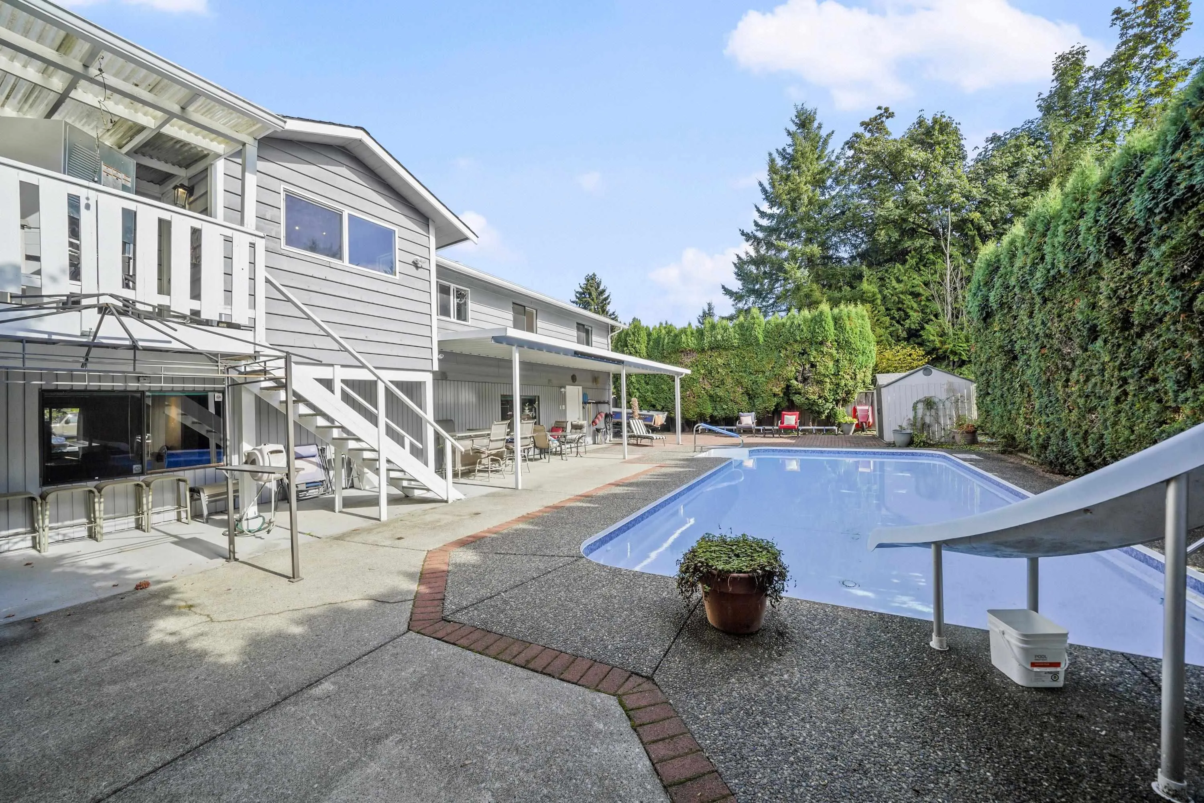
A Rare Find in Port Coquitlam. This original owner, functional 4-bed, 3-bath home offers 2,500 sq.ft. of living space on a standout lot. Embrace the "PoCo" lifestyle—splash in your private in-ground pool or explore the nearby Coquitlam River trails. Beyond the double garage, the wide lot provides ample gated side-access for seasonal gear. Location is key: you're a short stroll from the coming soon, brand-new Multi-Use Sport Covered Facility, which will offer year-round lacrosse, basketball, & tennis. Perfectly positioned near transit, shopping, & Kwayhquitlum Middle School. Investors take note: With subdivision potential meeting city requirements, this is a strategic investment in a rapidly appreciating community. Move in or build your future here!

Property Details

Full Property Details

Interior

Bedrooms
4
Washrooms
3
Square Footage
2501 sqft
Basement
Full,Partially Finished
Heating Type
Forced Air,Natural Gas
Kitchens
1
Floor Finish
Laminate,Wall/Wall/Mixed
Den
No

Exterior

Front
65.20
Lot Size (Sq Ft)
6459.00
Waterfront
No
Parking Spaces
4
Total Parking Spaces
-
Garage Spaces
2
Zoning
R4
Roof
Asphalt

Building Description

Style
Basement Entry
Property Type
Residential Detached
Home Type
House
Subtype
Single Family Residence
Year Built
1975
Exterior
Frame Wood,Wood Siding
Water Supply
Public
No. Floor Levels
2

Community

Community
Glenwood PQ
Area Code
Port Coquitlam

Taxes & Fees

Taxes
$5,153.40 /yr
Tax Year
2025

Room Types

Room Dimensions Area Description
Living Room 13'7 x 17'7 238.84 sqft -
Eating Area 8'5 x 10'3 86.27 sqft -
Kitchen 10'3 x 21'3 217.81 sqft -
Primary Bedroom 11'11 x 14'3 169.81 sqft -
Bedroom 10'0 x 14'3 142.5 sqft -
Bedroom 10'2 x 10'3 104.21 sqft -
Bedroom 9'2 x 10'3 93.96 sqft -
Walk-In Closet 4'4 x 5'2 22.39 sqft -
Recreation Room 19'8 x 28'3 555.58 sqft -
Laundry 10'3 x 18'10 193.04 sqft -
Foyer 7'2 x 7'5 53.15 sqft -
Jess Kuang
Jess Kuang
Sutton Group - 1st West Realty
Listed by Jane Ambrose
262 days on site
Listing Broker
Royal LePage Elite West
Courtesy
Royal LePage Elite West

Similar homes for sale in Port Coquitlam

Explore Port Coquitlam

This representation is based in whole or in part on data generated by the Chilliwack & District Real Estate Board, Fraser Valley Real Estate Board or Greater Vancouver REALTORS® which assumes no responsibility for its accuracy. Copyright 2026 by the Greater Vancouver REALTORS®, Fraser Valley Real Estate Board, Chilliwack and District Real Estate Board, and BC Northern Real Estate Board. All Rights Reserved.
Powered by AgentLocator






