
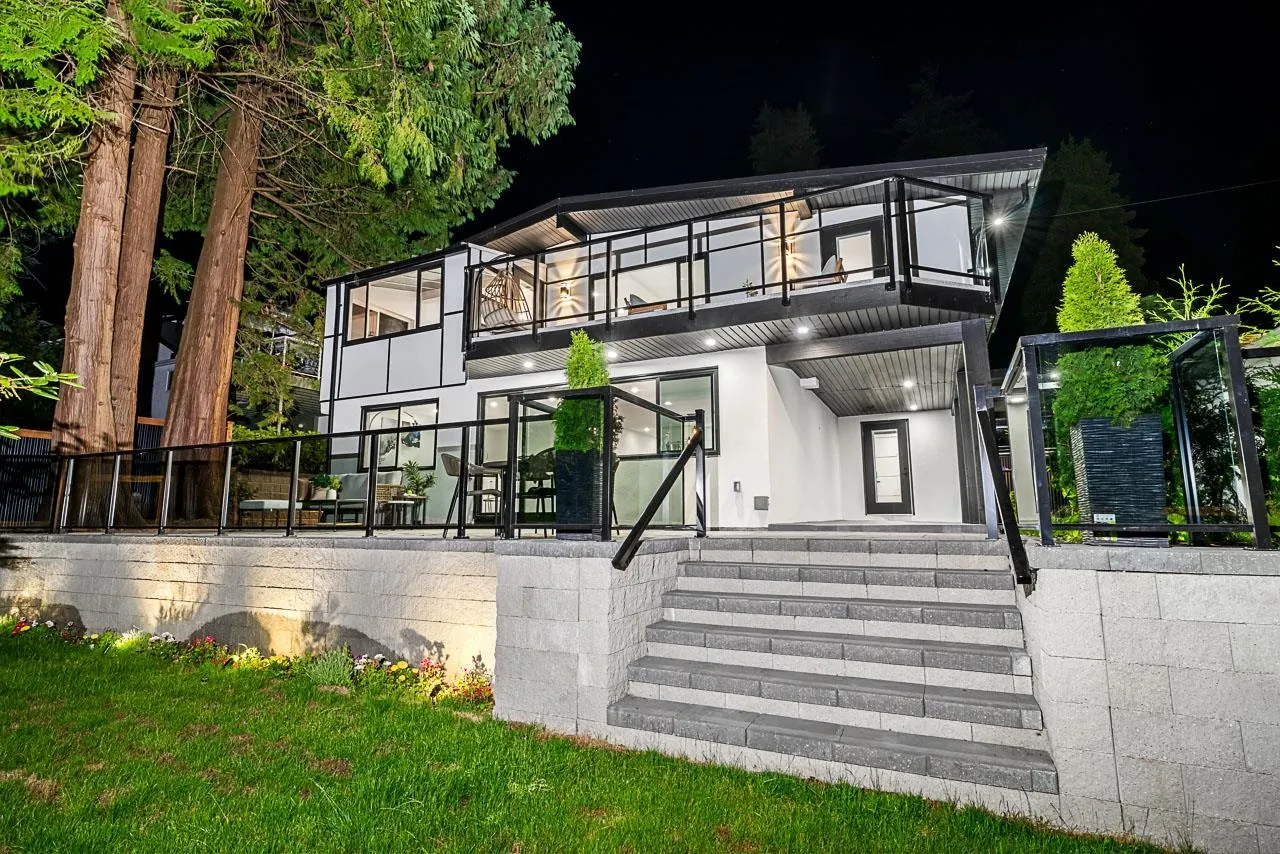
531 Greenway Avenue, North Vancouver
1 / 40
For Sale
$2,450,000
6 bd · 5 ba · 2,702 sq ft

531 Greenway Avenue, North Vancouver V7N 3C9

MLS®# R3084941

Est. mortgage
$9,295/mo
Property taxes $8,703.21/yr

About This Home

Property Type
House, Single Family Residence
Parking
4 parking
MLS #
R3084941
Size
2702 sqft
Basement
Full
Lot size
7540.00 sqft
Tax
$8,703.21 /yr
Year Built
1958
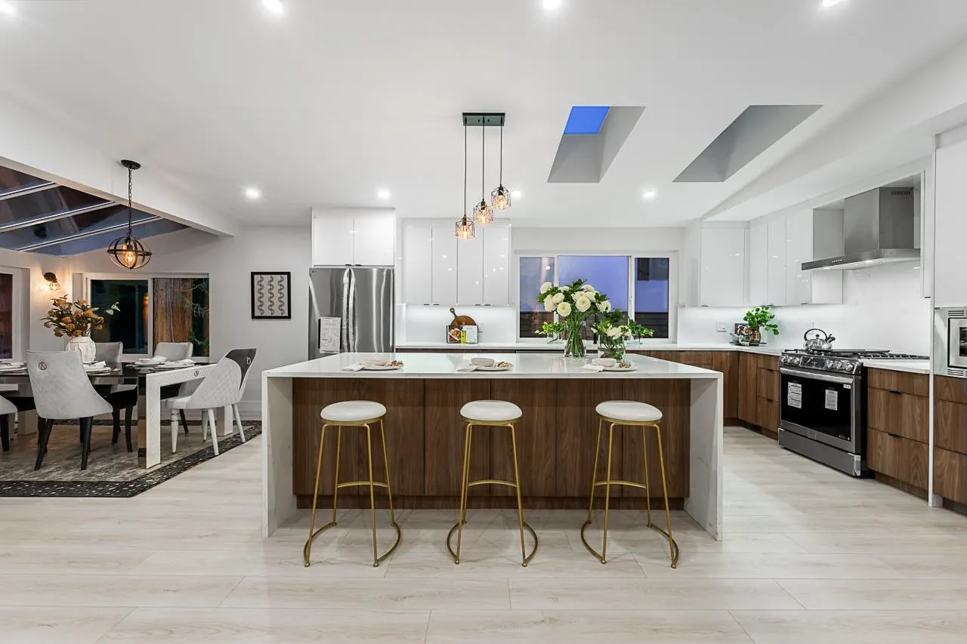
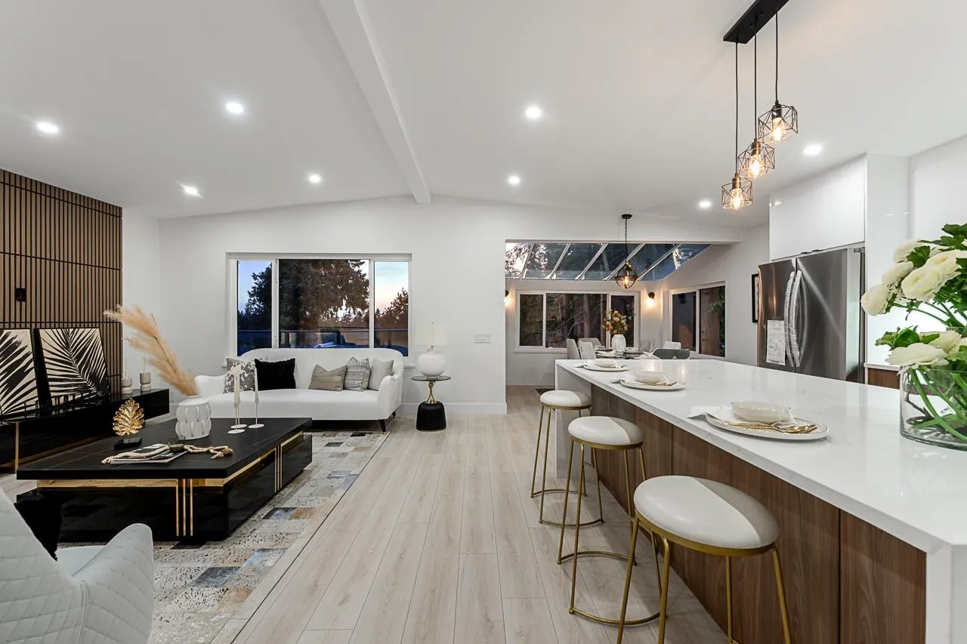
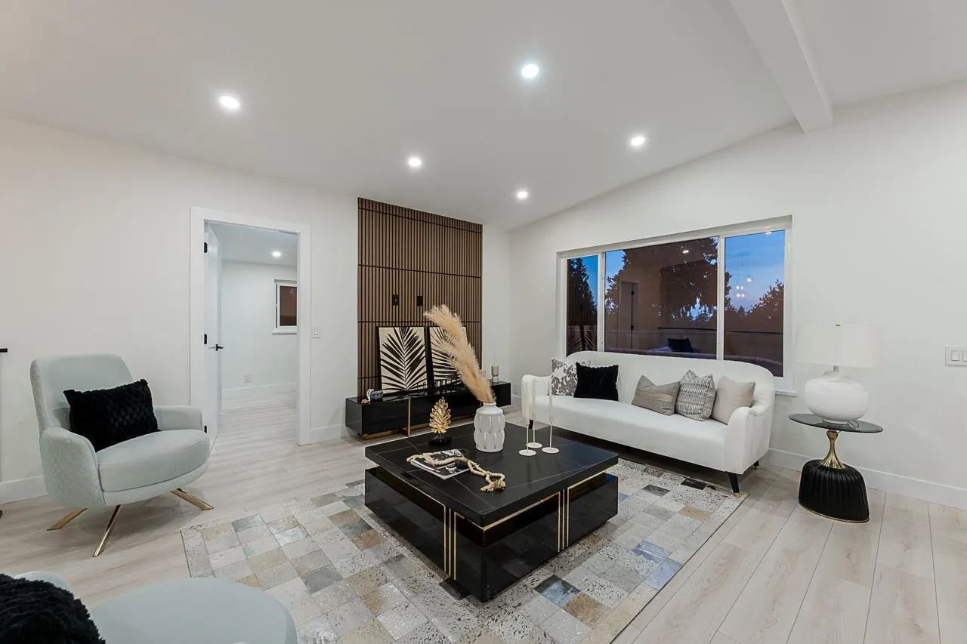
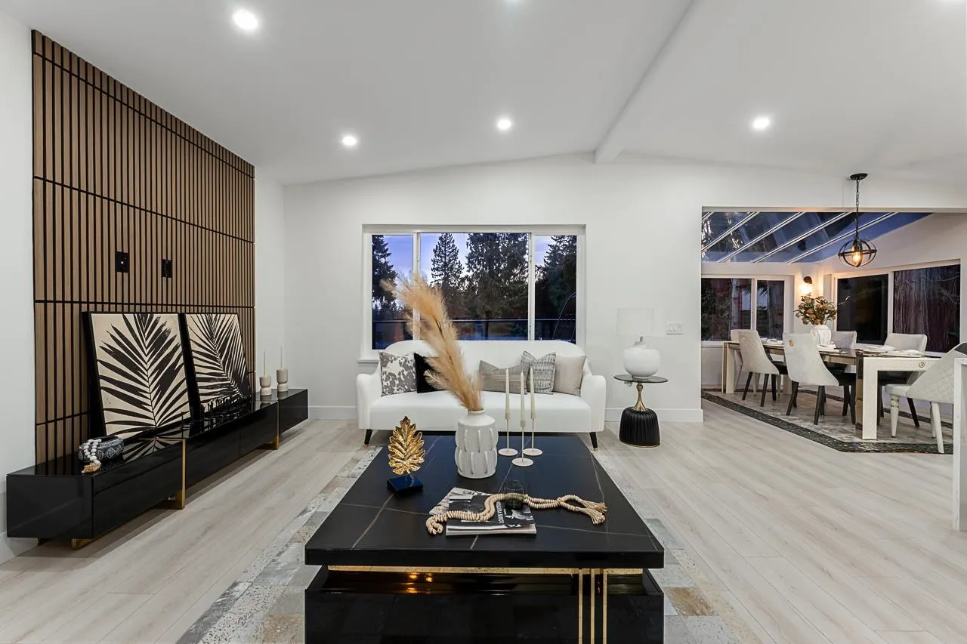
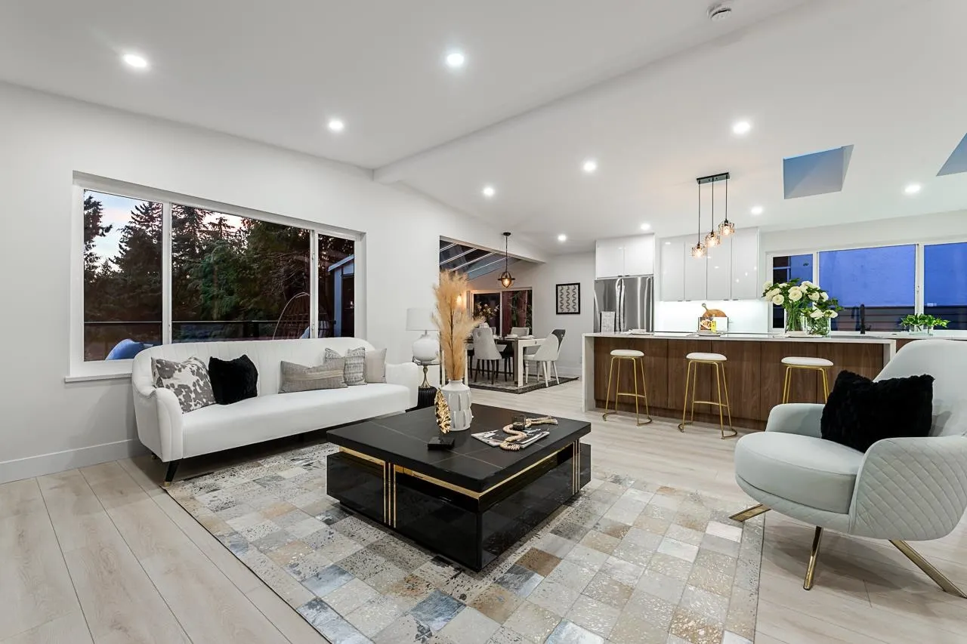
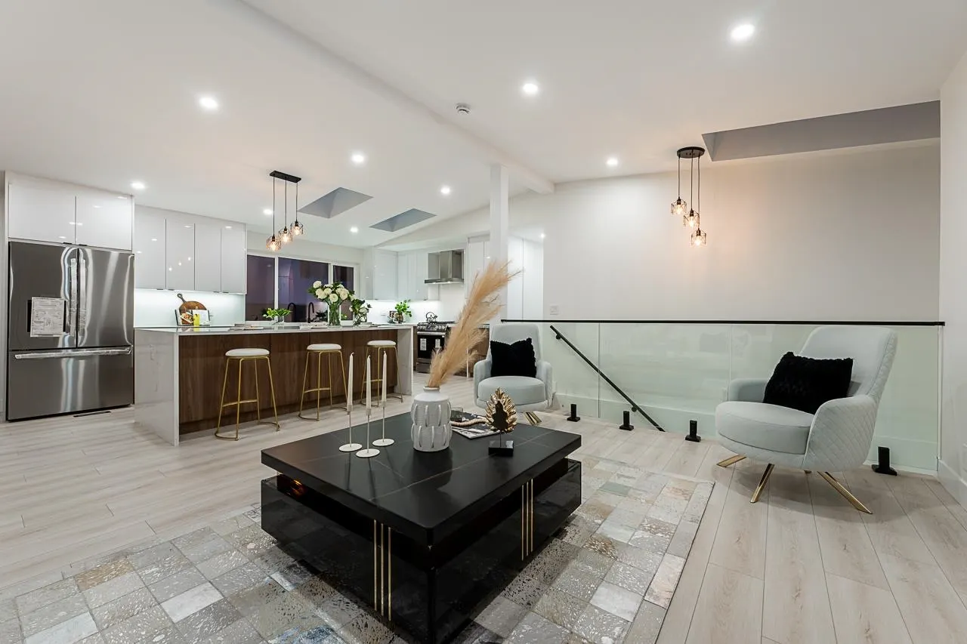
Luxury meets peace of mind in this fully renovated 6-bed, 4.5-bath home on a quiet cul-de-sac in prestigious Upper Delbrook. Set on a 7,540 SF lot, this 2,700+ SF residence features a 4-bed, 3-bath main home plus a garden-level legal 2-bed, 1.5-bath suite, which is perfect for multi-gen living or income. Top-to-bottom upgrades: new roof, HVAC, heat pump, plumbing, electrical, siding, windows, doors, drain tiles, retaining walls, walkways, paving, and irrigation, no money spared, all with city approval. Thoughtful finishes, open layout, and A/C throughout. Just minutes to parks, trails, and top-ranked schools. Truly move-in ready. Open house Nov 14th, Sat 3-4 PM and Nov 15th, Sun 2-4 PM.

Property Details

Full Property Details

Interior

Bedrooms
6
Washrooms
5
Square Footage
2702 sqft
Basement
Full
Heating Type
Heat Pump
Kitchens
2
Floor Finish
Wall/Wall/Mixed
Den
No

Exterior

Front
65.00
Lot Size (Sq Ft)
7540.00
Waterfront
No
Parking Spaces
4
Total Parking Spaces
-
Garage Spaces
-
Zoning
RSD

Building Description

Property Type
Residential Detached
Home Type
House
Subtype
Single Family Residence
Year Built
1958
Exterior
Frame Wood,Wood Siding
Water Supply
Public
No. Floor Levels
2

Community

Community
Upper Delbrook
Area Code
North Vancouver

Taxes & Fees

Taxes
$8,703.21 /yr
Tax Year
2024

Other

Virtual Tour Link

Room Types

Room Dimensions Area Description
Porch (enclosed) 14'10 x 8'3 122.38 sqft -
Foyer 7'10 x 15'7 122.07 sqft -
Living Room 14'2 x 9'6 134.58 sqft -
Kitchen 10'4 x 15'9 162.75 sqft -
Family Room 11'9 x 15'9 185.06 sqft -
Bedroom 9'6 x 12'5 117.96 sqft -
Bedroom 12'6 x 9'2 114.58 sqft -
Bedroom 14'6 x 9'10 142.58 sqft -
Patio 30'11 x 34'7 1069.2 sqft -
Living Room 22'10 x 14'6 331.08 sqft -
Dining Room 14'0 x 10'4 144.67 sqft -
Kitchen 16'2 x 10'4 167.06 sqft -
Primary Bedroom 14'15 x 13'8 208.42 sqft -
Walk-In Closet 4'5 x 6'8 29.44 sqft -
Bedroom 10'18 x 13'15 163.88 sqft -
Bedroom 12'5 x 10'10 134.51 sqft -
Laundry 4'5 x 3'3 14.35 sqft -
Other 10'1 x 24'6 247.04 sqft -
Jess Kuang
Jess Kuang
Sutton Group - 1st West Realty
Listed by Navid Hakimi PREC*
287 days on site
Listing Broker
RE/MAX Masters Realty
Courtesy
RE/MAX Masters Realty

Similar homes for sale in North Vancouver

Explore North Vancouver

This representation is based in whole or in part on data generated by the Chilliwack & District Real Estate Board, Fraser Valley Real Estate Board or Greater Vancouver REALTORS® which assumes no responsibility for its accuracy. Copyright 2026 by the Greater Vancouver REALTORS®, Fraser Valley Real Estate Board, Chilliwack and District Real Estate Board, and BC Northern Real Estate Board. All Rights Reserved.
Powered by AgentLocator







