
2221 Clarke Street, Port Moody
1 / 26
For Sale
$2,099,900
2 bd · 3 ba · 2,364 sq ft

2221 Clarke Street, Port Moody V3H 1Y6

MLS®# R3084718

Est. mortgage
$7,966/mo
Property taxes $8,516.12/yr

About This Home

Property Type
House, Single Family Residence
Parking
4 parking
MLS #
R3084718
Size
2364 sqft
Basement
Finished
Lot size
8698.00 sqft
Tax
$8,516.12 /yr
Year Built
1948
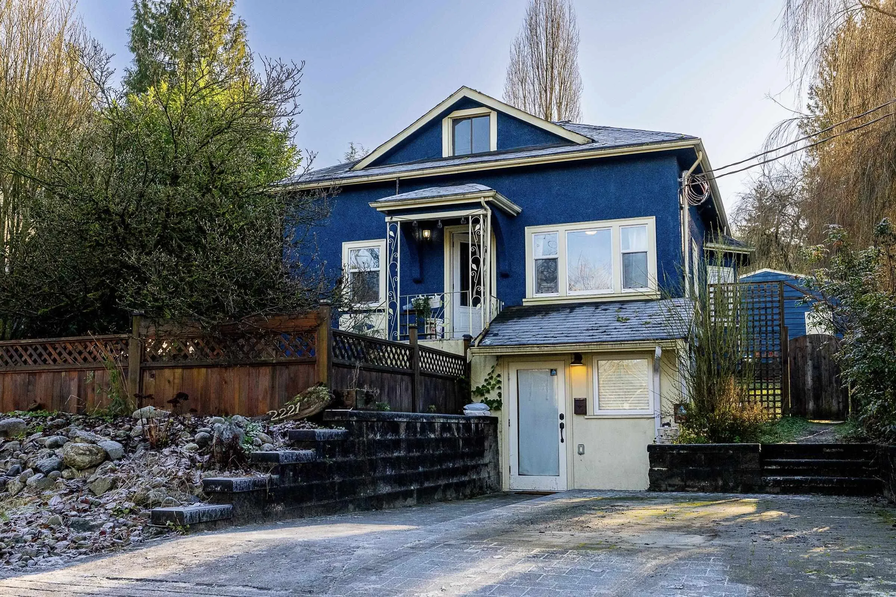
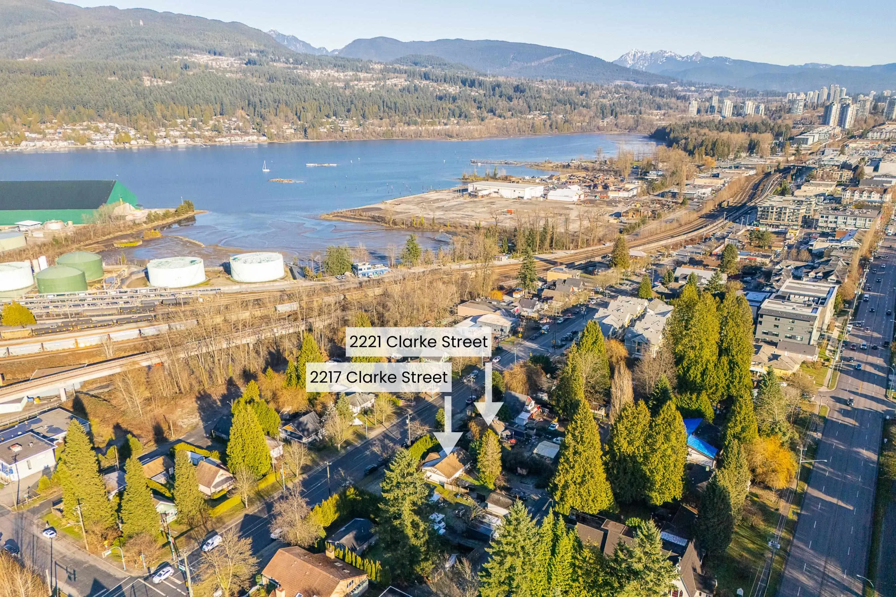
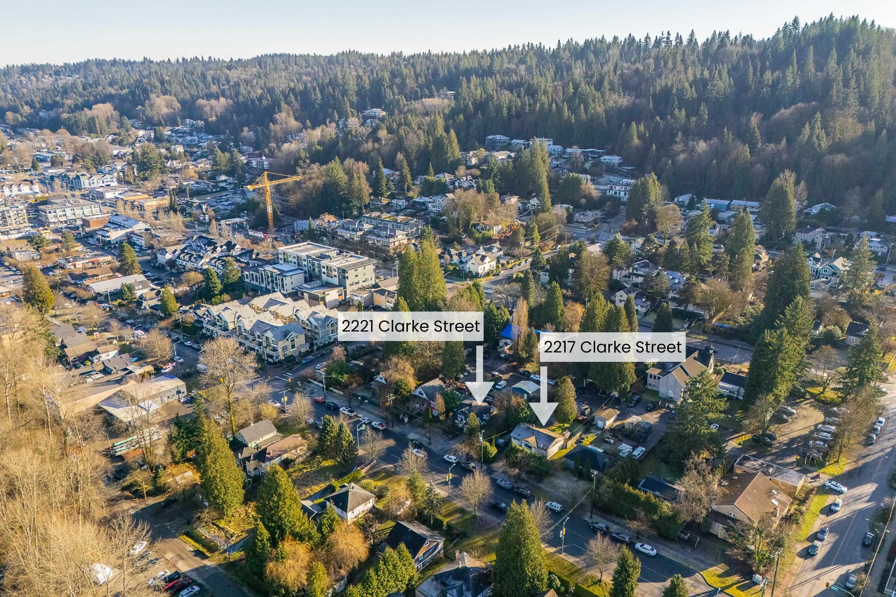
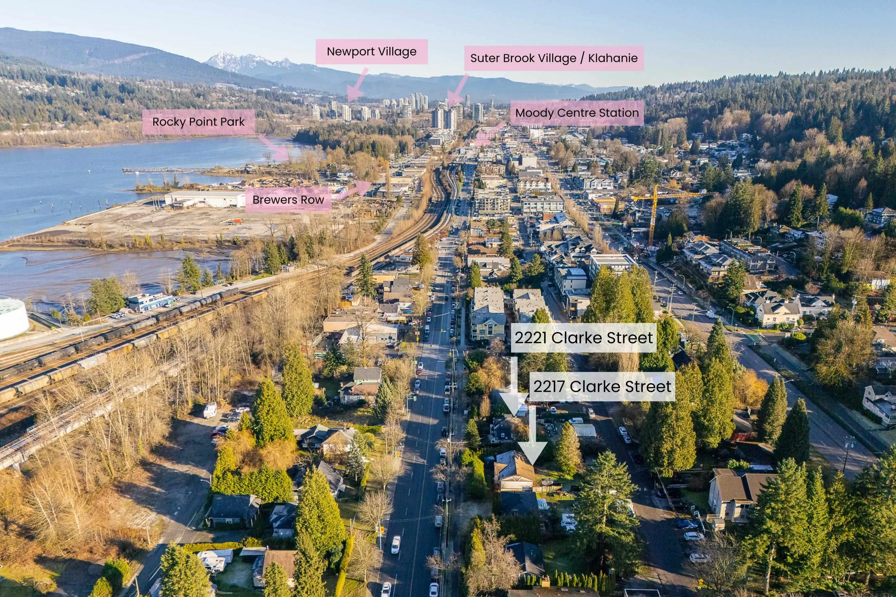
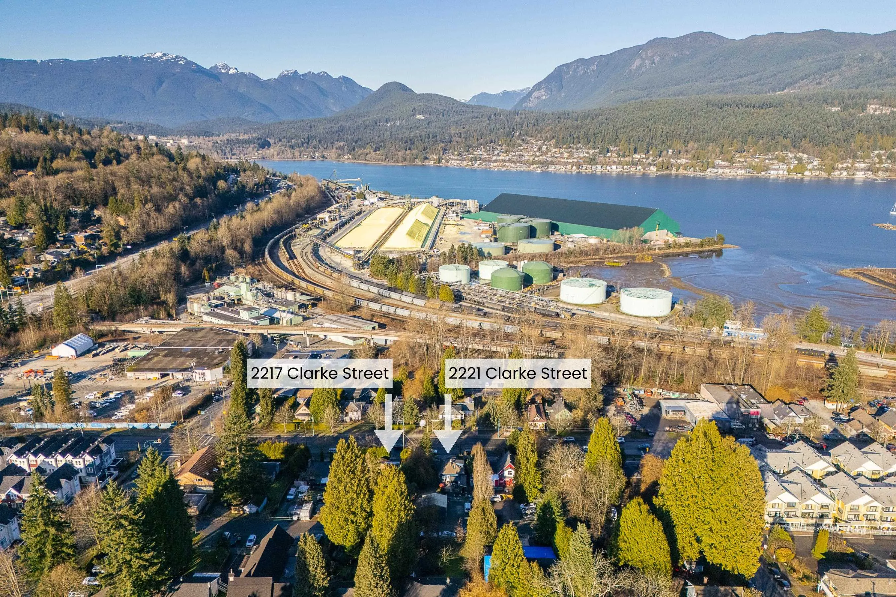
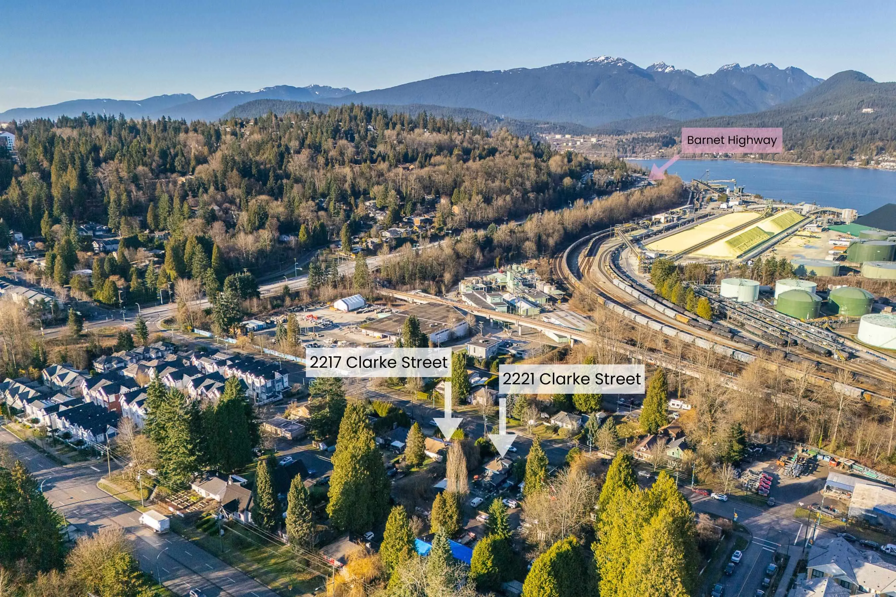
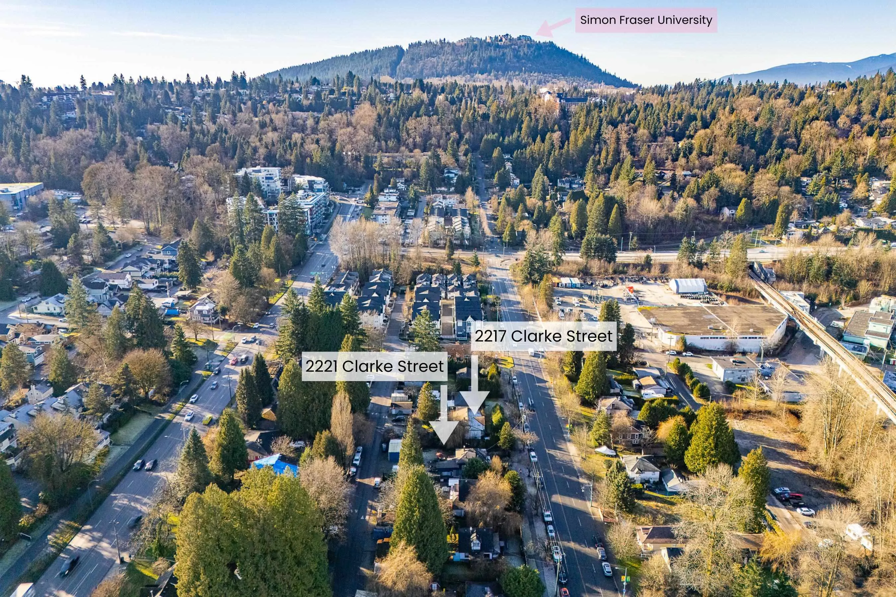
Attention investors, developers and business owners! Prime investment area and location in sought-after Port Moody Centre. Walking distance to Skytrain, West Coast Express, Rocky Point, shops and Brewers Row. Great holding property with 3 potential income sources. Current zoning is C6-Adaptive Commercial, which allows the use of Single Detached Residential Buildings for specified commercial use, while retaining the Residential appearance. Ample options: work-live, retail, office, child care & more (*buyers & agents to inquire with the City for further info). 2 bedrooms + loft / den, 3 bathrooms, plus, large, flat 8,698 sq/ft lot, back lane access, and large detached double garage at the rear with power. Property next door is also available, 2217 Clarke Street. Have your Realtor inquire!

Property Details

Amenities & Utilities

In Unit

Full Property Details

Interior

Bedrooms
2
Washrooms
3
Square Footage
2364 sqft
Basement
Finished
Heating Type
Baseboard,Electric
Kitchens
2
Floor Finish
Wall/Wall/Mixed
Den
No

Exterior

Front
0.00
Lot Size (Sq Ft)
8698.00
Waterfront
No
Parking Spaces
4
Total Parking Spaces
-
Garage Spaces
-
Zoning
C-6
Roof
Asphalt

Building Description

Property Type
Residential Detached
Home Type
House
Subtype
Single Family Residence
Year Built
1948
Exterior
Frame Wood,Mixed (Exterior)
Water Supply
Public
No. Floor Levels
3

Community

Community
Port Moody Centre
Area Code
Port Moody

Taxes & Fees

Taxes
$8,516.12 /yr
Tax Year
2025

Other

Virtual Tour Link

Room Types

Room Dimensions Area Description
Living Room 12'11 x 8'5 108.72 sqft -
Foyer 6'3 x 5'1 31.77 sqft -
Flex Room 9'8 x 6'11 66.86 sqft -
Dining Room 10'8 x 8'5 89.78 sqft -
Kitchen 6'1 x 11'10 71.99 sqft -
Primary Bedroom 9'3 x 11'11 110.23 sqft -
Loft 10'6 x 14'6 152.25 sqft -
Storage 3'7 x 5'0 17.92 sqft -
Kitchen 8'5 x 12'10 108.01 sqft -
Living Room 30'11 x 15'4 474.06 sqft -
Utility 6'3 x 11'6 71.88 sqft -
Bedroom 18'6 x 12'10 237.42 sqft -
Flex Room 18'6 x 6'4 117.17 sqft -
Jess Kuang
Jess Kuang
Sutton Group - 1st West Realty
Listed by Carolyn Pogue PREC*
289 days on site
Listing Broker
Royal LePage Sterling Realty
Courtesy
Royal LePage Sterling Realty

Similar homes for sale in Port Moody

Explore Port Moody

This representation is based in whole or in part on data generated by the Chilliwack & District Real Estate Board, Fraser Valley Real Estate Board or Greater Vancouver REALTORS® which assumes no responsibility for its accuracy. Copyright 2026 by the Greater Vancouver REALTORS®, Fraser Valley Real Estate Board, Chilliwack and District Real Estate Board, and BC Northern Real Estate Board. All Rights Reserved.
Powered by AgentLocator







