
2138 Braeside Place, Coquitlam
1 / 39
For Sale
$2,799,000
5 bd · 6 ba · 5,807 sq ft

2138 Braeside Place, Coquitlam V3E 3L3

MLS®# R3083382

Est. mortgage
$10,619/mo
Property taxes $10,827.80/yr

About This Home

Property Type
House, Single Family Residence
Parking
2 garage, 4 parking
MLS #
R3083382
Size
5807 sqft
Basement
Full,Finished,Exterior Entry
Lot size
23358.00 sqft
Tax
$10,827.80 /yr
Year Built
2001
Maintenance Fee
$ 0 /mo
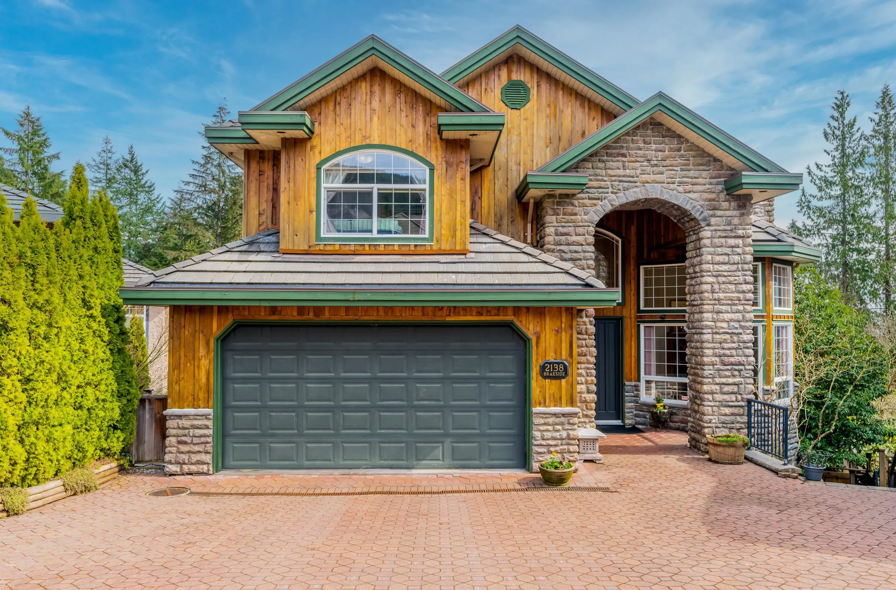
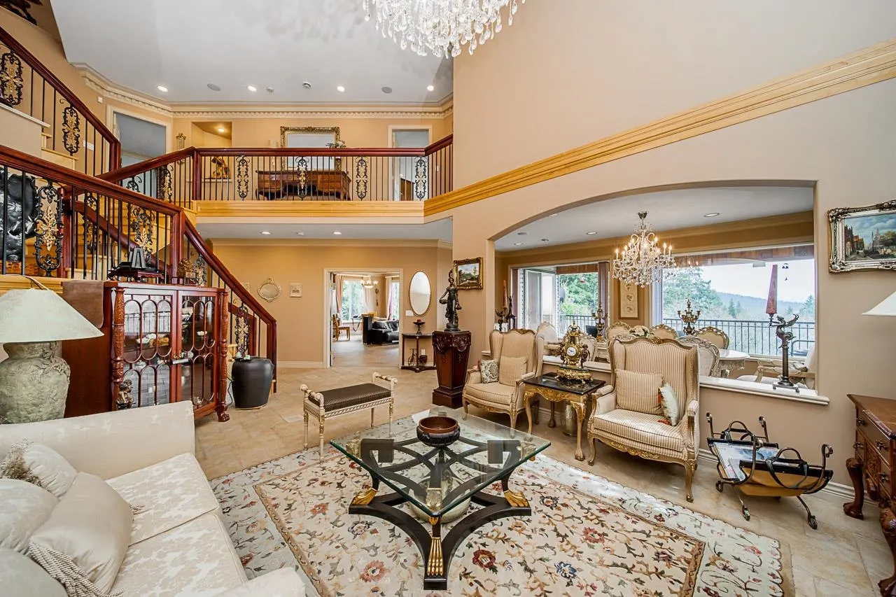
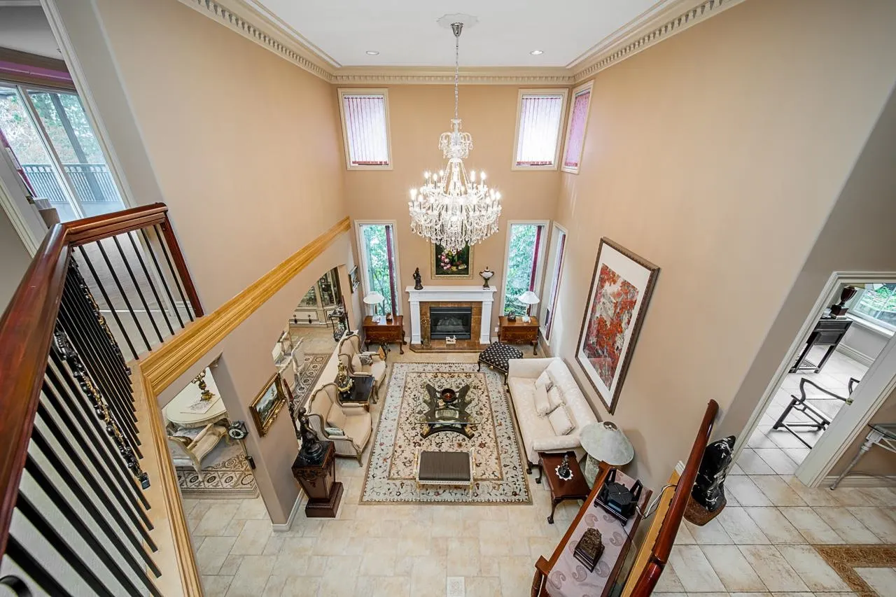
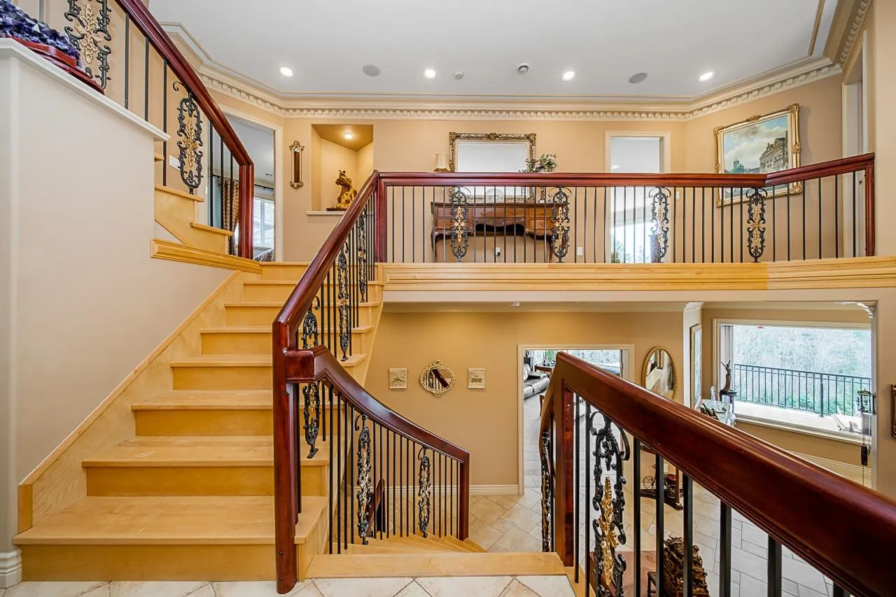
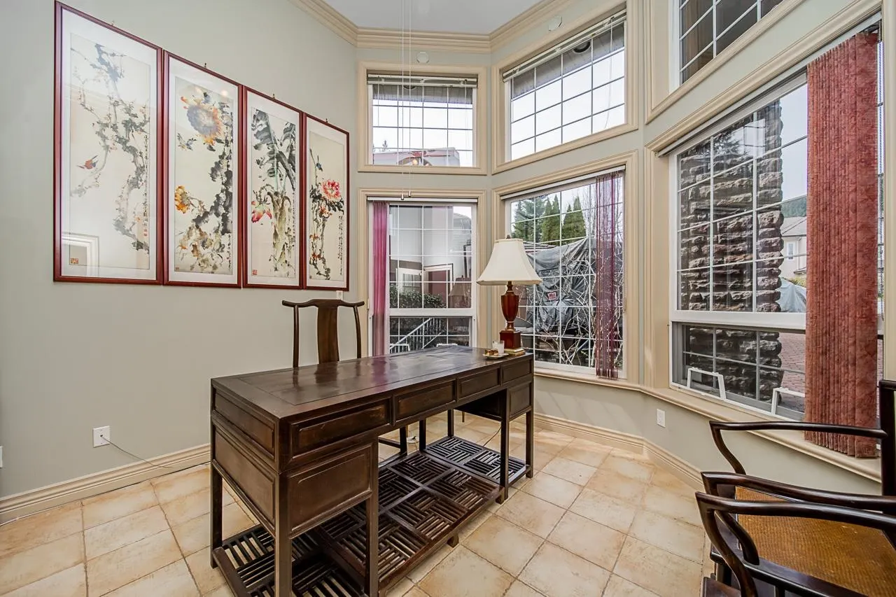
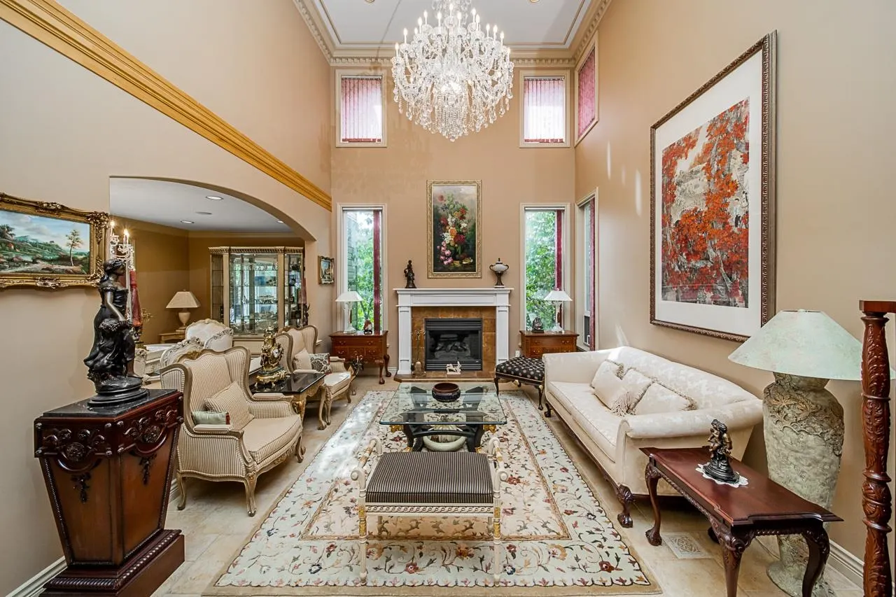
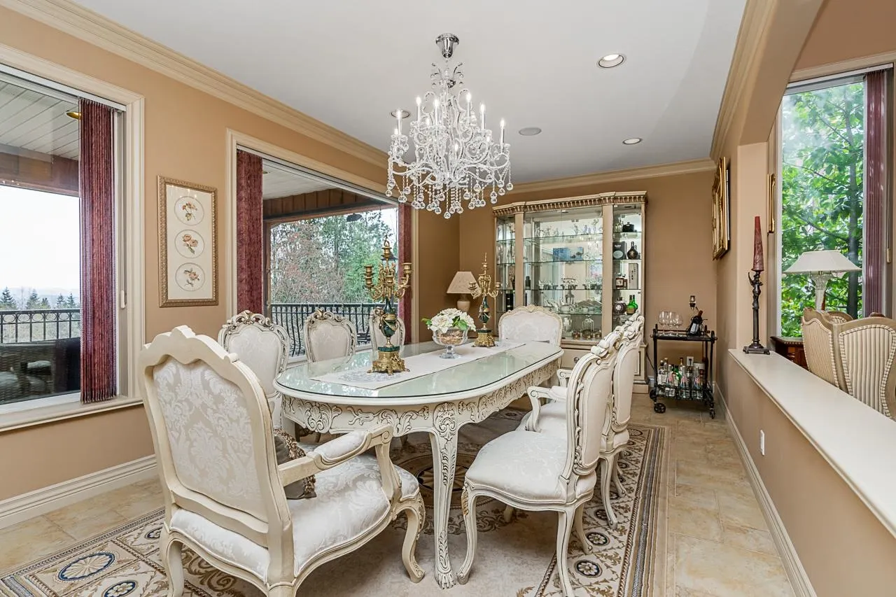
STUNNING VIEWS! Custom 5800 sqft home at the top of Westwood Plateau - MASSIVE 23,000 sqft corner lot w/ privacy and unlimited views of Mt. Baker - HAVE TO SEE IT TO BELIEVE IT. 6 split levels w/ gorgeous curved staircase overlooking grand living and dining room. Original builder built for own use, expert millworks and high end materials, would be extremely expensive to rebuild today. 4 bedrooms upstairs, each w/ own ensuite! Open kitchen area w/ huge south facing windows, tons of natural light. $20k Sub-Zero refrigerator, Thermador hood fans. Basement w/ Jacuzzi, sauna, media room. Huge backyard - zen garden w/ koi pond & waterfall.

Property Details

Full Property Details

Interior

Bedrooms
5
Washrooms
6
Square Footage
5807 sqft
Basement
Full,Finished,Exterior Entry
Heating Type
Radiant
Kitchens
2
Floor Finish
Hardwood,Mixed,Tile,Carpet
Den
Yes

Exterior

Front
32.00
Lot Size (Sq Ft)
23358.00
View
MT BAKER, GOLF COURSE
Waterfront
No
Parking Spaces
4
Total Parking Spaces
-
Garage Spaces
2
Zoning
RS1
Roof
Concrete

Building Description

Property Type
Residential Detached
Home Type
House
Subtype
Single Family Residence
Year Built
2001
Exterior
Frame Wood,Mixed (Exterior),Stone (Exterior)
Water Supply
Public
No. Floor Levels
2

Community

Community
Westwood Plateau
Area Code
Coquitlam

Taxes & Fees

Taxes
$10,827.80 /yr
Tax Year
2024
Maintenance Fee
$ 0 /mo

Other

Virtual Tour Link

Room Types

Room Dimensions Area Description
Kitchen 14'2 x 18'5 260.9 sqft -
Wok Kitchen 5'8 x 13'3 75.08 sqft -
Family Room 17'8 x 14'11 263.53 sqft -
Eating Area 8'11 x 9'7 85.45 sqft -
Dining Room 10'10 x 22'11 248.26 sqft -
Living Room 13'11 x 20'3 281.81 sqft -
Den 11'11 x 11'2 133.07 sqft -
Foyer 11'9 x 11'0 129.25 sqft -
Laundry 6'3 x 13'2 82.29 sqft -
Primary Bedroom 15'11 x 14'10 236.1 sqft -
Bedroom 12'2 x 17'8 214.94 sqft -
Bedroom 11'10 x 11' 130.17 sqft -
Bedroom 13'1 x 11'9 153.73 sqft -
Media Room 19'6 x 18'10 367.25 sqft -
Games Room 26'5 x 14'3 376.44 sqft -
Recreation Room 13'6 x 19'7 264.38 sqft -
Den 10'11 x 22'4 243.81 sqft -
Bedroom 11'5 x 21'9 248.31 sqft -
Utility 6'9 x 17'4 117 sqft -
Solarium 14'5 x 14'11 215.05 sqft -
Jess Kuang
Jess Kuang
Sutton Group - 1st West Realty
Listed by Charles Huang PREC*
292 days on site
Listing Broker
RE/MAX Westcoast
Courtesy
RE/MAX Westcoast

Similar homes for sale in Coquitlam

Explore Coquitlam

This representation is based in whole or in part on data generated by the Chilliwack & District Real Estate Board, Fraser Valley Real Estate Board or Greater Vancouver REALTORS® which assumes no responsibility for its accuracy. Copyright 2026 by the Greater Vancouver REALTORS®, Fraser Valley Real Estate Board, Chilliwack and District Real Estate Board, and BC Northern Real Estate Board. All Rights Reserved.
Powered by AgentLocator





