
404 Somerset Street, North Vancouver
1 / 11
For Sale
$3,200,000
4 bd · 3 ba · 4,682 sq ft

404 Somerset Street, North Vancouver V7N 1G3

MLS®# R3081059

Est. mortgage
$12,140/mo
Property taxes $17,223.49/yr

About This Home

Property Type
House, Single Family Residence
Parking
2 garage, 4 parking
MLS #
R3081059
Size
4682 sqft
Basement
Full
Lot size
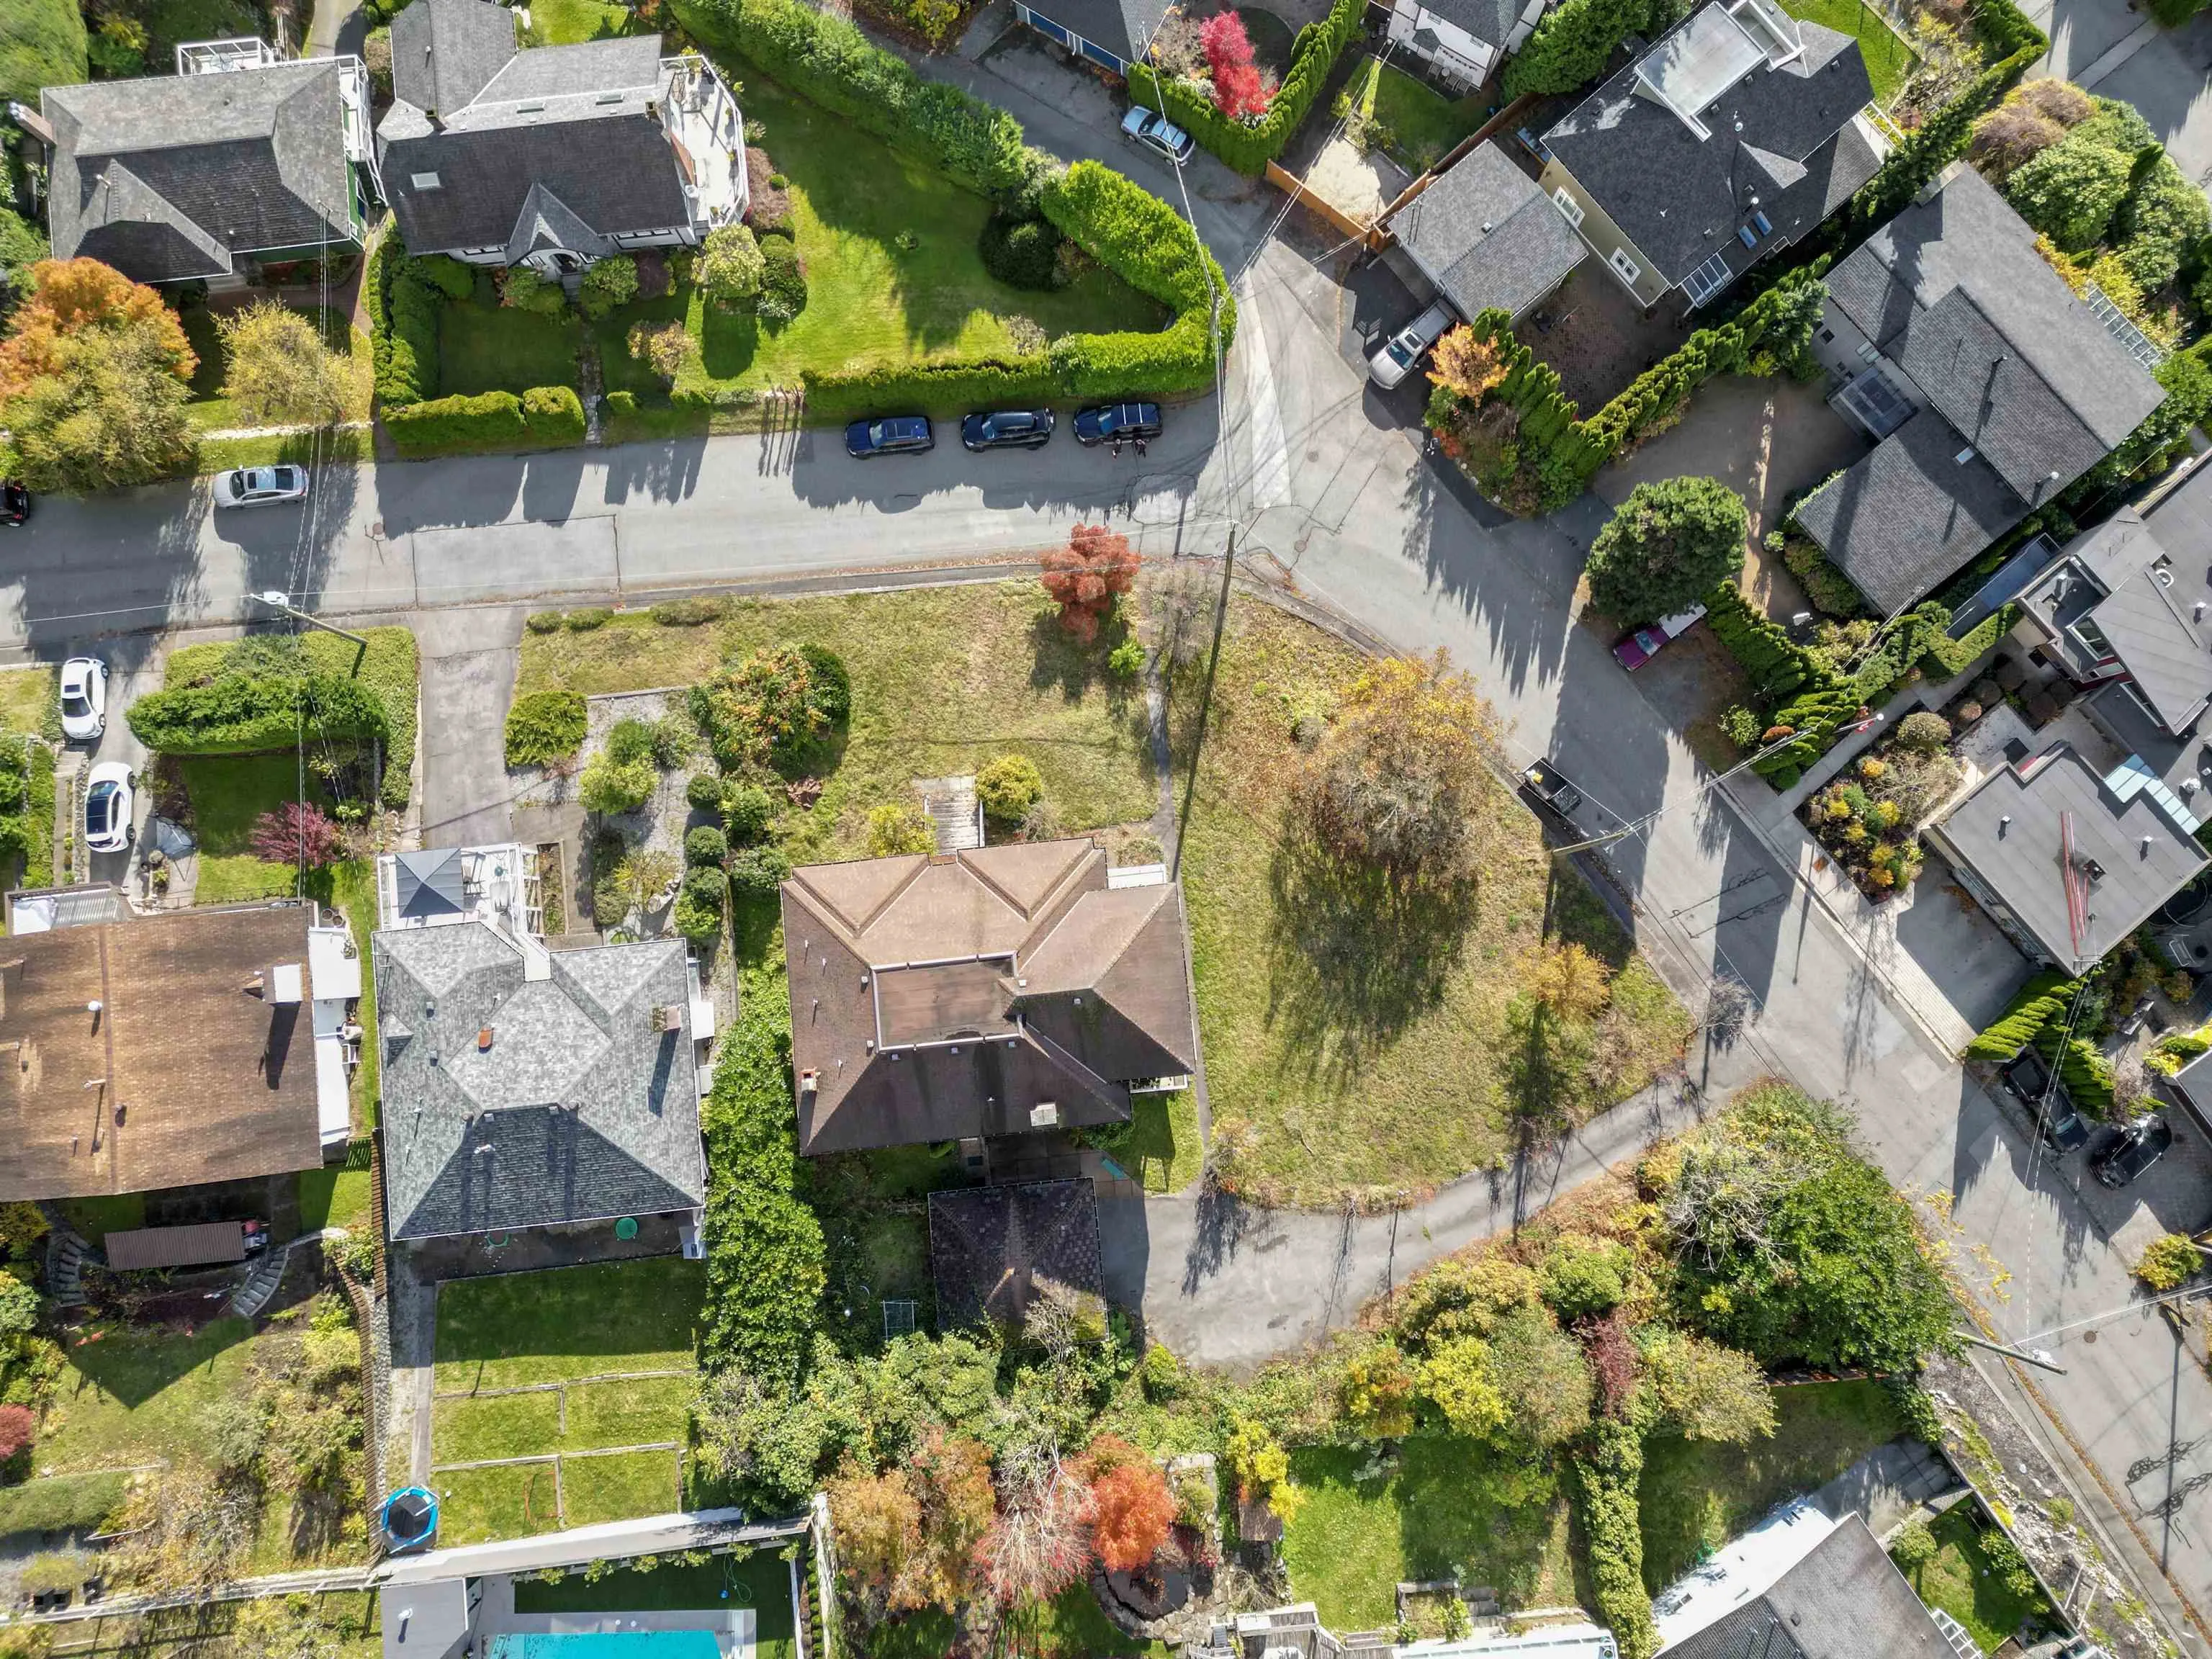
17391.00 sqft
Tax
$17,223.49 /yr
Year Built
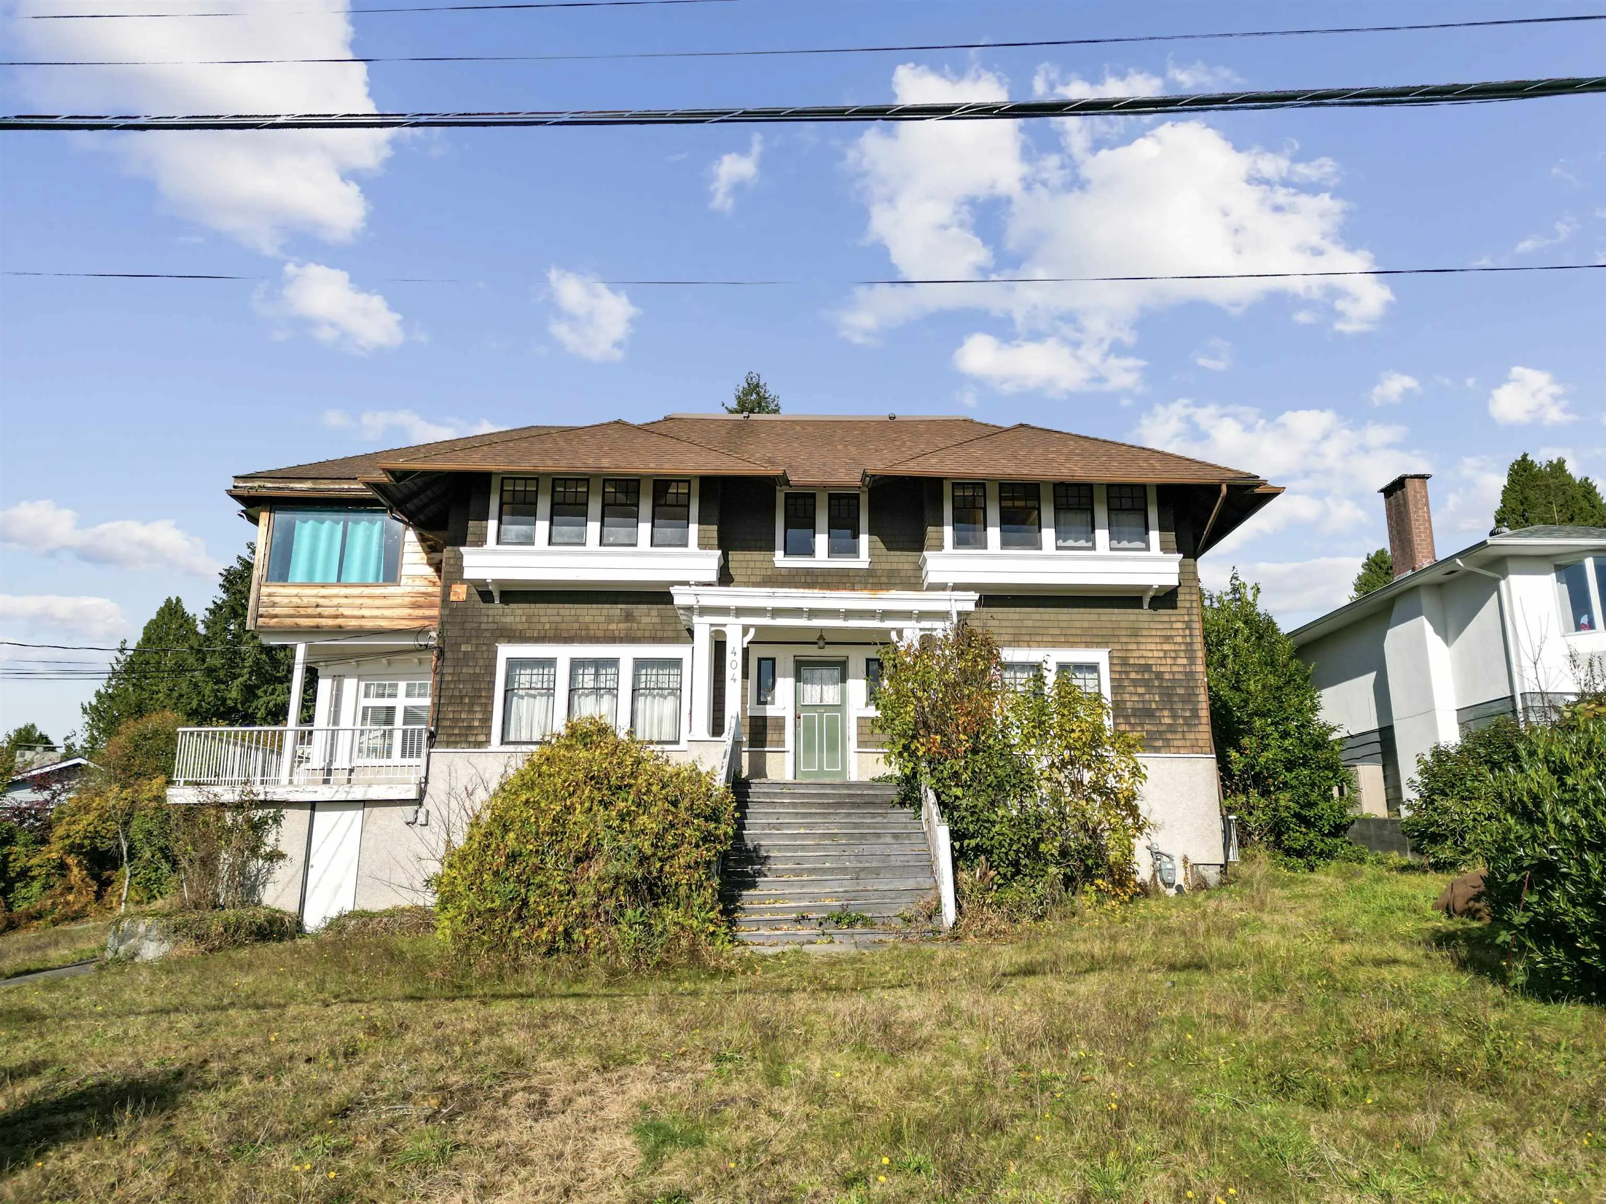
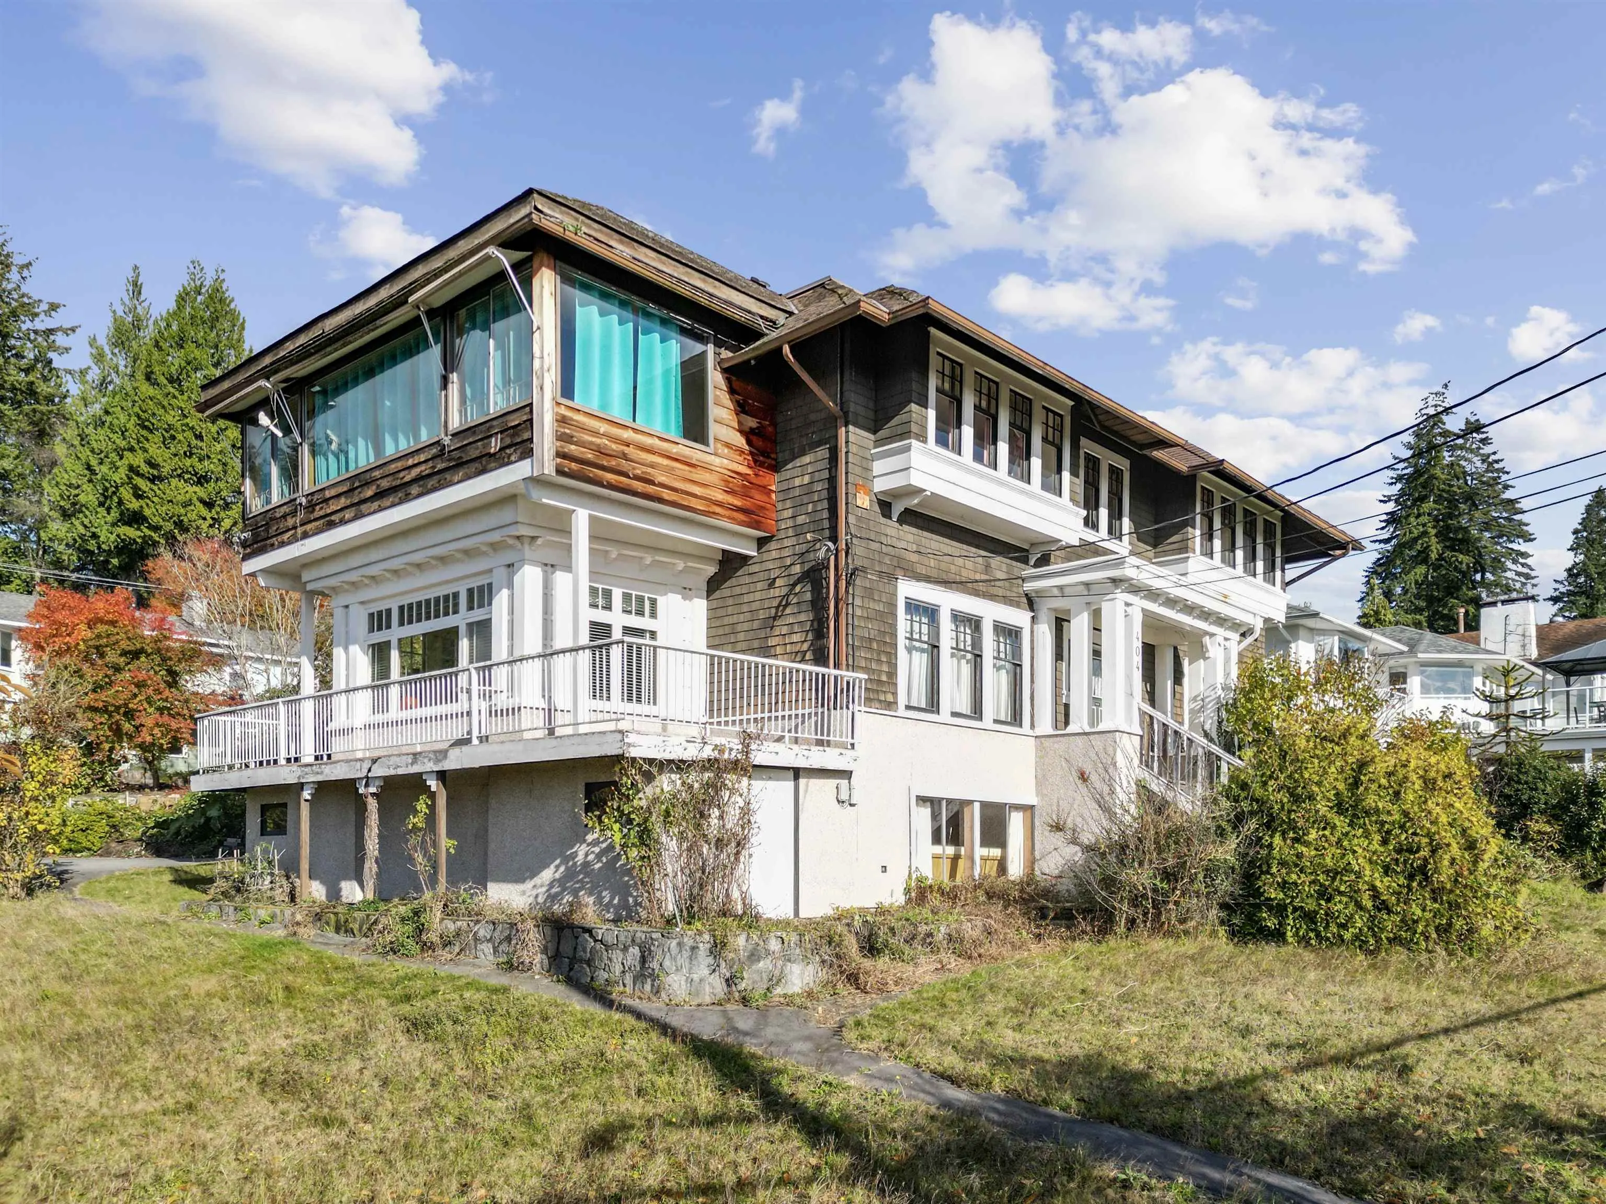
1912
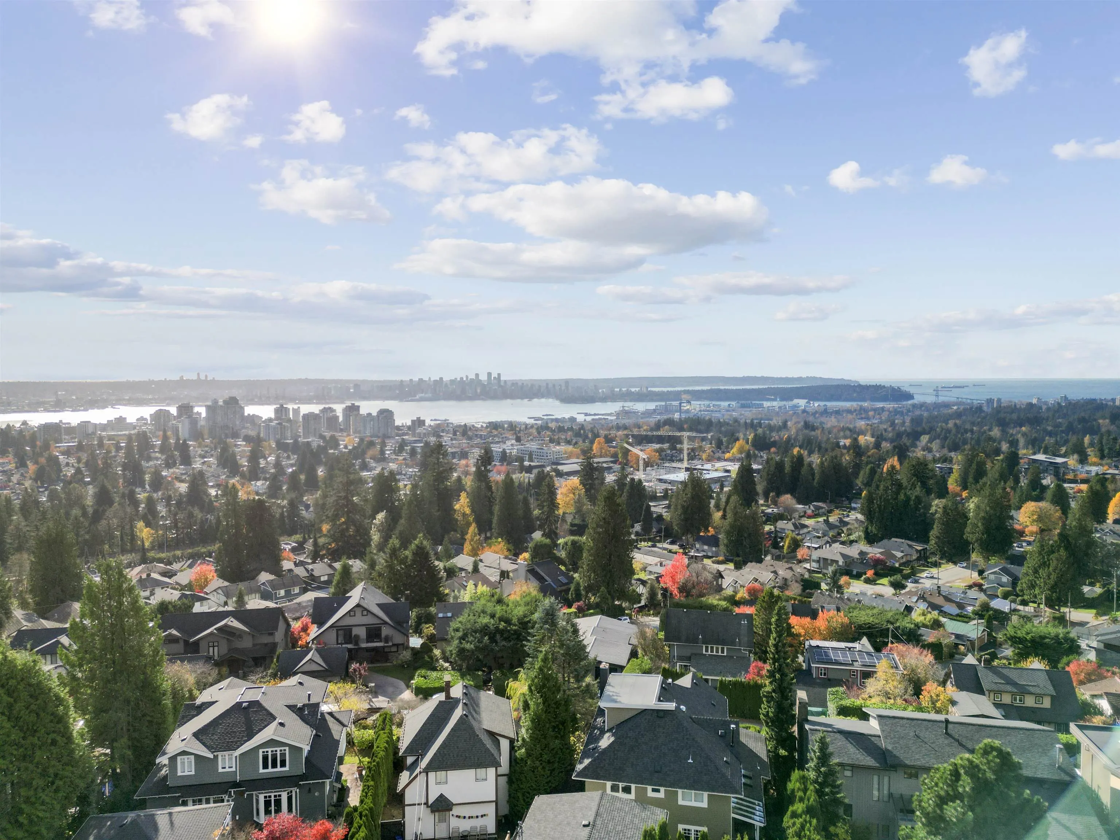
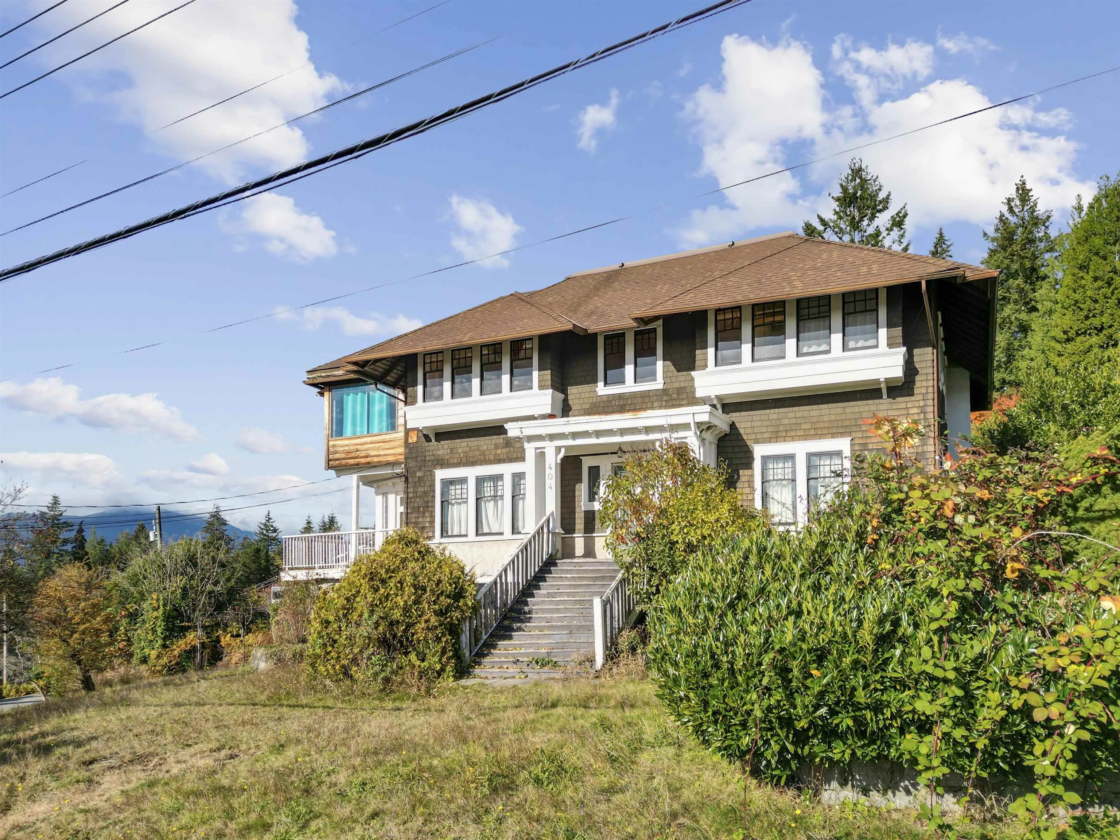
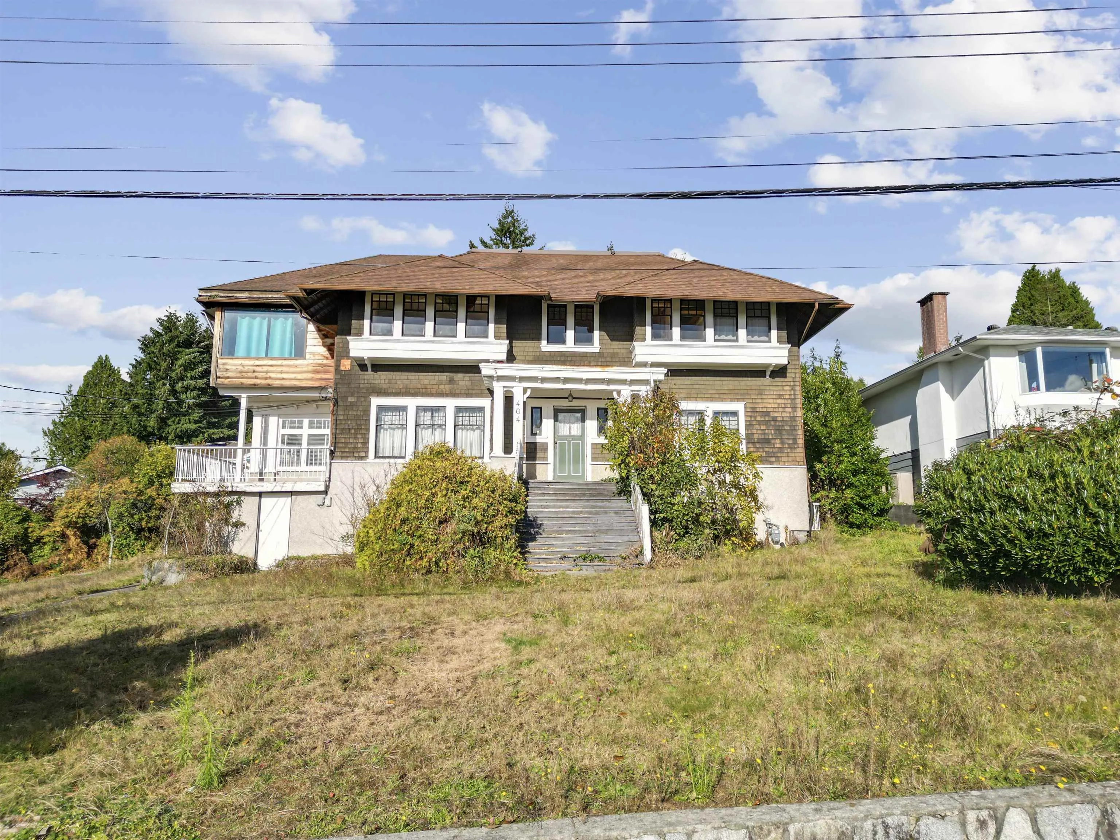
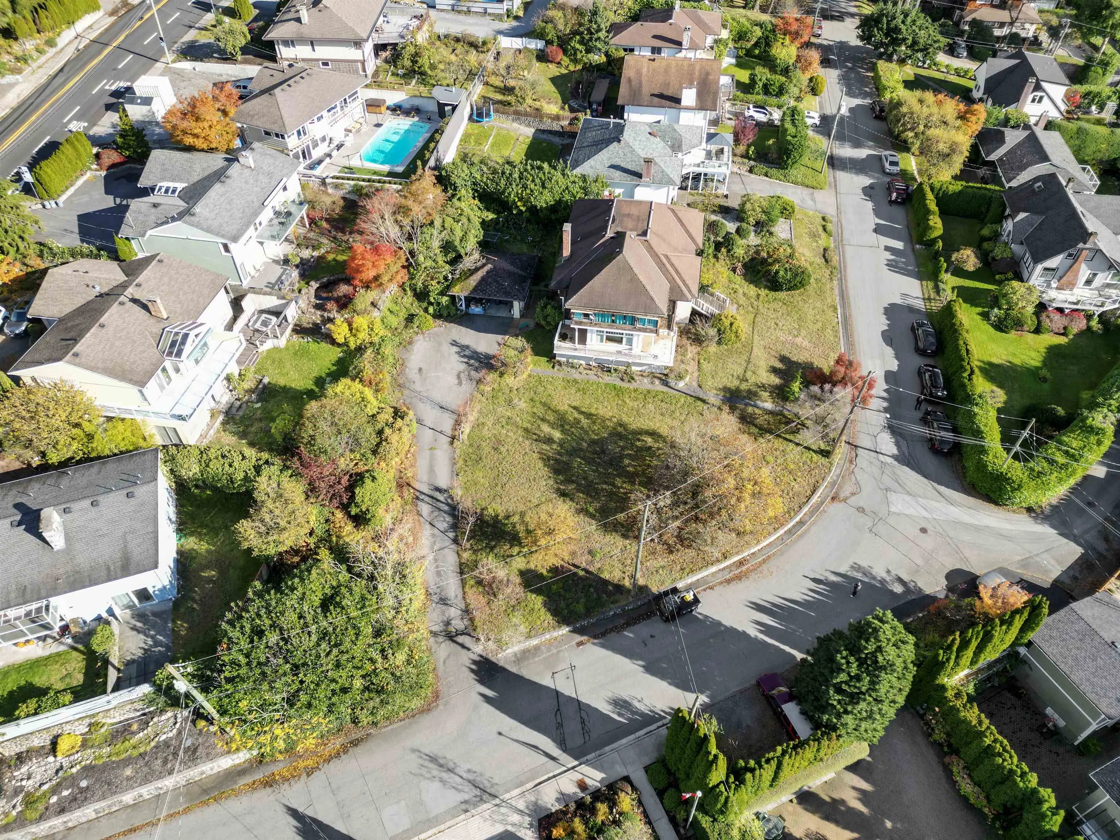
Historic Estate with Spectacular Views and Endless Potential, Seize a unique opportunity with this one-of-a-kind property—a remarkable 17,000 sqft double lot with sweeping city, mountain, and Lions Gate Bridge views. With two distinct PIDs, the land offers versatile development possibilities, that can preserve and modernize this classic Edwardian masterpiece. This property is a rare find, perfect for builders, developers, and heritage aficionados, offering the chance to reimagine or restore a piece of history in a prime location. Land with such scale, character, and views seldom comes to market—take advantage of this rare gem to build a lasting legacy. All development inquiries to be directed to the CNV. 2 legal lots, 2 PID"s 012-123-838 & 012-123-854. One Civic Address.

Property Details

Full Property Details

Interior

Bedrooms
4
Washrooms
3
Square Footage
4682 sqft
Basement
Full
Heating Type
Hot Water,Natural Gas
Kitchens
1
Floor Finish
Mixed
Den
Yes

Exterior

Front
157.00
Lot Size (Sq Ft)
17391.00
View
Panoramic views
Waterfront
No
Parking Spaces
4
Total Parking Spaces
-
Garage Spaces
2
Zoning
RS-1
Roof
Asphalt

Building Description

Property Type
Residential Detached
Home Type
House
Subtype
Single Family Residence
Year Built
1912
Exterior
Frame Wood,Stone (Exterior),Stucco,Wood Siding
Water Supply
Public
No. Floor Levels
3

Community

Community
Upper Lonsdale
Area Code
North Vancouver

Taxes & Fees

Taxes
$17,223.49 /yr
Tax Year
2024

Room Types

Room Dimensions Area Description
Living Room 15'11 x 32' 509.33 sqft -
Dining Room 15'9 x 16'1 253.31 sqft -
Kitchen 14'5 x 16' 230.67 sqft -
Foyer 8'8 x 23'7 204.39 sqft -
Den 8'10 x 14'6 128.08 sqft -
Primary Bedroom 13'10 x 16' 221.33 sqft -
Bedroom 14' x 16'1 225.17 sqft -
Bedroom 10'7 x 13'81 209.02 sqft -
Conservatory 11'11 x 24'8 293.94 sqft -
Walk-In Closet 4'3 x 9'11 42.15 sqft -
Library 15'1 x 15'11 240.08 sqft -
Recreation Room 7'6 x 21'2 158.75 sqft -
Bedroom 8'11 x 13'7 121.12 sqft -
Games Room 15'5 x 15'8 241.53 sqft -
Flex Room 8'4 x 10'3 85.42 sqft -
Mud Room 6'3 x 16' 100 sqft -
Storage 8'7 x 14'6 124.46 sqft -
Utility 8' x 21'4 170.67 sqft -
Laundry 8'1 x 15' 121.25 sqft -
Jess Kuang
Jess Kuang
Sutton Group - 1st West Realty
Listed by Colin Vendargon PREC*
298 days on site
Listing Broker
Oakwyn Realty Ltd.
Courtesy
Oakwyn Realty Ltd.

Similar homes for sale in North Vancouver

Explore North Vancouver

This representation is based in whole or in part on data generated by the Chilliwack & District Real Estate Board, Fraser Valley Real Estate Board or Greater Vancouver REALTORS® which assumes no responsibility for its accuracy. Copyright 2026 by the Greater Vancouver REALTORS®, Fraser Valley Real Estate Board, Chilliwack and District Real Estate Board, and BC Northern Real Estate Board. All Rights Reserved.
Powered by AgentLocator







