
467 W Kings Road, North Vancouver
1 / 32
For Sale
$3,198,000
7 bd · 4 ba · 3,860 sq ft

467 W Kings Road, North Vancouver V7N 2M2

MLS®# R3079734

Est. mortgage
$12,132/mo
Property taxes $11,074.16/yr

About This Home

Property Type
House, Single Family Residence
Parking
2 garage, 2 parking
MLS #
R3079734
Size
3860 sqft
Basement
Full
Lot size
6100.00 sqft
Tax
$11,074.16 /yr
Year Built
1999
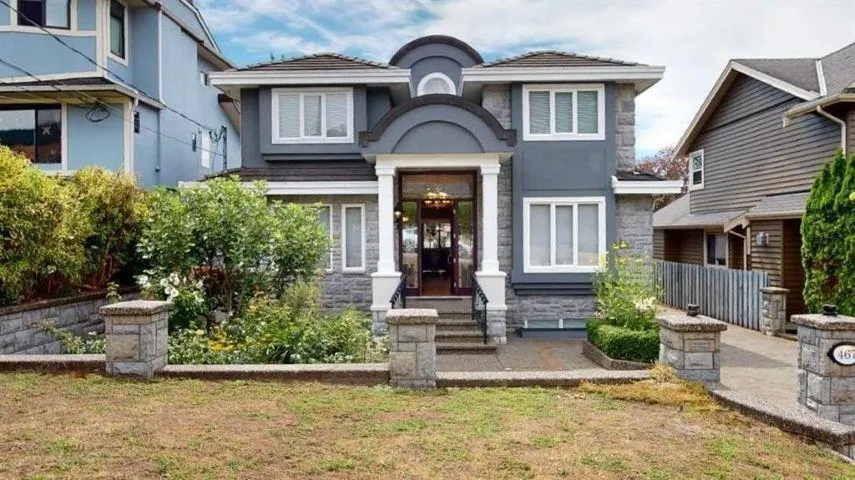
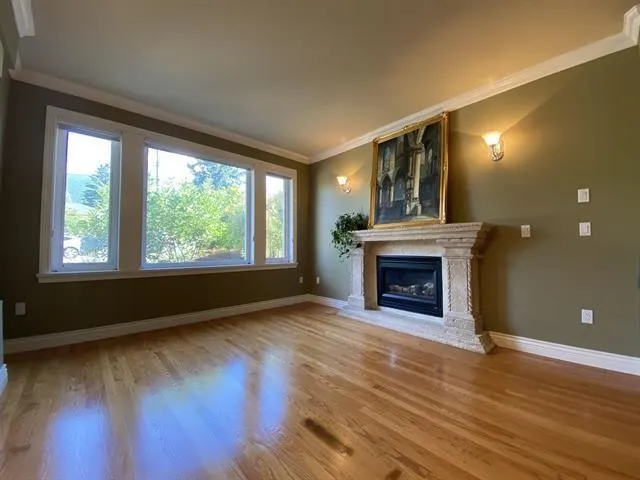
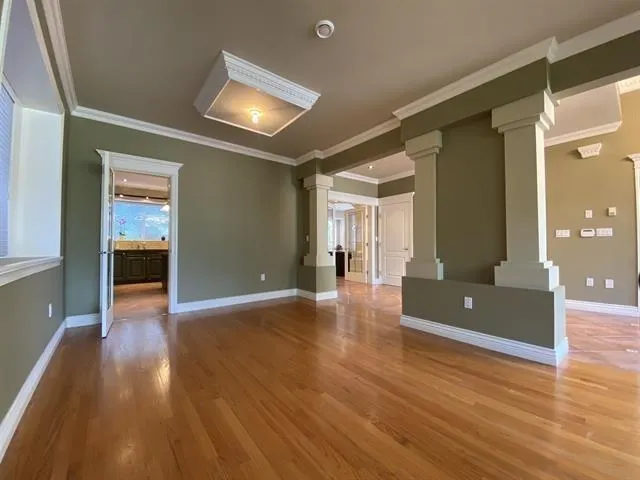
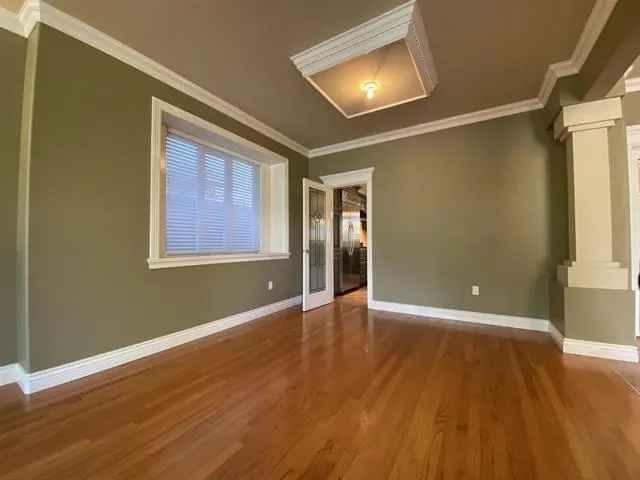
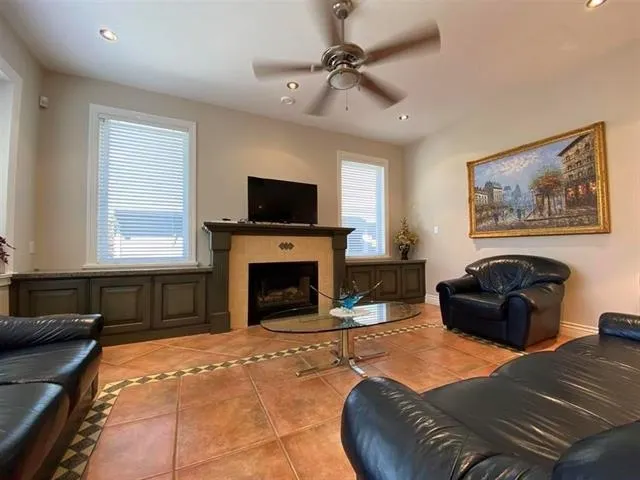
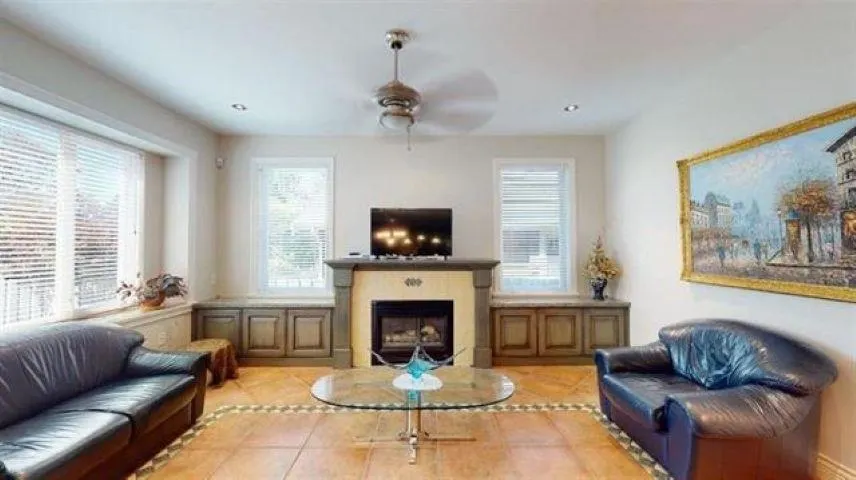
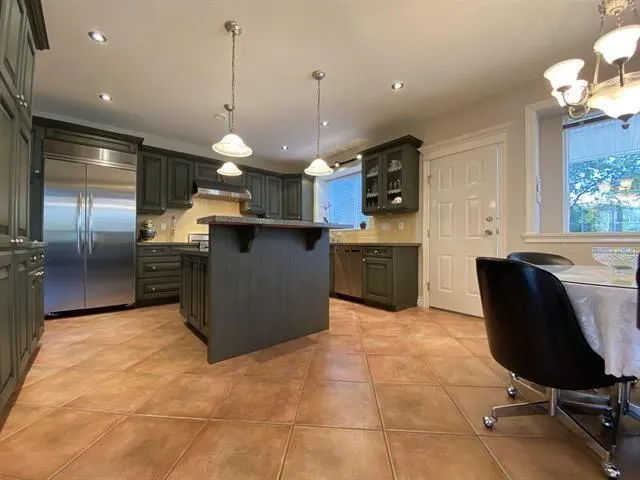
Rare find gorgeous must-see 3 full lvl home in an amazing area of N.Vancouver.Easy to stroll to Parks,trails,Delbrook Recreation Centres, shopping& schools. This lovely home fits 2 families. A nice wide entrance easy for wheelchair access.7 bedrooms with large deep closets. Quality finishings, 2 beautiful gas fireplaces, 2 full kitchens, stainless steel appliances in the main kitchen with a pro gas range.8" high ceiling basement has an in-law suite with a full kitchen & separate entrance. Extensive use of stone for flooring & staircases throughout all 3 lvls, Quality hardwood flooring for Living room, Dining & all bedrooms on top flr. A covered sundeck & a large garden good for growing vegetables, plus a large space for entertainment.2-car garage with side stone paving passage. Call today.

Property Details

Full Property Details

Interior

Bedrooms
7
Washrooms
4
Square Footage
3860 sqft
Basement
Full
Heating Type
Natural Gas,Radiant
Kitchens
2
Floor Finish
Hardwood,Other,Tile
Den
Yes

Exterior

Front
50.00
Lot Size (Sq Ft)
6100.00
View
MOUNTAIN VIEW
Waterfront
No
Parking Spaces
2
Total Parking Spaces
-
Garage Spaces
2
Zoning
RSNQ
Roof
Concrete

Building Description

Property Type
Residential Detached
Home Type
House
Subtype
Single Family Residence
Year Built
1999
Exterior
Frame Wood,Stone (Exterior),Stucco
Water Supply
Public
No. Floor Levels
2

Community

Community
Upper Lonsdale
Area Code
North Vancouver

Taxes & Fees

Taxes
$11,074.16 /yr
Tax Year
2024

Room Types

Room Dimensions Area Description
Living Room 15'7 x 10'11 170.12 sqft -
Dining Room 9'5 x 10'11 102.8 sqft -
Den 9'11 x 12' 119 sqft -
Family Room 15'11 x 12'5 197.63 sqft -
Eating Area 14'11 x 9'7 142.95 sqft -
Kitchen 14'11 x 10'2 151.65 sqft -
Foyer 22'1 x 7'4 161.94 sqft -
Primary Bedroom 12'4 x 11'2 137.72 sqft -
Bedroom 9'10 x 11'3 110.62 sqft -
Bedroom 10'8 x 10'10 115.56 sqft -
Bedroom 12'6 x 10'8 133.33 sqft -
Bedroom 12' x 11'8 140 sqft -
Kitchen 7'4 x 14'11 109.39 sqft -
Bedroom 13'5 x 11'10 158.76 sqft -
Bedroom 12'3 x 11'2 136.79 sqft -
Storage 9' x 8'4 75 sqft -
Jess Kuang
Jess Kuang
Sutton Group - 1st West Realty
Listed by Richard Liu
303 days on site
Listing Broker
Sutton Group-West Coast Realty
Courtesy
Sutton Group-West Coast Realty

Similar homes for sale in North Vancouver

Explore North Vancouver

This representation is based in whole or in part on data generated by the Chilliwack & District Real Estate Board, Fraser Valley Real Estate Board or Greater Vancouver REALTORS® which assumes no responsibility for its accuracy. Copyright 2026 by the Greater Vancouver REALTORS®, Fraser Valley Real Estate Board, Chilliwack and District Real Estate Board, and BC Northern Real Estate Board. All Rights Reserved.
Powered by AgentLocator







