
252 Jensen Street, New Westminster
1 / 23
For Sale
$1,199,000
4 bd · 3 ba · 1,637 sq ft

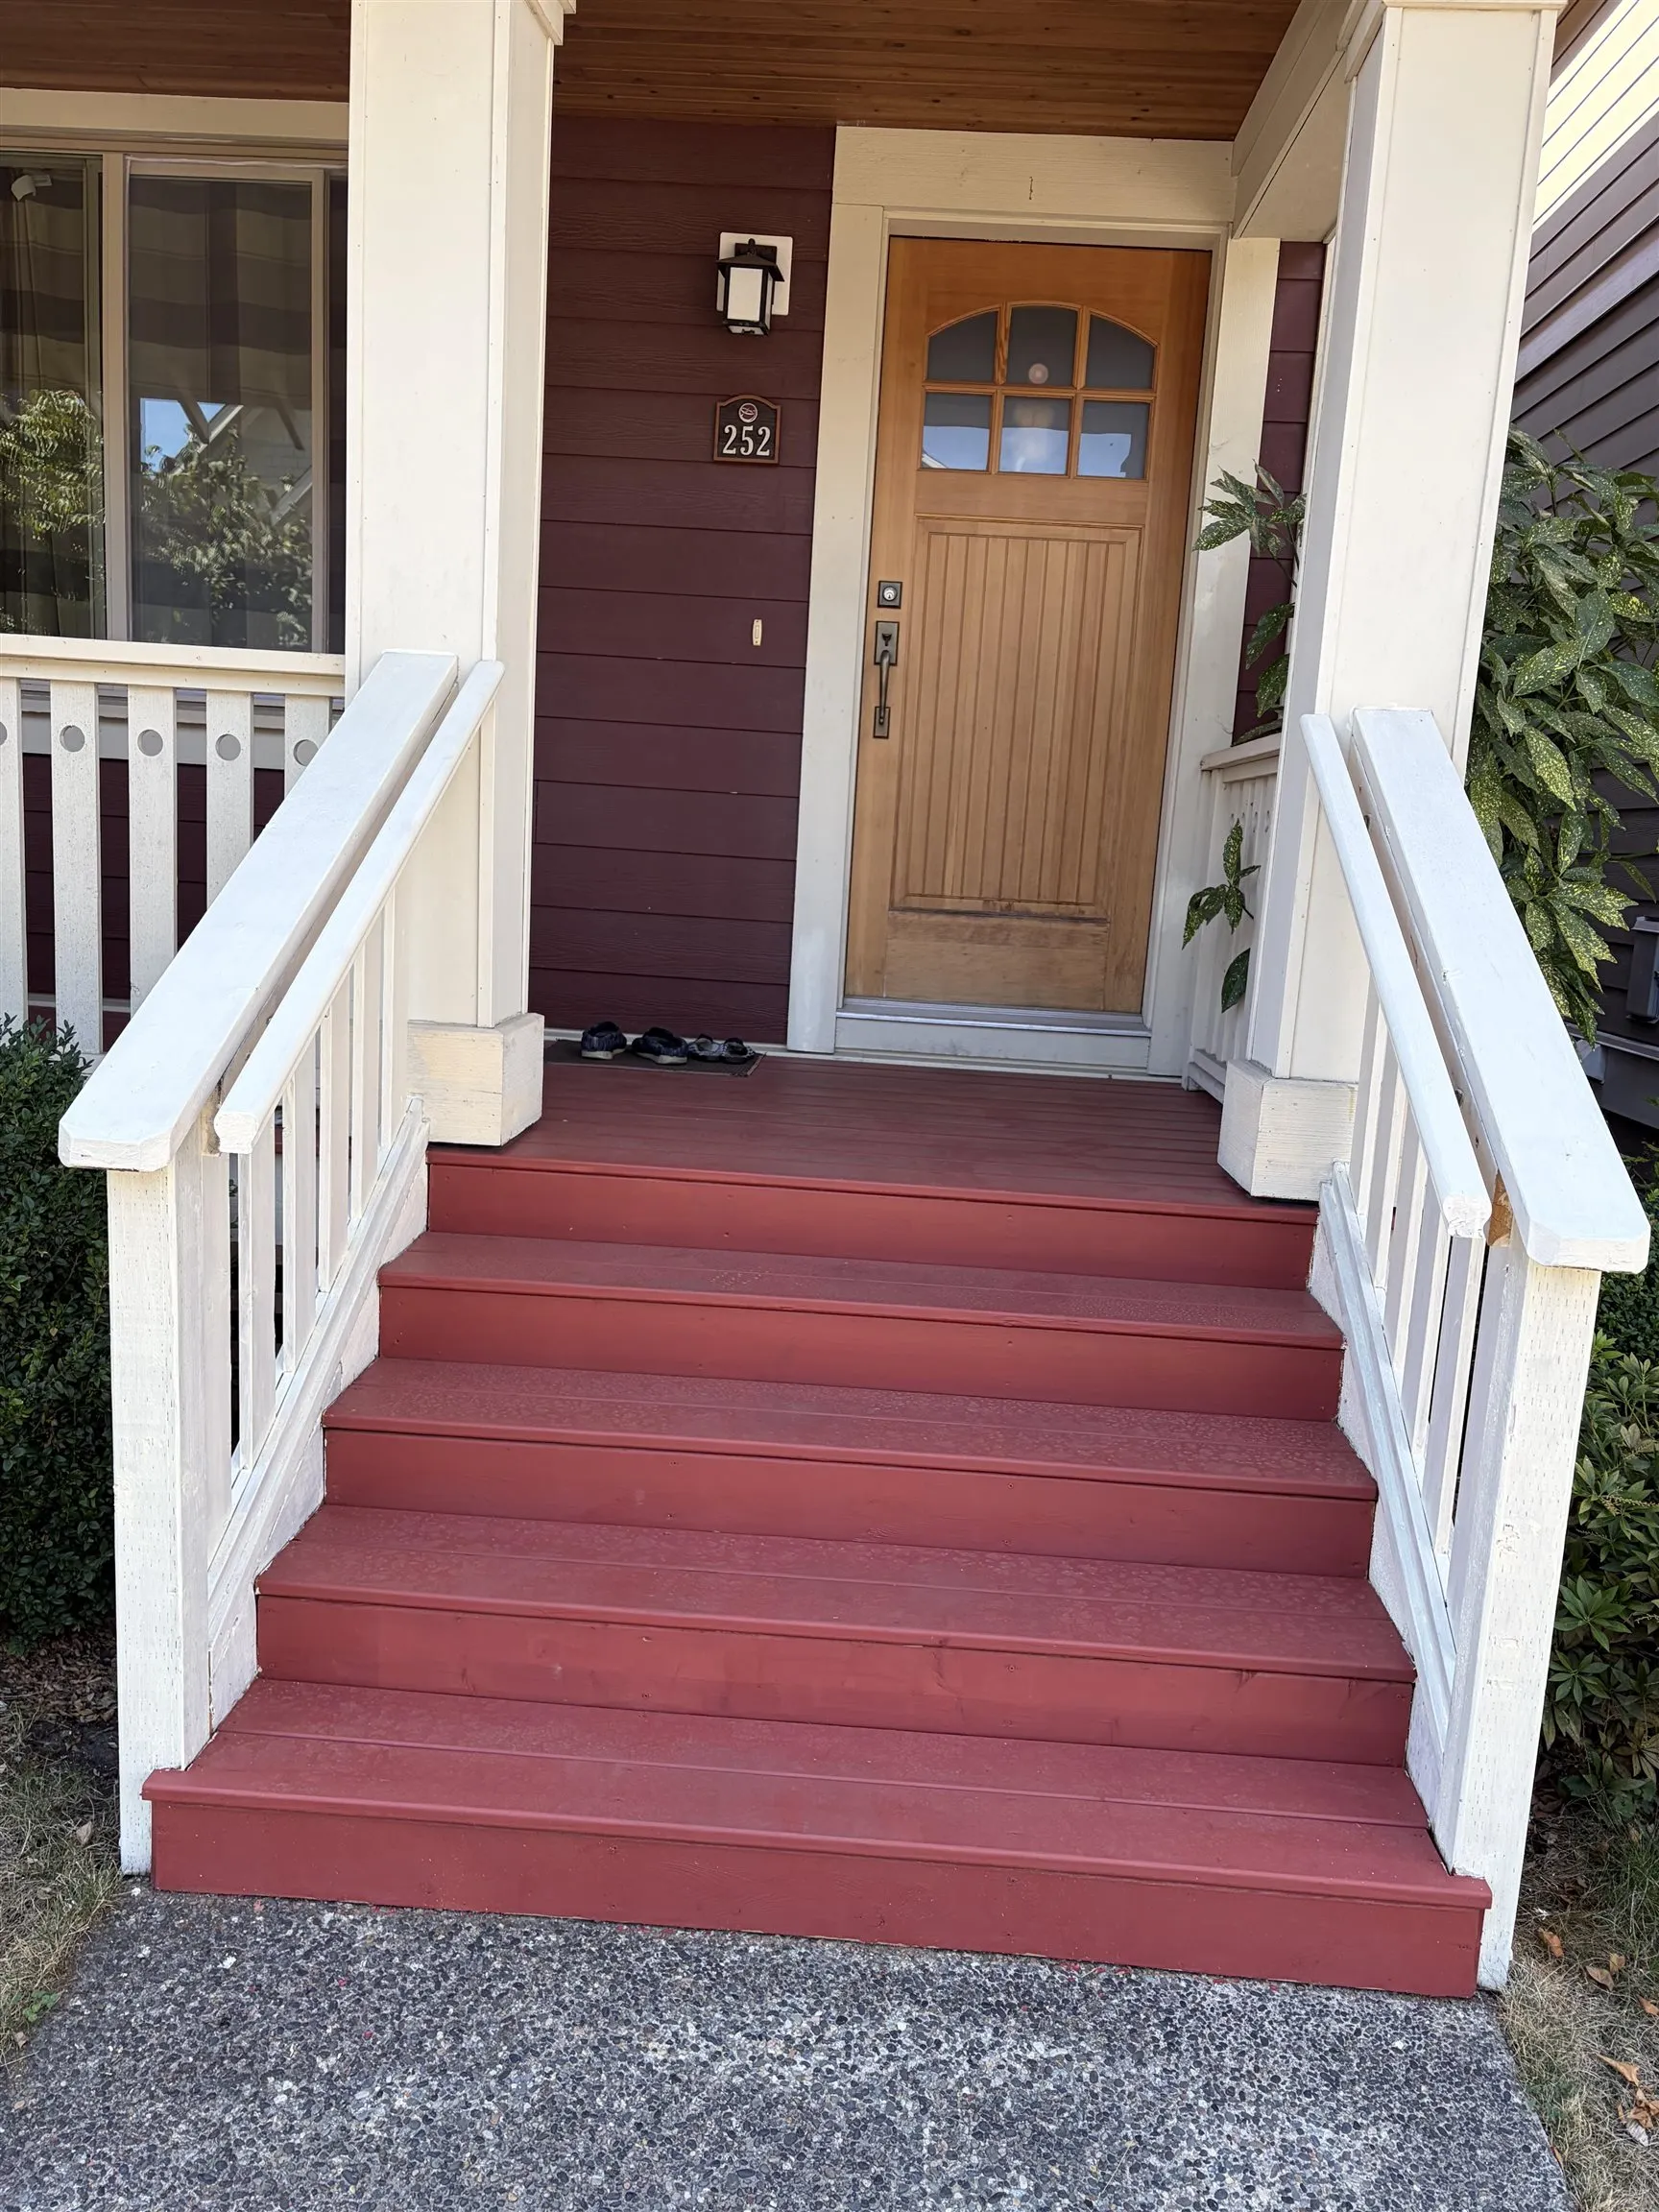
252 Jensen Street, New Westminster V3M 0E7

MLS®# R3074535

Est. mortgage
$4,549/mo
Property taxes $5,205.01/yr

About This Home

Property Type
House, Single Family Residence
Parking
2 garage, 2 parking
MLS #
R3074535
Size
1637 sqft
Basement
None
Lot size
2599.00 sqft
Tax
$5,205.01 /yr
Year Built
2010
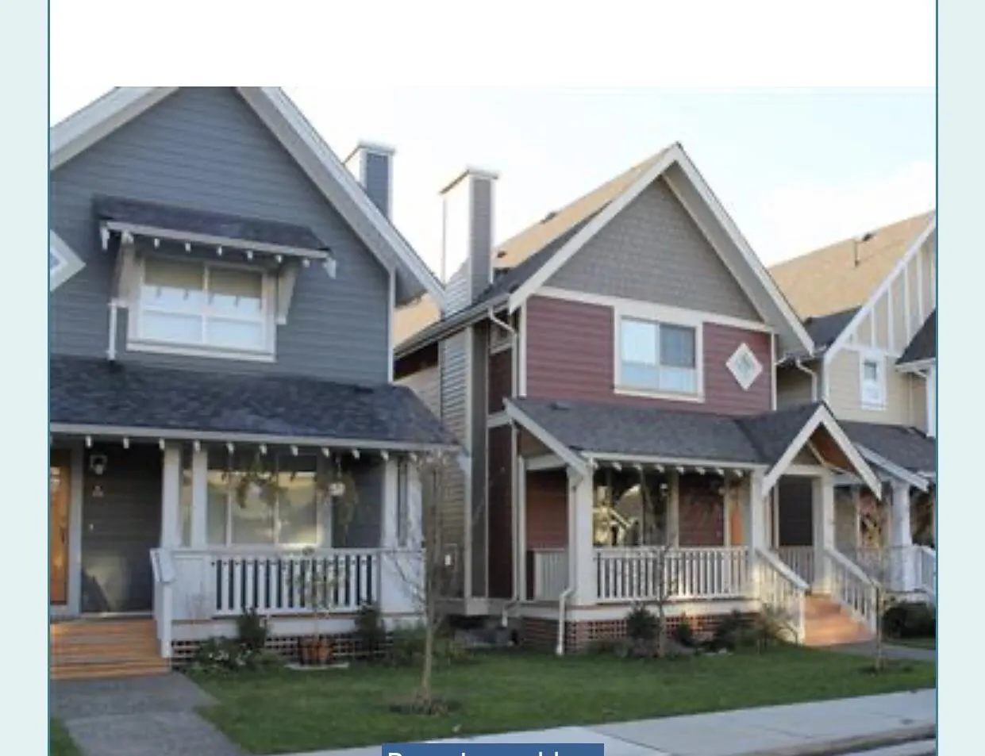
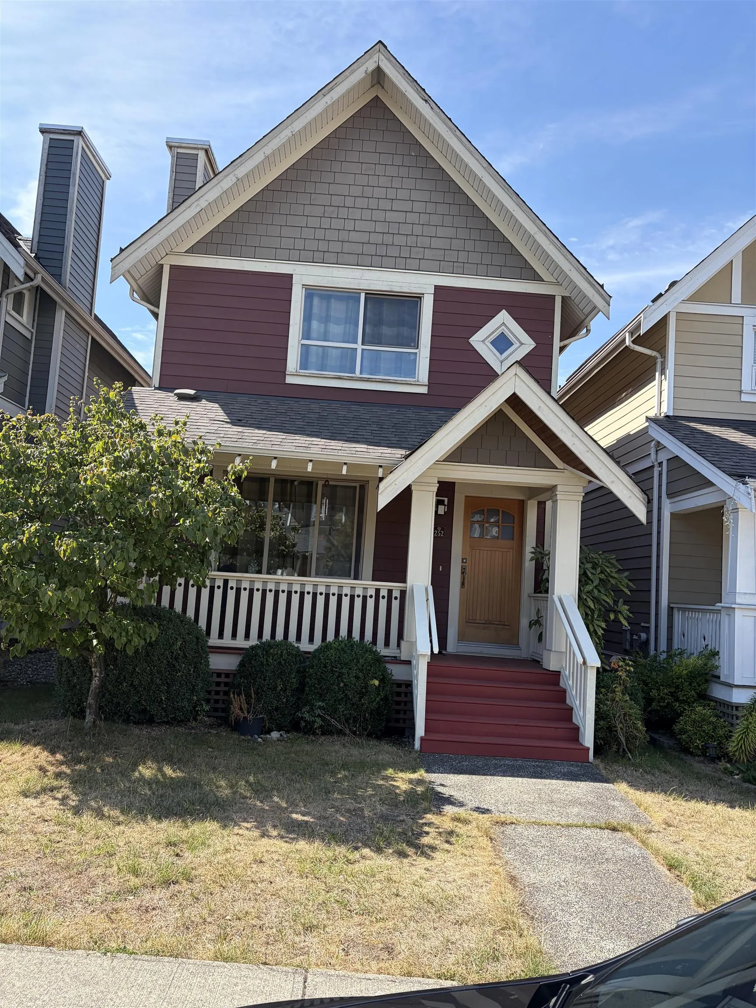
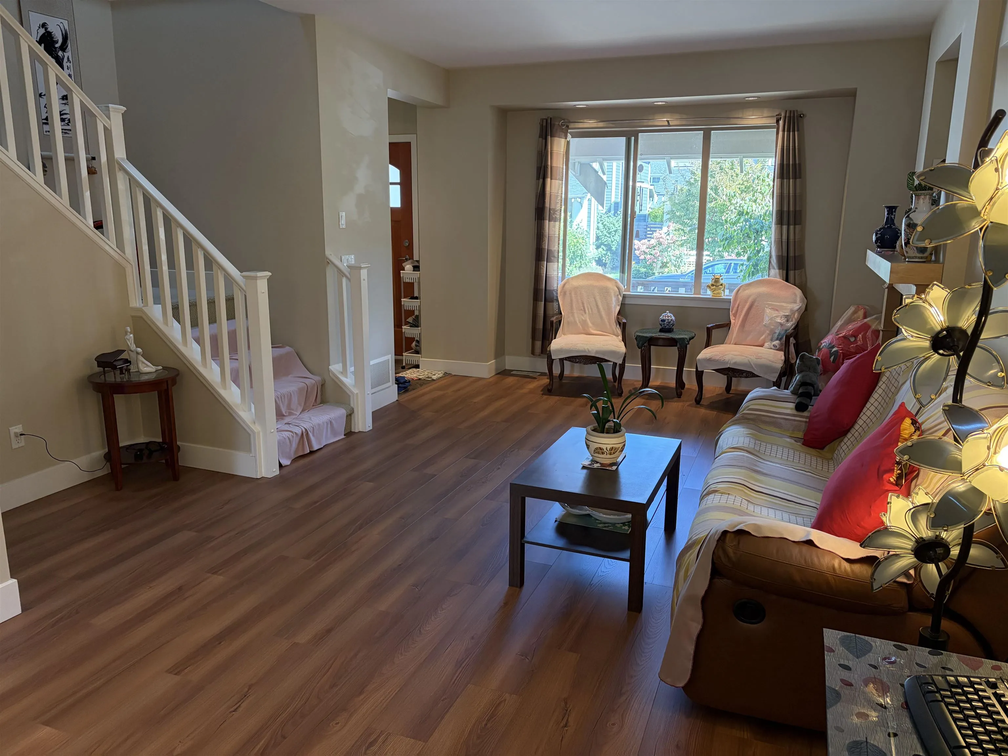
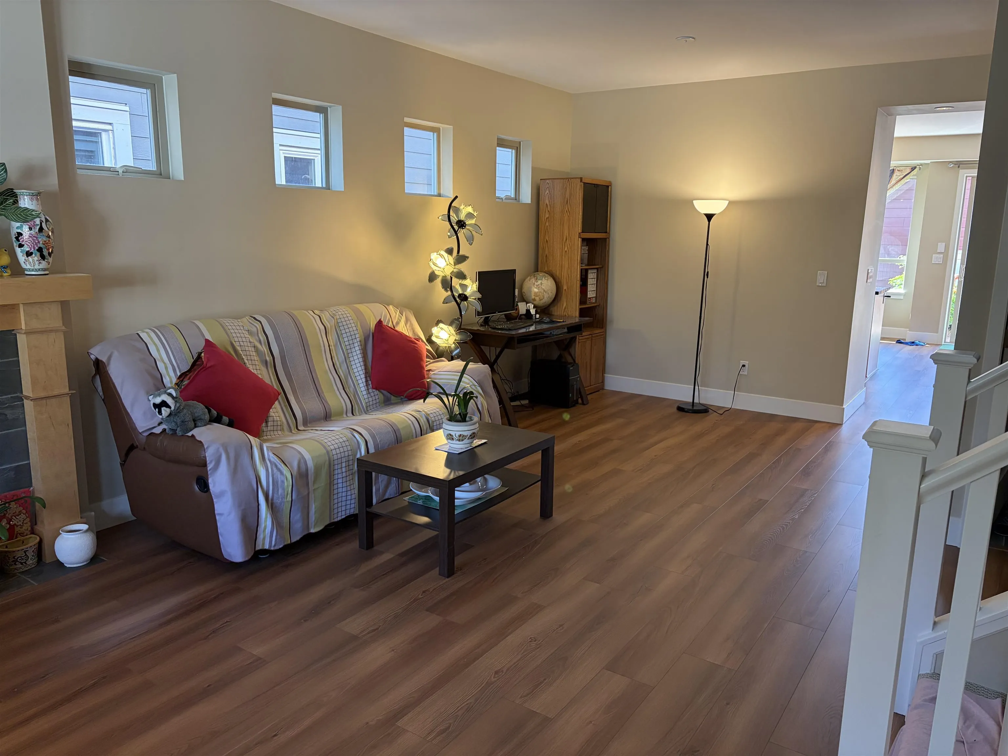
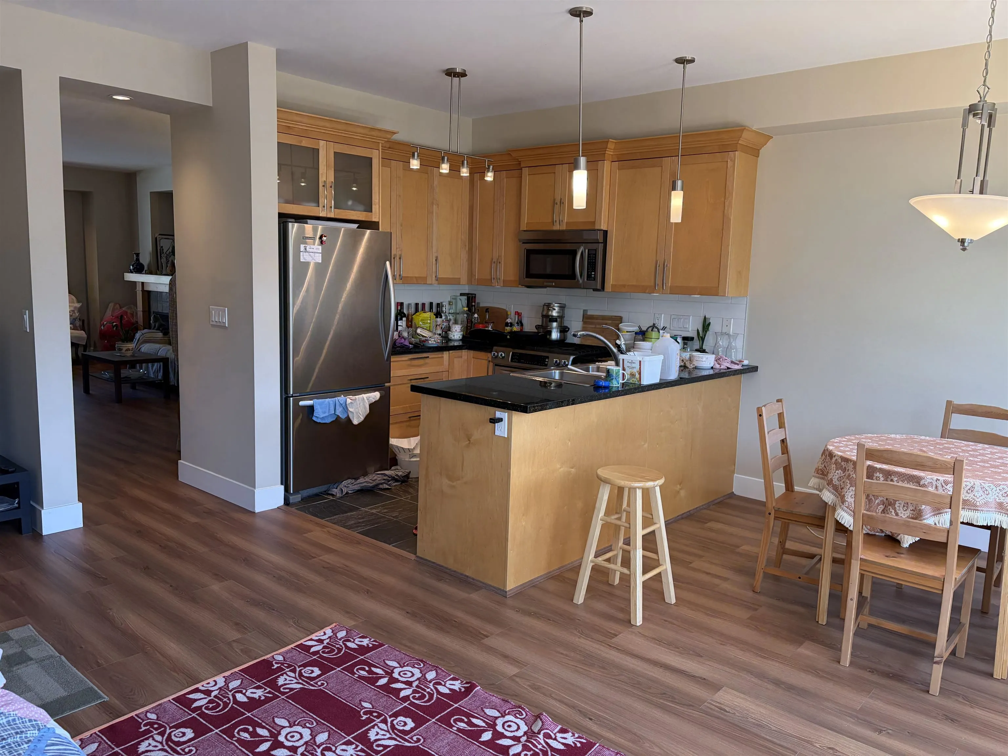
This is 2 level detached family-orientation home, located in a warm and population booming neighborhood and community. Lots park, green belts and marine way built for leisure time after dinner. the schools are close by. The functional layout offers spacious living and dining area, a bright kitchen and well-sized 4 bedroom for growing families or working at home as office room. Situated minutes from Queensborough shopping center, Walmart and NEW COSTCO BUSINESS CENTER. The Starlight Casino and Value Village for your visiting when enjoying a time. Also Metrotown, Richmond No3 Rd and Big Bend shopping malls just located within 20 minutes driving distances.

Property Details

Full Property Details

Interior

Bedrooms
4
Washrooms
3
Square Footage
1637 sqft
Basement
None
Heating Type
Electric,Forced Air,Natural Gas
Kitchens
1
Den
No

Exterior

Front
25.98
Lot Size (Sq Ft)
2599.00
View
PARK AND GARDEN
Waterfront
No
Parking Spaces
2
Total Parking Spaces
-
Garage Spaces
2
Zoning
RT-2D
Roof
Fibreglass

Building Description

Property Type
Residential Detached
Home Type
House
Subtype
Single Family Residence
Year Built
2010
Exterior
Frame Wood,Fibre Cement (Exterior)
Water Supply
Public
No. Floor Levels
2

Community

Community
Queensborough
Area Code
New Westminster

Taxes & Fees

Taxes
$5,205.01 /yr
Tax Year
2025

Room Types

Room Dimensions Area Description
Living Room 12'5 x 17'1 212.12 sqft -
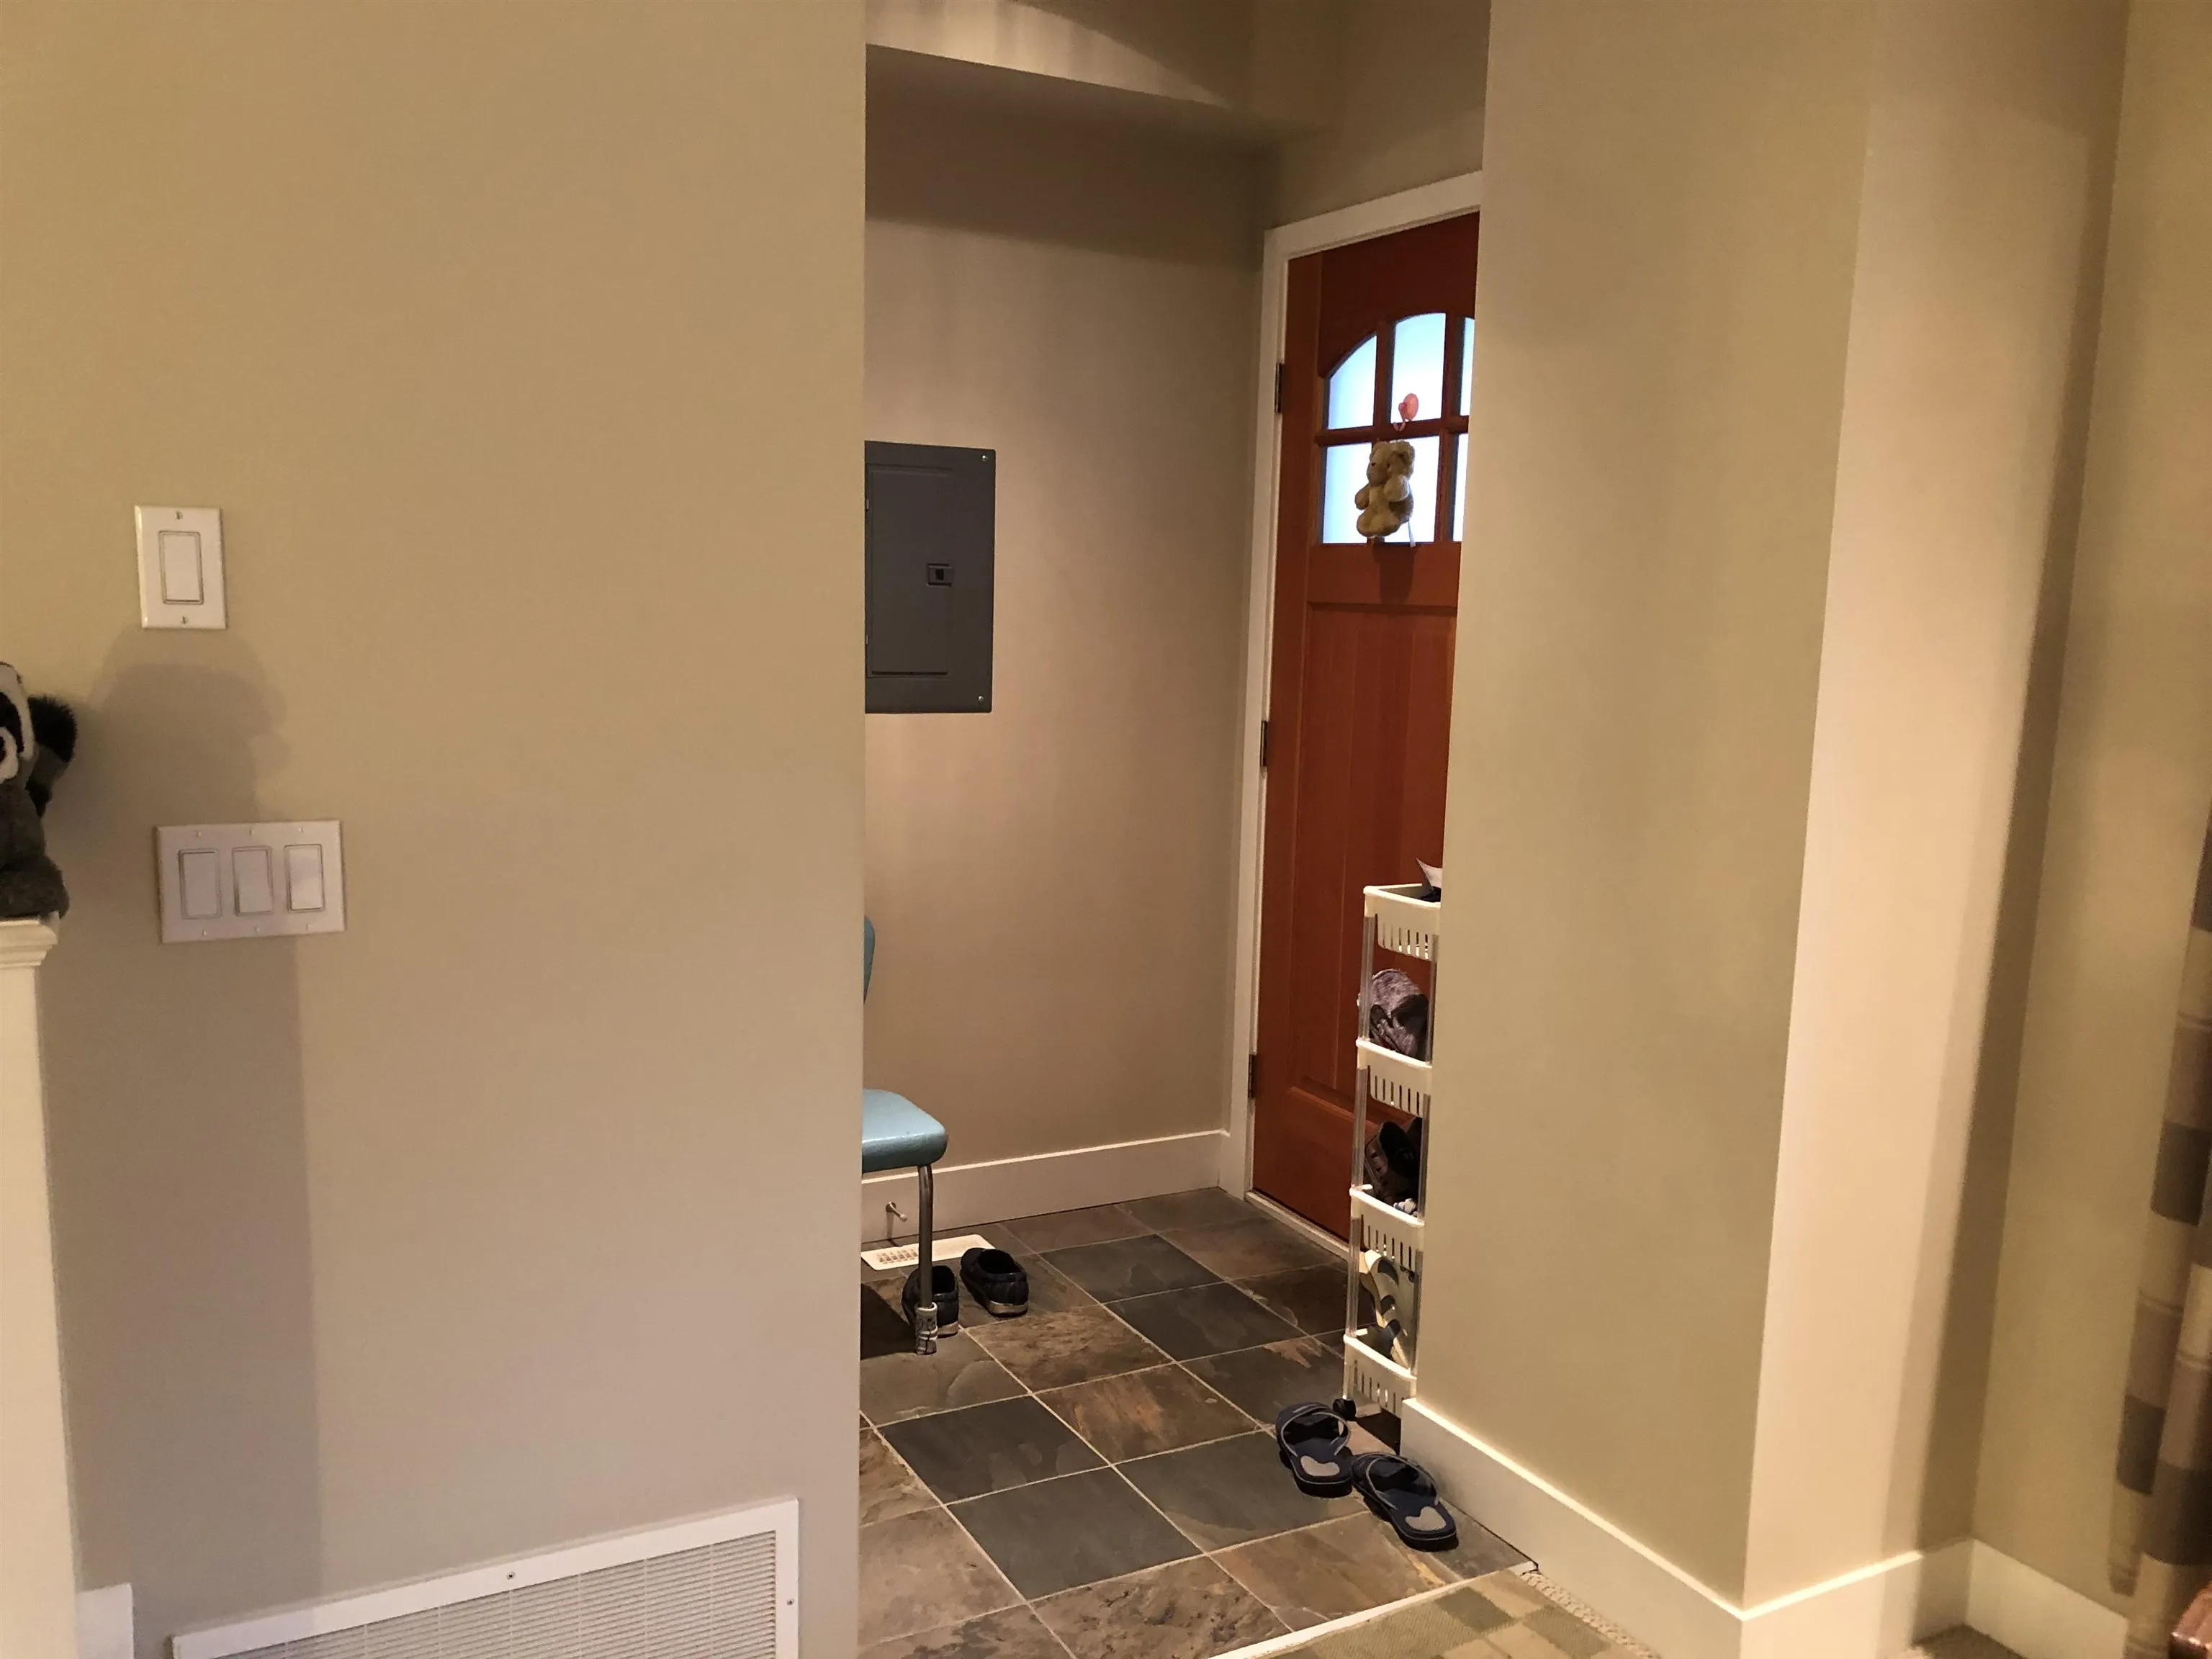
Foyer 5'2 x 5'4 27.56 sqft -
Primary Bedroom 12'3 x 12'5 152.1 sqft -
Kitchen 8'5 x 9'5 79.26 sqft -
Walk-In Closet 5'2 x 5'6 28.42 sqft -
Dining Room 7'3 x 11'6 83.38 sqft -
Bedroom 8'11 x 8'11 79.51 sqft -
Family Room 9'6 x 16'4 155.17 sqft -
Bedroom 8'9 x 9'8 84.58 sqft -
Eating Area 8'11 x 8'11 79.51 sqft -
Bedroom 8'7 x 8'11 76.53 sqft -
Patio 8'6 x 25'7 217.46 sqft -
Jess Kuang
Jess Kuang
Sutton Group - 1st West Realty
Listed by Martin Pan
330 days on site
Listing Broker
Parallel 49 Realty
Courtesy
Parallel 49 Realty

Similar homes for sale in New Westminster

Explore New Westminster

This representation is based in whole or in part on data generated by the Chilliwack & District Real Estate Board, Fraser Valley Real Estate Board or Greater Vancouver REALTORS® which assumes no responsibility for its accuracy. Copyright 2026 by the Greater Vancouver REALTORS®, Fraser Valley Real Estate Board, Chilliwack and District Real Estate Board, and BC Northern Real Estate Board. All Rights Reserved.
Powered by AgentLocator






