
2013 Marine Way, New Westminster
1 / 16
For Sale
$1,700,000
4 bd · 2 ba · 2,462 sq ft

2013 Marine Way, New Westminster V3M 2H2

MLS®# R3074143

Est. mortgage
$6,449/mo
Property taxes $3,373.70/yr

About This Home

Property Type
House, Single Family Residence, Basement Entry, Split Entry
Parking
4 parking
MLS #
R3074143
Size
2462 sqft
Basement
Finished,Partial,Partially Finished
Lot size
5300.00 sqft
Tax
$3,373.70 /yr
Year Built
1920
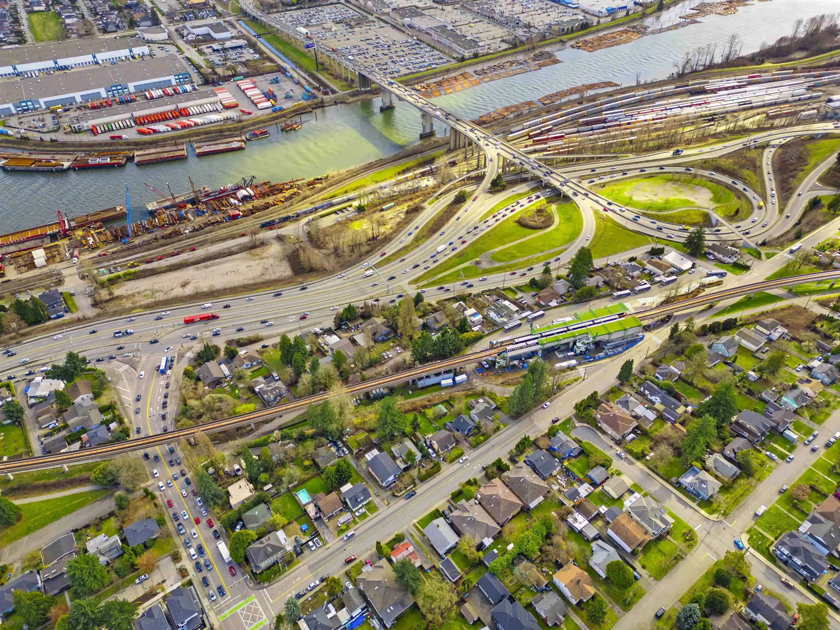
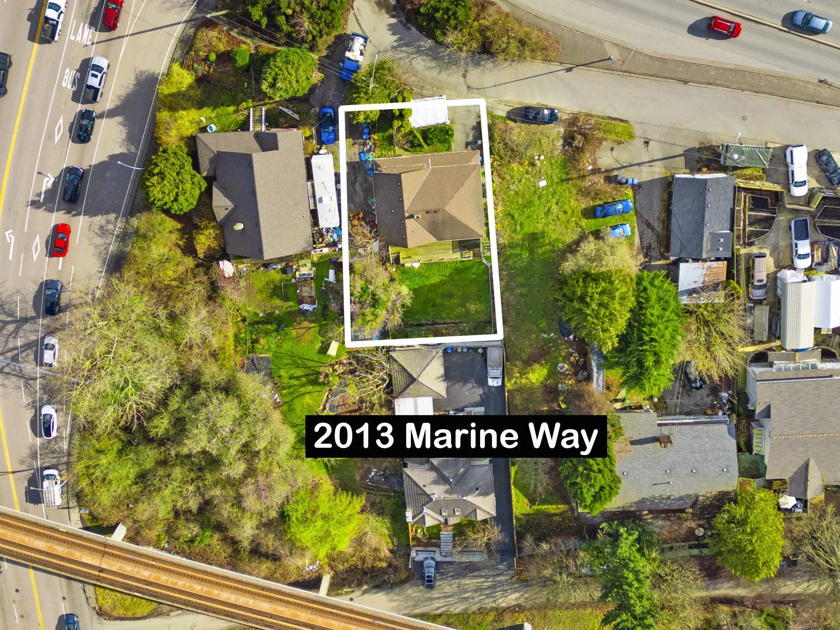
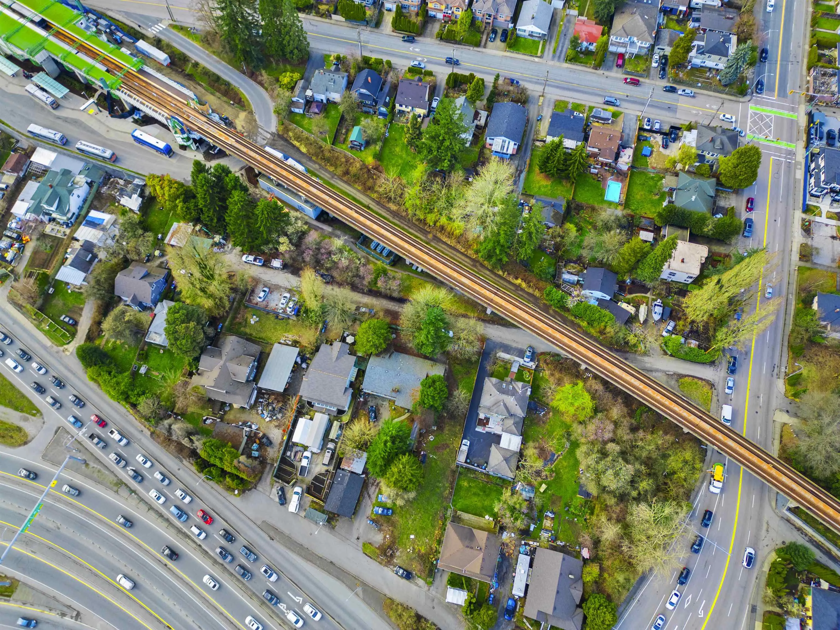
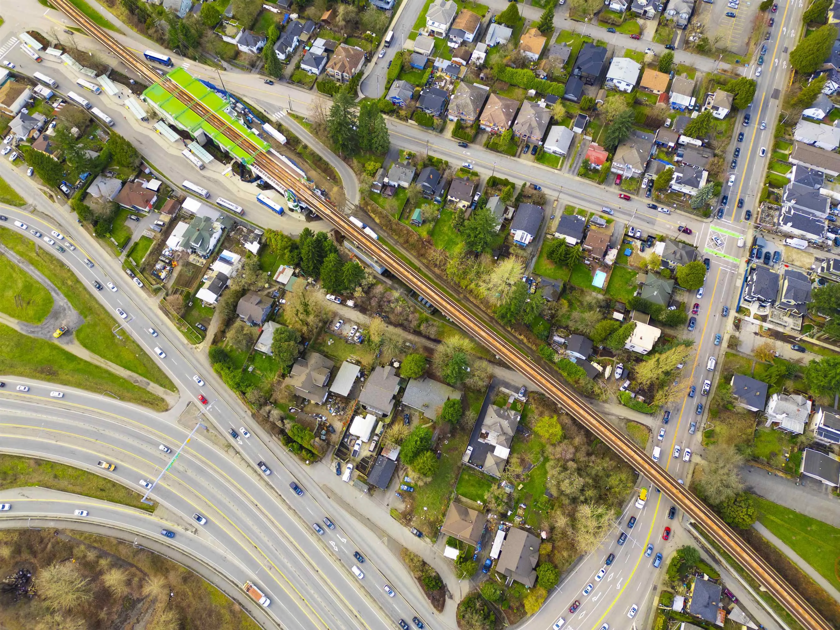
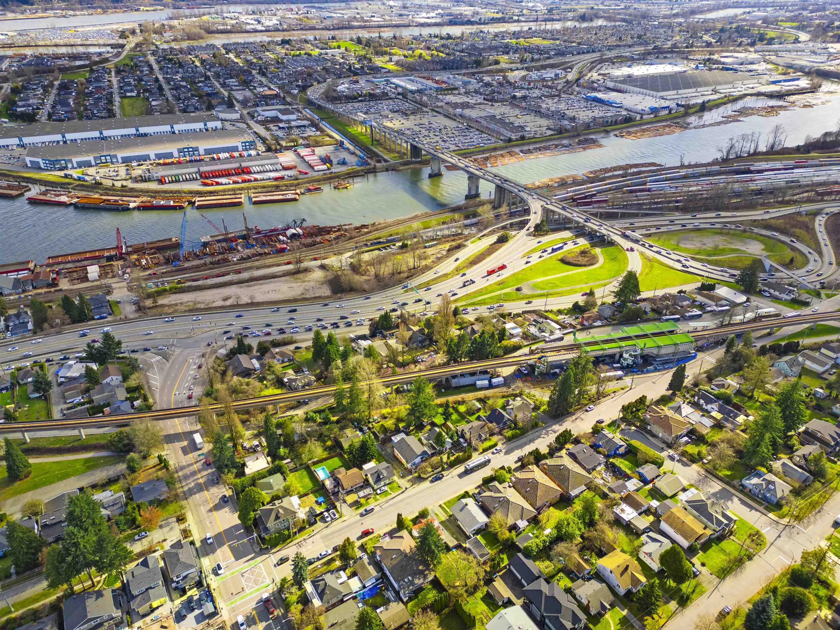
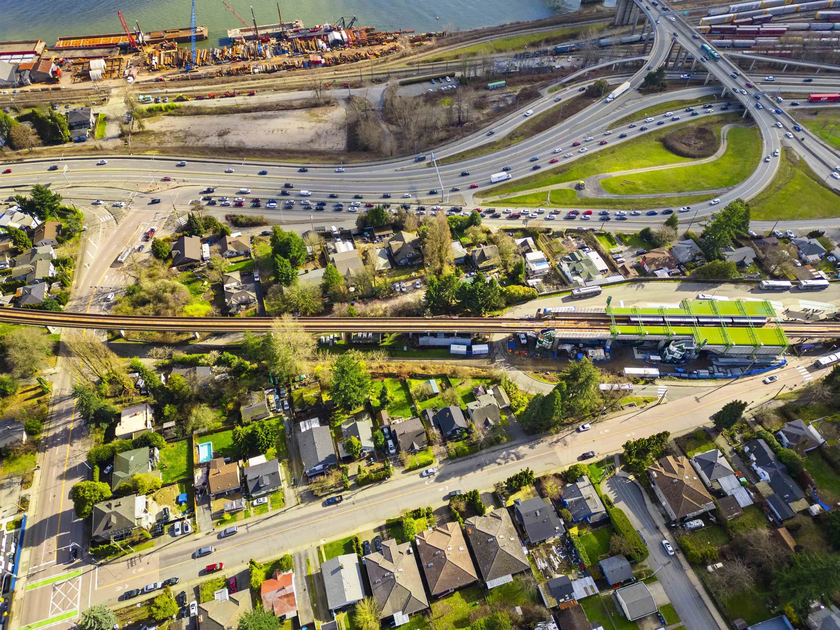
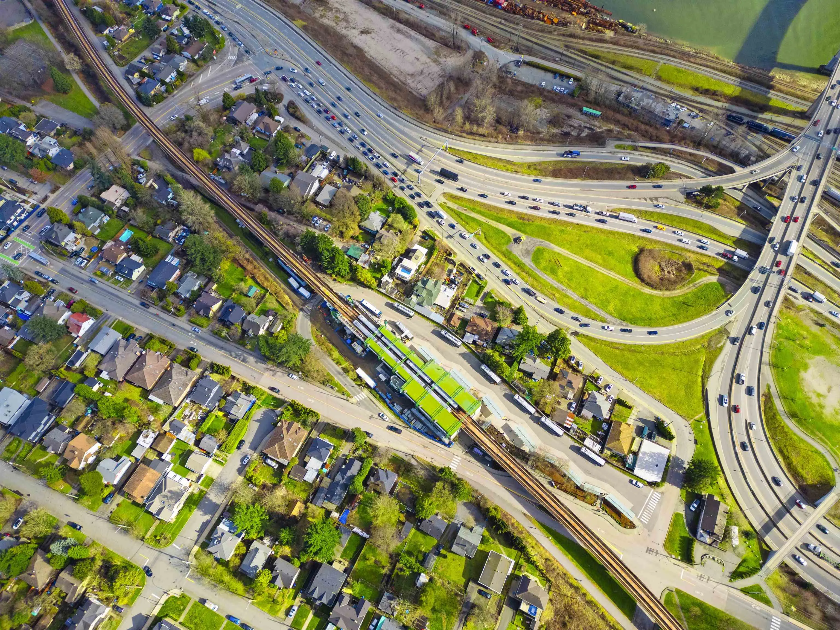
Developer & Investor Alert, Land Assembly! Exceptional Transit-Oriented Development opportunity in New Westminster, steps from 22nd Street SkyTrain Station. Under Bill 47 (Transit-Oriented Areas), these properties are designated for high-density development with a minimum 20-storey tower and minimum 5.0 FSR.This offering includes 2 adjoining lots (2005 and 2013 Marine Drive) totalling 21,682 sq. ft. of land. Considered the best corner site in the area at 20th Street and Marine Way. A rare chance to secure a premier development location in a rapidly growing corridor. Permission required to walk the property. Buyer to verify all zoning, OCP, and development details with the City of New Westminster.

Property Details

Full Property Details

Interior

Bedrooms
4
Washrooms
2
Square Footage
2462 sqft
Basement
Finished,Partial,Partially Finished
Heating Type
Forced Air
Kitchens
1
Floor Finish
Laminate,Mixed,Carpet
Den
No

Exterior

Front
50.00
Lot Size (Sq Ft)
5300.00
Waterfront
No
Parking Spaces
4
Total Parking Spaces
-
Garage Spaces
-
Zoning
NR-2
Roof
Asphalt

Building Description

Style
Basement Entry,Split Entry
Property Type
Residential Detached
Home Type
House
Subtype
Single Family Residence
Year Built
1920
Exterior
Frame Wood,Mixed (Exterior)
Water Supply
Public
No. Floor Levels
2

Community

Community
Connaught Heights
Area Code
New Westminster

Taxes & Fees

Taxes
$3,373.70 /yr
Tax Year
2023

Room Types

Room Dimensions Area Description
Foyer 11'10 x 9'5 111.43 sqft -
Living Room 18'0 x 13'8 246 sqft -
Flex Room 8'0 x 12'3 98 sqft -
Bedroom 12'9 x 12'5 158.31 sqft -
Storage 12'6 x 28'0 350 sqft -
Storage 10'8 x 7'9 82.67 sqft -
Living Room 16'3 x 18'0 292.5 sqft -
Dining Room 9'2 x 15'3 139.79 sqft -
Primary Bedroom 12'4 x 12'8 156.22 sqft -
Kitchen 12'0 x 16'6 198 sqft -
Bedroom 12'9 x 12'8 161.5 sqft -
Bedroom 9'7 x 10'10 103.82 sqft -
Pantry 4'3 x 8'4 35.42 sqft -
Jess Kuang
Jess Kuang
Sutton Group - 1st West Realty
Listed by Eric Vallee PREC*
333 days on site
Listing Broker
eXp Realty
Courtesy
eXp Realty

Similar homes for sale in New Westminster

Explore New Westminster

This representation is based in whole or in part on data generated by the Chilliwack & District Real Estate Board, Fraser Valley Real Estate Board or Greater Vancouver REALTORS® which assumes no responsibility for its accuracy. Copyright 2026 by the Greater Vancouver REALTORS®, Fraser Valley Real Estate Board, Chilliwack and District Real Estate Board, and BC Northern Real Estate Board. All Rights Reserved.
Powered by AgentLocator






