
5257 Sonora Drive, North Vancouver
1 / 16
For Sale
$2,650,000
4 bd · 4 ba · 3,289 sq ft

5257 Sonora Drive, North Vancouver V7R 3V7

MLS®# R3062816

Est. mortgage
$10,053/mo
Property taxes $10,728.48/yr

About This Home

Property Type
House, Single Family Residence
Parking
2 garage, 4 parking
MLS #
R3062816
Size
3289 sqft
Basement
Finished
Lot size
10500.00 sqft
Tax
$10,728.48 /yr
Year Built
1965
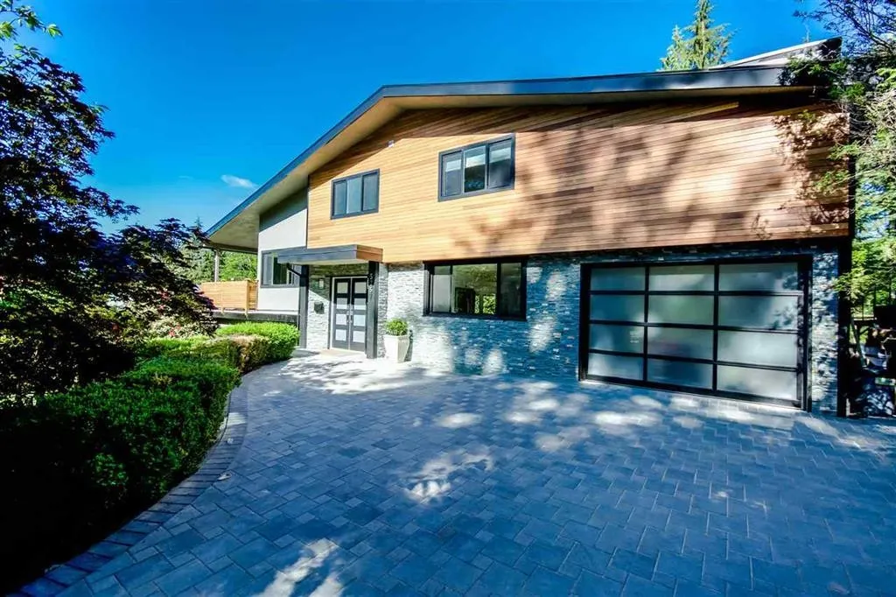
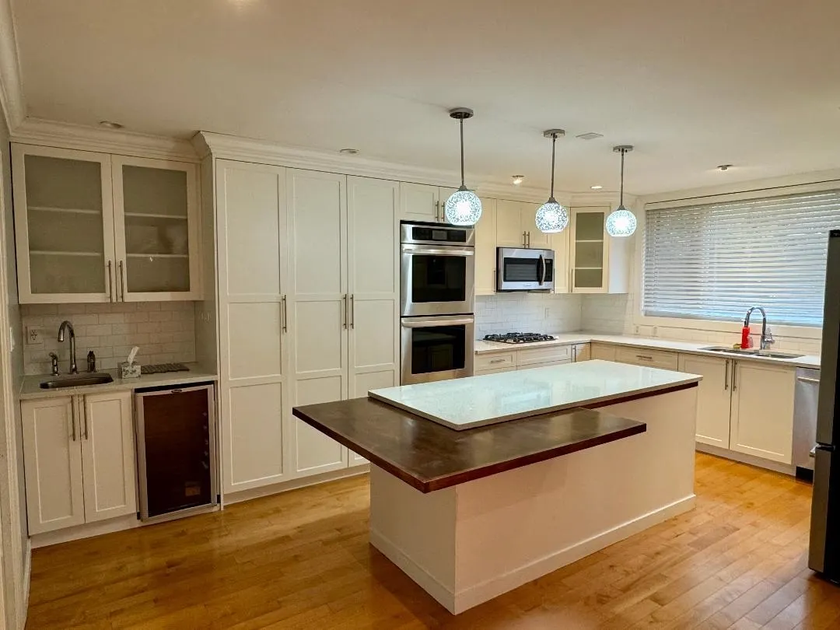
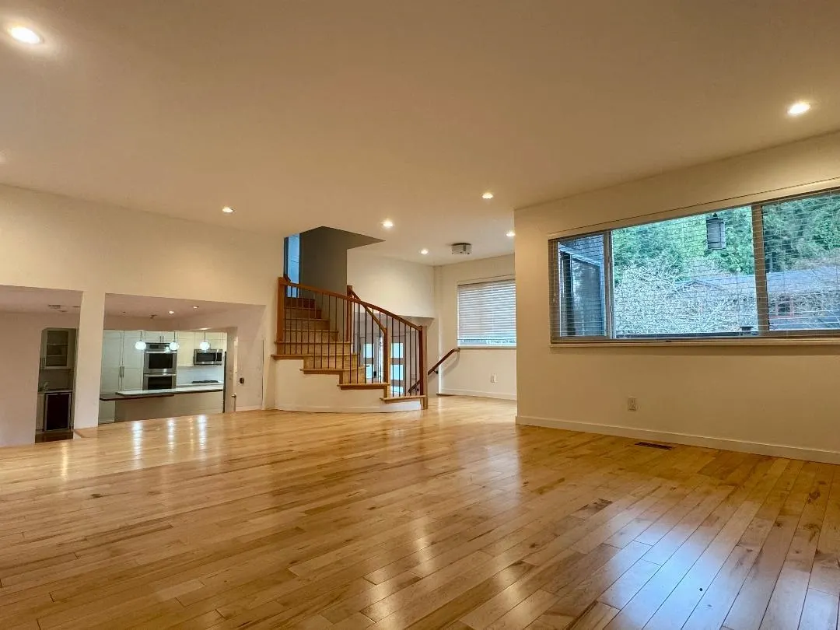
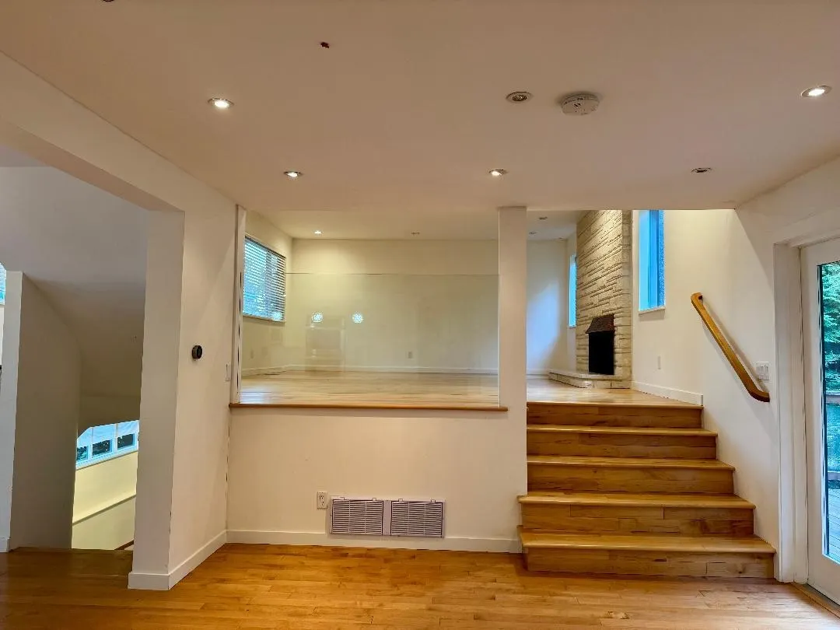
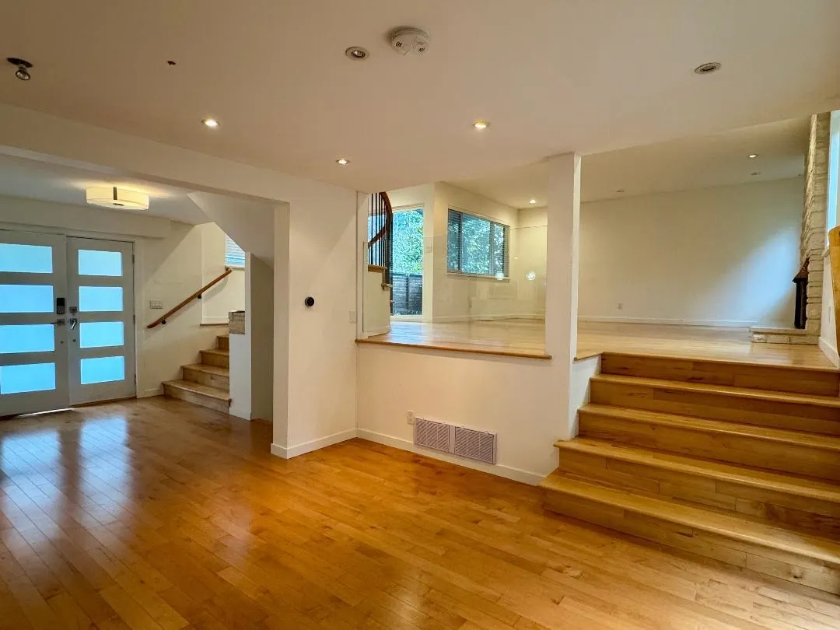
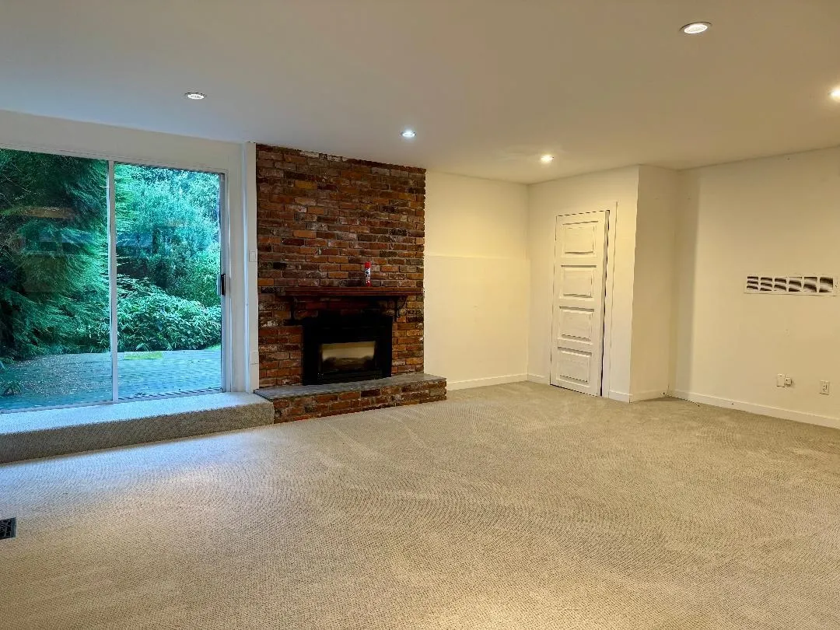
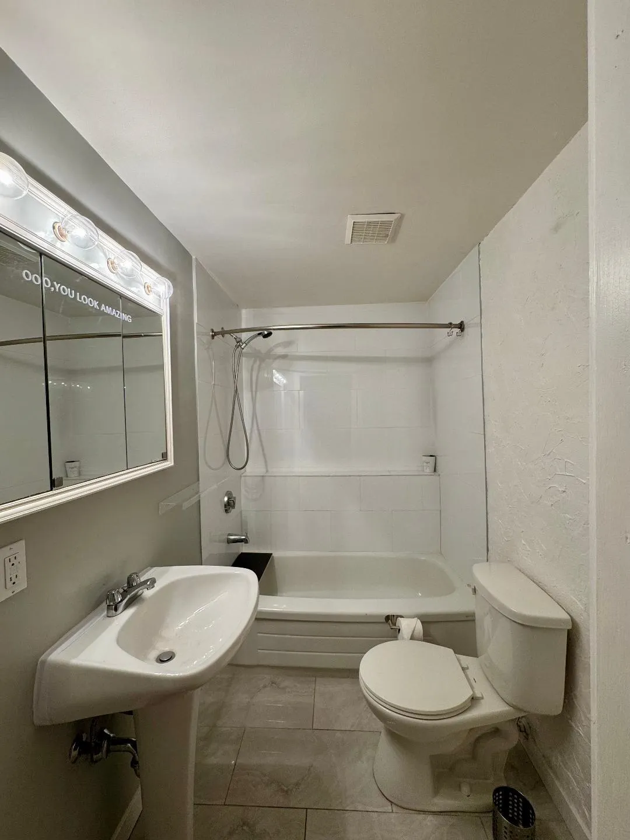
Canyon Heights, the open plan between kitchen, dining and living rooms makes excellent use of the bright property as well as the views of the surrounding forest. Gourmet Kitchen with high-end appliances, beverage centre, and a custom island . The rec - room is huge and even has its own additional deck. Large Master suite includi ng two-person shower and skylit wal k -in close . Back on the lower floor, the suite's separate entrance is quite private, revealing a space with a full-sized k i tchen, walk-in closet, three-piece bath. Outside you'll find a large deck with sweeping stairs down to a flat grassy backyard and a greenbelt. Catchment Schools: Handsworth High School & Montroyal Elementary

Property Details

Full Property Details

Interior

Bedrooms
4
Washrooms
4
Square Footage
3289 sqft
Basement
Finished
Heating Type
Forced Air
Kitchens
2
Floor Finish
Wall/Wall/Mixed
Den
No

Exterior

Front
70.00
Lot Size (Sq Ft)
10500.00
Waterfront
No
Parking Spaces
4
Total Parking Spaces
-
Garage Spaces
2
Zoning
RS
Roof
Torch On

Building Description

Property Type
Residential Detached
Home Type
House
Subtype
Single Family Residence
Year Built
1965
Exterior
Frame Wood,Wood Siding
Water Supply
Public
No. Floor Levels
2

Community

Community
Canyon Heights NV
Area Code
North Vancouver

Taxes & Fees

Taxes
$10,728.48 /yr
Tax Year
2024

Room Types

Room Dimensions Area Description
Kitchen 13'20 x 17'11 262.78 sqft -
Dining Room 8' x 8' 64 sqft -
Living Room 16'3 x 22'3 361.56 sqft -
Primary Bedroom 13'4 x 17'8 235.56 sqft -
Bedroom 10'7 x 11'9 124.35 sqft -
Bedroom 10'8 x 13'6 144 sqft -
Family Room 19'10 x 23' 456.17 sqft -
Flex Room 10'5 x 13'4 138.89 sqft -
Other 15'10 x 15'10 250.69 sqft -
Kitchen 10'50 x 13'40 231.39 sqft -
Bedroom 3'9 x 7'7 28.44 sqft -
Jess Kuang
Jess Kuang
Sutton Group - 1st West Realty
Listed by Lawrence Tang PREC*
381 days on site
Listing Broker
Multiple Realty Ltd.
Courtesy
Multiple Realty Ltd.

Similar homes for sale in North Vancouver

Explore North Vancouver

This representation is based in whole or in part on data generated by the Chilliwack & District Real Estate Board, Fraser Valley Real Estate Board or Greater Vancouver REALTORS® which assumes no responsibility for its accuracy. Copyright 2026 by the Greater Vancouver REALTORS®, Fraser Valley Real Estate Board, Chilliwack and District Real Estate Board, and BC Northern Real Estate Board. All Rights Reserved.
Powered by AgentLocator







