
2076 Clare Place, Port Coquitlam
1 / 26
For Sale
$2,290,000
10 bd · 7 ba · 4,540 sq ft

2076 Clare Place, Port Coquitlam V3C 1B5

MLS®# R3053706

Est. mortgage
$8,688/mo
Property taxes $5,101.61/yr

About This Home

Property Type
House, Single Family Residence
Parking
1 garage, 0 parking
MLS #
R3053706
Size
4540 sqft
Basement
Full,Finished,Exterior Entry
Lot size
10845.00 sqft
Tax
$5,101.61 /yr
Year Built
1968
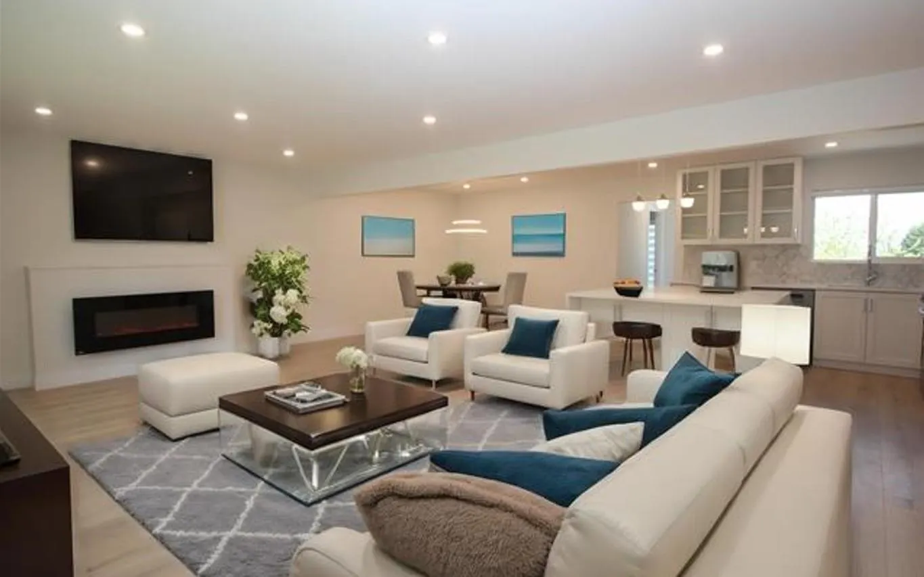
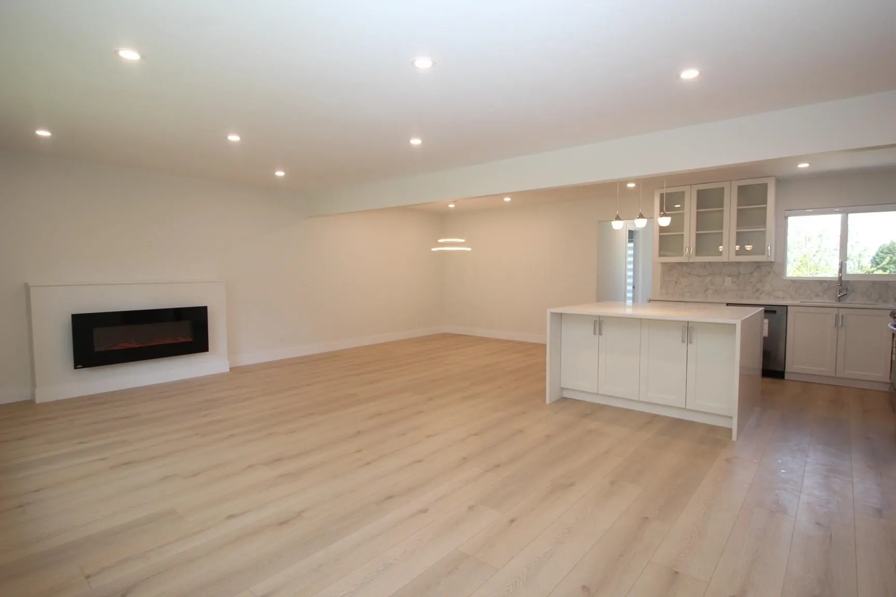
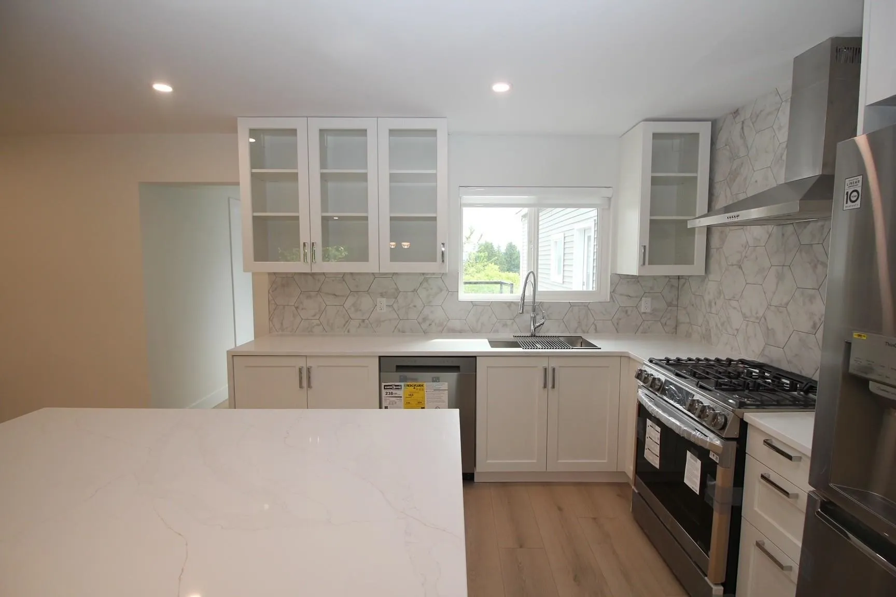
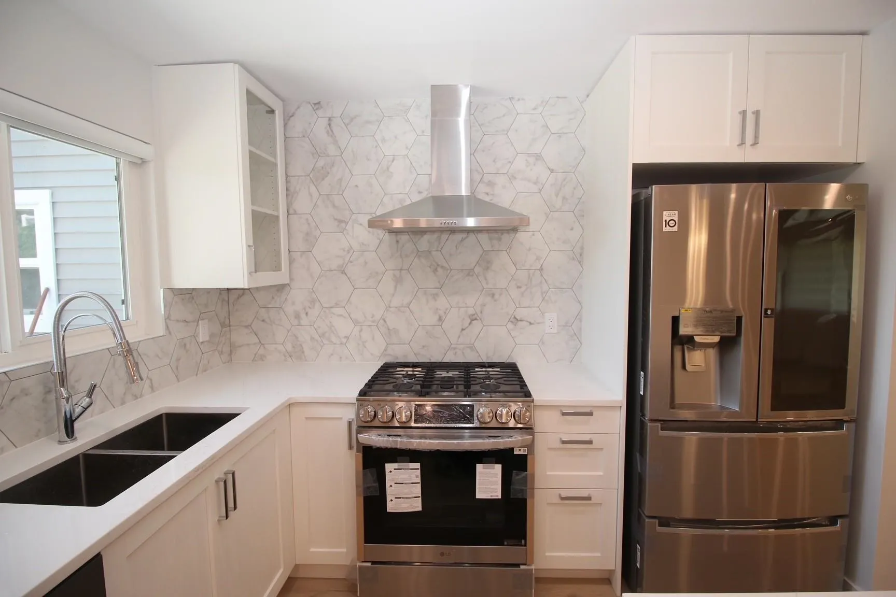
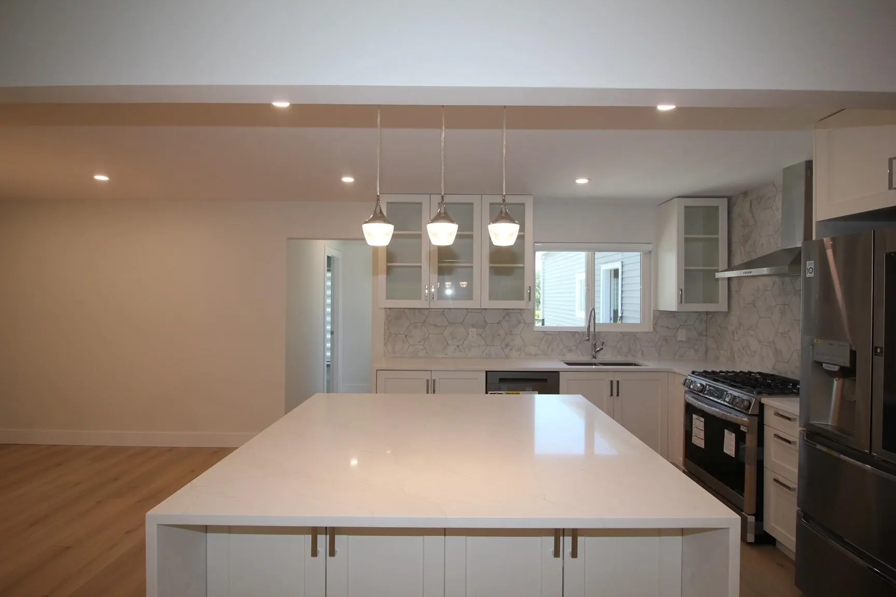
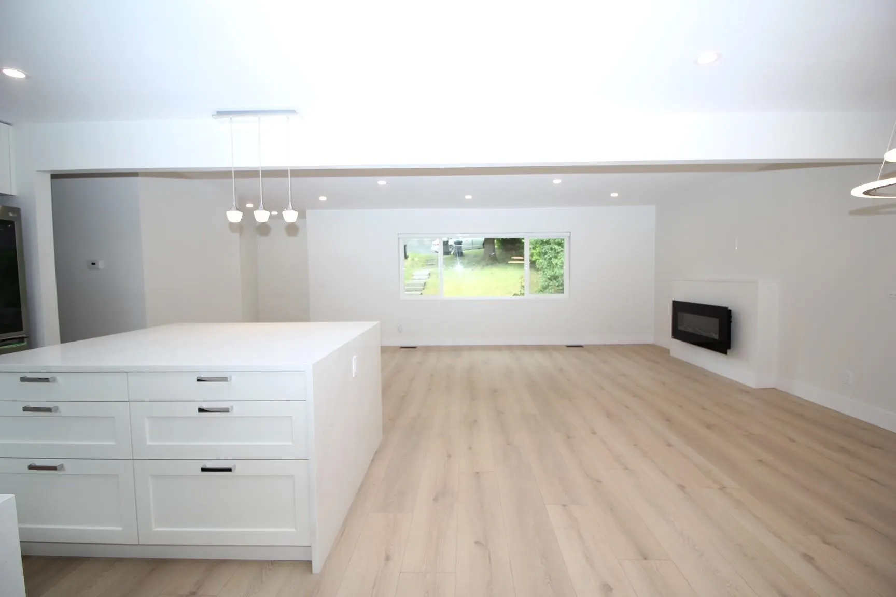
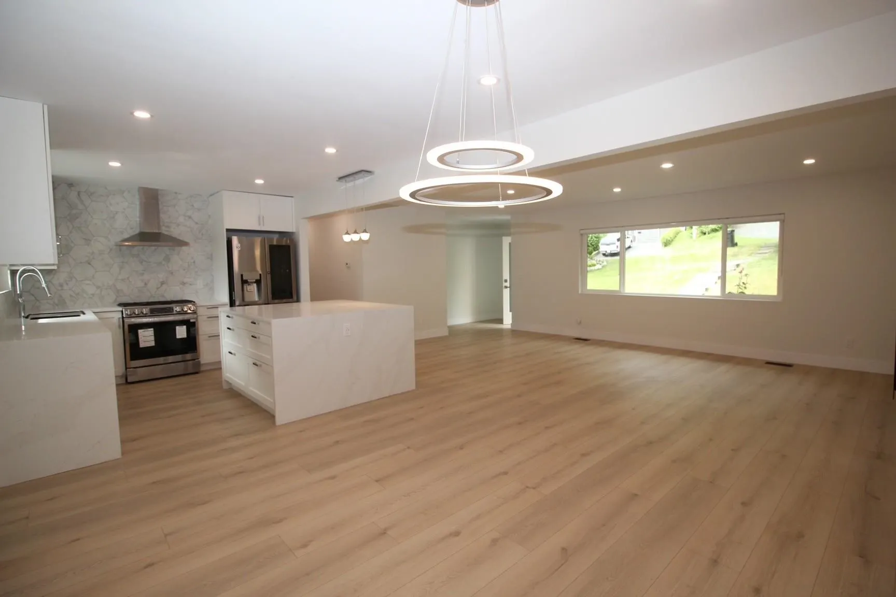
Can't afford a beautiful big home in a great quiet neighborhood conveniently located to everything? Look no further as this home helps pay your mortgage in a big way and gives you the space you need to live comfortably. This modern 4540 Sqft home sits on 1/4 acre and features a gourmet kitchen, brand new stainless steel appliances, all new LED lighting, a new roof, quality finishings and much more!

Property Details

Full Property Details

Interior

Bedrooms
10
Washrooms
7
Square Footage
4540 sqft
Basement
Full,Finished,Exterior Entry
Heating Type
Forced Air,Radiant
Kitchens
4
Den
Yes

Exterior

Front
70.00
Lot Size (Sq Ft)
10845.00
Waterfront
No
Parking Spaces
0
Total Parking Spaces
-
Garage Spaces
1
Zoning
RS1
Roof
Asphalt

Building Description

Property Type
Residential Detached
Home Type
House
Subtype
Single Family Residence
Year Built
1968
Exterior
Concrete Frame,Frame Wood,Vinyl Siding
Water Supply
Public
No. Floor Levels
2

Community

Community
Mary Hill
Area Code
Port Coquitlam

Taxes & Fees

Taxes
$5,101.61 /yr
Tax Year
2023

Room Types

Room Dimensions Area Description
Bedroom 10'3 x 10'9 110.19 sqft -
Bedroom 9'10 x 10'10 106.53 sqft -
Bedroom 9'8 x 14'4 138.56 sqft -
Bedroom 8'1 x 10'11 88.24 sqft -
Kitchen 10'5 x 10'10 112.85 sqft -
Dining Room 10'5 x 13'1 136.28 sqft -
Living Room 13'7 x 21'3 288.65 sqft -
Den 20'3 x 23'4 472.5 sqft -
Walk-In Closet 8'1 x 11'2 90.26 sqft -
Bedroom 10'1 x 10'3 103.35 sqft -
Bedroom 9'3 x 10'3 94.81 sqft -
Living Room 9'11 x 11'14 120.65 sqft -
Dining Room 7'0 x 7'11 55.42 sqft -
Kitchen 7'4 x 140'1 1027.28 sqft -
Flex Room 6'5 x 9'8 62.03 sqft -
Bedroom 9'3 x 9'8 89.42 sqft -
Bedroom 8'3 x 11'1 91.44 sqft -
Living Room 10'7 x 10'8 112.89 sqft -
Kitchen 6'5 x 8'10 56.68 sqft -
Bedroom 13'0 x 15'8 203.67 sqft -
Bedroom 8'8 x 15'5 133.61 sqft -
Loft 4'3 x 8'8 36.83 sqft -
Living Room 7'5 x 16'6 122.38 sqft -
Kitchen 7'10 x 8'0 62.67 sqft -
Dining Room 6'0 x 8'8 52 sqft -
Laundry 6'0 x 11'6 69 sqft -
Jess Kuang
Jess Kuang
Sutton Group - 1st West Realty
Listed by Suji Choe
409 days on site
Listing Broker
Team 3000 Realty Ltd.
Courtesy
Team 3000 Realty Ltd.

Similar homes for sale in Port Coquitlam

Explore Port Coquitlam

This representation is based in whole or in part on data generated by the Chilliwack & District Real Estate Board, Fraser Valley Real Estate Board or Greater Vancouver REALTORS® which assumes no responsibility for its accuracy. Copyright 2026 by the Greater Vancouver REALTORS®, Fraser Valley Real Estate Board, Chilliwack and District Real Estate Board, and BC Northern Real Estate Board. All Rights Reserved.
Powered by AgentLocator






