
828 Beachview Drive, North Vancouver
1 / 40
For Sale
$10,880,000
9 bd · 12 ba · 12,964 sq ft

828 Beachview Drive, North Vancouver V7G 1R1

MLS®# R3046935

Est. mortgage
$41,275/mo
Property taxes $82,630.02/yr

About This Home

Property Type
House, Single Family Residence
Parking
4 garage, 8 parking
MLS #
R3046935
Size
12964 sqft
Basement
Finished
Lot size
25613.00 sqft
Tax
$82,630.02 /yr
Year Built
1986
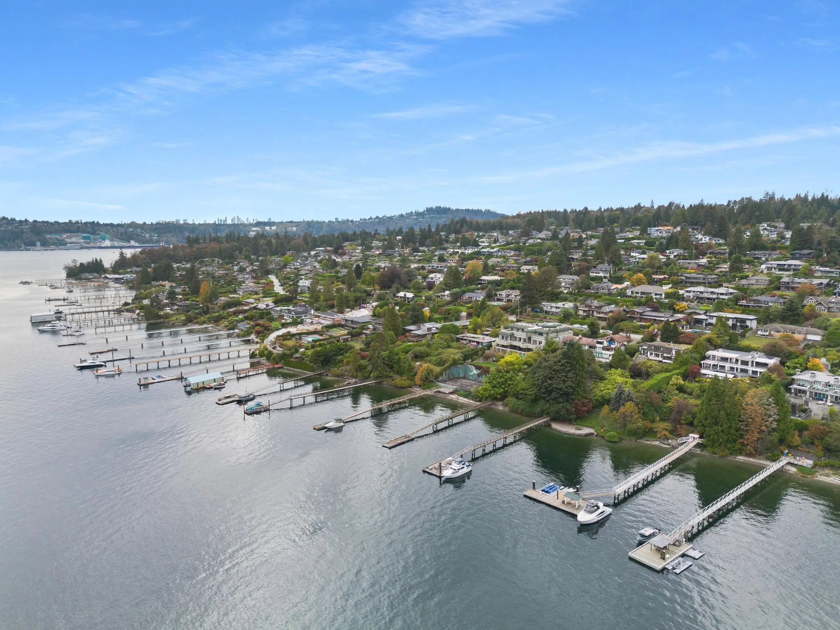
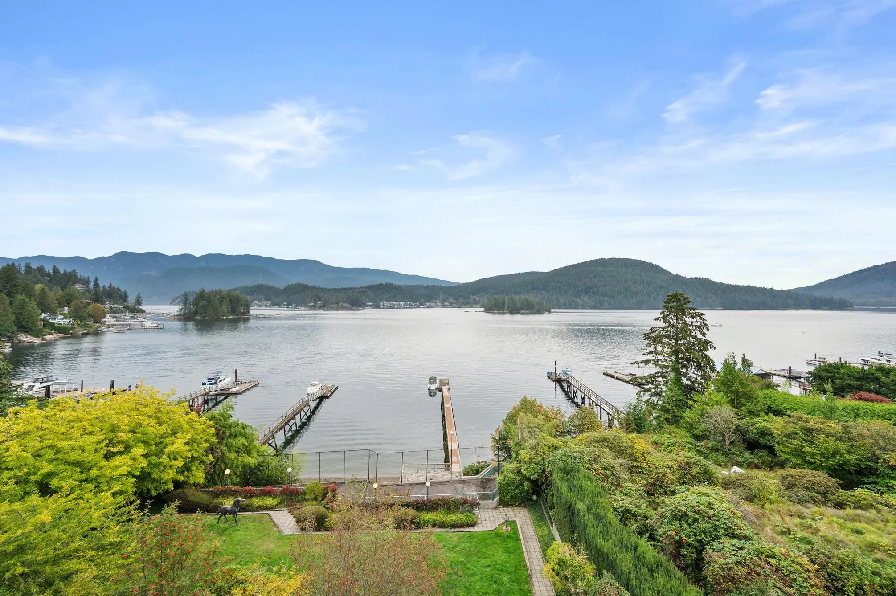
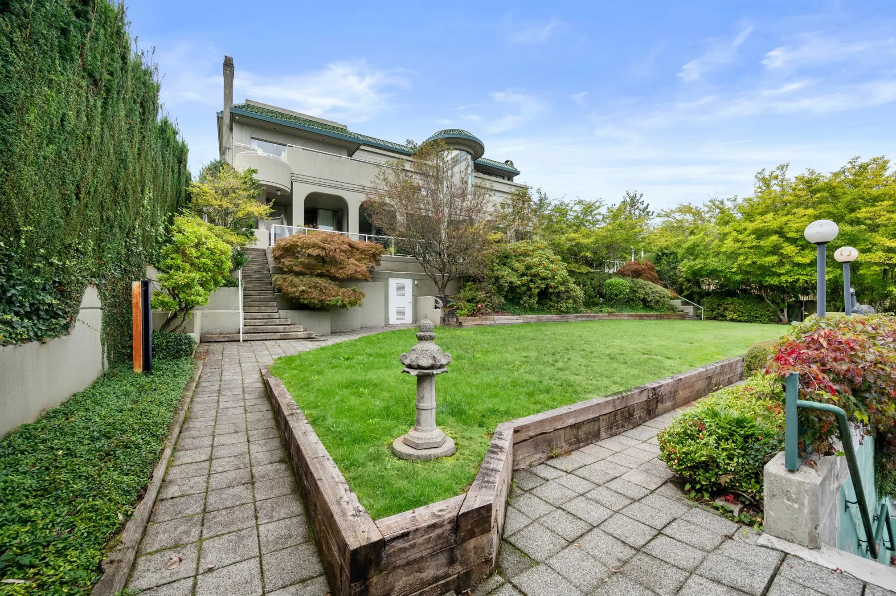
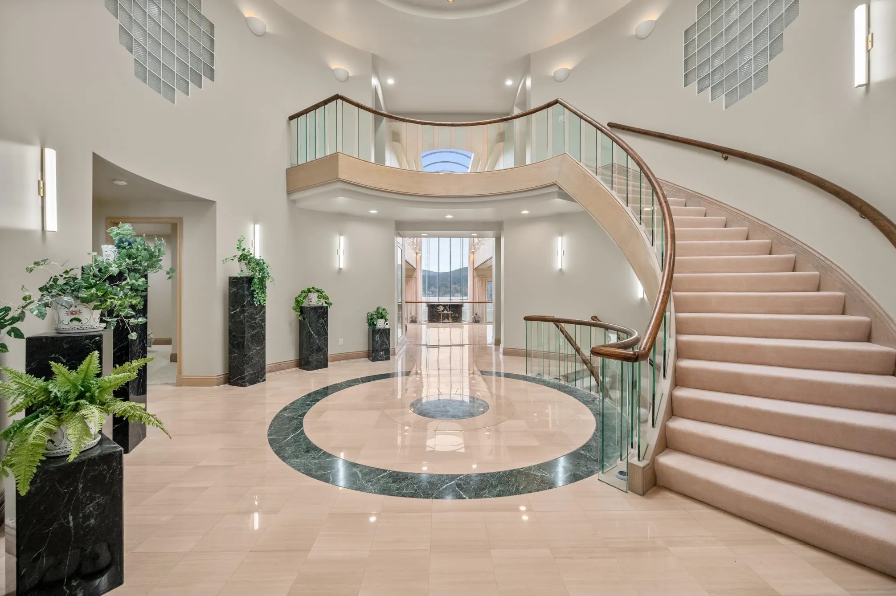
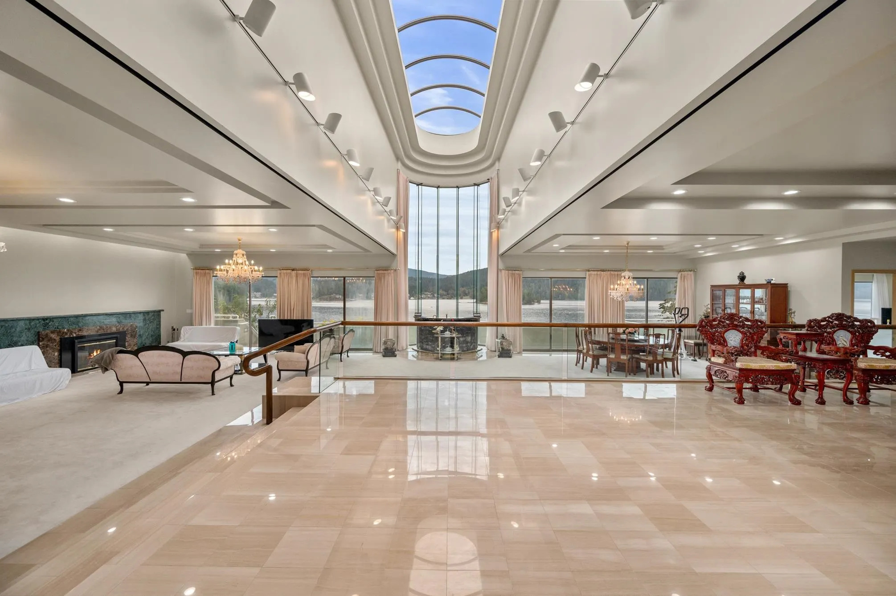
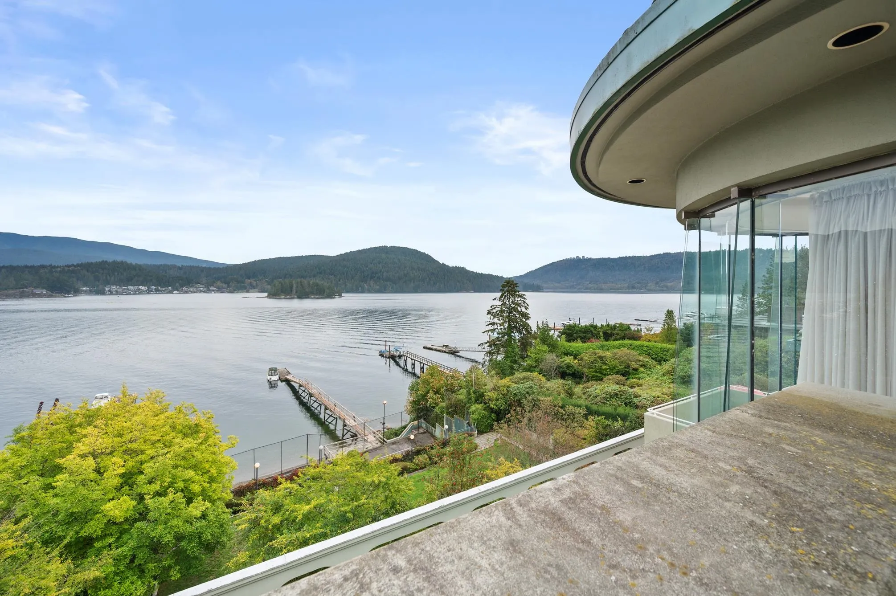
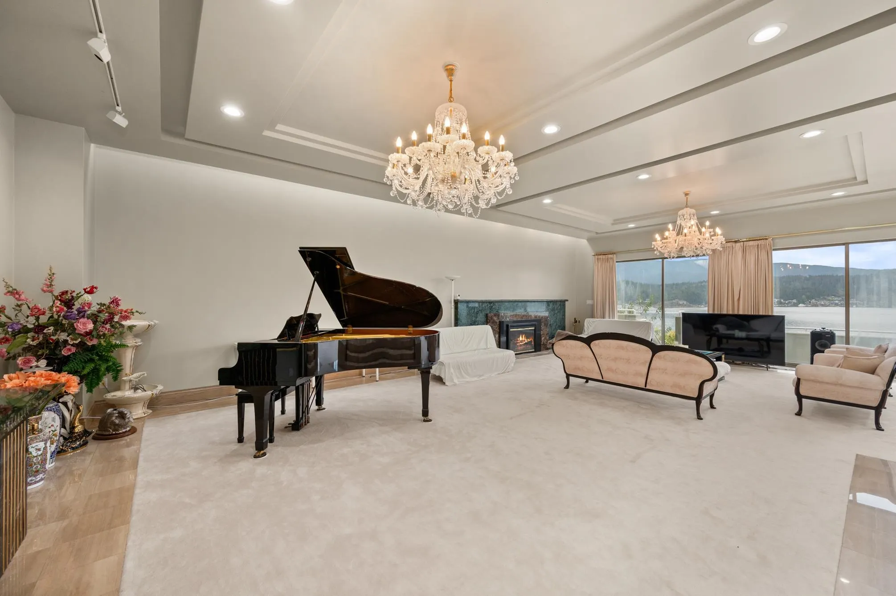
Exclusive Waterfront Mansion in Deep Cove! This extraordinary 10-bedroom, 12-bath waterfront estate in the coveted Dollarton area of Deep Cove offers panoramic, unobstructed views of the open water and surrounding mountains. Built with premium concrete and steel construction, this residence combines durability with timeless sophistication. Spanning 13,000 sqft., the interiors are designed for luxury living and entertaining, featuring expansive living spaces and higb-end finishes throughout. Outside, the beautifully landscaped grounds include a stunning outdoor swimming pool, private tennis court, and a private dock providing direct water access for boating or water sports. Experience the ultimate blend of modern elegance and natural beauty in this rare, one-of-a-kind property.

Property Details

Amenities & Utilities

In Unit

Full Property Details

Interior

Bedrooms
9
Washrooms
12
Square Footage
12964 sqft
Basement
Finished
Heating Type
Electric,Natural Gas,Radiant
Kitchens
1
Floor Finish
Tile,Wall/Wall/Mixed,Carpet
Den
No

Exterior

Front
100.00
Lot Size (Sq Ft)
25613.00
View
Ocean & Mountain
Waterfront
Yes
Parking Spaces
8
Total Parking Spaces
-
Garage Spaces
4
Zoning
RS2
Roof
Other,Tile,Torch On

Building Description

Property Type
Residential Detached
Home Type
House
Subtype
Single Family Residence
Year Built
1986
Exterior
Concrete,Concrete Block,Concrete Frame,Concrete (Exterior),Glass (Exterior),Mixed (Exterior)
Water Supply
Public
No. Floor Levels
3

Community

Community
Dollarton
Area Code
North Vancouver

Taxes & Fees

Taxes
$82,630.02 /yr
Tax Year
2024

Other

Virtual Tour Link

Room Types

Room Dimensions Area Description
Office 14'8 x 21'8 317.78 sqft -
Foyer 22'1 x 27'11 616.49 sqft -
Bedroom 11'0 x 11'3 123.75 sqft -
Hobby Room 11'10 x 19'10 234.69 sqft -
Living Room 23'5 x 34'7 809.83 sqft -
Family Room 17'5 x 30'8 534.11 sqft -
Flex Room 16'10 x 30'6 513.42 sqft -
Laundry 5'4 x 8'5 44.89 sqft -
Eating Area 13'4 x 20'2 268.89 sqft -
Nook 10'3 x 13'1 134.1 sqft -
Kitchen 12'10 x 21'10 280.19 sqft -
Bedroom 11'0 x 11'6 126.5 sqft -
Storage 7'5 x 7'7 56.24 sqft -
Primary Bedroom 17'8 x 19'4 341.56 sqft -
Walk-In Closet 5'10 x 11'7 67.57 sqft -
Study 15'5 x 15'7 240.24 sqft -
Bedroom 11'0 x 14'5 158.58 sqft -
Bedroom 11'3 x 14'5 162.19 sqft -
Bedroom 11'5 x 14'5 164.59 sqft -
Bedroom 13'11 x 14'5 200.63 sqft -
Games Room 19'3 x 22'10 439.54 sqft -
Great Room 23'0 x 45'0 1035 sqft -
Bar Room 14'70 x 7'10 155.36 sqft -
Media Room 16'0 x 20'70 413.33 sqft -
Flex Room 20'0 x 22'5 448.33 sqft -
Storage 8'0 x 12'7 100.67 sqft -
Storage 6'1 x 7'5 45.12 sqft -
Storage 3'6 x 6'1 21.29 sqft -
Jess Kuang
Jess Kuang
Sutton Group - 1st West Realty
Listed by Ken Wong
428 days on site
Listing Broker
1NE Collective Realty Inc.
Courtesy
1NE Collective Realty Inc.

Similar homes for sale in North Vancouver

Explore North Vancouver

This representation is based in whole or in part on data generated by the Chilliwack & District Real Estate Board, Fraser Valley Real Estate Board or Greater Vancouver REALTORS® which assumes no responsibility for its accuracy. Copyright 2026 by the Greater Vancouver REALTORS®, Fraser Valley Real Estate Board, Chilliwack and District Real Estate Board, and BC Northern Real Estate Board. All Rights Reserved.
Powered by AgentLocator







