
2125 Marine Way, New Westminster
1 / 16
For Sale
$3,658,200
8 bd · 2 ba · 1,840 sq ft

2125 Marine Way, New Westminster V3M 2H2

MLS®# R2982248

Est. mortgage
$13,878/mo
Property taxes $4,642.84/yr

About This Home

Property Type
House, Single Family Residence
Parking
3 parking
MLS #
R2982248
Size
1840 sqft
Basement
Full,Finished,Exterior Entry
Lot size
6097.23 sqft
Tax
$4,642.84 /yr
Year Built
1930
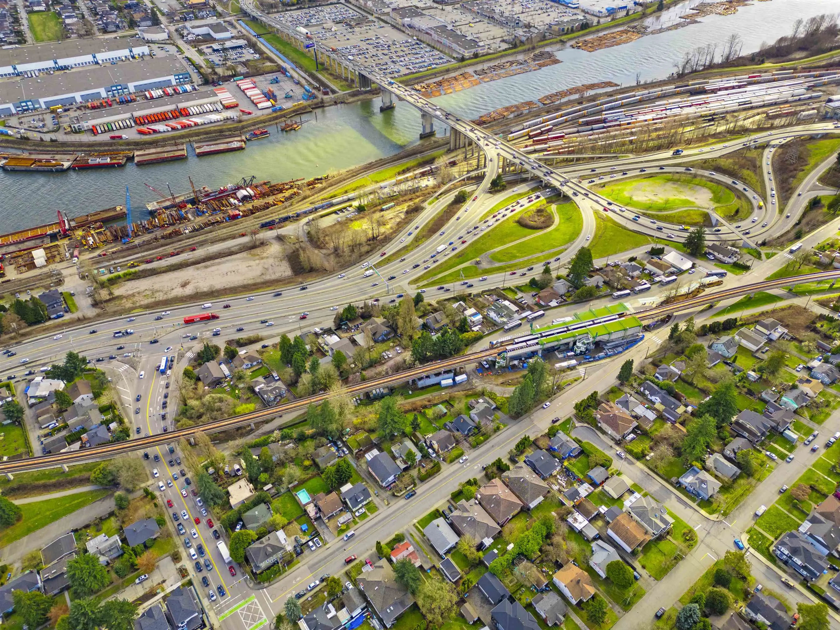
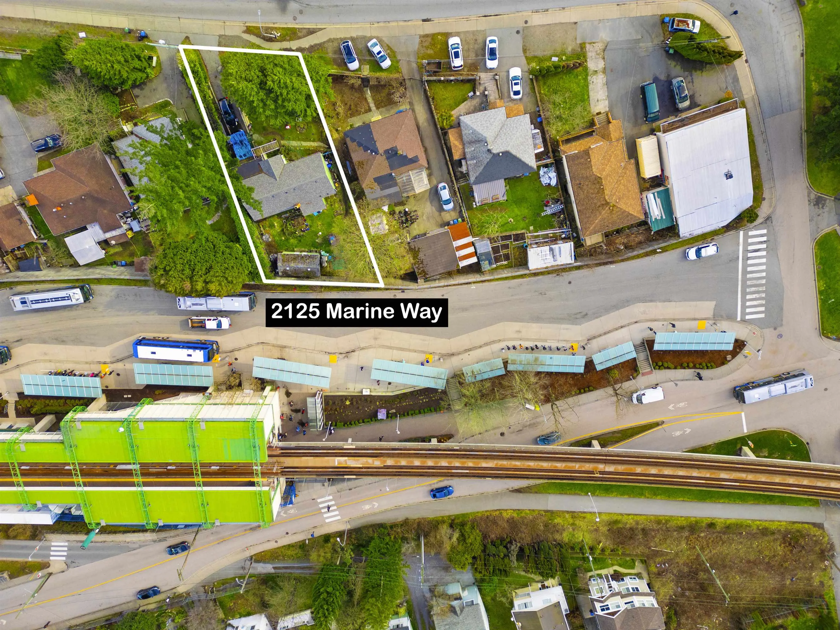
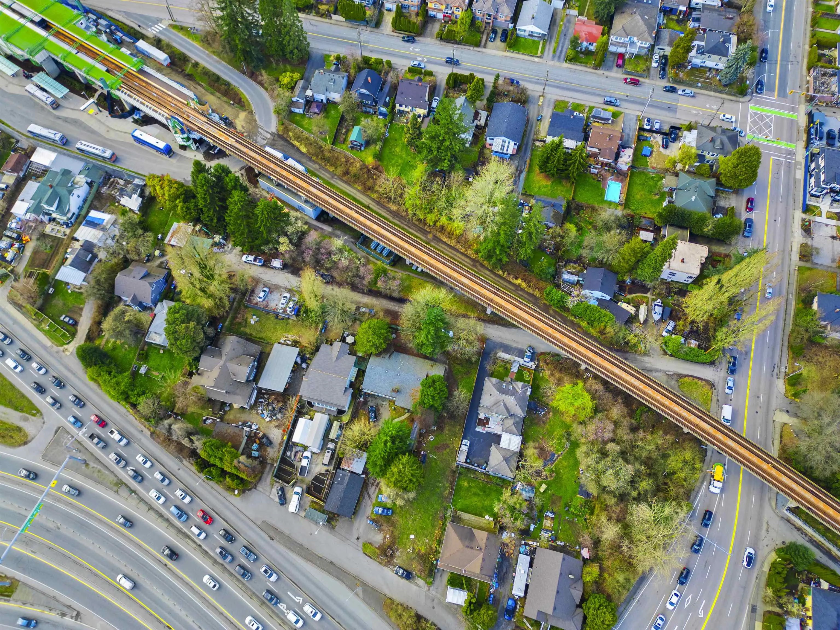
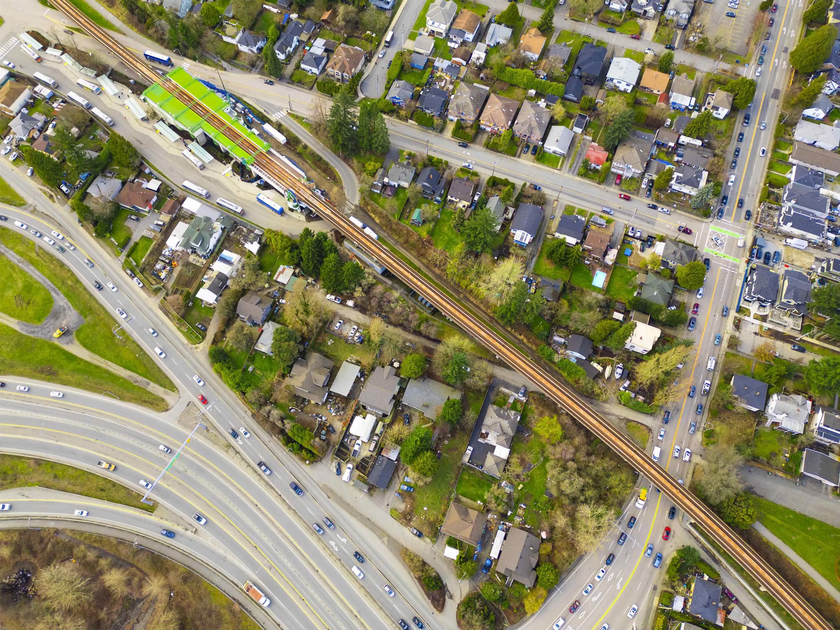
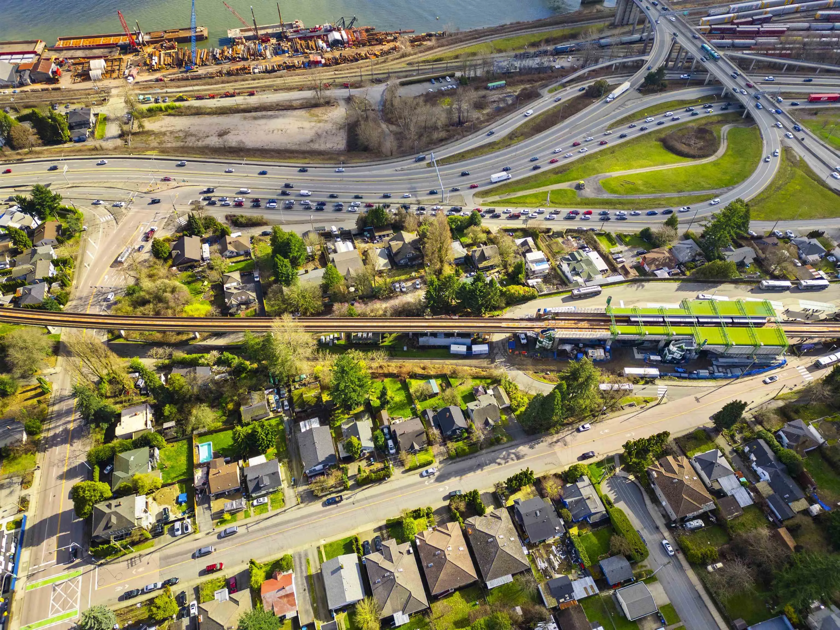
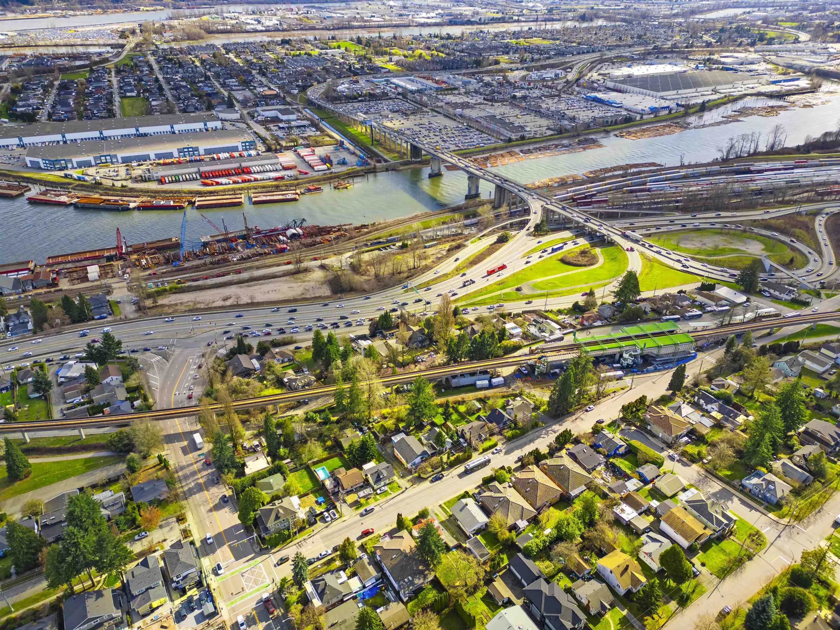
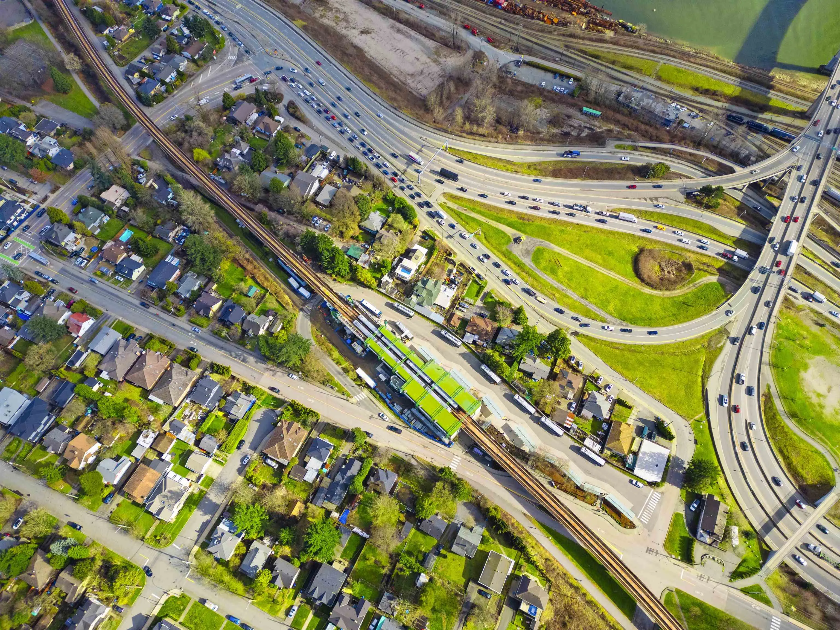
Developer & Investor Alerts - Land Assembly – An incredible opportunity awaits you in New Westminster! Transit-Oriented investment opportunity in a prime location adjacent to 22nd street skytrain Station. Recently announced, Bill 47 (Transit-Oriented Areas) will designate the subject properties for a condo tower at a minimum height of 20 storeys and minimum density of 5 FSR. This prime location presents a collection of 32 houses and can be sold on small group of homes. List price is per house. Situated just steps away from the Skytrain station, this property offers unparalleled convenience for future residents. Permission required to walk on property. Buyer to verify the OCP and City of New Westminster for zoning and all inquiries.

Property Details

Full Property Details

Interior

Bedrooms
8
Washrooms
2
Square Footage
1840 sqft
Basement
Full,Finished,Exterior Entry
Heating Type
Forced Air,Natural Gas
Kitchens
2
Den
Yes

Exterior

Front
54.93
Lot Size (Sq Ft)
6097.23
Waterfront
No
Parking Spaces
3
Total Parking Spaces
-
Garage Spaces
-
Zoning
NR-1
Roof
Asphalt

Building Description

Property Type
Residential Detached
Home Type
House
Subtype
Single Family Residence
Year Built
1930
Exterior
Frame Wood,Mixed (Exterior),Wood Siding
Water Supply
Public
No. Floor Levels
2

Community

Community
Connaught Heights
Area Code
New Westminster

Taxes & Fees

Taxes
$4,642.84 /yr
Tax Year
2023

Room Types

Room Dimensions Area Description
Living Room 9'0 x 11'0 99 sqft -
Kitchen 9'0 x 10'0 90 sqft -
Primary Bedroom 12'4 x 10'0 123.33 sqft -
Bedroom 8'7 x 10'0 85.83 sqft -
Bedroom 8'4 x 10'8 88.89 sqft -
Den 10'0 x 10'8 106.67 sqft -
Laundry 10'0 x 10'8 106.67 sqft -
Foyer 5'1 x 8'0 40.67 sqft -
Other 11'0 x 8'0 88 sqft -
Living Room 9'7 x 12'9 122.19 sqft -
Dining Room 8'4 x 14'5 120.14 sqft -
Kitchen 7'5 x 8'3 61.19 sqft -
Bedroom 8'5 x 9'6 79.96 sqft -
Bedroom 11'6 x 8'10 101.58 sqft -
Bedroom 9'0 x 9'6 85.5 sqft -
Other 5'8 x 12'4 69.89 sqft -
Bedroom 10'0 x 10'0 100 sqft -
Jess Kuang
Jess Kuang
Sutton Group - 1st West Realty
Listed by Eric Vallee PREC*
598 days on site
Listing Broker
eXp Realty
Courtesy
eXp Realty

Similar homes for sale in New Westminster

Explore New Westminster

This representation is based in whole or in part on data generated by the Chilliwack & District Real Estate Board, Fraser Valley Real Estate Board or Greater Vancouver REALTORS® which assumes no responsibility for its accuracy. Copyright 2026 by the Greater Vancouver REALTORS®, Fraser Valley Real Estate Board, Chilliwack and District Real Estate Board, and BC Northern Real Estate Board. All Rights Reserved.
Powered by AgentLocator






