
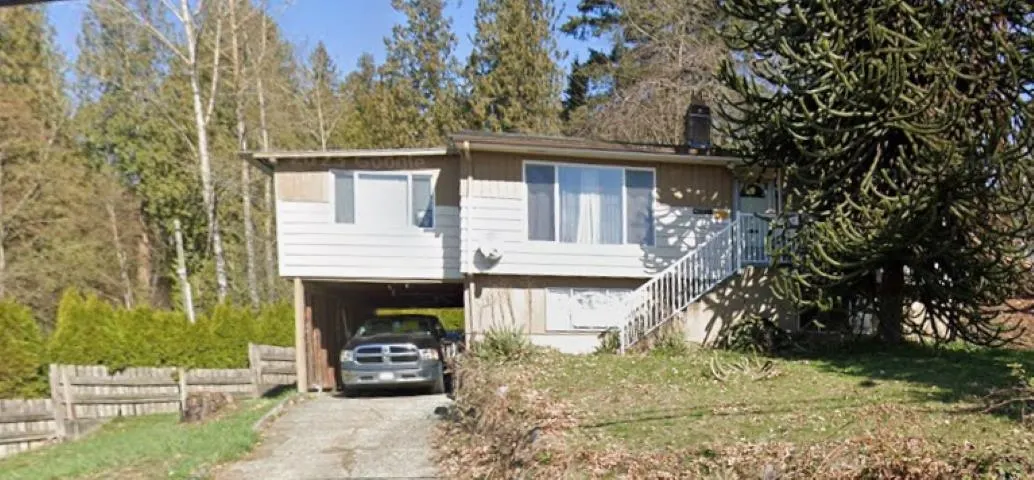
32717 Fraser Crescent, Mission
For Sale
$650,000
3 bd · 2 ba · 1,920 sq ft

32717 Fraser Crescent, Mission V2V 1C9

MLS®# R3183907

Est. mortgage
$2,466/mo
Property taxes $3,132.83/yr

About This Home

Property Type
House, Single Family Residence, Rancher/Bungalow with Basement
Parking
1 garage, 3 parking
MLS #
R3183907
Size
1920 sqft
Basement
Full,Finished
Lot size
9000.00 sqft
Tax
$3,132.83 /yr
Year Built
1963
Rare investment opportunity with rezoning potential on a massive 9,000 sq. ft. corner lot! Ideally located within walking distance to shopping, transit and the West Coast Express, this property offers incredible future value. The main floor features 2 bedrooms, kitchen, hobby room, spacious living and dining areas, plus sliding doors leading to a 12’ x 16’ covered deck with stunning Mount Baker views. The ground-level basement with separate entry includes a living room, kitchen, bedroom, 3-piece bath and utility room. Detached single garage included. A perfect project for renovators, investors or handy buyers looking to unlock this home’s huge potential!

Property Details

Amenities & Utilities

In Unit

Full Property Details

Interior

Bedrooms
3
Washrooms
2
Square Footage
1920 sqft
Basement
Full,Finished
Heating Type
Forced Air,Natural Gas
Kitchens
2
Floor Finish
Wall/Wall/Mixed

Exterior

Front
22.88
Lot Size (Sq Ft)
9000.00
View
Mount Baker
Waterfront
No
Parking Spaces
3
Total Parking Spaces
-
Garage Spaces
1
Zoning
RT465
Roof
Asphalt

Building Description

Style
Rancher/Bungalow with Basement
Property Type
Residential Detached
Home Type
House
Subtype
Single Family Residence
Year Built
1963
Exterior
Frame Wood,Wood Siding
Water Supply
Public
No. Floor Levels
2

Community

Community
Mission BC
Area Code
Mission

Taxes & Fees

Taxes
$3,132.83 /yr
Tax Year
2025

Room Types

Room Dimensions Area Description
Living Room 14' x 16' 224 sqft -
Dining Room 10' x 10' 100 sqft -
Kitchen 8' x 12' 96 sqft -
Primary Bedroom 11' x 14' 154 sqft -
Bedroom 10' x 13' 130 sqft -
Hobby Room 10' x 18' 180 sqft -
Living Room 13' x 16' 208 sqft -
Kitchen 11' x 19' 209 sqft -
Bedroom 11' x 12' 132 sqft -
Utility 9' x 12' 108 sqft -
Jess Kuang
Jess Kuang
Sutton Group - 1st West Realty
Listed by Lex Mazur
0 days on site
Listing Broker
RE/MAX Sabre Realty Group
Courtesy
RE/MAX Sabre Realty Group

Similar homes for sale in Mission

Explore Mission

This representation is based in whole or in part on data generated by the Chilliwack & District Real Estate Board, Fraser Valley Real Estate Board or Greater Vancouver REALTORS® which assumes no responsibility for its accuracy. Copyright 2026 by the Greater Vancouver REALTORS®, Fraser Valley Real Estate Board, Chilliwack and District Real Estate Board, and BC Northern Real Estate Board. All Rights Reserved.
Powered by AgentLocator







