12055 Carr Street, Mission
1 / 37
For Sale
$1,549,900
3 bd · 5 ba · 3,240 sq ft

12055 Carr Street, Mission V4S 1B8

MLS®# R3183623

Est. mortgage
$5,880/mo
Property taxes $7,471.71/yr

About This Home

Property Type
House, Single Family Residence, Carriage/Coach House
Parking
2 garage, 10 parking
MLS #
R3183623
Size
3240 sqft
Basement
Unfinished
Lot size
101059.20 sqft
Tax
$7,471.71 /yr
Year Built
1992
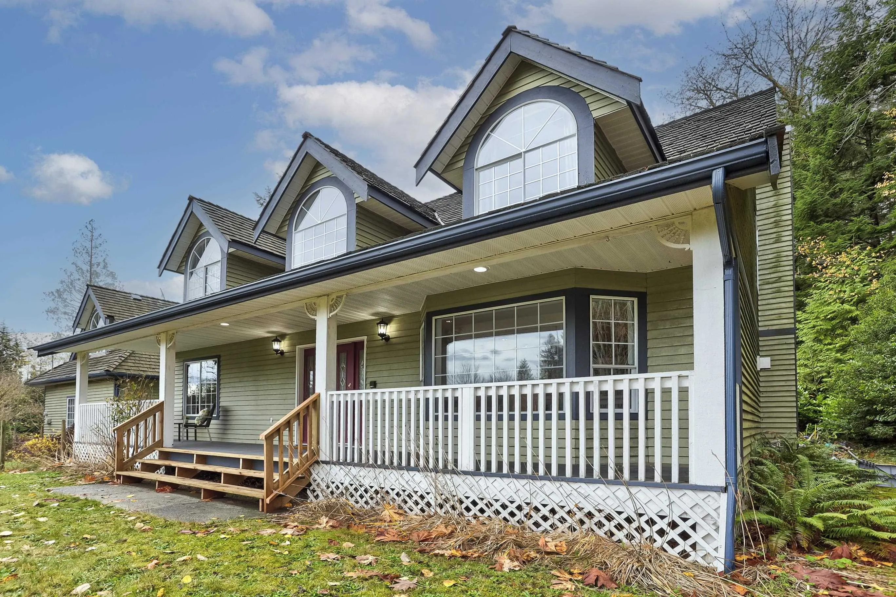
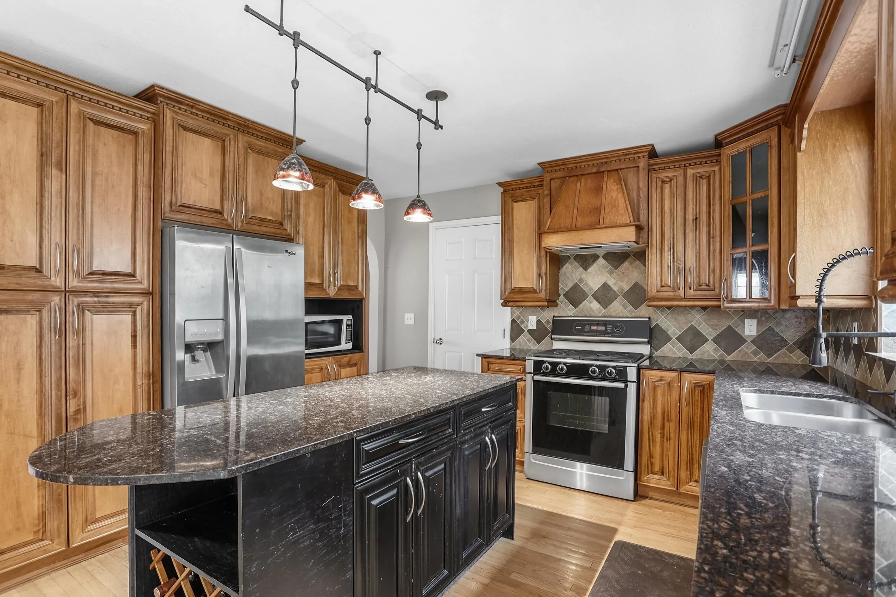
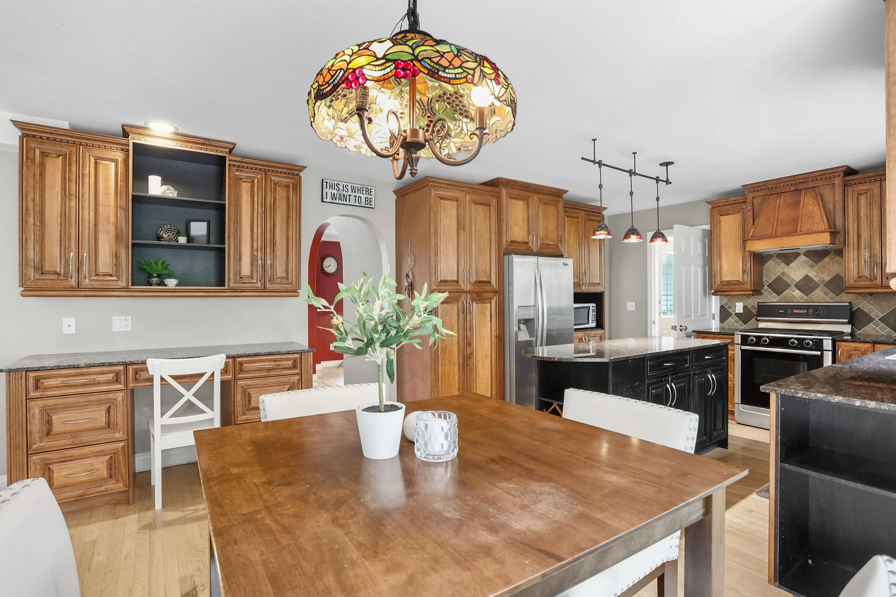
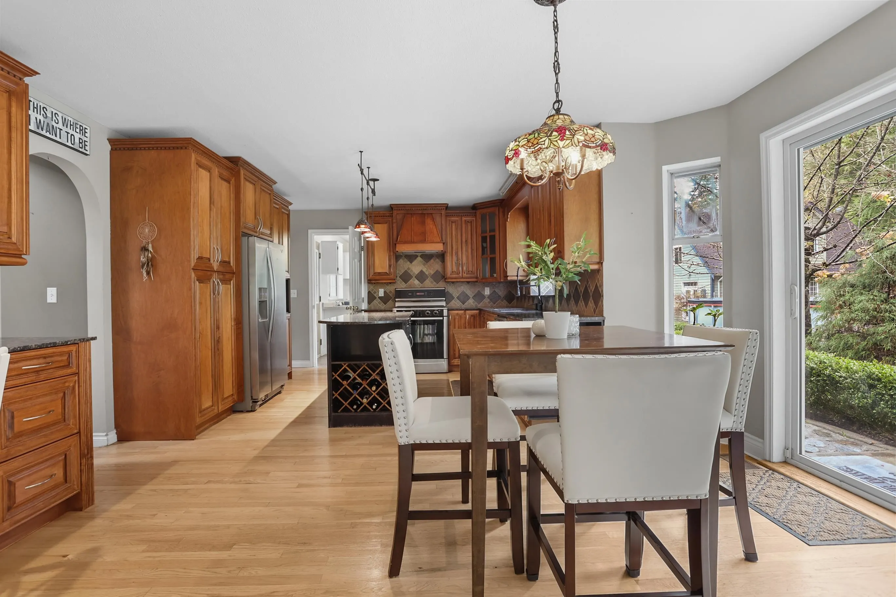
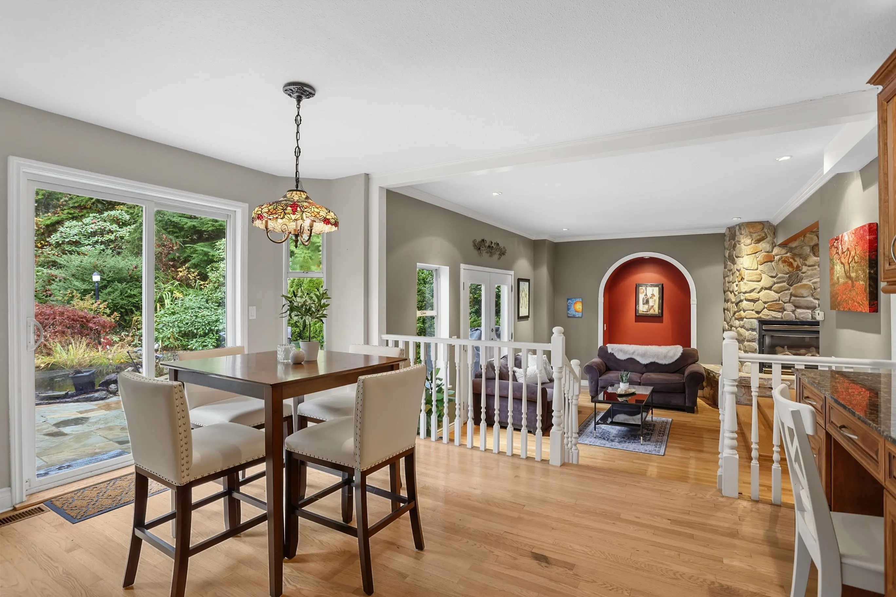
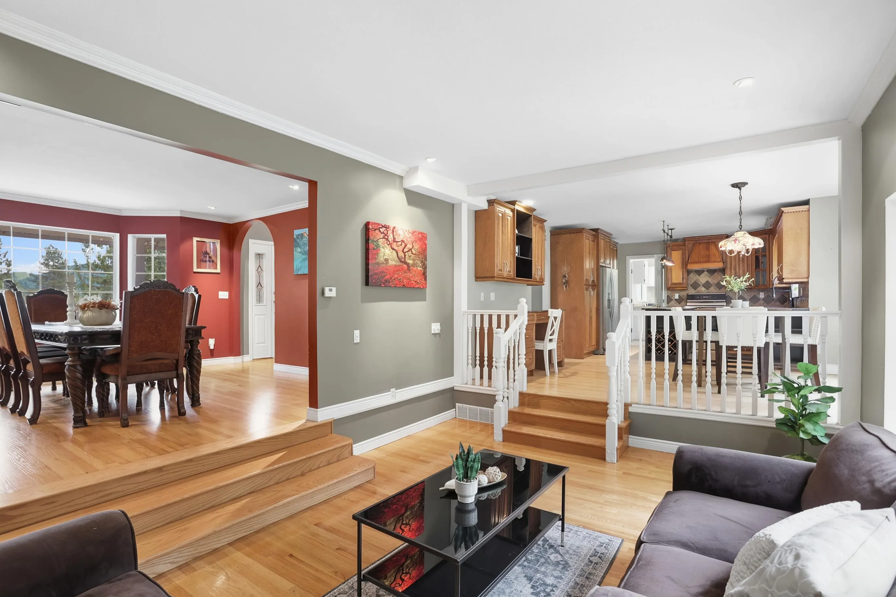
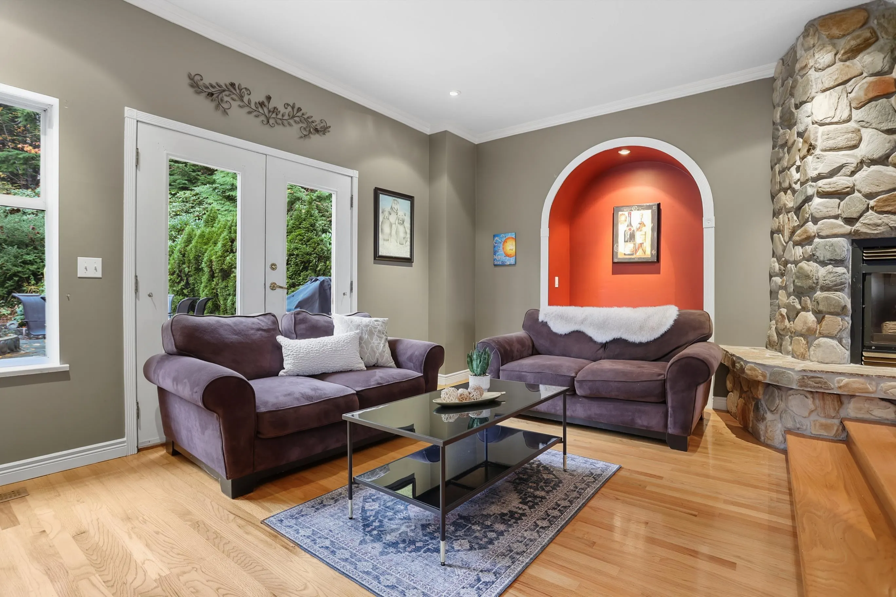
Escape to a private retreat on 2.32 acres in Stave Falls! Enjoy a koi pond with water features, mature gardens & cozy gas fire places. This character filled 3 bedroom home offers 3,240 sqft of finished living space, with spacious rec/ games room, home office & upper loft with R/I sink. The extra 1,280 sqft unfinished basement gives endless possibilities & storage. The 1,362 sqft detached studio has an upper loft & 1.5 baths - ideal for creative arts, hobbies or flexible family use. Updates include HWT ’22, furnace & A/C ’23 & Well Pump Control Box ’24. Surrounded by peaceful natural beauty, this special property invites you to slow down & create the country lifestyle you’ve always imagined while still only being 15 minutes from town!

Property Details

Full Property Details

Interior

Bedrooms
3
Washrooms
5
Square Footage
3240 sqft
Basement
Unfinished
Heating Type
Forced Air,Natural Gas
Kitchens
1
Floor Finish
Hardwood

Exterior

Front
175.78
Lot Size (Sq Ft)
101059.20
View
Trees
Waterfront
No
Parking Spaces
10
Total Parking Spaces
-
Garage Spaces
2
Zoning
RR7
Roof
Wood

Building Description

Style
Carriage/Coach House
Property Type
Residential Detached
Home Type
House
Subtype
Single Family Residence
Year Built
1992
Exterior
Frame Wood,Stone (Exterior),Wood Siding
Water Supply
Well Drilled
No. Floor Levels
2

Community

Community
Stave Falls
Area Code
Mission

Taxes & Fees

Taxes
$7,471.71 /yr
Tax Year
2026

Room Types

Room Dimensions Area Description
Dining Room 14'11 x 15'2 226.24 sqft -
Living Room 12'5 x 17'3 214.19 sqft -
Eating Area 9'9 x 15'0 146.25 sqft -
Kitchen 12'5 x 14'5 179.01 sqft -
Laundry 10'11 x 13'3 144.65 sqft -
Recreation Room 20'11 x 24'11 521.17 sqft -
Office 10'9 x 12'3 131.69 sqft -
Primary Bedroom 12'9 x 15'2 193.38 sqft -
Walk-In Closet 5'10 x 6'3 36.46 sqft -
Bedroom 10'9 x 12'9 137.06 sqft -
Bedroom 9'9 x 12'0 117 sqft -
Loft 13'7 x 21'10 296.57 sqft -
Loft 11'10 x 21'11 259.35 sqft -
Loft 11'10 x 14'7 172.57 sqft -
Workshop 23'0 x 37'0 851 sqft -
Jess Kuang
Jess Kuang
Sutton Group - 1st West Realty
Listed by Lesley Tucker
1 days on site
Listing Broker
eXp Realty
Courtesy
eXp Realty

Similar homes for sale in Mission

Explore Mission

This representation is based in whole or in part on data generated by the Chilliwack & District Real Estate Board, Fraser Valley Real Estate Board or Greater Vancouver REALTORS® which assumes no responsibility for its accuracy. Copyright 2026 by the Greater Vancouver REALTORS®, Fraser Valley Real Estate Board, Chilliwack and District Real Estate Board, and BC Northern Real Estate Board. All Rights Reserved.
Powered by AgentLocator