1190 Pipeline Road #608, Coquitlam
1 / 39
For Sale
$599,000
2 bd · 2 ba · 1,089 sq ft

1190 Pipeline Road #608, Coquitlam V3B 7T9

MLS®# R3183730

Est. mortgage
$2,272/mo
Property taxes $2,288.13/yr

About This Home

Property Type
Condo, Apartment/Condo
Parking
1 parking
MLS #
R3183730
Size
1089 sqft
Basement
None
Tax
$2,288.13 /yr
Year Built
1994
Maintenance Fee
$670.56 /mo
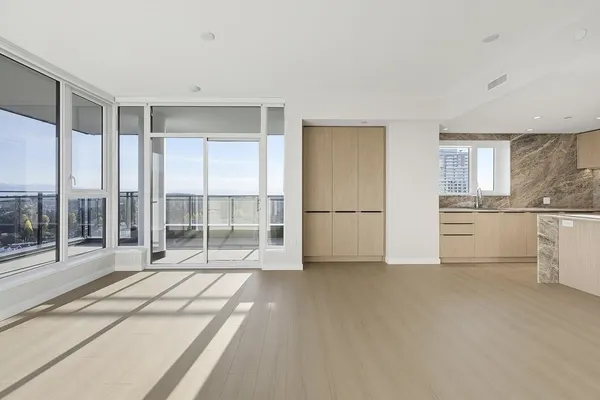
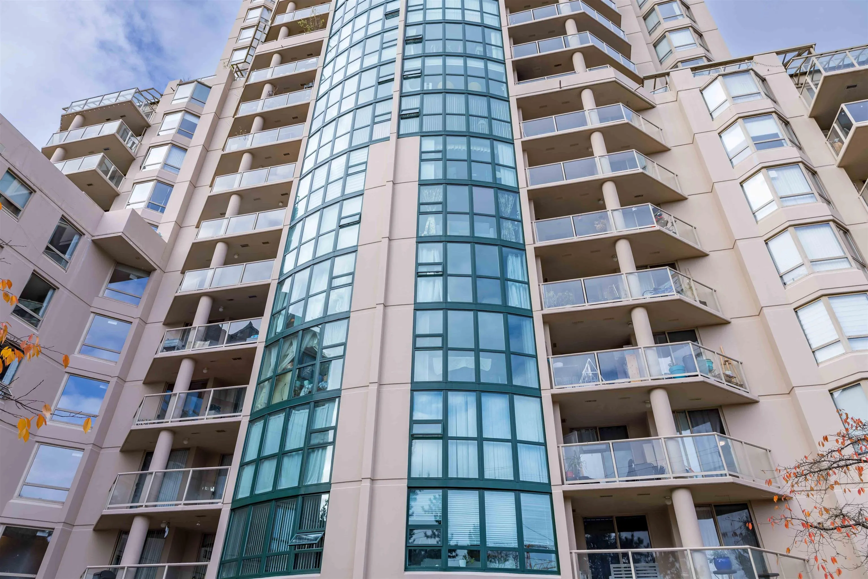
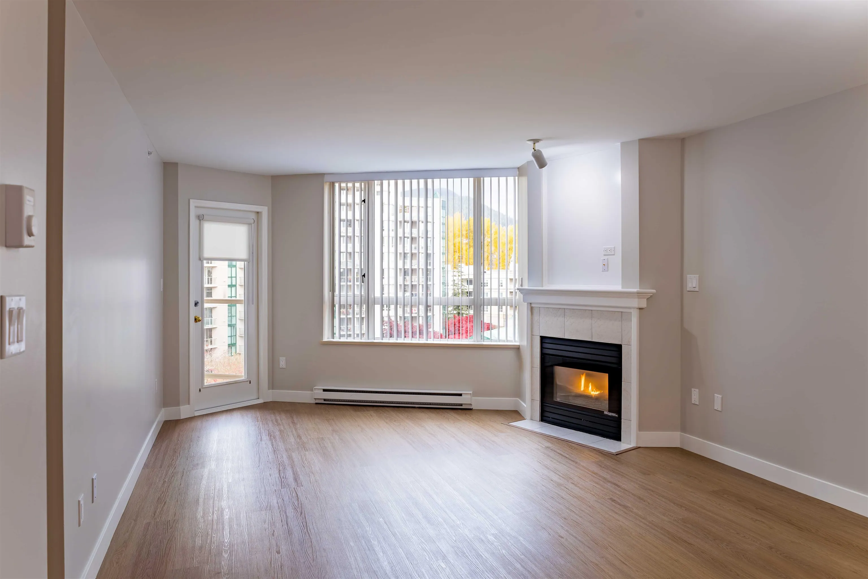
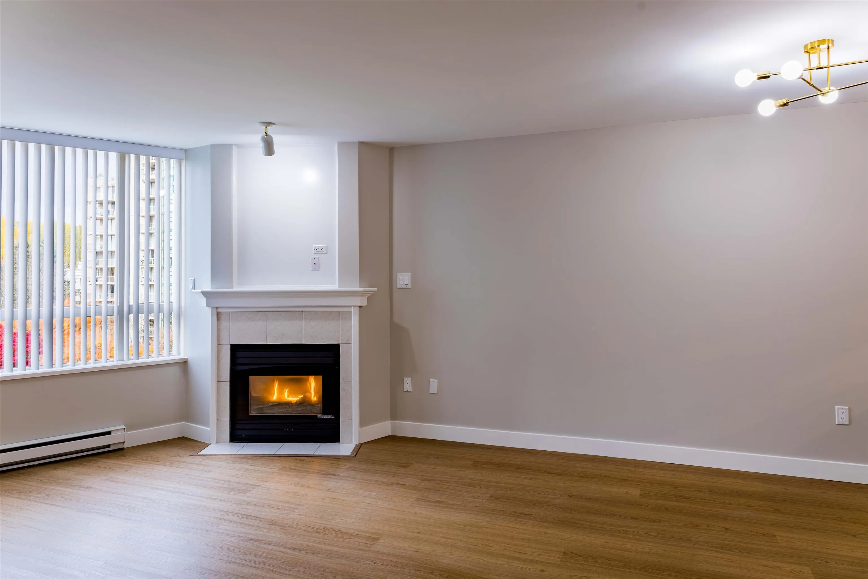
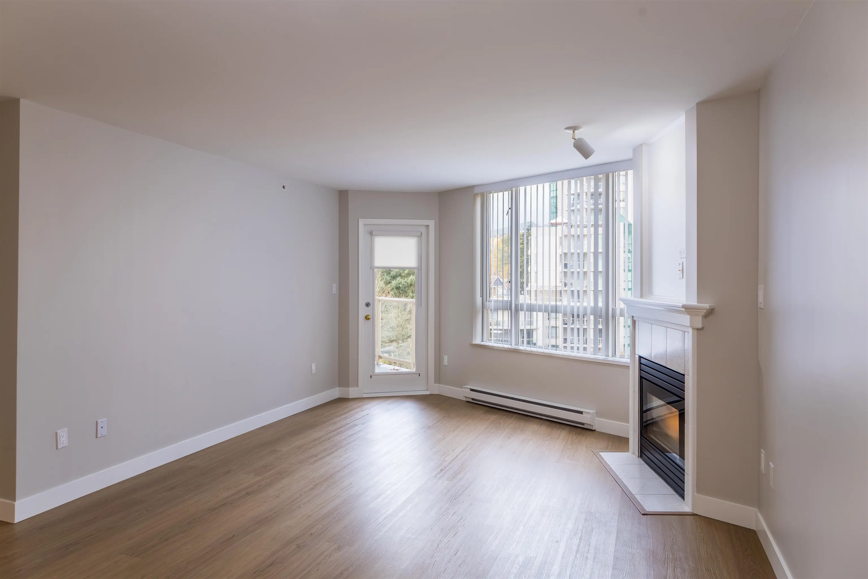
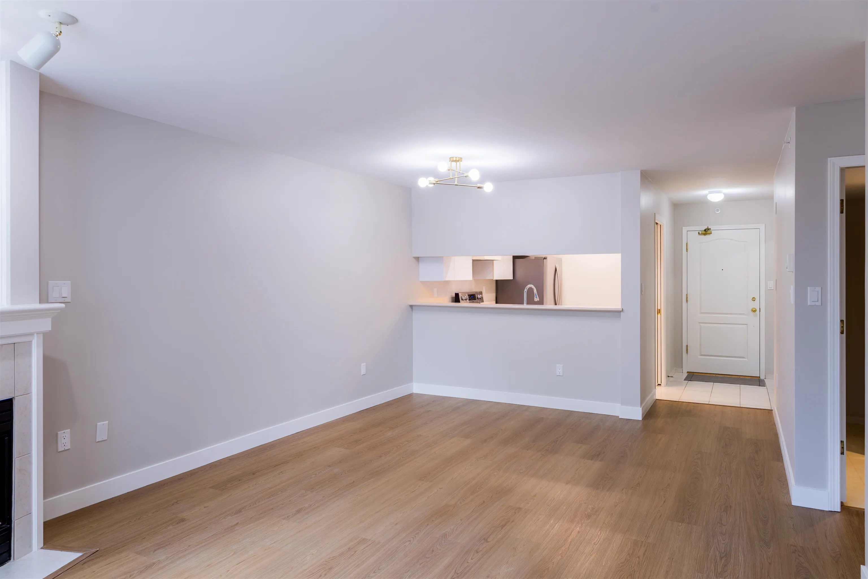
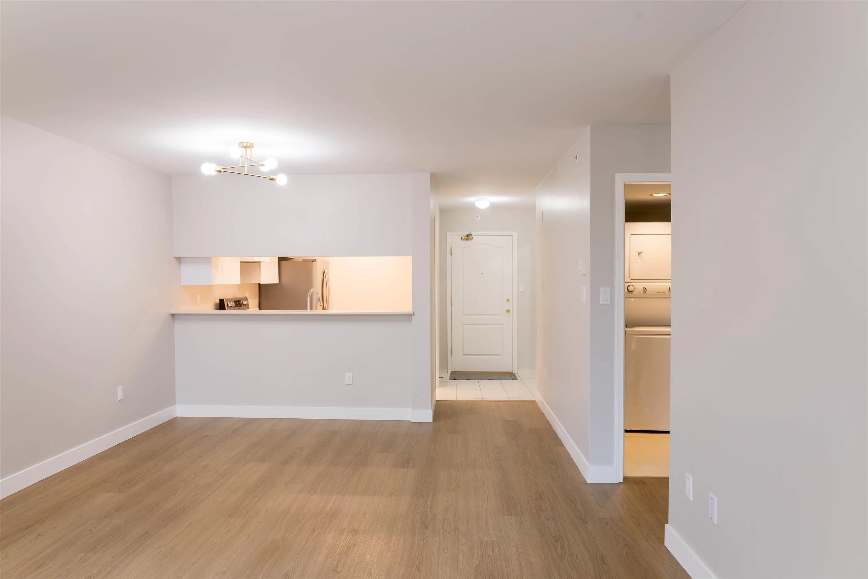
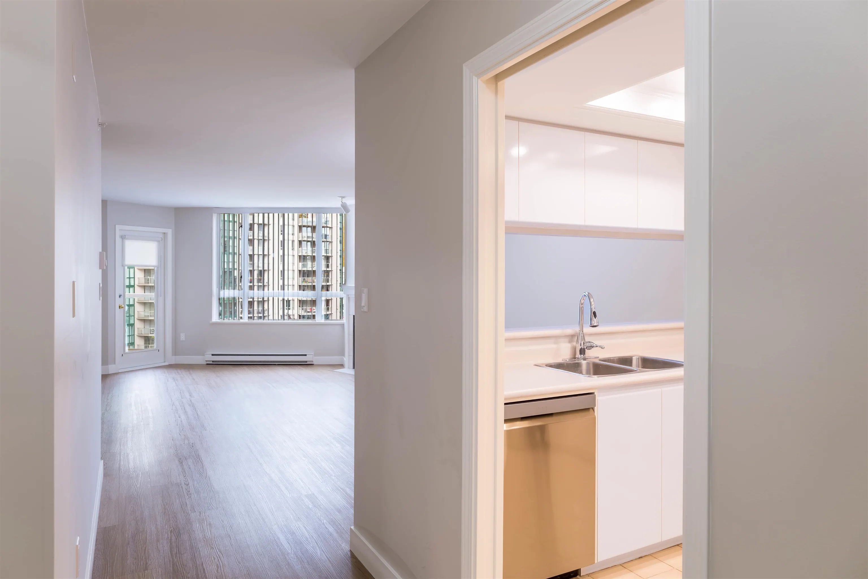
Welcome to The MacKenzie at WESTWOOD Place. FEATURING a BRIGHT and Spacious 1,089 sq. ft. HOME with FLOOR-TO-CEILING Windows. This 2 BEDROOM, 2 BATHROOM Residence OFFERS an Open-Concept LAYOUT with Generous Living and Dining areas, UPDATED Waterproof Vinyl FLOORING, Fresh Paint, STAINLESS STEEL Appliances, and a Cozy Gas FIREPLACE. The Spacious PRIMARY Bedroom Features a FULL Ensuite, with Ample Closet Space. Enjoy Year-Round Outdoor Living with a Covered BALCONY Overlooking a Peaceful Courtyard with Beautiful Garden VIEWS. Bosa Built Building, Offers Resort-Style AMENITIES, Including an Indoor POOL, Hot Tub, Sauna, Fitness Centre, Racquet Court and CLUBHOUSE. 1 PARKING and 1 STORAGE Locker INCLUDED. Call TODAY to arrange your Private VIEWING!

Property Details

Amenities & Utilities

In Unit

Full Property Details

Interior

Bedrooms
2
Washrooms
2
Square Footage
1089 sqft
Basement
None
Heating Type
Baseboard,Electric,Natural Gas
Kitchens
1

Exterior

Waterfront
No
Parking Spaces
1
Total Parking Spaces
-
Garage Spaces
-
Zoning
-
Roof
Metal

Building Description

Property Type
Multi Family,Residential Attached
Home Type
Condo
Subtype
Apartment/Condo
Year Built
1994
Exterior
Concrete,Concrete Frame,Concrete (Exterior),Glass (Exterior),Stucco
Water Supply
Public
No. Floor Levels
1
Pets Allowed
Cats OK,Dogs OK,Number Limit (Two),Yes With Restrictions

Community

Community
North Coquitlam
Area Code
Coquitlam

Taxes & Fees

Taxes
$2,288.13 /yr
Tax Year
2025
Maintenance Fee
$670.56 /mo

Other

Pets
Cats OK,Dogs OK,Number Limit (Two),Yes With Restrictions

Room Types

Room Dimensions Area Description
Foyer 5'1 x 11' 55.92 sqft -
Dining Room 8'1 x 12'8 102.39 sqft -
Living Room 12'7 x 14'11 187.7 sqft -
Kitchen 8' x 11' 88 sqft -
Primary Bedroom 11' x 17'1 187.92 sqft -
Primary Bedroom 9'2 x 10'5 95.49 sqft -
Laundry 5' x 8'2 40.83 sqft -
Jess Kuang
Jess Kuang
Sutton Group - 1st West Realty
Listed by Pietro Nardone PREC*
1 days on site
Listing Broker
Sutton Group-West Coast Realty
Courtesy
Sutton Group-West Coast Realty

Similar homes for sale in Coquitlam

Explore Coquitlam

This representation is based in whole or in part on data generated by the Chilliwack & District Real Estate Board, Fraser Valley Real Estate Board or Greater Vancouver REALTORS® which assumes no responsibility for its accuracy. Copyright 2026 by the Greater Vancouver REALTORS®, Fraser Valley Real Estate Board, Chilliwack and District Real Estate Board, and BC Northern Real Estate Board. All Rights Reserved.
Powered by AgentLocator