
612 Elmwood Street #3606, Coquitlam
1 / 34
For Sale
$1,425,900
3 bd · 3 ba · 1,213 sq ft

612 Elmwood Street #3606, Coquitlam V3J 0W1

MLS®# R3183713

Est. mortgage
$5,409/mo

About This Home

Property Type
Condo, Apartment/Condo, Penthouse
Parking
1 parking
MLS #
R3183713
Size
1213 sqft
Basement
None
Year Built
2026
Maintenance Fee
$726.57 /mo
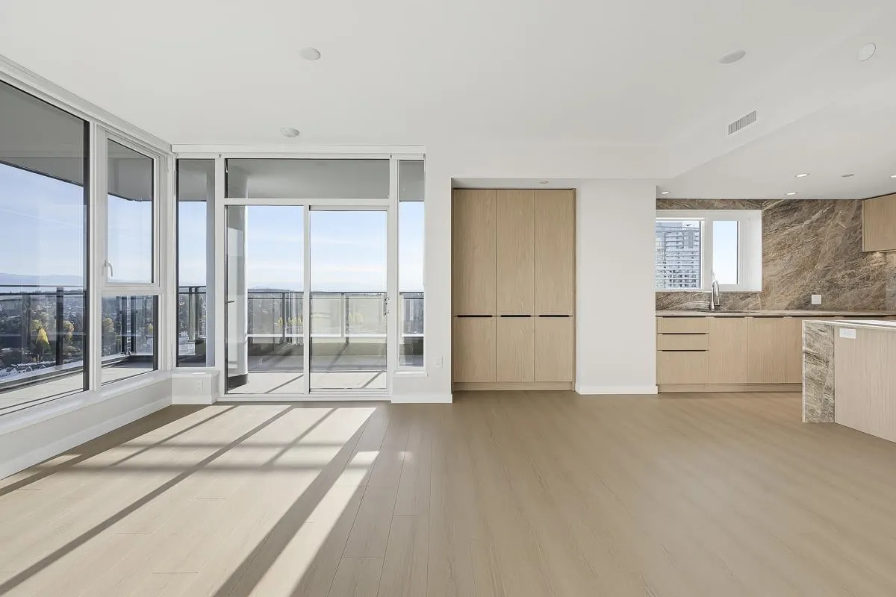
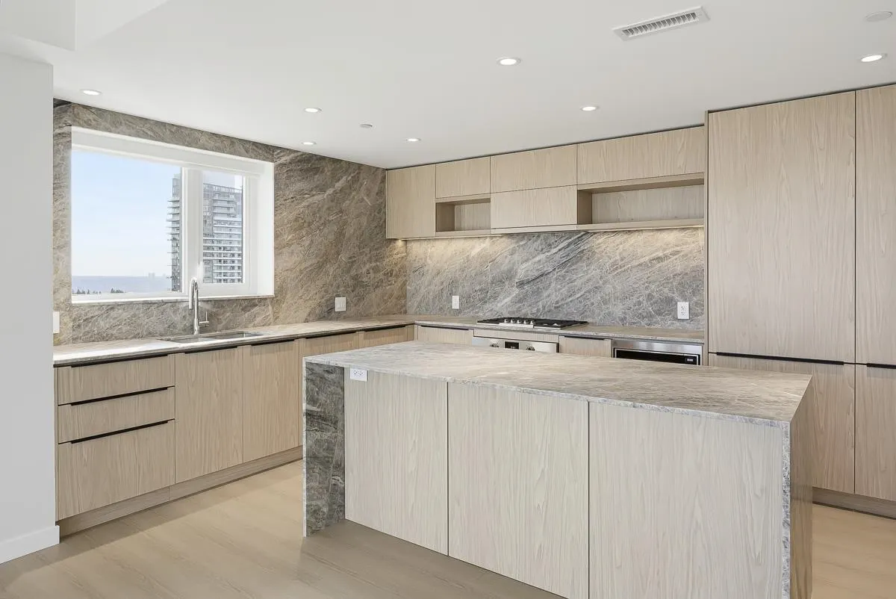
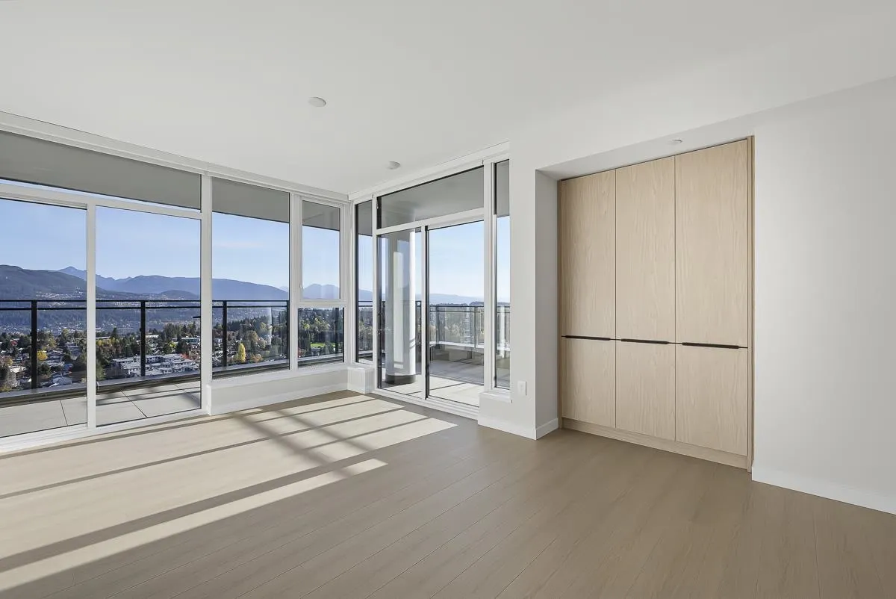
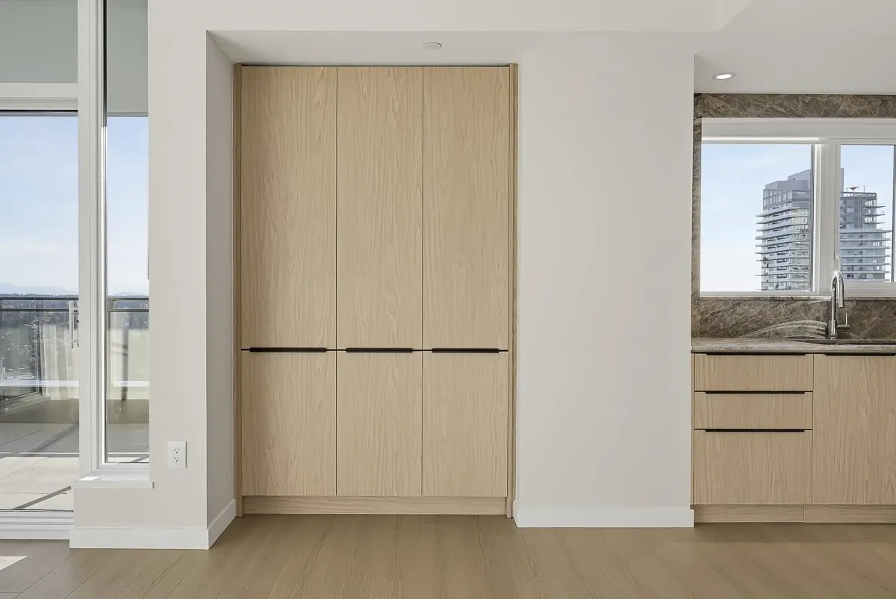
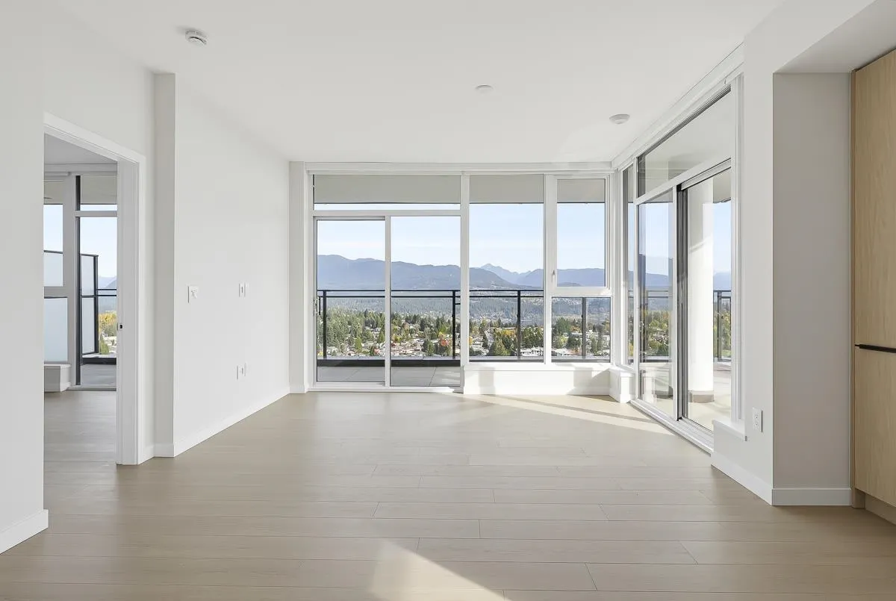
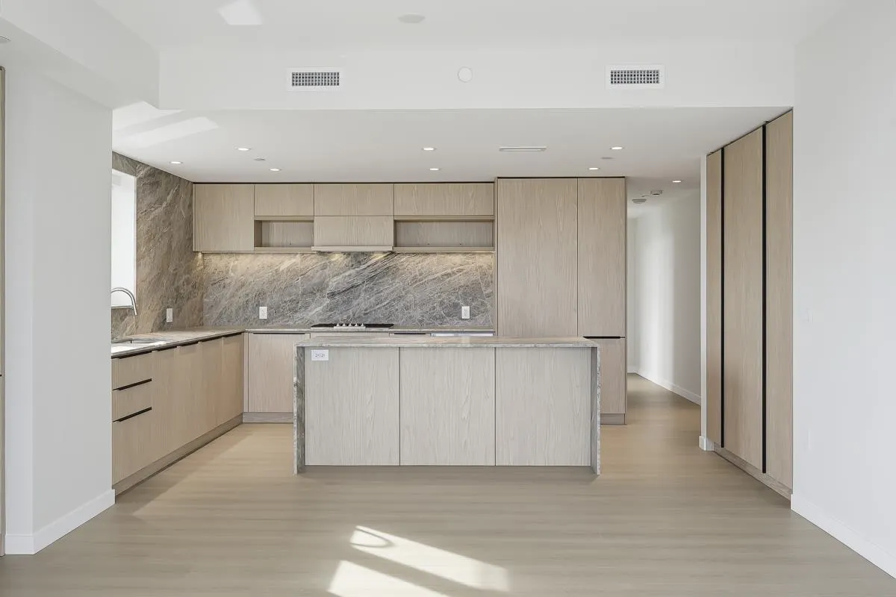
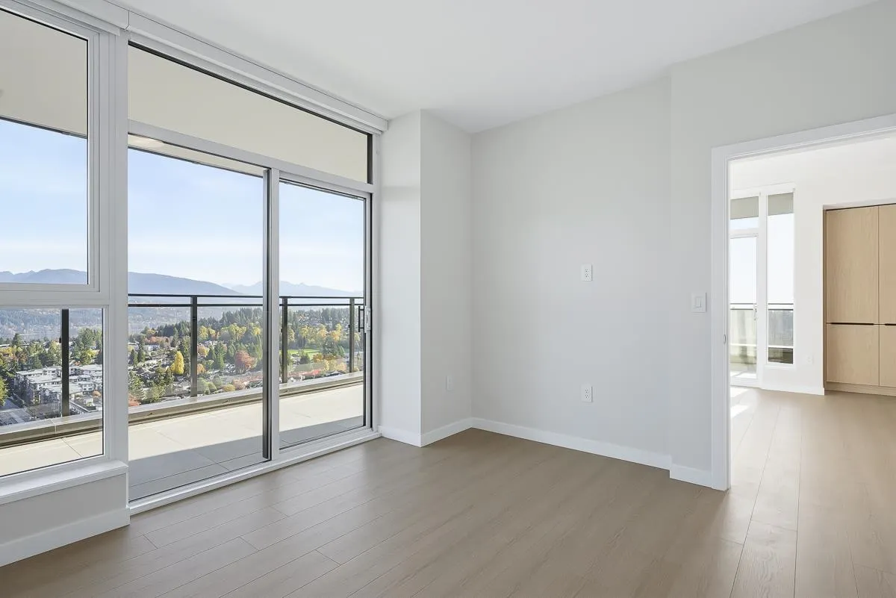
Discover Elmwood by Marcon, a newly completed 38-storey tower in Burquitlam. Located at Clarke & Como, just steps from SkyTrain and minutes from SFU, this impressive 3 bedroom corner sub-penthouse offers 1213 sf of interior space and an expansive wraparound balcony of over 600 sf, totalling more than 1800 sf of indoor and outdoor living. The north-east exposure showcases mountain views, while the thoughtfully designed interior features 9’ ceilings, expansive floor-to-ceiling windows with motorized blinds, a premium 30” European appliance package and a wine fridge. Part of a thoughtfully designed community, Elmwood brings homes, podium and rooftop amenities, and ground-floor retail together in one connected vertical community. Includes 1 EV-ready parking stall and 1 storage locker.

Property Details

Amenities & Utilities

In Unit

Full Property Details

Interior

Bedrooms
3
Washrooms
3
Square Footage
1213 sqft
Basement
None
Heating Type
Forced Air
Kitchens
1

Exterior

Waterfront
No
Parking Spaces
1
Total Parking Spaces
-
Garage Spaces
-
Zoning
CD-26
Roof
Other

Building Description

Style
Penthouse
Property Type
Multi Family,Residential Attached
Home Type
Condo
Subtype
Apartment/Condo
Year Built
2026
Exterior
Concrete,Concrete (Exterior),Glass (Exterior),Metal Siding
Water Supply
Public
No. Floor Levels
1
Pets Allowed
Cats OK,Dogs OK,Number Limit (Two),Yes With Restrictions

Community

Community
Coquitlam West
Area Code
Coquitlam

Taxes & Fees

Tax Year
2026
Maintenance Fee
$726.57 /mo

Other

Pets
Cats OK,Dogs OK,Number Limit (Two),Yes With Restrictions

Room Types

Room Dimensions Area Description
Primary Bedroom 13'1 x 10'10 141.74 sqft -
Bedroom 8'7 x 8'5 72.24 sqft -
Bedroom 9'2 x 8'10 80.97 sqft -
Living Room 12'6 x 11'6 143.75 sqft -
Dining Room 11'10 x 7'9 91.71 sqft -
Kitchen 14'3 x 11'4 161.5 sqft -
Walk-In Closet 5'5 x 6'0 32.5 sqft -
Jess Kuang
Jess Kuang
Sutton Group - 1st West Realty
Listed by Alyssa Rattenbury
1 days on site
Listing Broker
Marcon Realty Corp.
Courtesy
Marcon Realty Corp.

Similar homes for sale in Coquitlam

Explore Coquitlam

This representation is based in whole or in part on data generated by the Chilliwack & District Real Estate Board, Fraser Valley Real Estate Board or Greater Vancouver REALTORS® which assumes no responsibility for its accuracy. Copyright 2026 by the Greater Vancouver REALTORS®, Fraser Valley Real Estate Board, Chilliwack and District Real Estate Board, and BC Northern Real Estate Board. All Rights Reserved.
Powered by AgentLocator







