7520 Reeder Road, Richmond
1 / 36
For Sale
$2,399,000
5 bd · 6 ba · 3,514 sq ft

7520 Reeder Road, Richmond V7A 1C3

MLS®# R3183592

Est. mortgage
$9,101/mo
Property taxes $9,434.28/yr

About This Home

Property Type
House, Single Family Residence
Parking
3 garage, 3 parking
MLS #
R3183592
Size
3514 sqft
Basement
None
Lot size
7549.00 sqft
Tax
$9,434.28 /yr
Year Built
2009
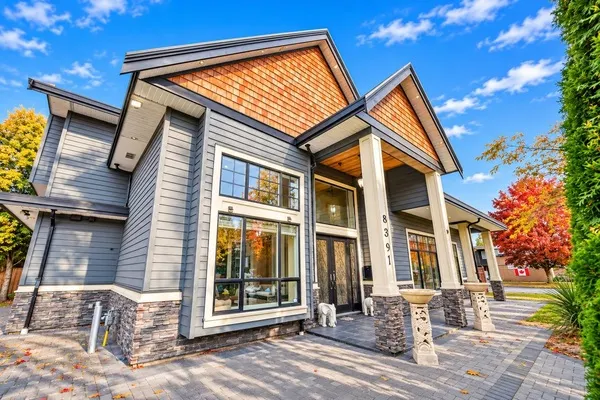
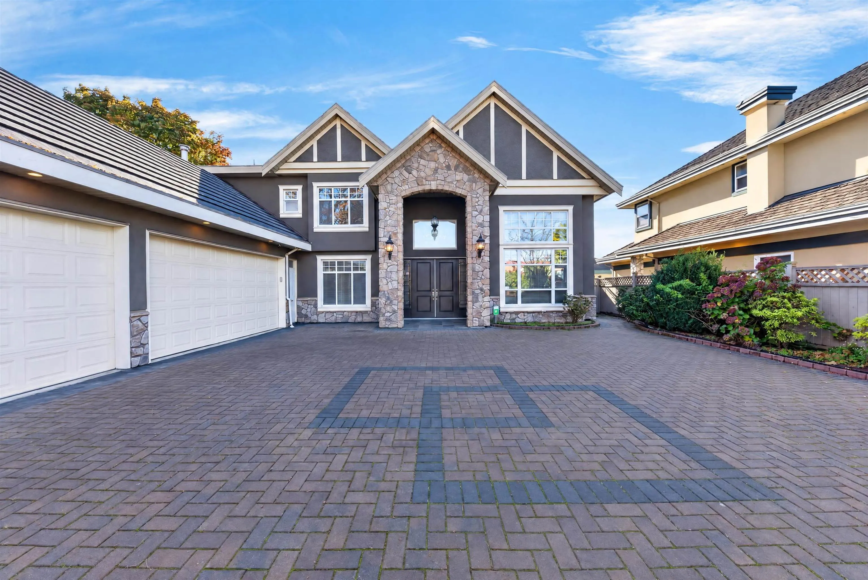
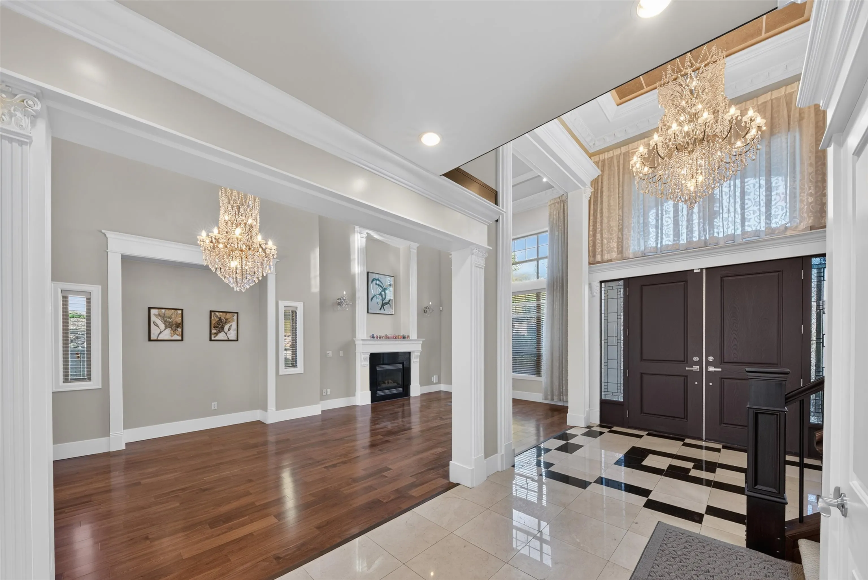
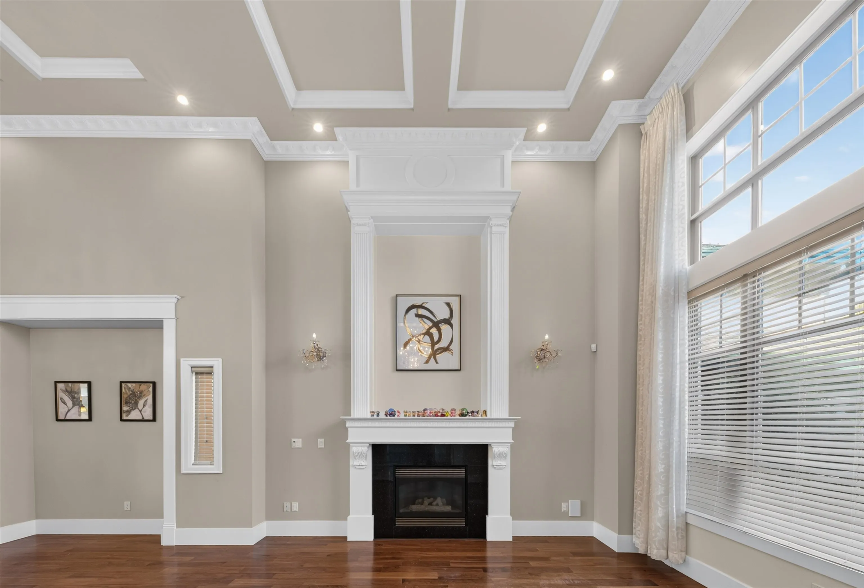
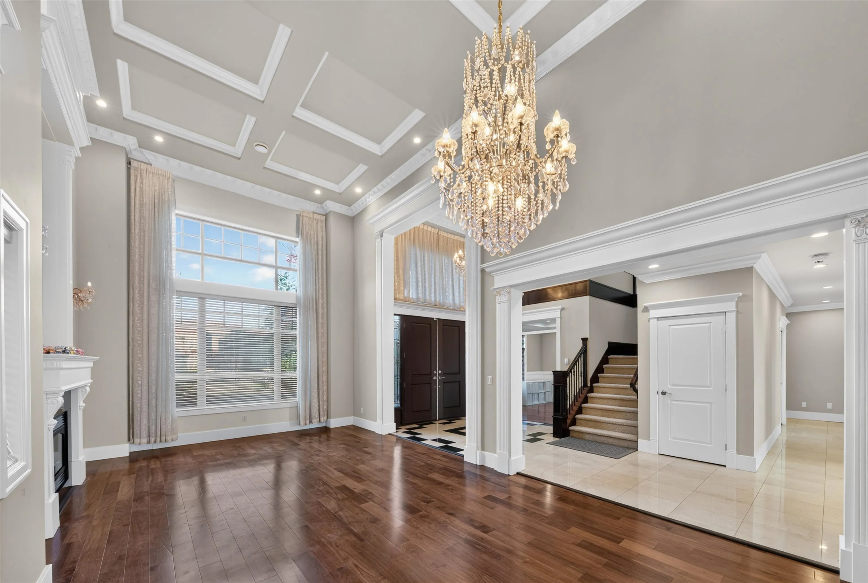
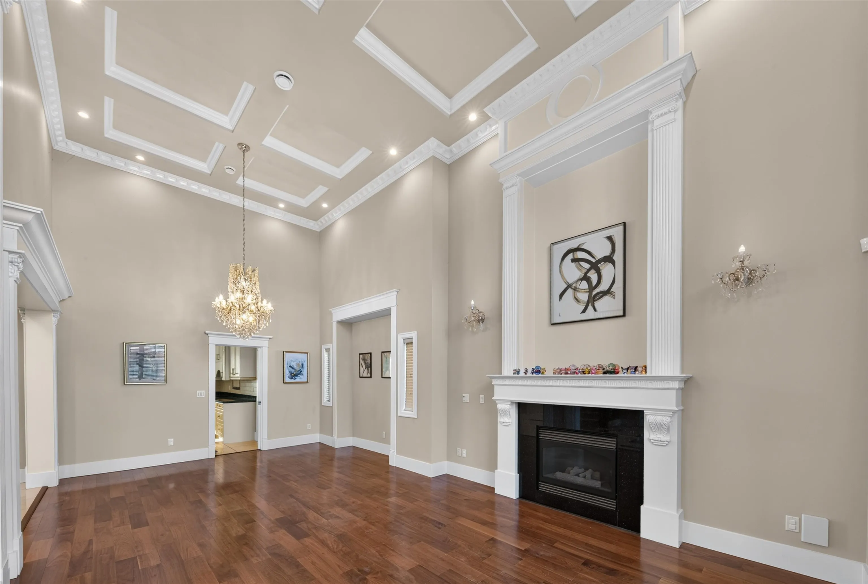
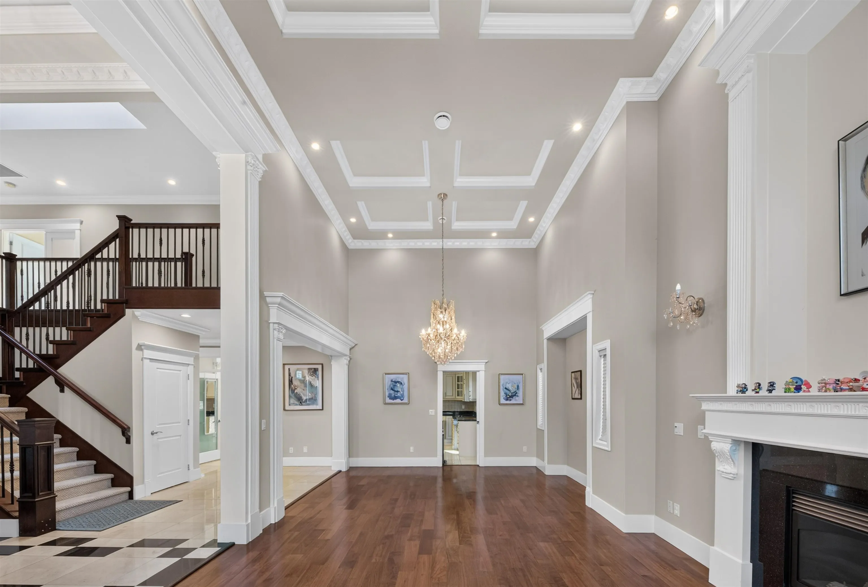
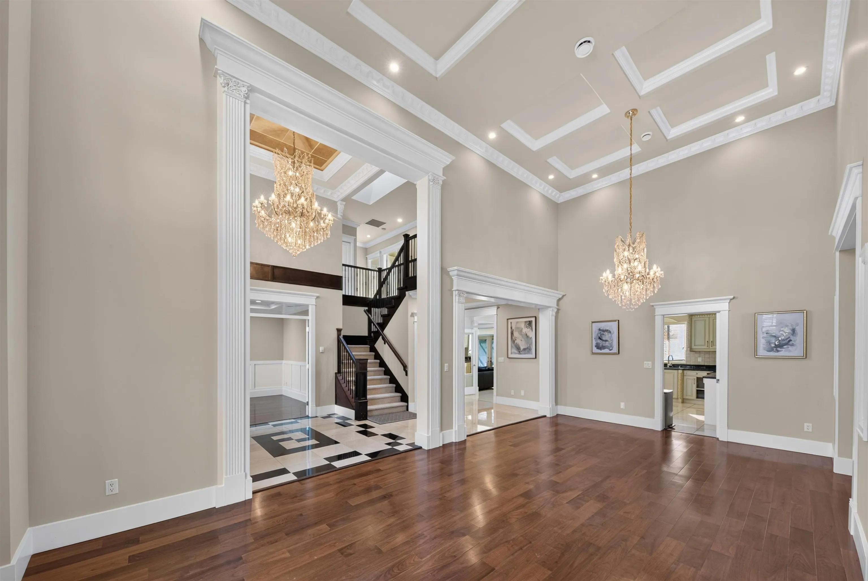
Located in the highly sought-after Broadmoor area, this exquisite masterpiece is designed for those who appreciate space, elegance, and modern comforts. South-exposure rear yard offers bright natural light and overlooks the Errington school field. Inside, the open layout boasts high ceilings in living area, crystal chandeliers, granite counters, crown moulding, gourmet/wok kitchen with quality cabinetry and high-end appliances. Main floor bedroom can easily convert to a rental suite. 4 upstairs bedrooms all with deluxe ensuites. Equipped with everything you need, this property features central A/C, radiant heat, a media room, and a triple garage. It is just steps from the community centre, a shopping mall, and top-tier Errington Elementary and Steveston-London Secondary. Move-in Ready.

Property Details

Full Property Details

Interior

Bedrooms
5
Washrooms
6
Square Footage
3514 sqft
Basement
None
Heating Type
Radiant
Kitchens
2
Floor Finish
Mixed

Exterior

Front
66.00
Lot Size (Sq Ft)
7549.00
View
School Field
Waterfront
No
Parking Spaces
3
Total Parking Spaces
-
Garage Spaces
3
Zoning
RSM/L
Roof
Concrete

Building Description

Property Type
Residential Detached
Home Type
House
Subtype
Single Family Residence
Year Built
2009
Exterior
Frame Wood,Mixed (Exterior)
Water Supply
Public
No. Floor Levels
2

Community

Community
Broadmoor
Area Code
Richmond

Taxes & Fees

Taxes
$9,434.28 /yr
Tax Year
2025

Room Types

Room Dimensions Area Description
Living Room 24'3 x 14'1 341.52 sqft -
Dining Room 19'0 x 10'4 196.33 sqft -
Kitchen 14'10 x 11'3 166.88 sqft -
Wok Kitchen 5'11 x 9'10 58.18 sqft -
Media Room 17'8 x 14'0 247.33 sqft -
Bedroom 14'4 x 12'0 172 sqft -
Office 11'11 x 12'8 150.94 sqft -
Family Room 14'20 x 14'10 232.39 sqft -
Laundry 7'4 x 10'5 76.39 sqft -
Primary Bedroom 14'10 x 16'5 243.51 sqft -
Bedroom 11'6 x 16' 184 sqft -
Bedroom 11'5 x 11'3 128.44 sqft -
Bedroom 13'10 x 11'10 163.69 sqft -
Jess Kuang
Jess Kuang
Sutton Group - 1st West Realty
Listed by Sandra Li PREC*
2 days on site
Listing Broker
LeHomes Realty Premier
Courtesy
LeHomes Realty Premier

Similar homes for sale in Richmond

Explore Richmond

This representation is based in whole or in part on data generated by the Chilliwack & District Real Estate Board, Fraser Valley Real Estate Board or Greater Vancouver REALTORS® which assumes no responsibility for its accuracy. Copyright 2026 by the Greater Vancouver REALTORS®, Fraser Valley Real Estate Board, Chilliwack and District Real Estate Board, and BC Northern Real Estate Board. All Rights Reserved.
Powered by AgentLocator