
9491 Glenbrook Drive, Richmond
1 / 32
For Sale
$2,299,000
5 bd · 6 ba · 3,432 sq ft

9491 Glenbrook Drive, Richmond V7A 1X9

MLS®# R3183431

Est. mortgage
$8,722/mo
Property taxes $8,319.67/yr

About This Home

Property Type
House, Single Family Residence
Parking
3 garage, 6 parking
MLS #
R3183431
Size
3432 sqft
Basement
None
Lot size
7000.00 sqft
Tax
$8,319.67 /yr
Year Built
2013
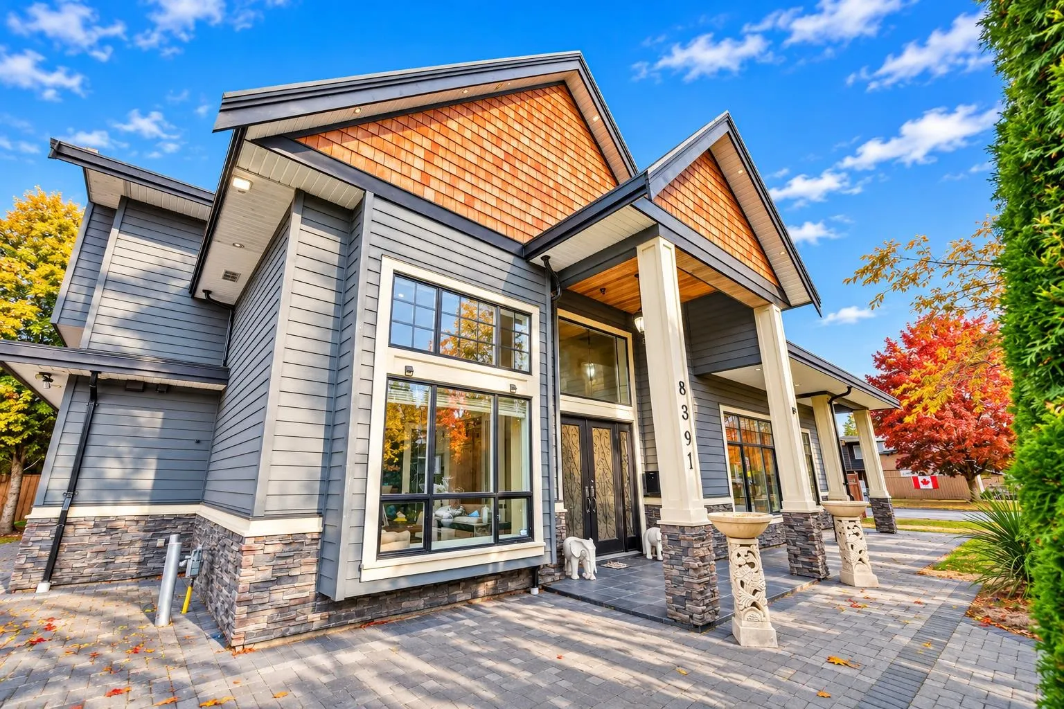
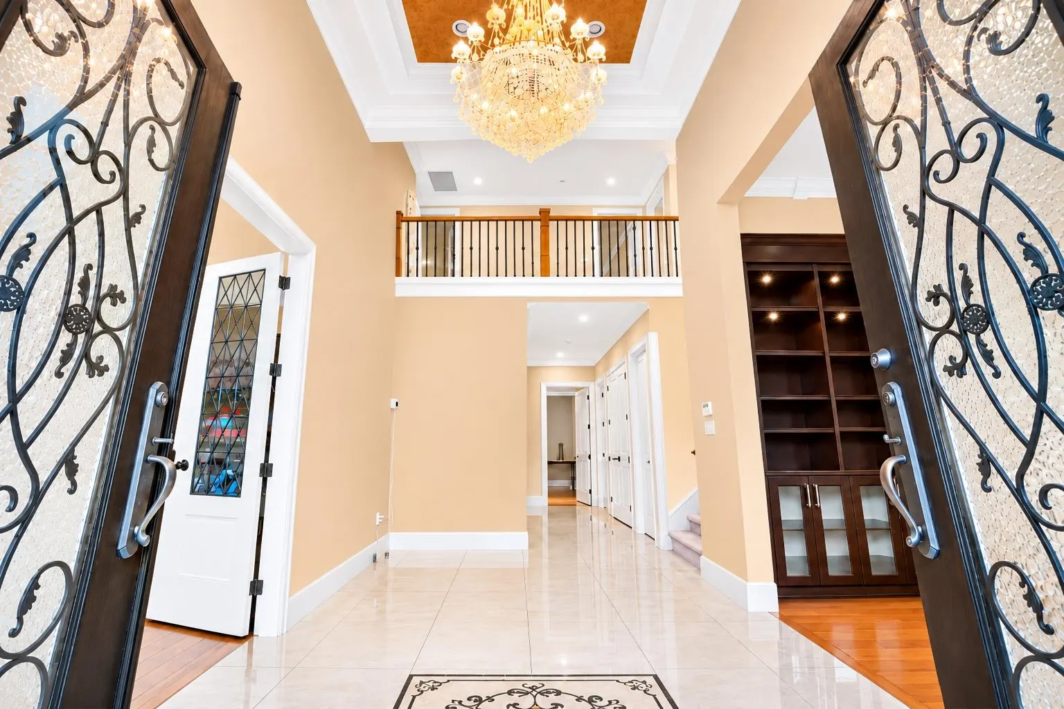
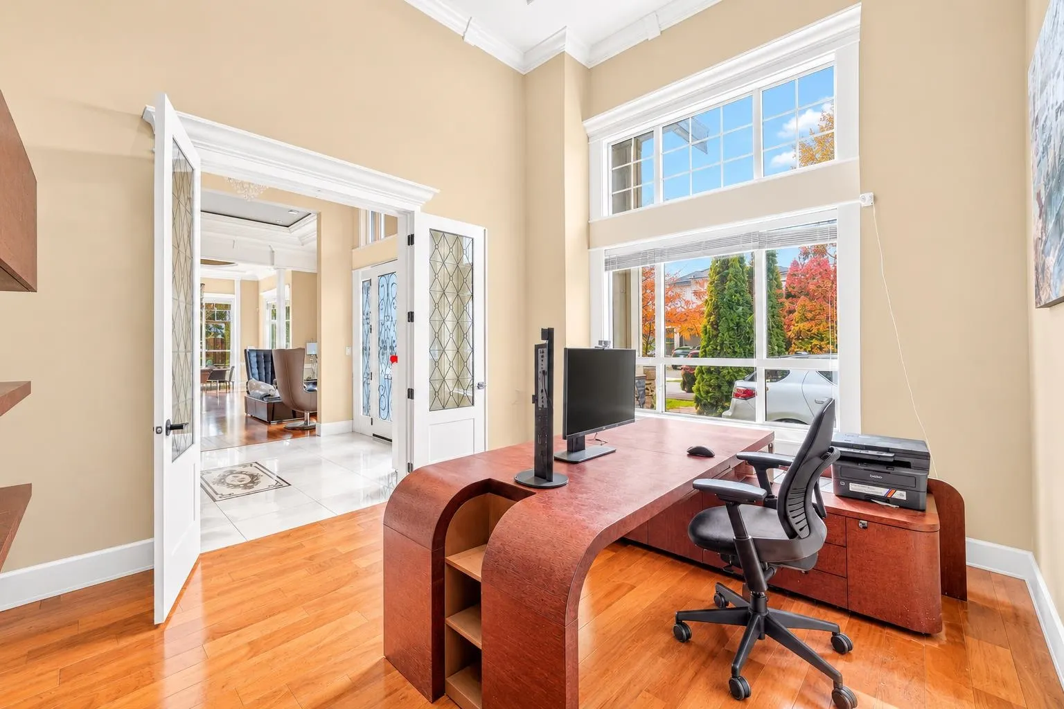
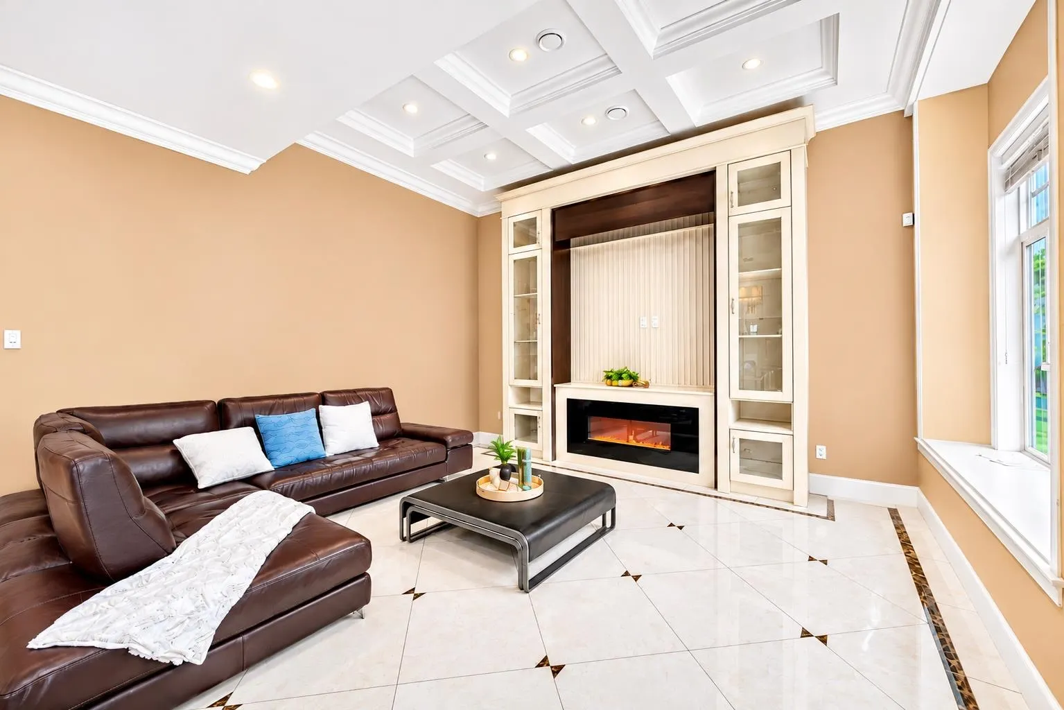
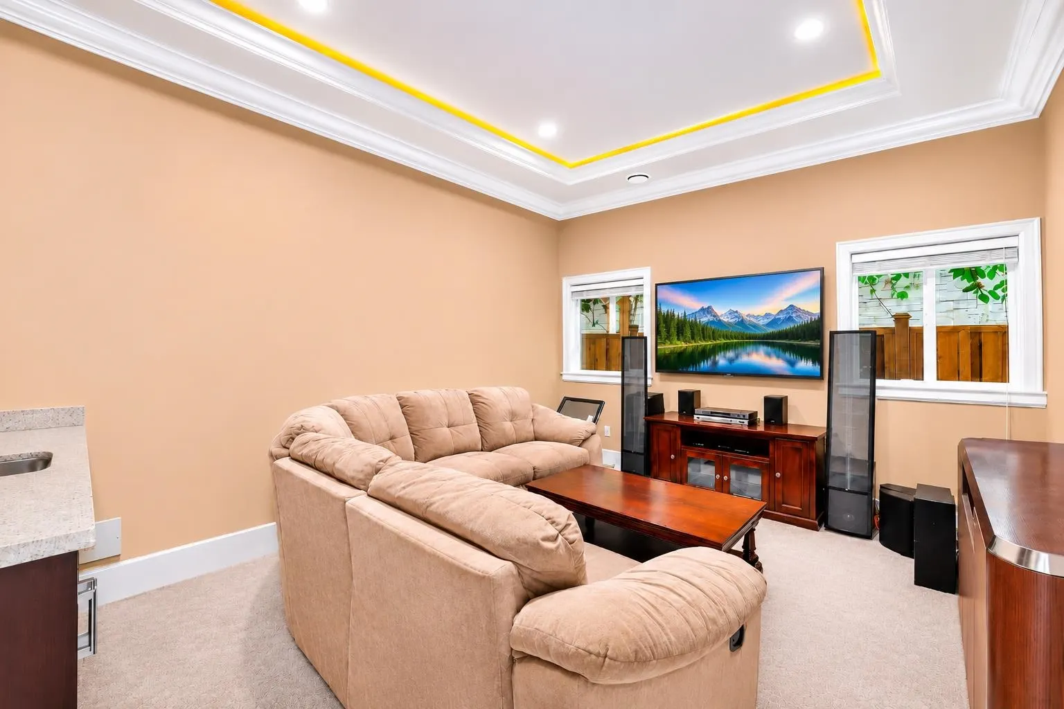
An elegant corner res. in Richmond's prestigious Saunders neighbourhood, this beautifully maintained home offers an exceptional blend of sophistication, space, & comfort. Boasting an impressive 3,432sf of thoughtfully designed living space, this 2-storey home feats 5 ensuited BRs, office, media room, & a breathtaking 16" ceiling on the grand entrance. The gourmet chef's kitchen is appointed w/ granite countertops, an expansive island, s/s appliances, & a separate wok kitchen, seamlessly connecting to the spacious family room & fully fenced backyard. Recent upgrades incl. a new on-demand boiler, refreshed interior paint, & updated flooring. Complete w/ central A/C, 2 F/Ps, & triple garage. School catchment: Walter Lee Elem & Matthew McNair 2ndary. OH Sat Nov 14th 2-4pm | Sun Nov 15th 3-5pm

Property Details

Amenities & Utilities

In Unit

Full Property Details

Interior

Bedrooms
5
Washrooms
6
Square Footage
3432 sqft
Basement
None
Heating Type
Electric,Natural Gas
Kitchens
2
Floor Finish
Hardwood,Mixed,Tile,Carpet

Exterior

Front
100.00
Lot Size (Sq Ft)
7000.00
Waterfront
No
Parking Spaces
6
Total Parking Spaces
-
Garage Spaces
3
Zoning
RS1/E
Roof
Asphalt

Building Description

Property Type
Residential Detached
Home Type
House
Subtype
Single Family Residence
Year Built
2013
Exterior
Frame Wood,Stone (Exterior),Vinyl Siding,Wood Siding
Water Supply
Public
No. Floor Levels
2

Community

Community
Saunders
Area Code
Richmond

Taxes & Fees

Taxes
$8,319.67 /yr
Tax Year
2025

Room Types

Room Dimensions Area Description
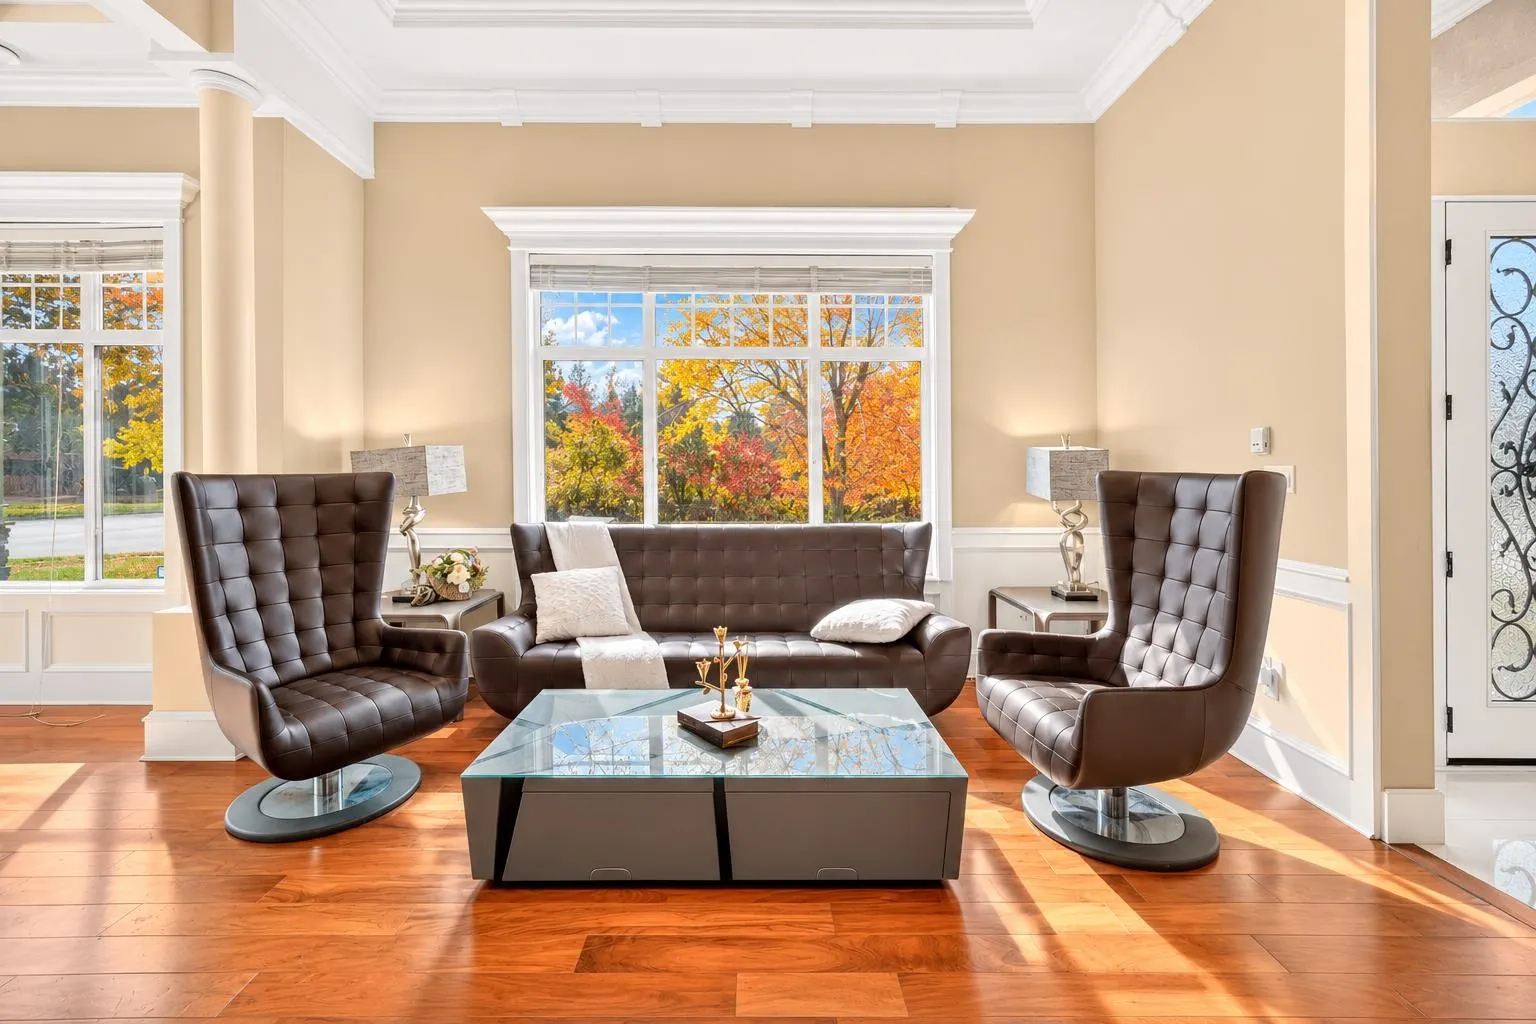
Living Room 15'8 x 15'5 241.53 sqft -
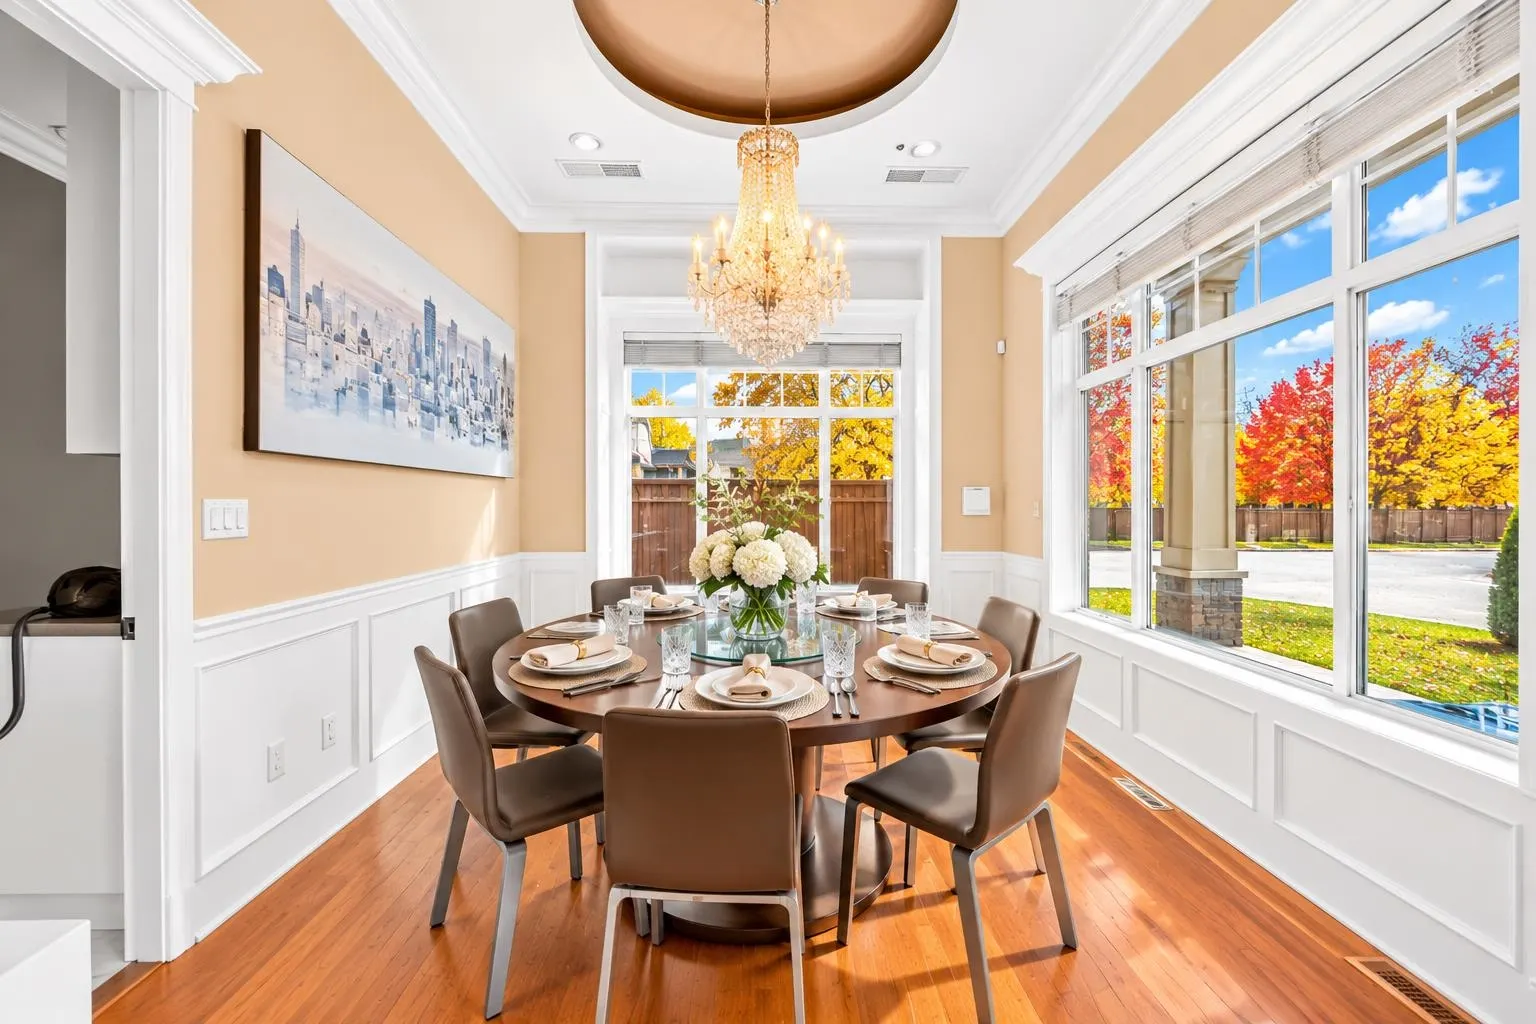
Dining Room 11'6 x 12'10 147.58 sqft -
Office 13'6 x 11'10 159.75 sqft -
Kitchen 12'10 x 17'7 225.65 sqft -
Wok Kitchen 5'3 x 12'6 65.62 sqft -
Family Room 20' x 17'7 351.67 sqft -
Media Room 16'1 x 11'7 186.3 sqft -
Bedroom 10'7 x 9'11 104.95 sqft -
Laundry 9' x 5' 45 sqft -
Foyer 16'1 x 9'11 159.49 sqft -
Primary Bedroom 14'8 x 22'2 325.11 sqft -
Walk-In Closet 7'6 x 5'2 38.75 sqft -
Bedroom 11'6 x 16'1 184.96 sqft -
Bedroom 15'10 x 10' 158.33 sqft -
Bedroom 15'10 x 10'3 162.29 sqft -
Jess Kuang
Jess Kuang
Sutton Group - 1st West Realty
Listed by Luis Gan PREC*
2 days on site
Listing Broker
Dracco Pacific Realty
Courtesy
Dracco Pacific Realty

Similar homes for sale in Richmond

Explore Richmond

This representation is based in whole or in part on data generated by the Chilliwack & District Real Estate Board, Fraser Valley Real Estate Board or Greater Vancouver REALTORS® which assumes no responsibility for its accuracy. Copyright 2026 by the Greater Vancouver REALTORS®, Fraser Valley Real Estate Board, Chilliwack and District Real Estate Board, and BC Northern Real Estate Board. All Rights Reserved.
Powered by AgentLocator







