
108 E 51st Avenue, Vancouver
1 / 23
For Sale
$3,249,000
9 bd · 11 ba · 4,418 sq ft

108 E 51st Avenue, Vancouver V5X 1C3

MLS®# R3183575

Est. mortgage
$12,326/mo
Property taxes $14,514.90/yr

About This Home

Property Type
House, Single Family Residence, Laneway House
Parking
1 garage, 3 parking
MLS #
R3183575
Size
4418 sqft
Basement
Full,Finished
Lot size
5850.24 sqft
Tax
$14,514.90 /yr
Year Built
2020
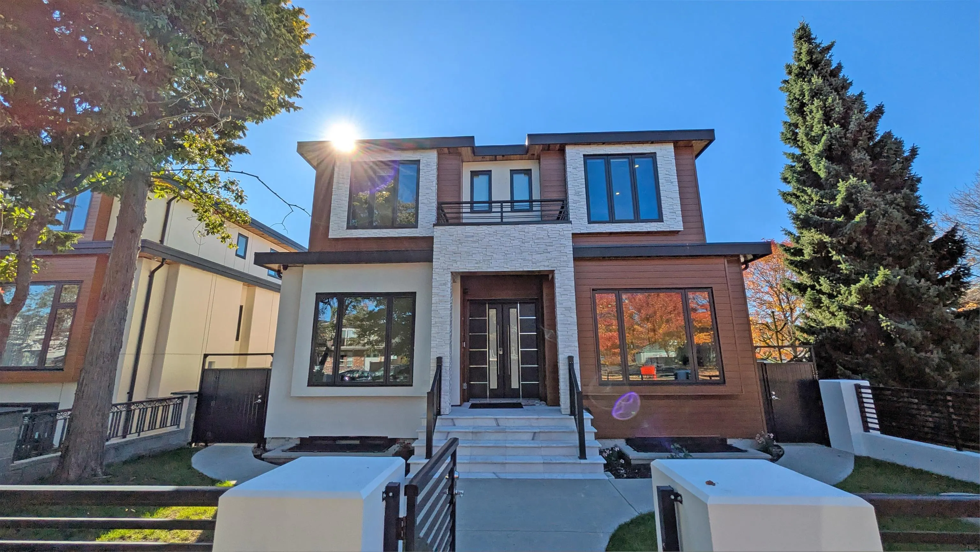
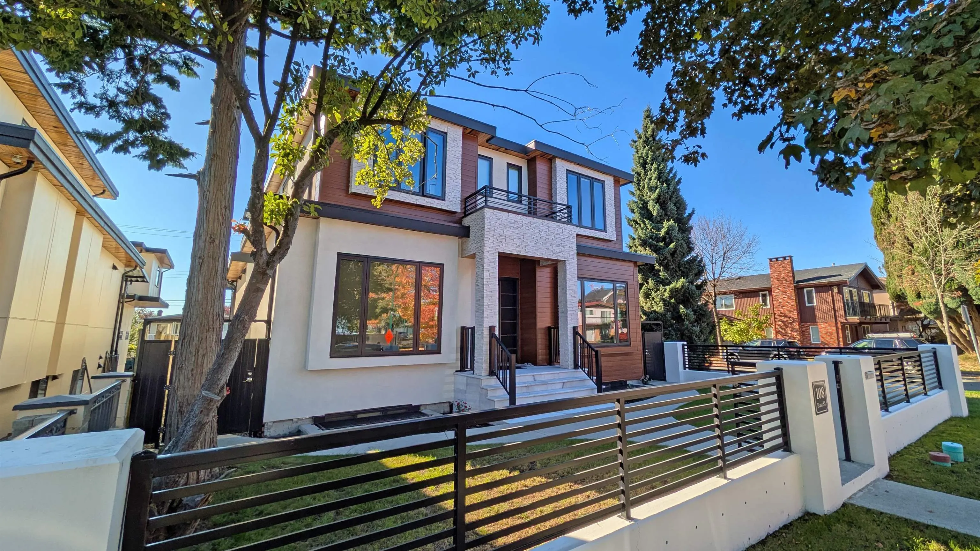
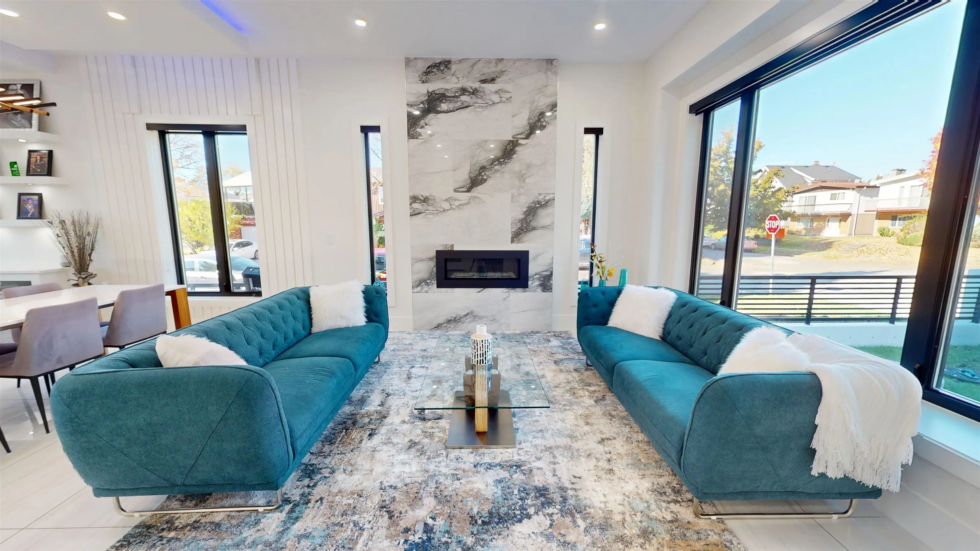
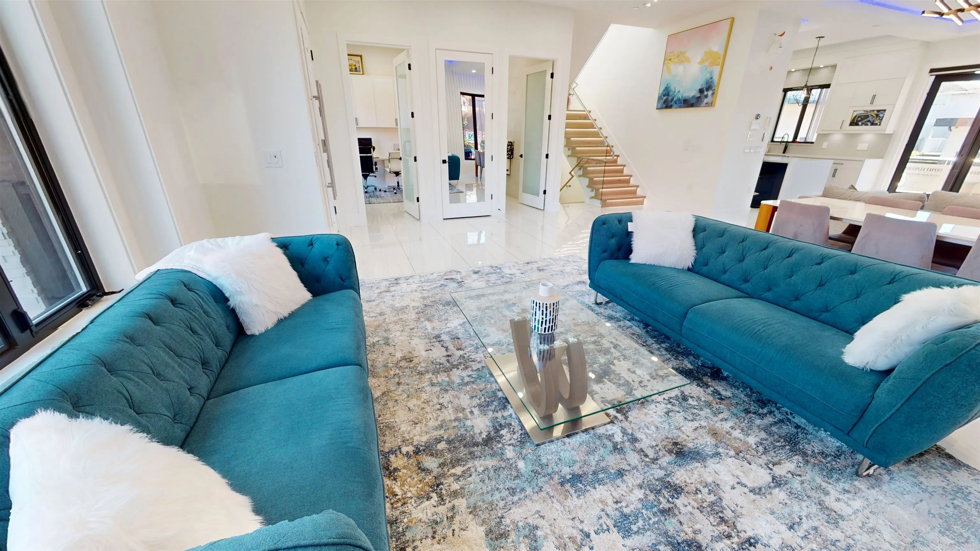
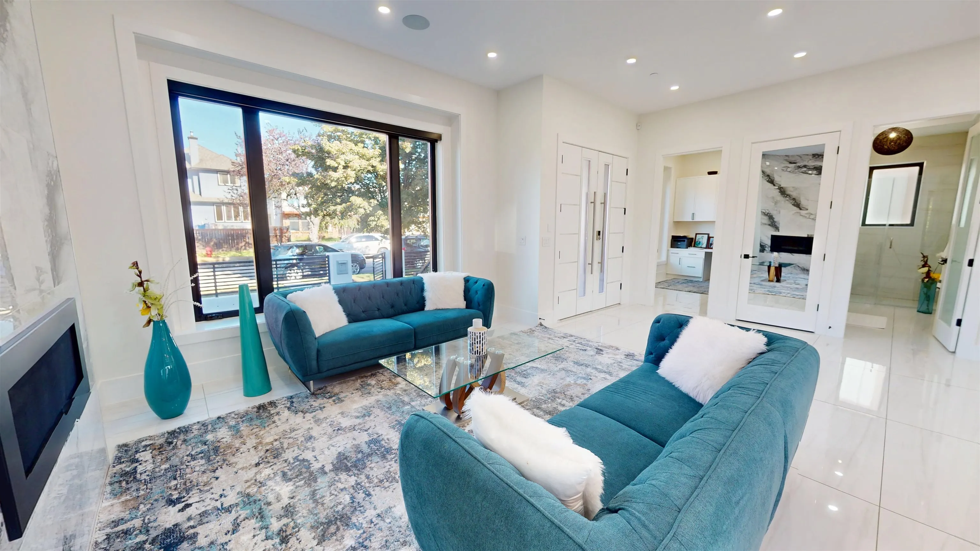
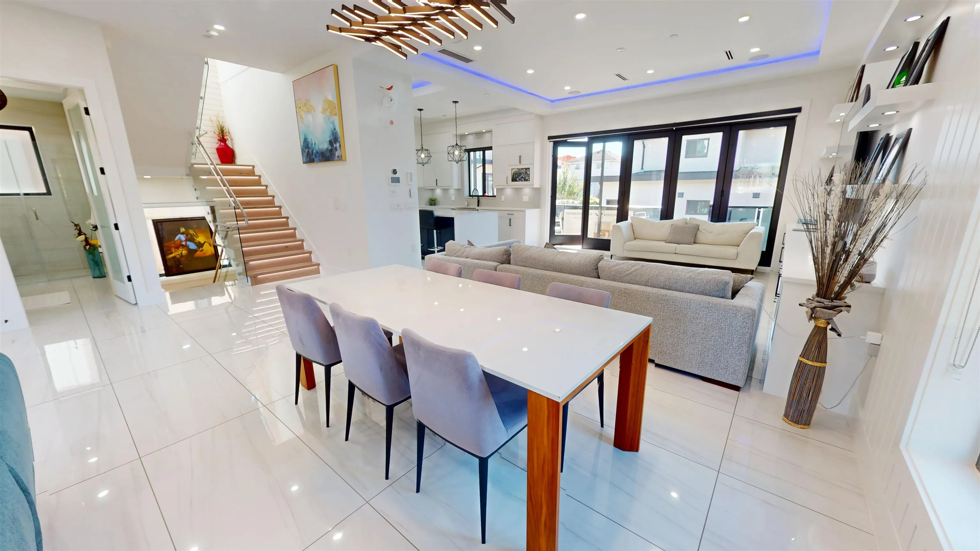
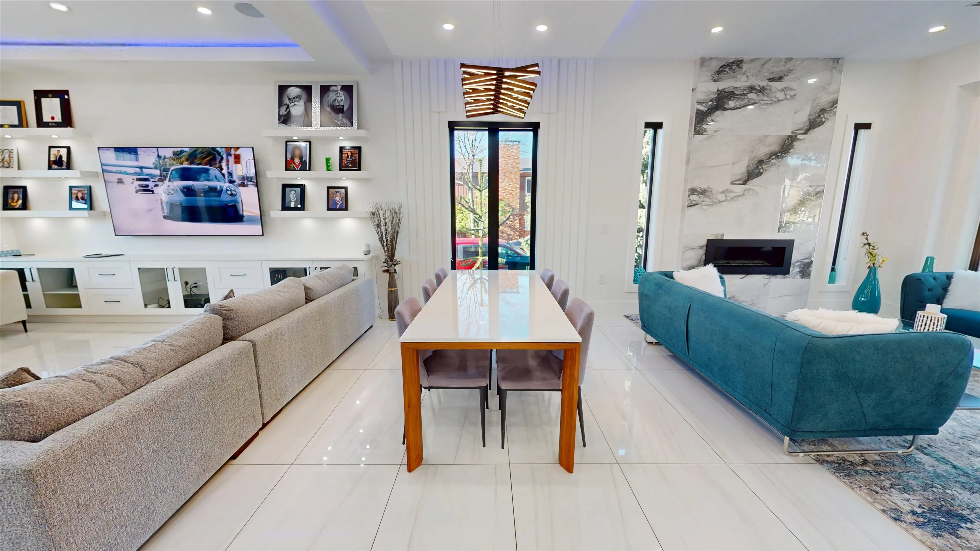
Stunning Langara/Oakridge builders own home over 5100 SQFT including Coachhouse. This is a rare oporunity to own a high quality home of distinction on a sunny south and west corner lot. 4 bdrms up all with ensuites. Main floor feats 10' ceilings open plan with folding foors to large 25' 14' covered deck. Chefs kitchen with top of the line Wolf + Sub Zero appliances included in spice kitchen also. 3 pce bath and office on main. Media room with wet bar and full bath down as well as priate office with full bath for owner. Legal 2 bdrm suite down plus 2 bdrm coachhouse with single garage plus extra off street parking. $6,050 total revenue. This home is not to be missed. Book your private appointment today!

Property Details

Full Property Details

Interior

Bedrooms
9
Washrooms
11
Square Footage
4418 sqft
Basement
Full,Finished
Heating Type
Natural Gas,Radiant
Kitchens
5

Exterior

Front
48.00
Lot Size (Sq Ft)
5850.24
Waterfront
No
Parking Spaces
3
Total Parking Spaces
-
Garage Spaces
1
Zoning
R1-1
Roof
Asphalt

Building Description

Style
Laneway House
Property Type
Residential Detached
Home Type
House
Subtype
Single Family Residence
Year Built
2020
Exterior
Frame Wood,Mixed (Exterior)
Water Supply
Public
No. Floor Levels
2

Community

Community
South Vancouver
Area Code
Vancouver East

Taxes & Fees

Taxes
$14,514.90 /yr
Tax Year
2026

Room Types

Room Dimensions Area Description
Foyer 8'0 x 12'8 101.33 sqft -
Living Room 11'10 x 13'4 157.78 sqft -
Dining Room 10'2 x 16'4 166.06 sqft -
Office 9'1 x 12'10 116.57 sqft -
Family Room 15'4 x 16'4 250.44 sqft -
Kitchen 12'3 x 14'9 180.69 sqft -
Wok Kitchen 5'4 x 14'9 78.67 sqft -
Bedroom 11'10 x 12'1 142.99 sqft -
Bedroom 11'10 x 11'2 132.14 sqft -
Bedroom 9'7 x 10'10 103.82 sqft -
Primary Bedroom 14'8 x 14'11 218.78 sqft -
Walk-In Closet 5'3 x 8'11 46.81 sqft -
Media Room 11'9 x 21'8 254.58 sqft -
Kitchen 11'11 x 17'8 210.53 sqft -
Bedroom 8'11 x 9'11 88.42 sqft -
Kitchen 11'10 x 15'10 187.36 sqft -
Bedroom 8'4 x 10'5 86.81 sqft -
Bedroom 10'2 x 11'10 120.31 sqft -
Office 8'6 x 15'5 131.04 sqft -
Living Room 11'2 x 11'9 131.21 sqft -
Kitchen 9'2 x 9'7 87.85 sqft -
Bedroom 8'6 x 9'11 84.29 sqft -
Bedroom 9'3 x 9'11 91.73 sqft -
Jess Kuang
Jess Kuang
Sutton Group - 1st West Realty
Listed by Paul Eviston PREC*
2 days on site
Listing Broker
RE/MAX Select Properties
Courtesy
RE/MAX Select Properties

Similar homes for sale in Vancouver

Explore Vancouver

This representation is based in whole or in part on data generated by the Chilliwack & District Real Estate Board, Fraser Valley Real Estate Board or Greater Vancouver REALTORS® which assumes no responsibility for its accuracy. Copyright 2026 by the Greater Vancouver REALTORS®, Fraser Valley Real Estate Board, Chilliwack and District Real Estate Board, and BC Northern Real Estate Board. All Rights Reserved.
Powered by AgentLocator






