2896 W 38th Avenue, Vancouver
1 / 39
For Sale
$3,188,000
4 bd · 4 ba · 3,720 sq ft

2896 W 38th Avenue, Vancouver V6N 2W9

MLS®# R3183866

Est. mortgage
$12,094/mo
Property taxes $15,906/yr

About This Home

Property Type
House, Single Family Residence
Parking
2 parking
MLS #
R3183866
Size
3720 sqft
Basement
Exterior Entry,Unfinished
Lot size
7273.00 sqft
Tax
$15,906 /yr
Year Built
1931
Maintenance Fee
$ 0 /mo
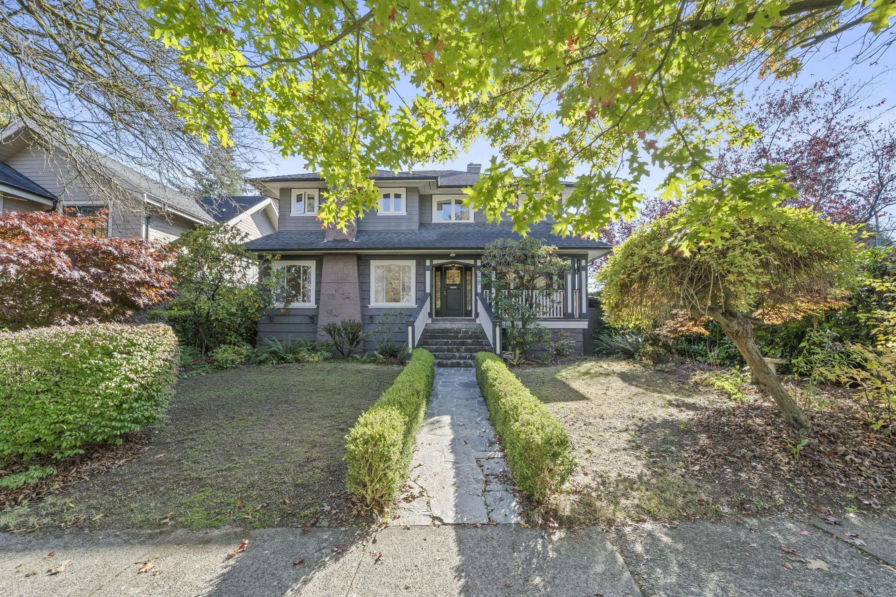
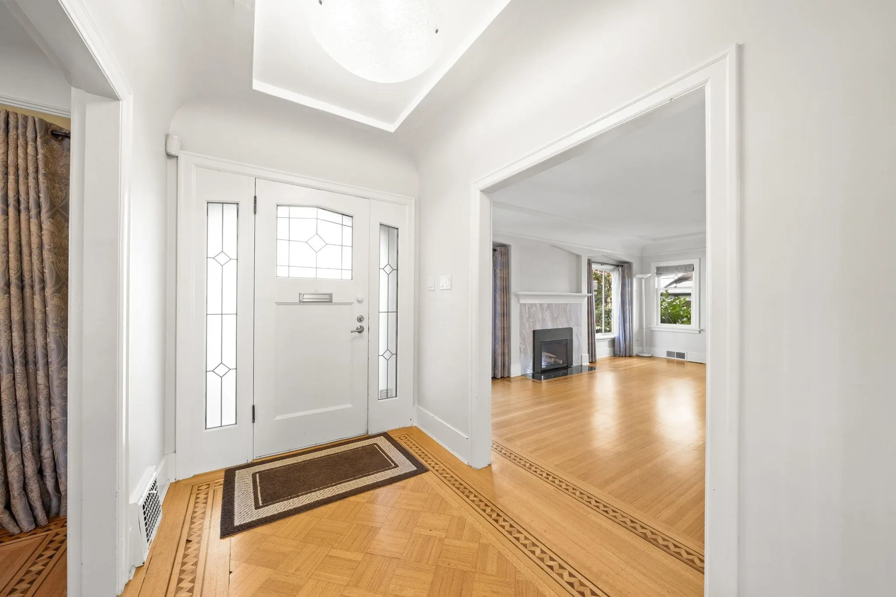
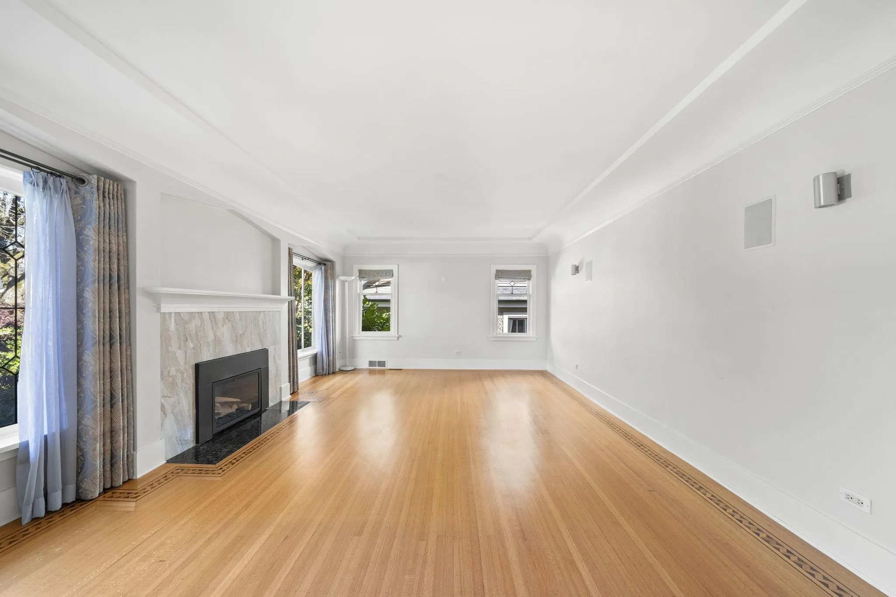
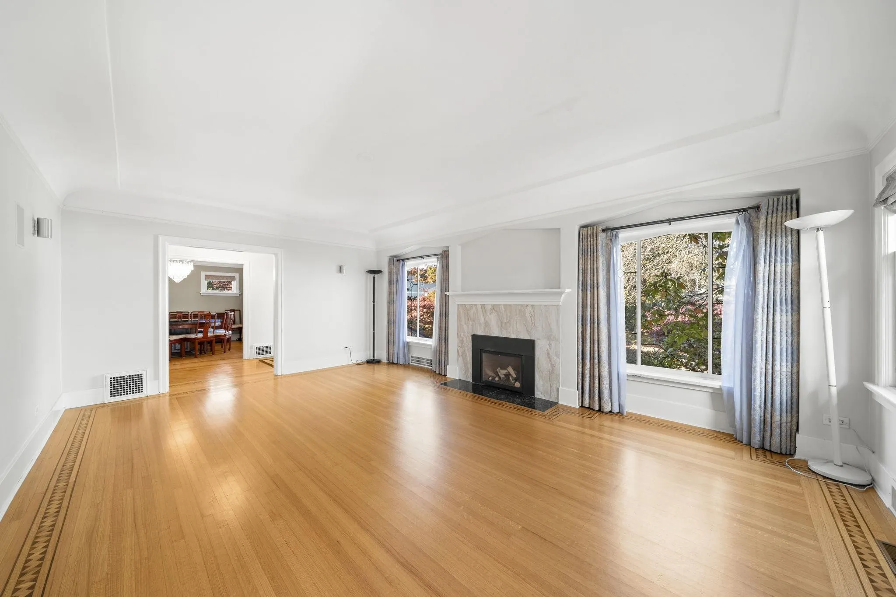
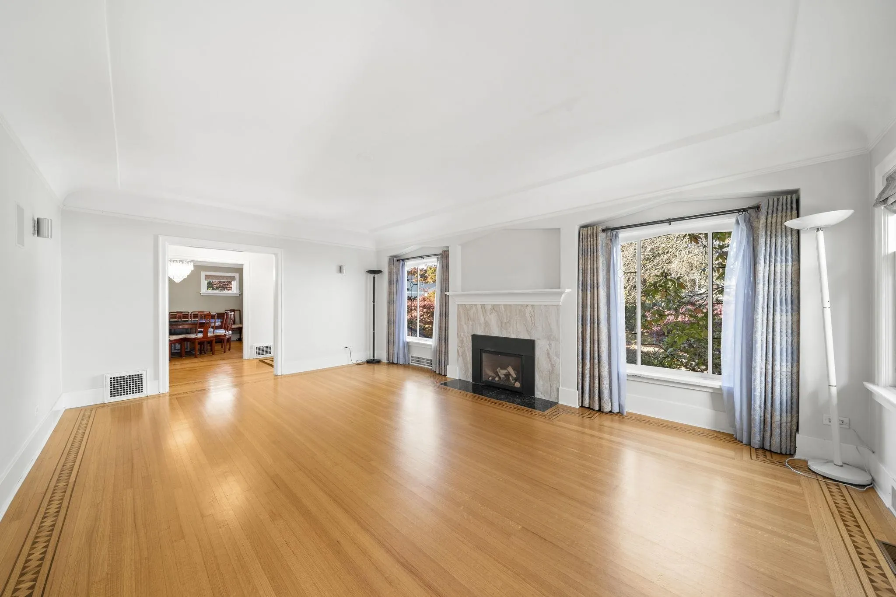
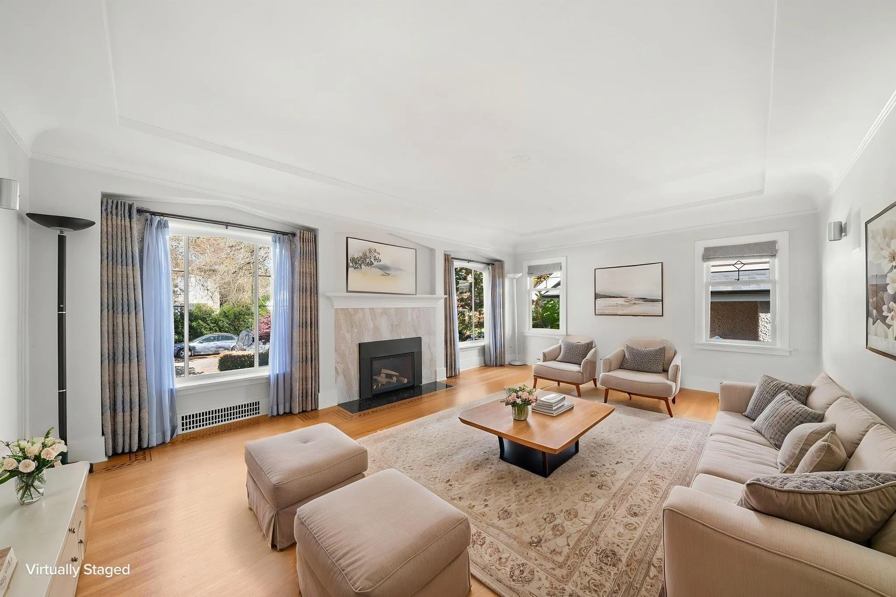
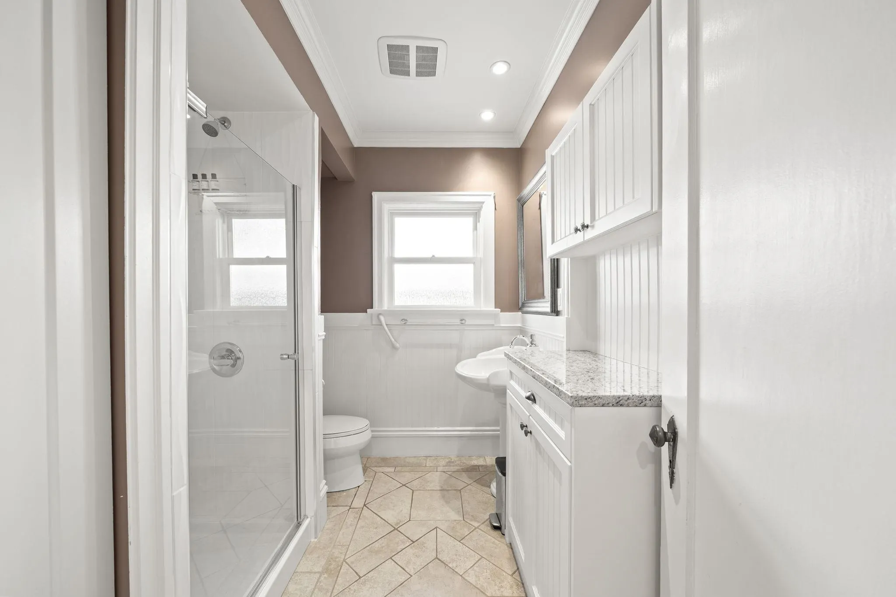
Timeless elegance meets modern comfort in prestigious Kerrisdale! Beautifully rebuilt in 2006, this charming family home blends classic character with contemporary living. Featuring original hardwood floors, leaded windows, elegant cross-hall living and dining rooms, a modern kitchen, and family room with custom built-ins. The spacious primary retreat boasts a generous walk-in closet and spa-inspired ensuite. Enjoy upper-floor A/C, a versatile basement suite ideal for extended family or potential rental income, plus a garage with an impressive storage loft. Nestled in one of Vancouver's most desirable Westside neighbourhoods, just minutes from Kerrisdale Village, boutique shops, cafés, parks, and excellent schools. A rare opportunity to enjoy timeless charm and modern convenience!

Property Details

Full Property Details

Interior

Bedrooms
4
Washrooms
4
Square Footage
3720 sqft
Basement
Exterior Entry,Unfinished
Heating Type
Electric,Forced Air
Kitchens
2

Exterior

Front
55.00
Lot Size (Sq Ft)
7273.00
Waterfront
No
Parking Spaces
2
Total Parking Spaces
-
Garage Spaces
-
Zoning
R1-1
Roof
Asphalt

Building Description

Property Type
Residential Detached
Home Type
House
Subtype
Single Family Residence
Year Built
1931
Exterior
Frame Wood,Mixed (Exterior)
Water Supply
Public
No. Floor Levels
2

Community

Community
Kerrisdale
Area Code
Vancouver West

Taxes & Fees

Taxes
$15,906 /yr
Tax Year
2026
Maintenance Fee
$ 0 /mo

Room Types

Room Dimensions Area Description
Foyer 8'11 x 6'1 54.24 sqft -
Porch (enclosed) 3'6 x 18'2 63.58 sqft -
Dining Room 12'9 x 12'1 154.06 sqft -
Living Room 14'0 x 20'5 285.83 sqft -
Kitchen 17'0 x 13'5 228.08 sqft -
Family Room 11'9 x 14'0 164.5 sqft -
Office 12'0 x 12'0 144 sqft -
Laundry 6'0 x 5'3 31.5 sqft -
Primary Bedroom 10'10 x 20'7 222.99 sqft -
Bedroom 11'8 x 17'8 206.11 sqft -
Bedroom 11'9 x 18'0 211.5 sqft -
Recreation Room 17'8 x 18'1 319.47 sqft -
Flex Room 11'6 x 8'2 93.92 sqft -
Bedroom 11'10 x 11'6 136.08 sqft -
Kitchen 7'9 x 12'2 94.29 sqft -
Living Room 15'1 x 12'8 191.06 sqft -
Mud Room 12'1 x 10'7 127.88 sqft -
Laundry 4'1 x 6'1 24.84 sqft -
Jess Kuang
Jess Kuang
Sutton Group - 1st West Realty
Listed by Betty Nguyen PREC*
1 days on site
Listing Broker
RE/MAX City Realty
Courtesy
RE/MAX City Realty

Similar homes for sale in Vancouver

Explore Vancouver

This representation is based in whole or in part on data generated by the Chilliwack & District Real Estate Board, Fraser Valley Real Estate Board or Greater Vancouver REALTORS® which assumes no responsibility for its accuracy. Copyright 2026 by the Greater Vancouver REALTORS®, Fraser Valley Real Estate Board, Chilliwack and District Real Estate Board, and BC Northern Real Estate Board. All Rights Reserved.
Powered by AgentLocator