
1236 E 17th Avenue, Vancouver
1 / 25
For Sale
$2,475,000
5 bd · 4 ba · 2,500 sq ft

1236 E 17th Avenue, Vancouver V5V 1C6

MLS®# R3183544

Est. mortgage
$9,389/mo
Property taxes $9,619.53/yr

About This Home

Property Type
House, Single Family Residence
Parking
2 parking
MLS #
R3183544
Size
2500 sqft
Basement
Full
Lot size
4026.00 sqft
Tax
$9,619.53 /yr
Year Built
1910
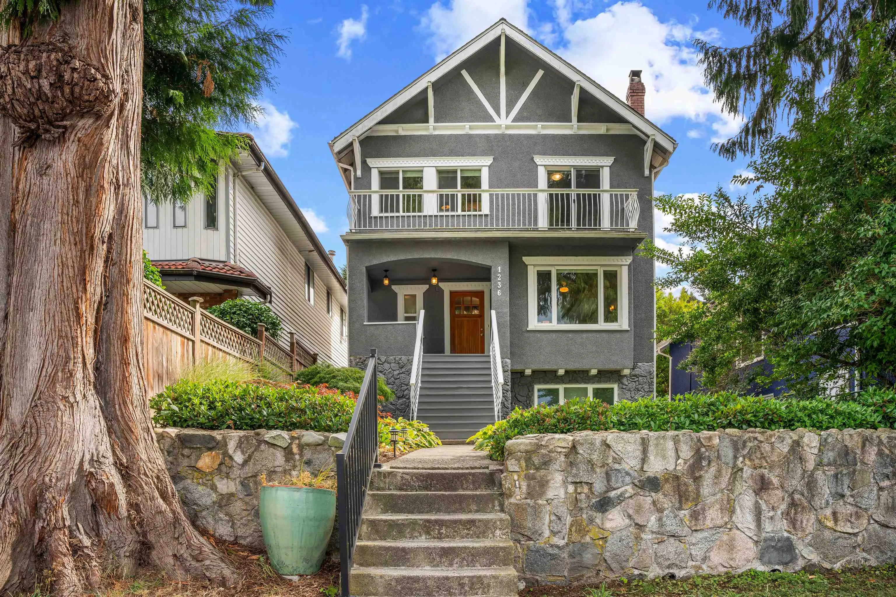
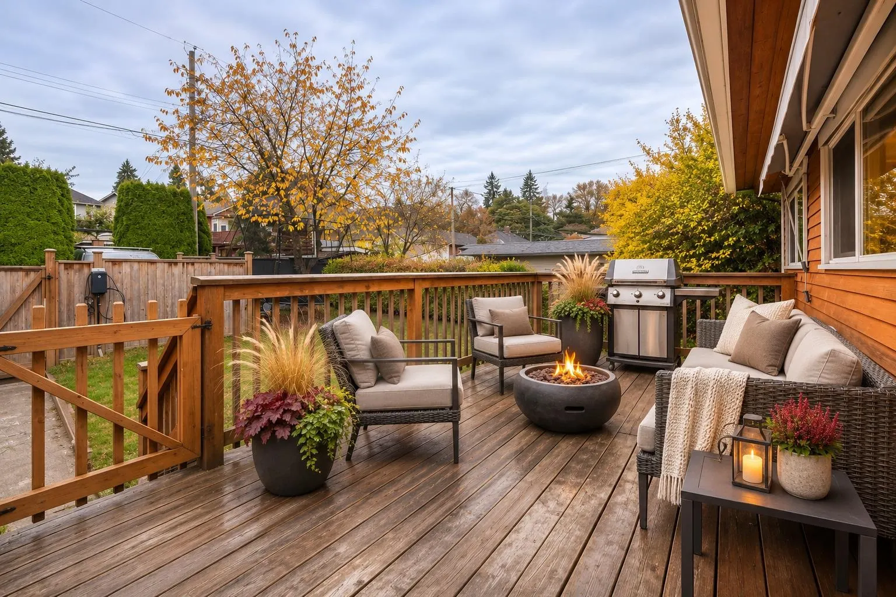
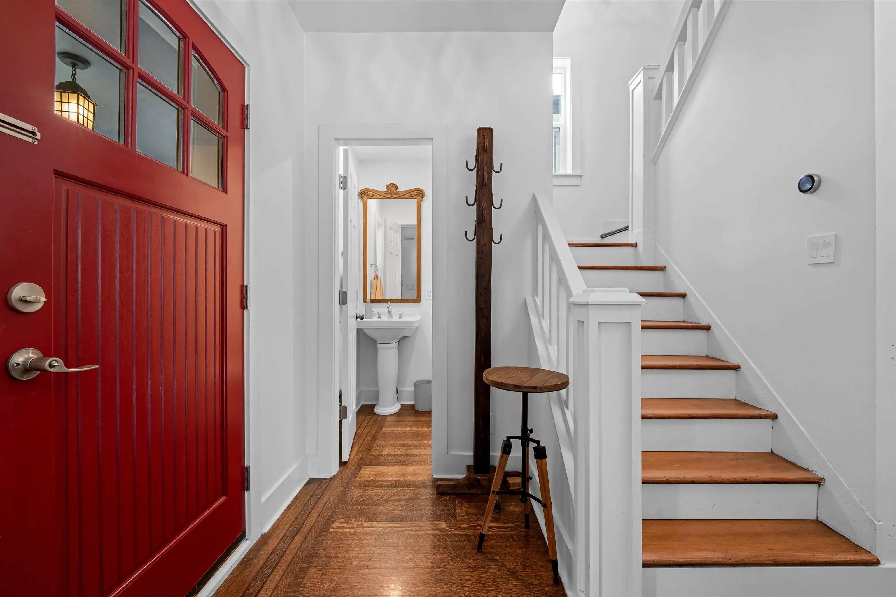
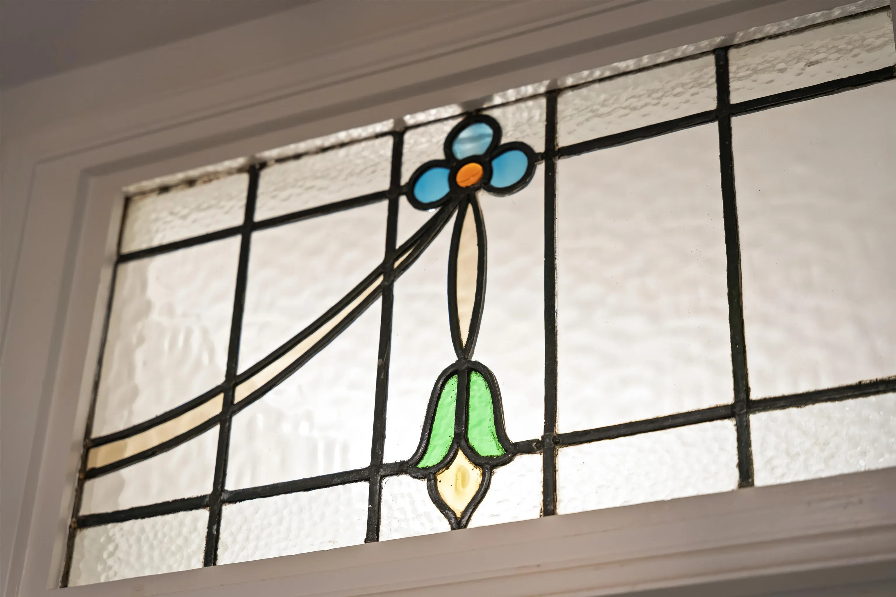
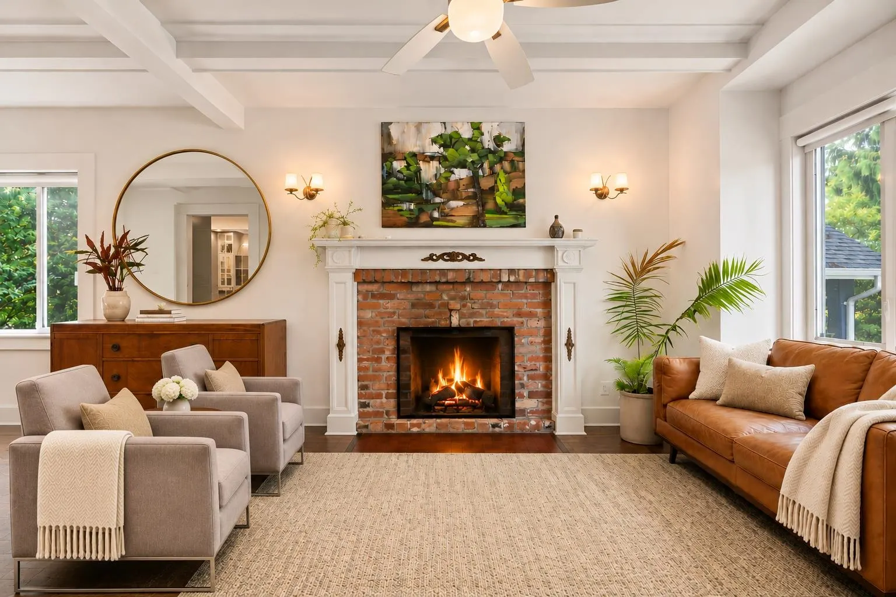
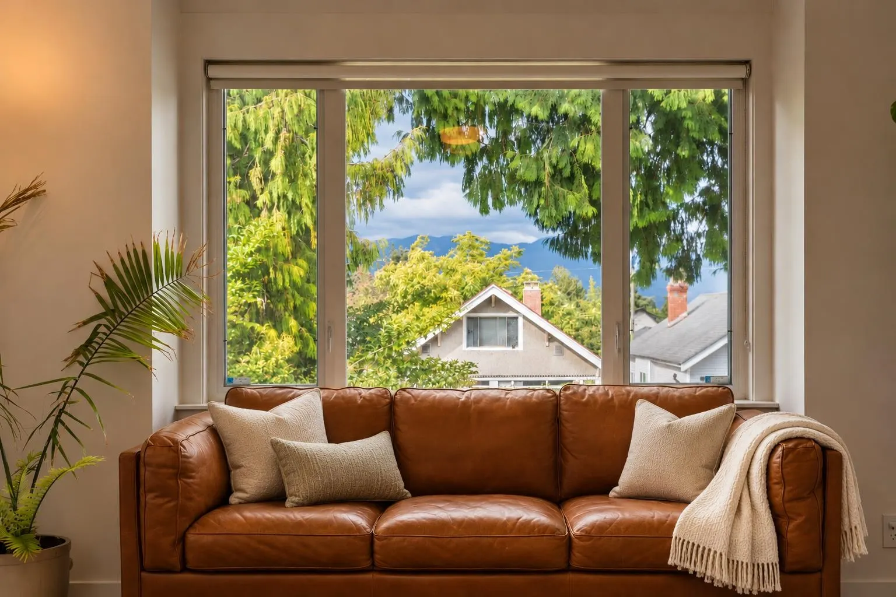
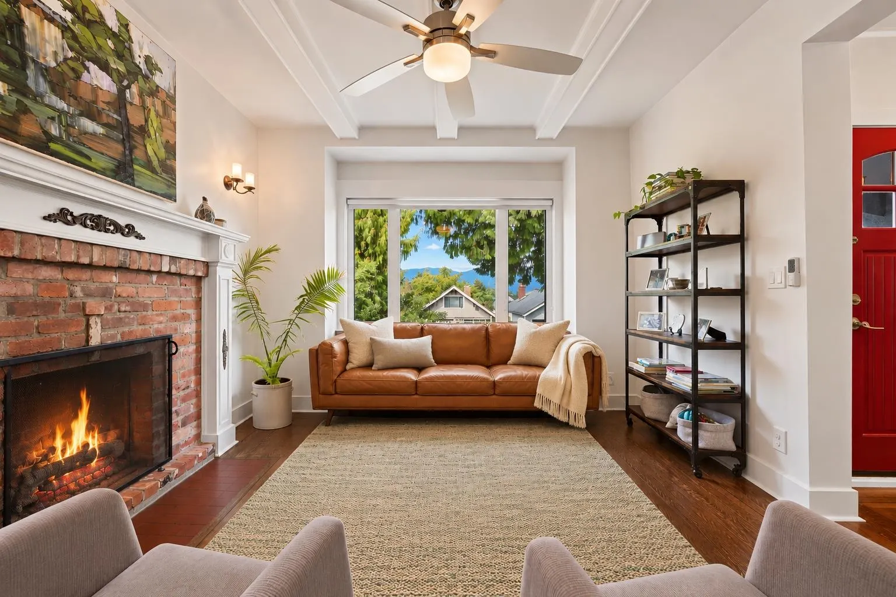
Situated in the heart of Vancouver’s increasingly sought-after Fraserhood, this beautifully updated 1910-character home offers 5 beds, mountain views + a wonderfully functional floor plan. 3 beds/2 baths upstairs, High ceilings in the L.R./D.R. are characteristic of the early 1900s & beautifully complement the welcoming open-log gas fireplace creating an immediate sense of warmth & character. A well-appointed kitchen with Nuheat tile floors + T.V./games room on the main. Thoughtful upgrades include the roof, electrical, plumbing, on-demand hot water, improved perimeter drainage, Air Con, windows & Gas hook up for the BBQ. A sunny south-facing backyard. all 1/2 block from Charles Dickens Elementary. The cherry on the cake, a 2 bed nanny suite with laundry!

Property Details

Full Property Details

Interior

Bedrooms
5
Washrooms
4
Square Footage
2500 sqft
Basement
Full
Heating Type
Baseboard,Electric,Forced Air
Kitchens
2
Floor Finish
Hardwood,Tile,Wall/Wall/Mixed

Exterior

Front
33.00
Lot Size (Sq Ft)
4026.00
View
North Shore Mountains
Waterfront
No
Parking Spaces
2
Total Parking Spaces
-
Garage Spaces
-
Zoning
SF
Roof
Asphalt

Building Description

Property Type
Residential Detached
Home Type
House
Subtype
Single Family Residence
Year Built
1910
Exterior
Frame Wood,Stucco,Wood Siding
Water Supply
Public
No. Floor Levels
2

Community

Community
Knight
Area Code
Vancouver East

Taxes & Fees

Taxes
$9,619.53 /yr
Tax Year
2026

Other

Virtual Tour Link

Room Types

Room Dimensions Area Description
Living Room 11'6 x 17'11 206.04 sqft -
Dining Room 10'1 x 11'6 115.96 sqft -
Kitchen 11'1 x 15'2 168.1 sqft -
Pantry 3'11 x 7'4 28.72 sqft -
Family Room 9'7 x 18'2 174.1 sqft -
Foyer 4'5 x 6'2 27.24 sqft -
Mud Room 4'10 x 9'7 46.32 sqft -
Primary Bedroom 11'8 x 12'6 145.83 sqft -
Walk-In Closet 4' x 11'8 46.67 sqft -
Bedroom 11'6 x 11'7 133.21 sqft -
Bedroom 9'1 x 10'11 99.16 sqft -
Living Room 12'3 x 14'2 173.54 sqft -
Kitchen 10'3 x 14'7 149.48 sqft -
Bedroom 10'5 x 11'2 116.32 sqft -
Bedroom 8'4 x 11'6 95.83 sqft -
Jess Kuang
Jess Kuang
Sutton Group - 1st West Realty
Listed by Patrick O'Donnell PREC*
2 days on site
Listing Broker
Royal LePage Sussex
Courtesy
Royal LePage Sussex

Similar homes for sale in Vancouver

Explore Vancouver

This representation is based in whole or in part on data generated by the Chilliwack & District Real Estate Board, Fraser Valley Real Estate Board or Greater Vancouver REALTORS® which assumes no responsibility for its accuracy. Copyright 2026 by the Greater Vancouver REALTORS®, Fraser Valley Real Estate Board, Chilliwack and District Real Estate Board, and BC Northern Real Estate Board. All Rights Reserved.
Powered by AgentLocator






